Construction
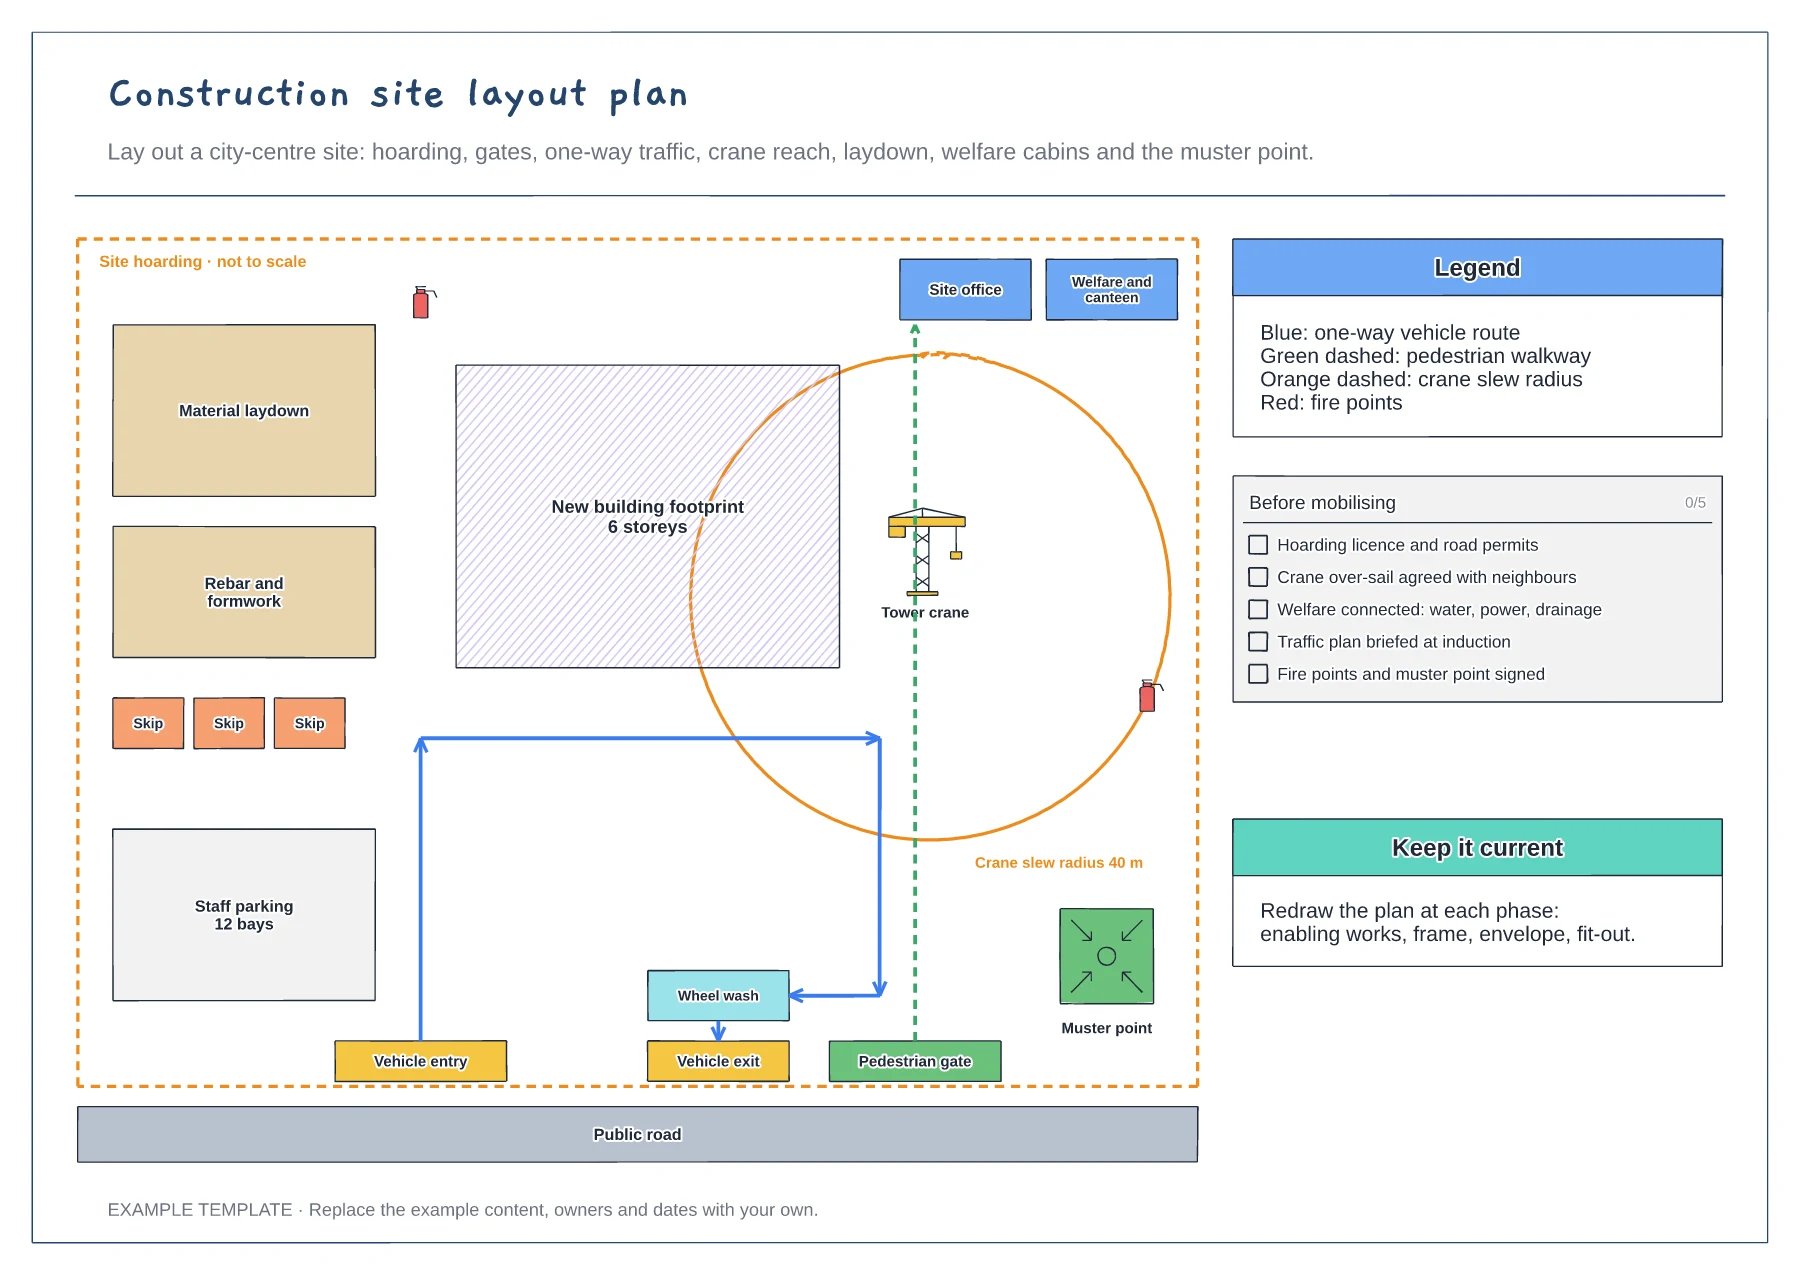
Construction site layout plan template
Hoarding, gates and one-way traffic route · Crane slew radius and laydown areas · Welfare, fire points and muster point
Preview and use template →Site plans, pull plans, design tools and contract processes for contractors, architects and project managers.
Free to use · No account needed
Hoarding, gates and one-way traffic route · Crane slew radius and laydown areas · Welfare, fire points and muster point
Preview and use template →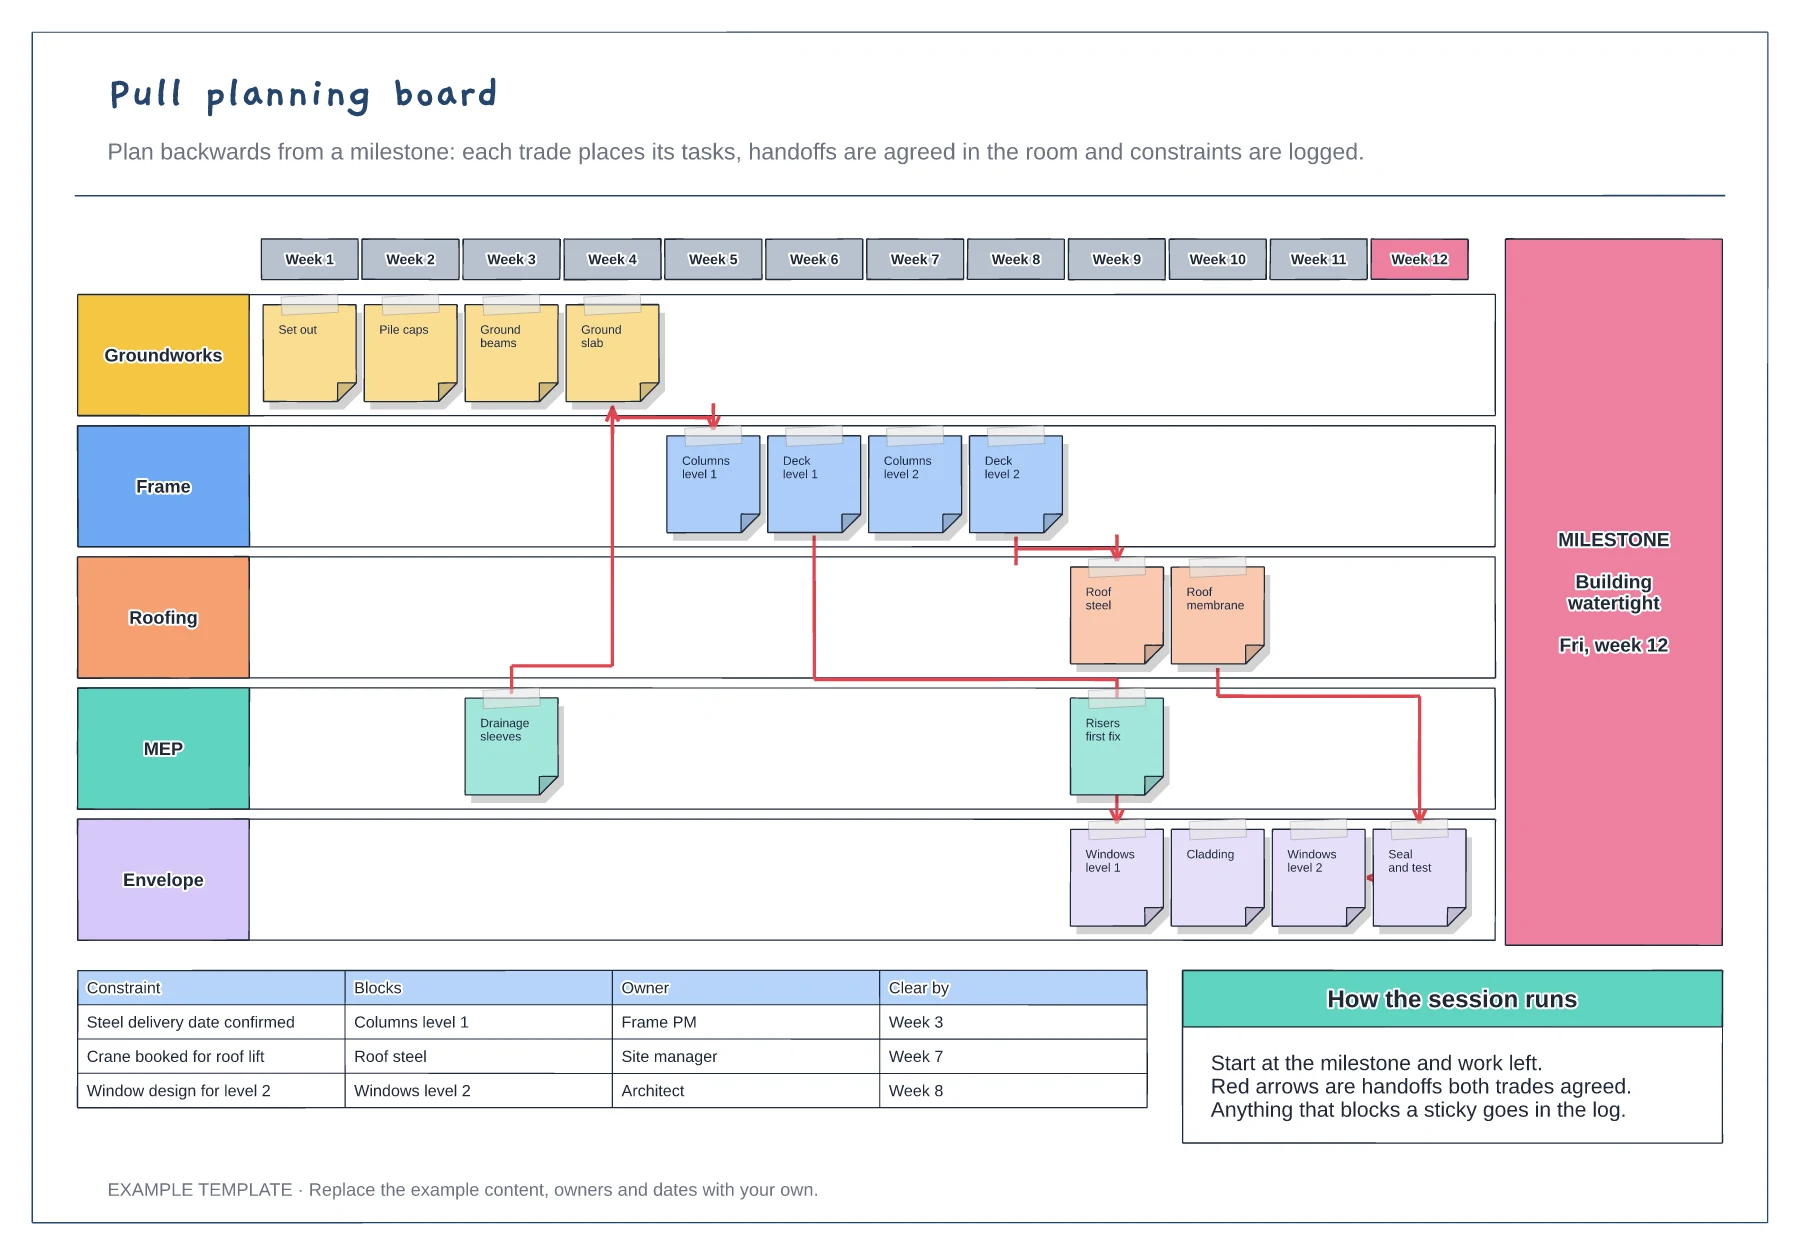
Week columns ending at a milestone · Sticky notes for each trade · Agreed handoffs and a constraints log
Preview and use template →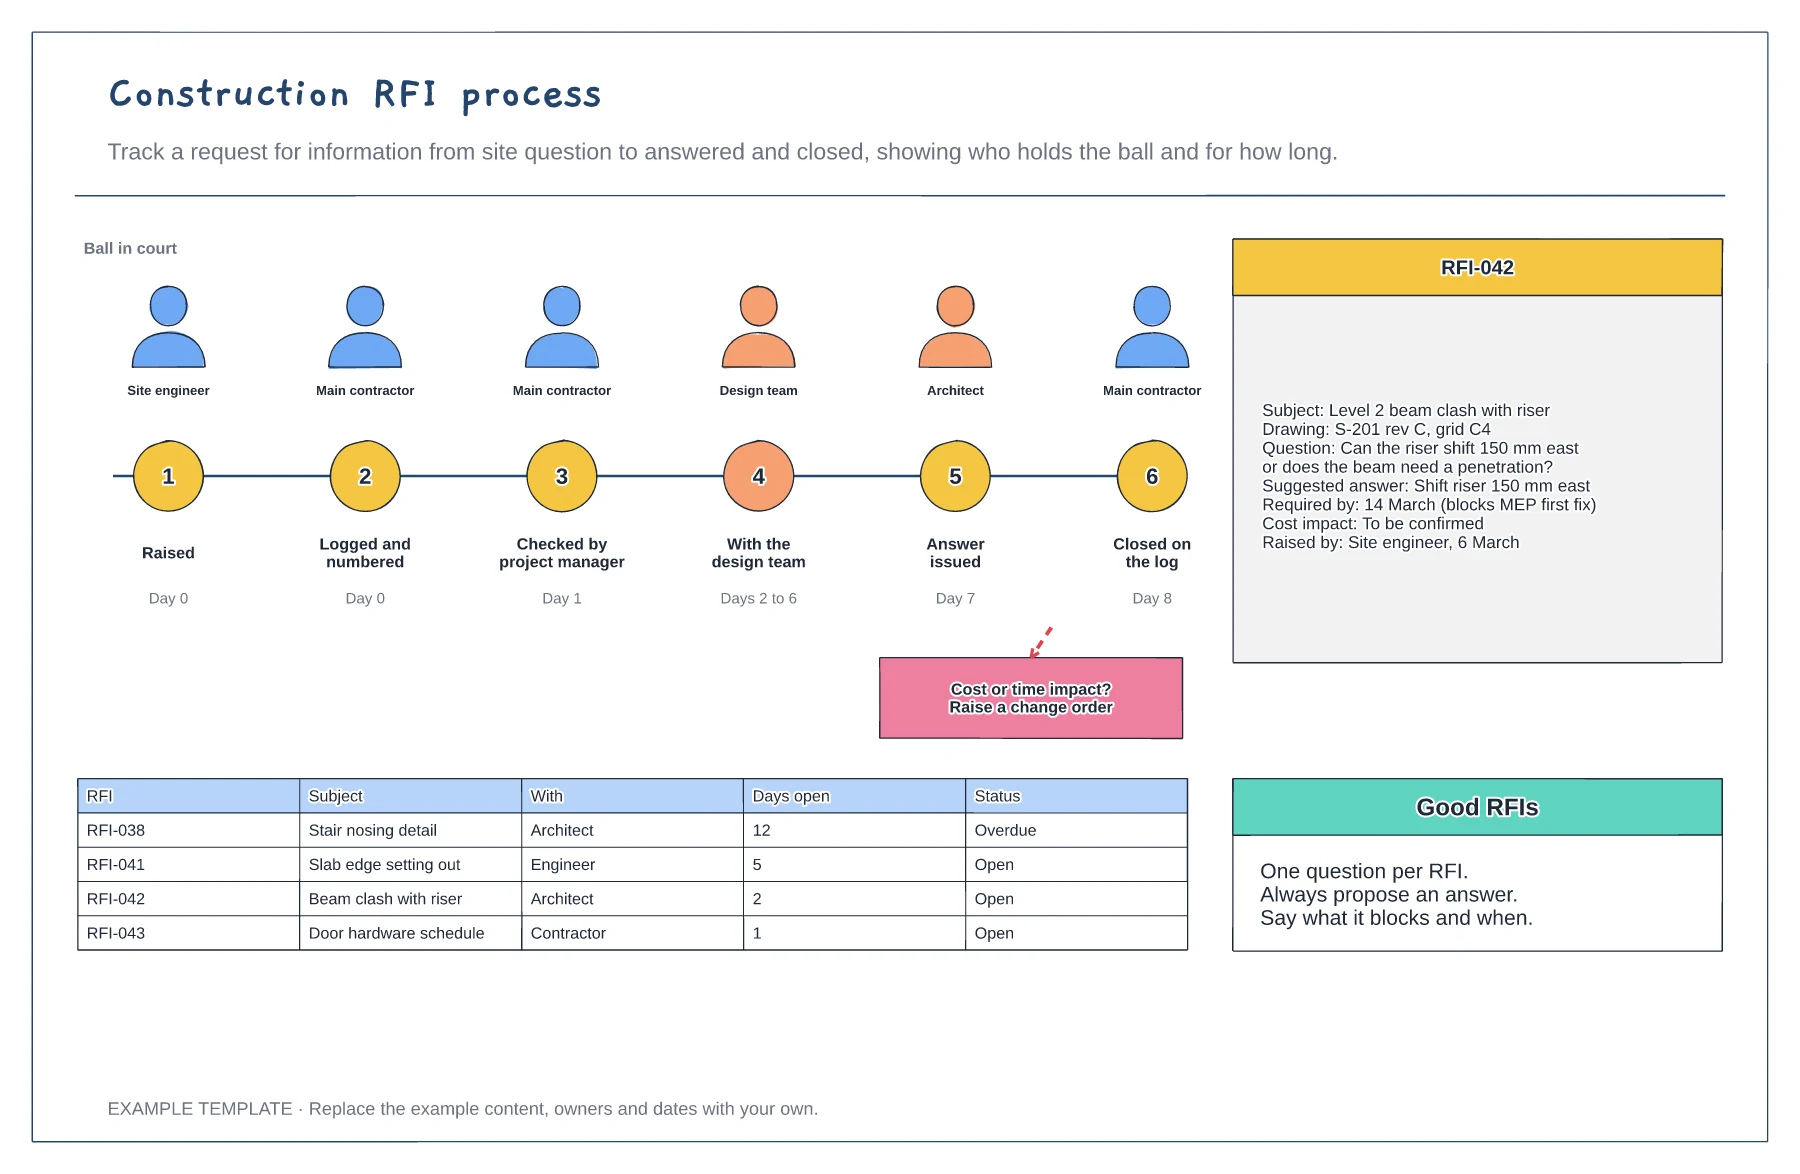
Six stages with who holds the RFI · Example RFI with all the key fields · Open RFI log with days open
Preview and use template →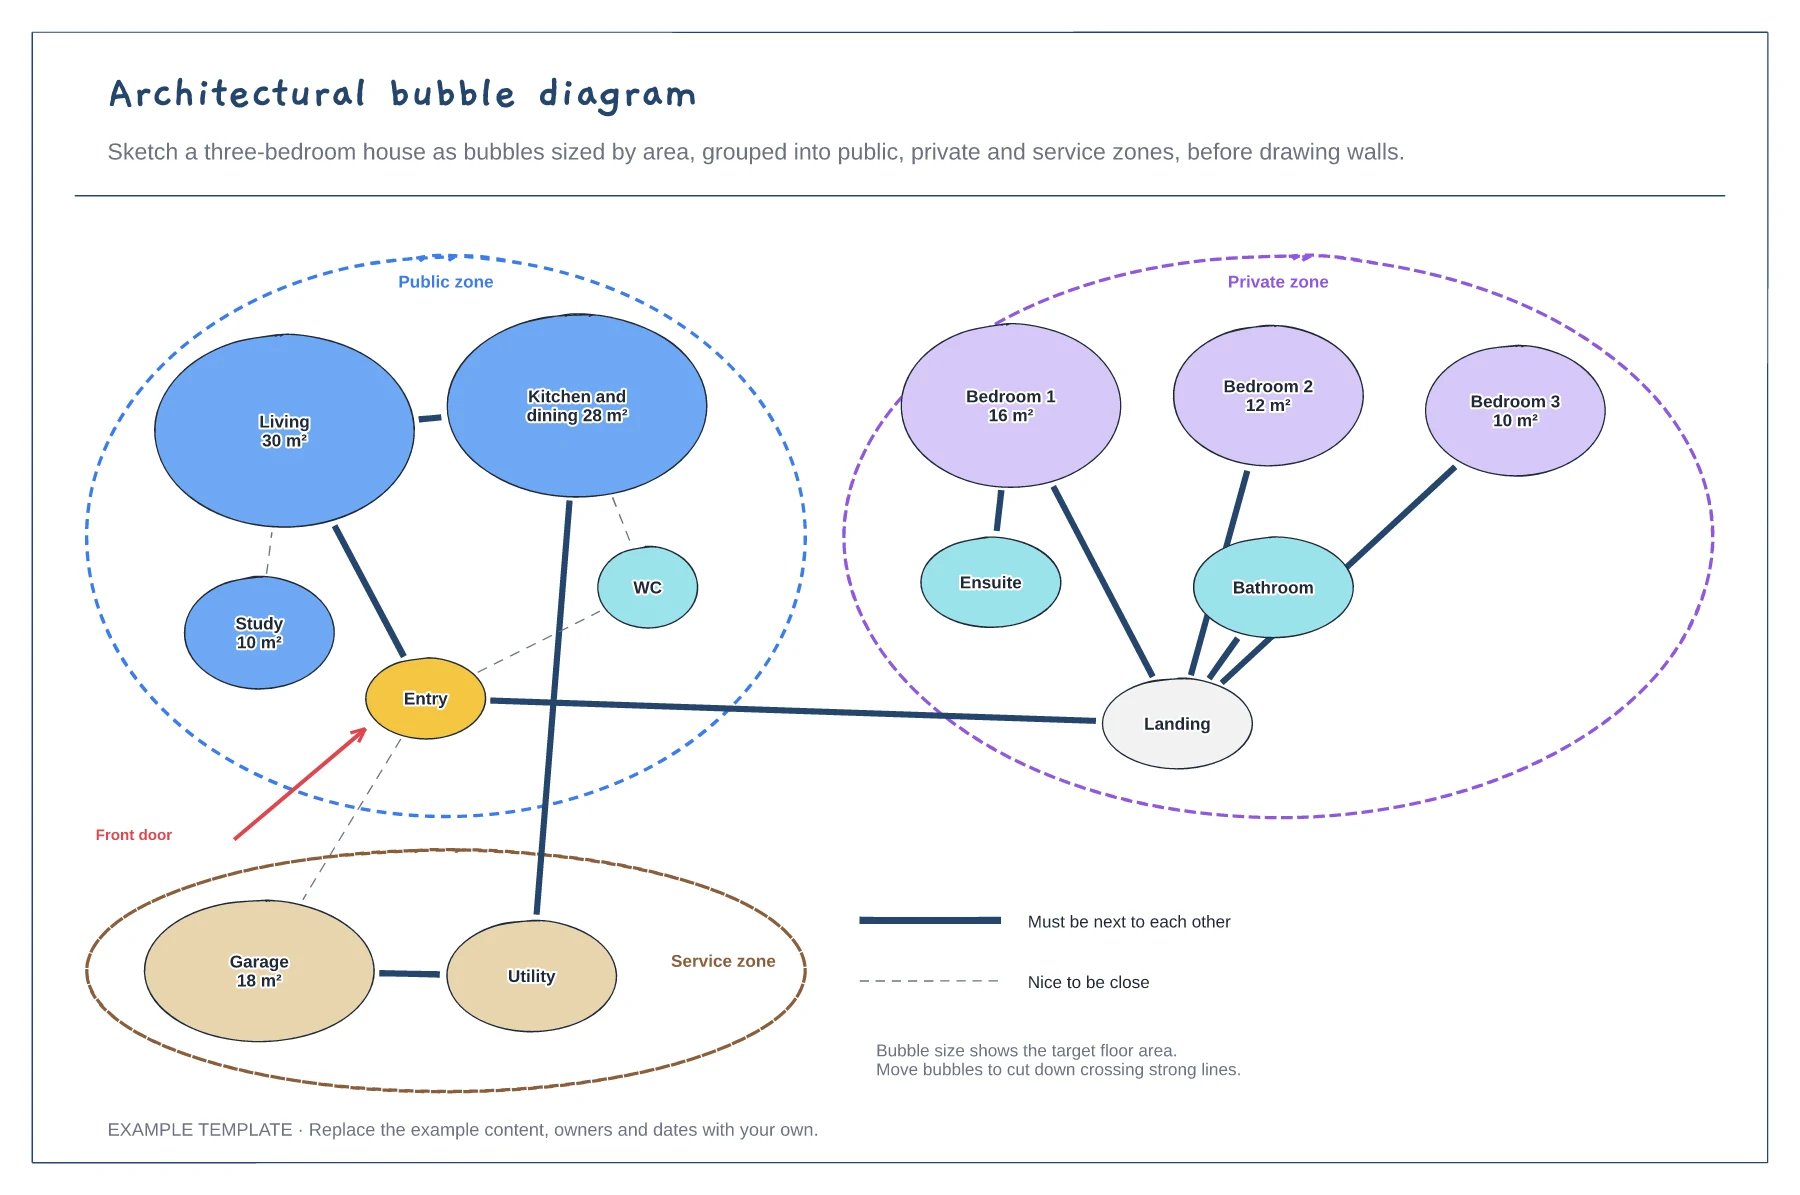
Rooms sized by target area · Public, private and service zones · Strong and weak adjacency lines
Preview and use template →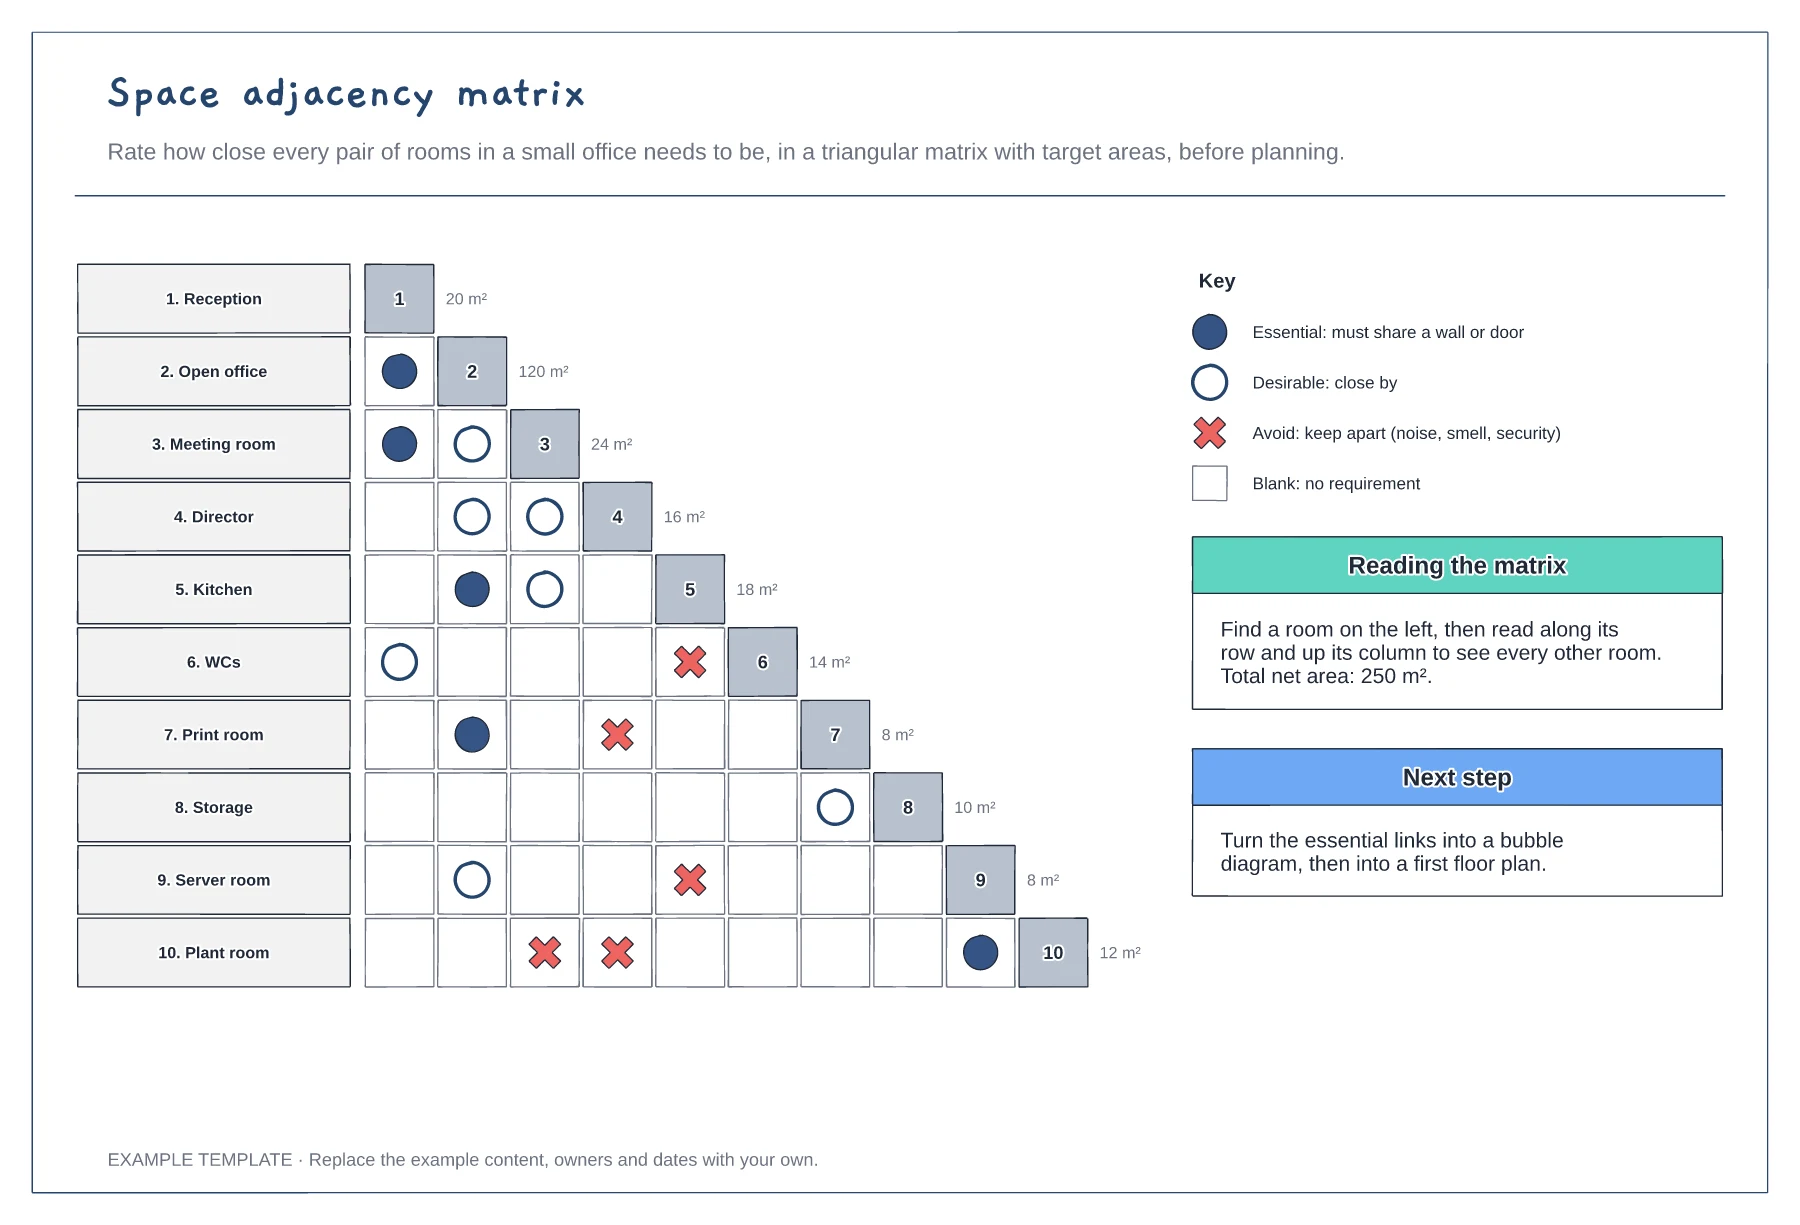
Triangular grid of ten rooms · Essential, desirable and avoid symbols · Target area for each room
Preview and use template →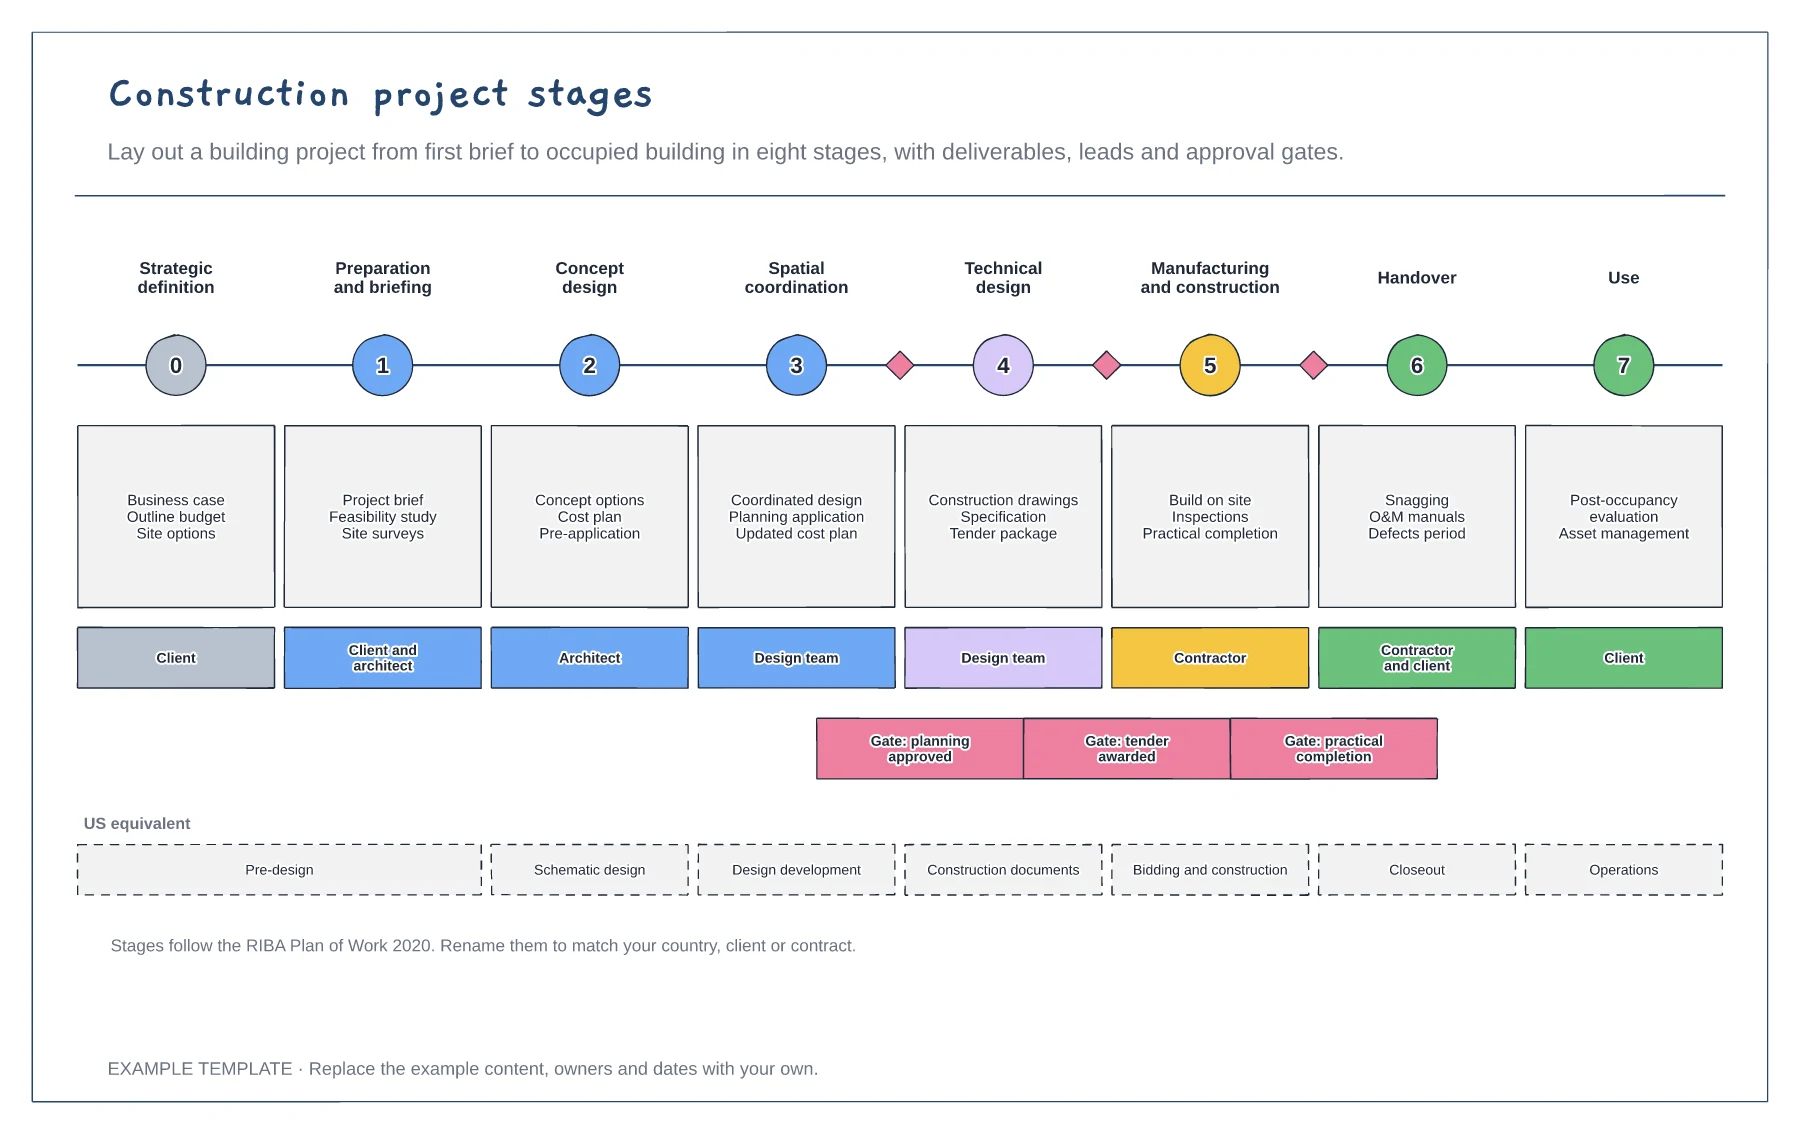
Eight stages with deliverables · Who leads each stage · Approval gates and US equivalents
Preview and use template →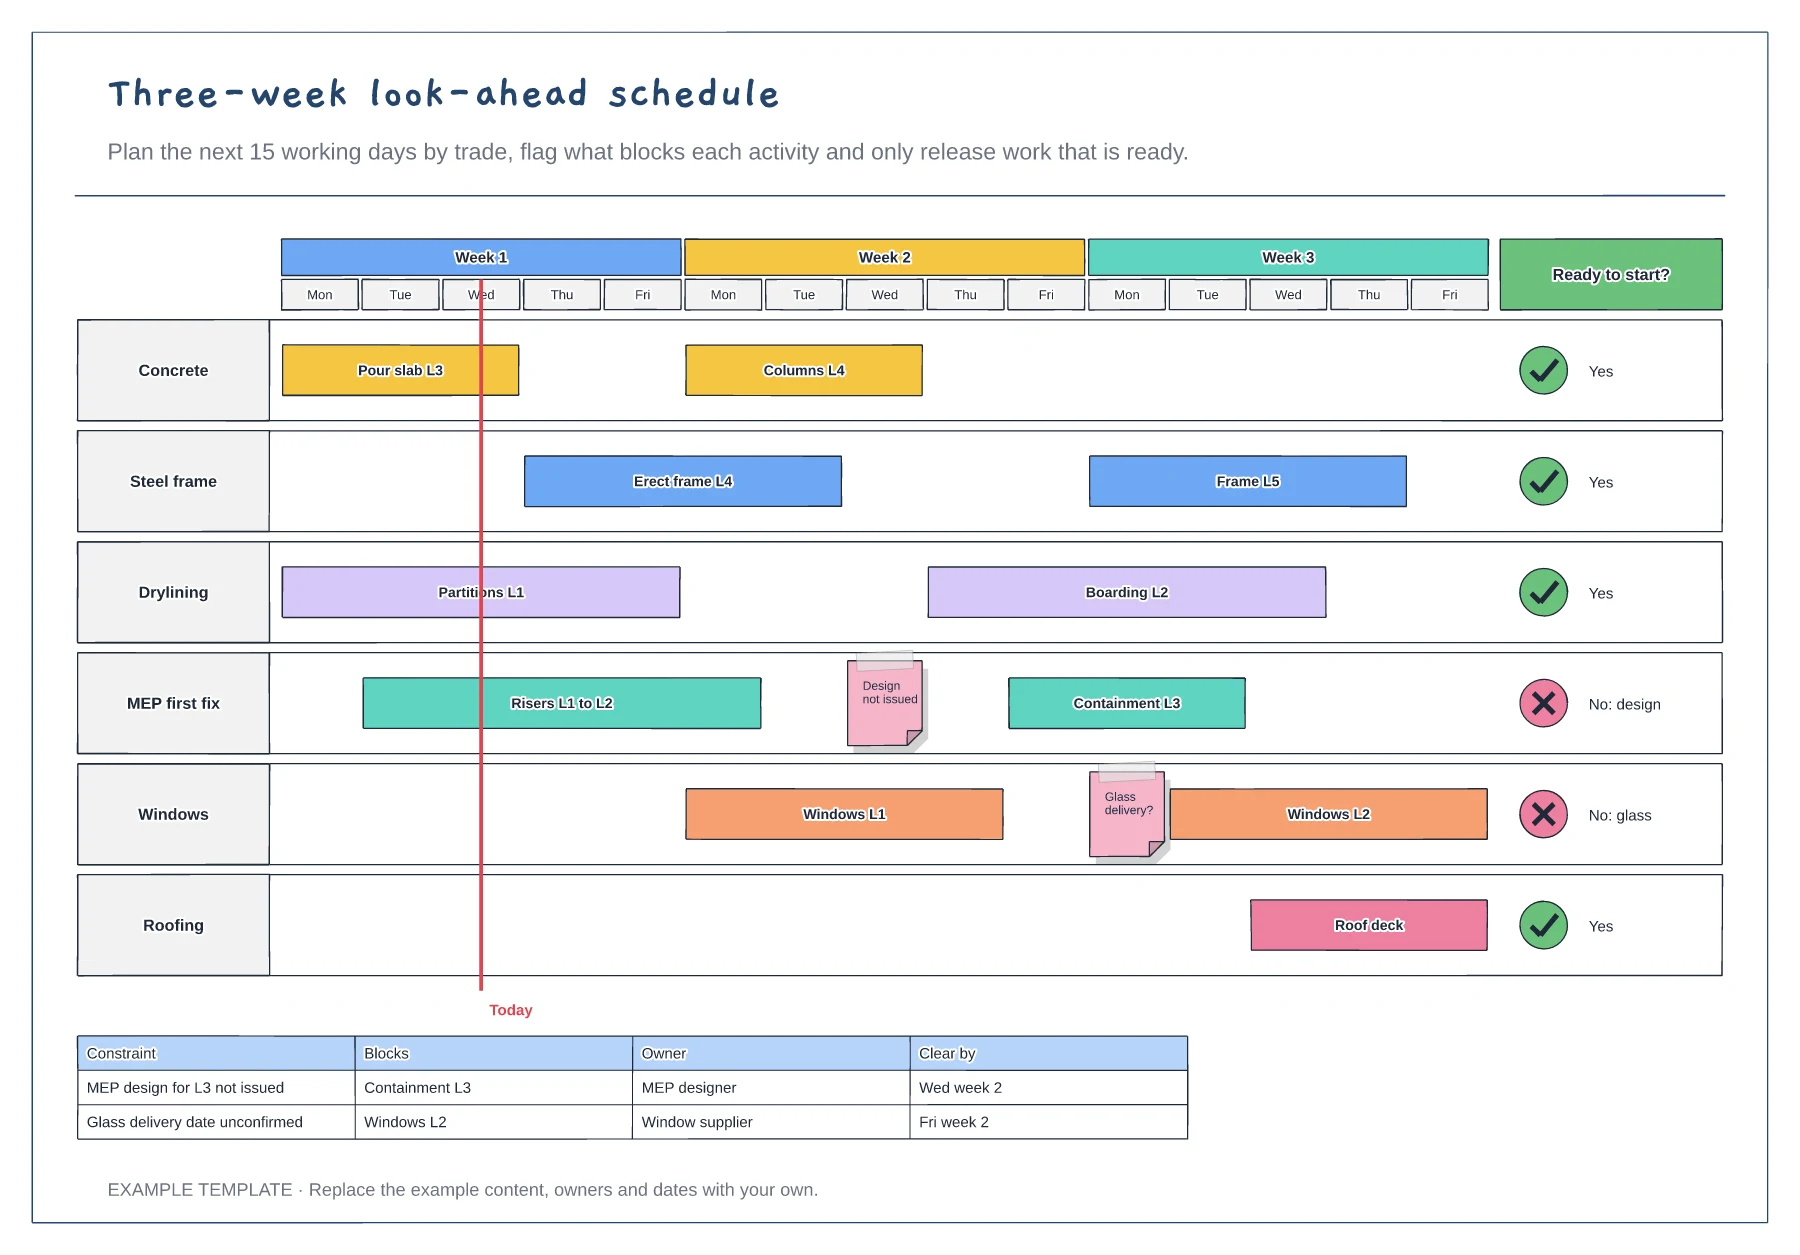
Fifteen working days by trade · Constraint flags and a today line · Ready-to-start column and constraints table
Preview and use template →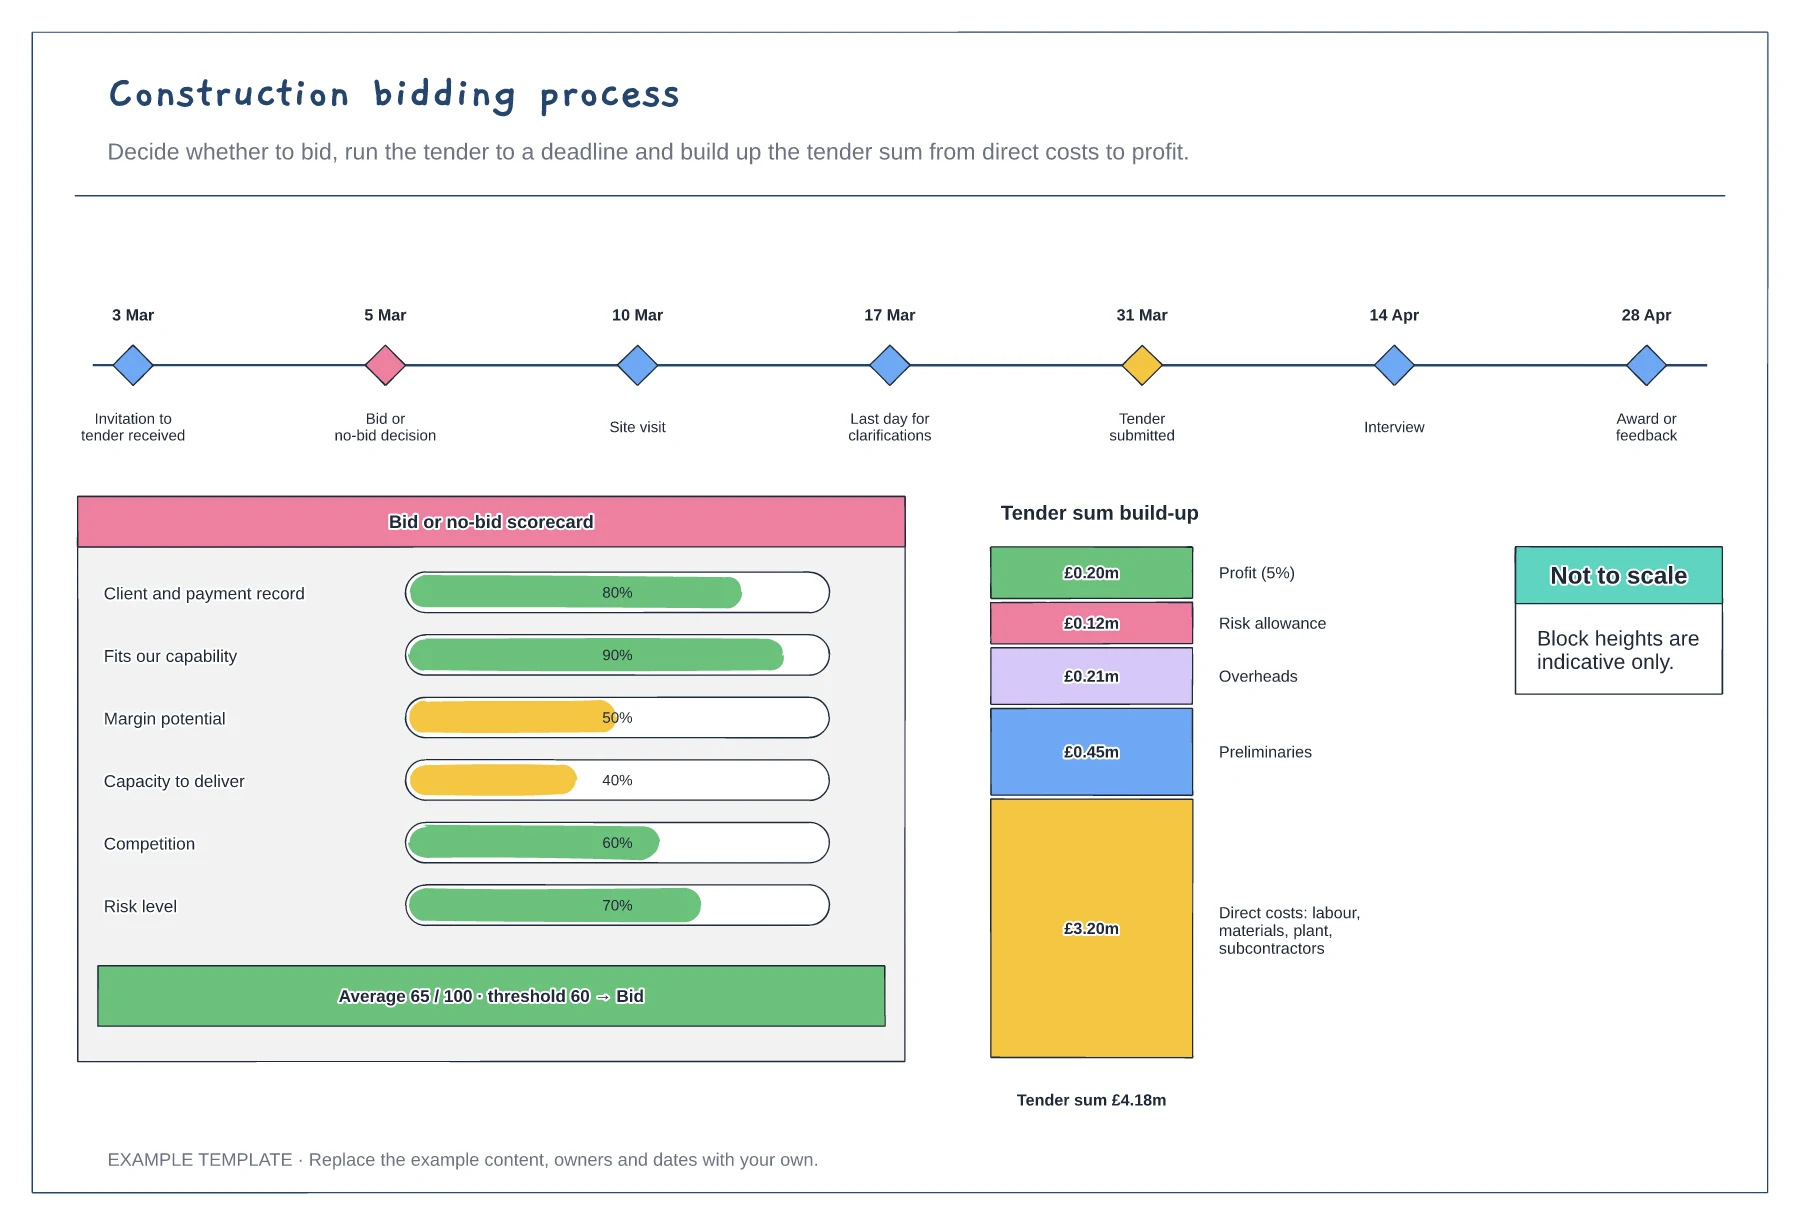
Tender timeline with key dates · Bid or no-bid scorecard · Tender sum build-up
Preview and use template →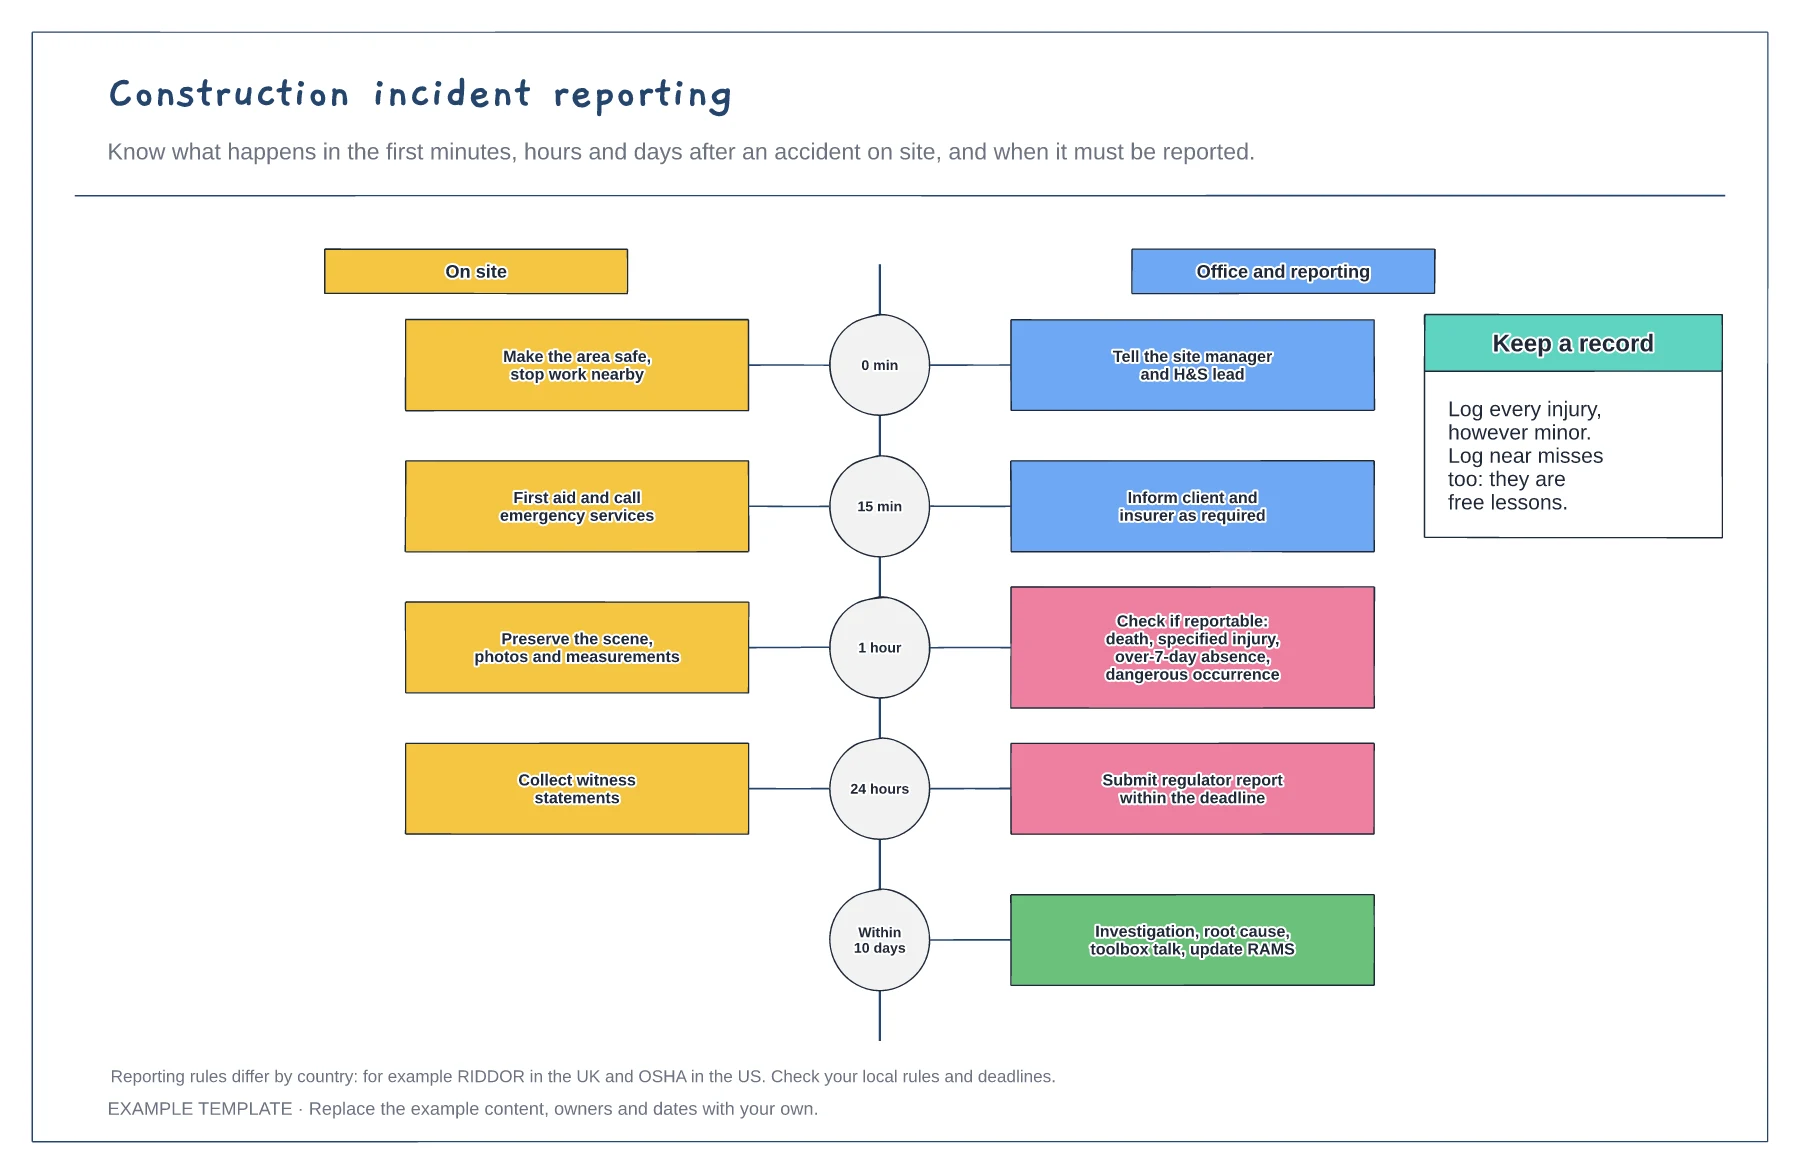
Timeline from first minute to ten days · On-site and office actions side by side · Reportable incident check
Preview and use template →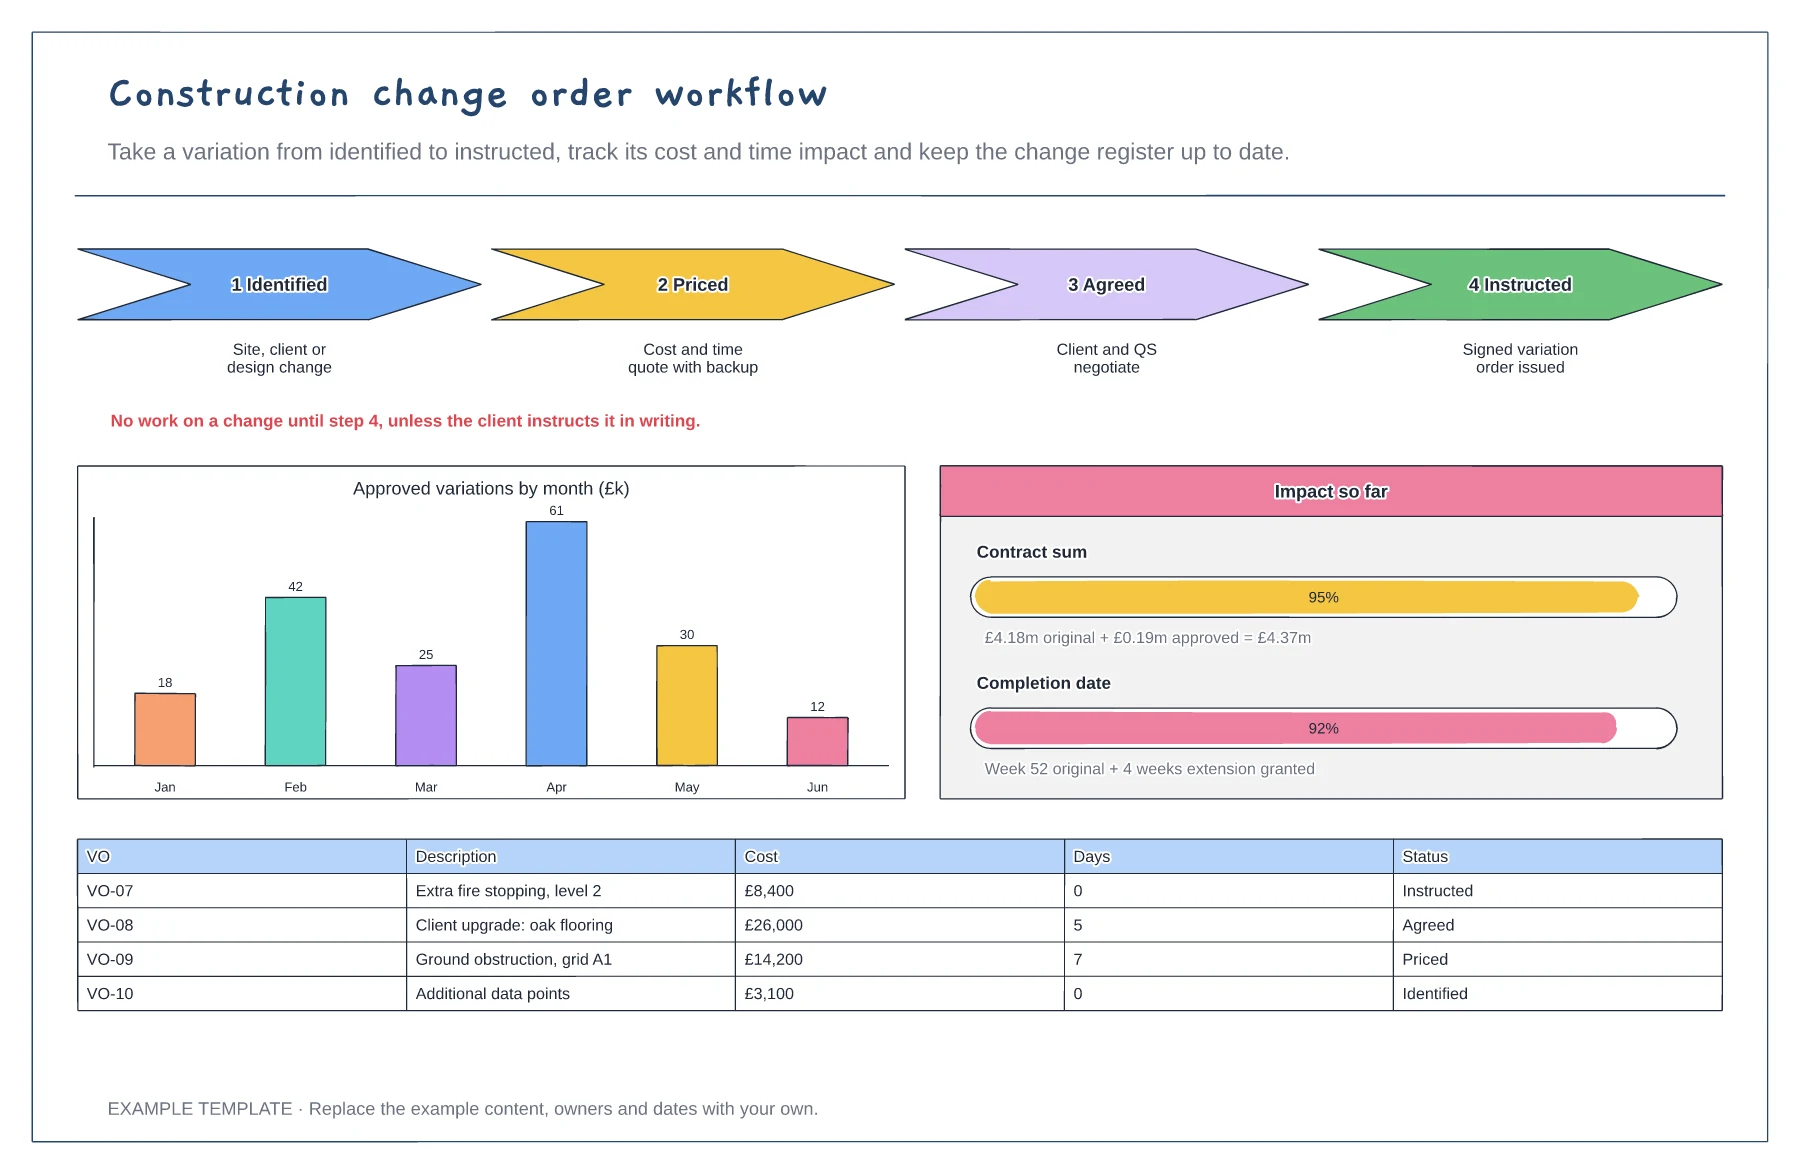
Four steps from identified to instructed · Cost and time impact so far · Variation register with status
Preview and use template →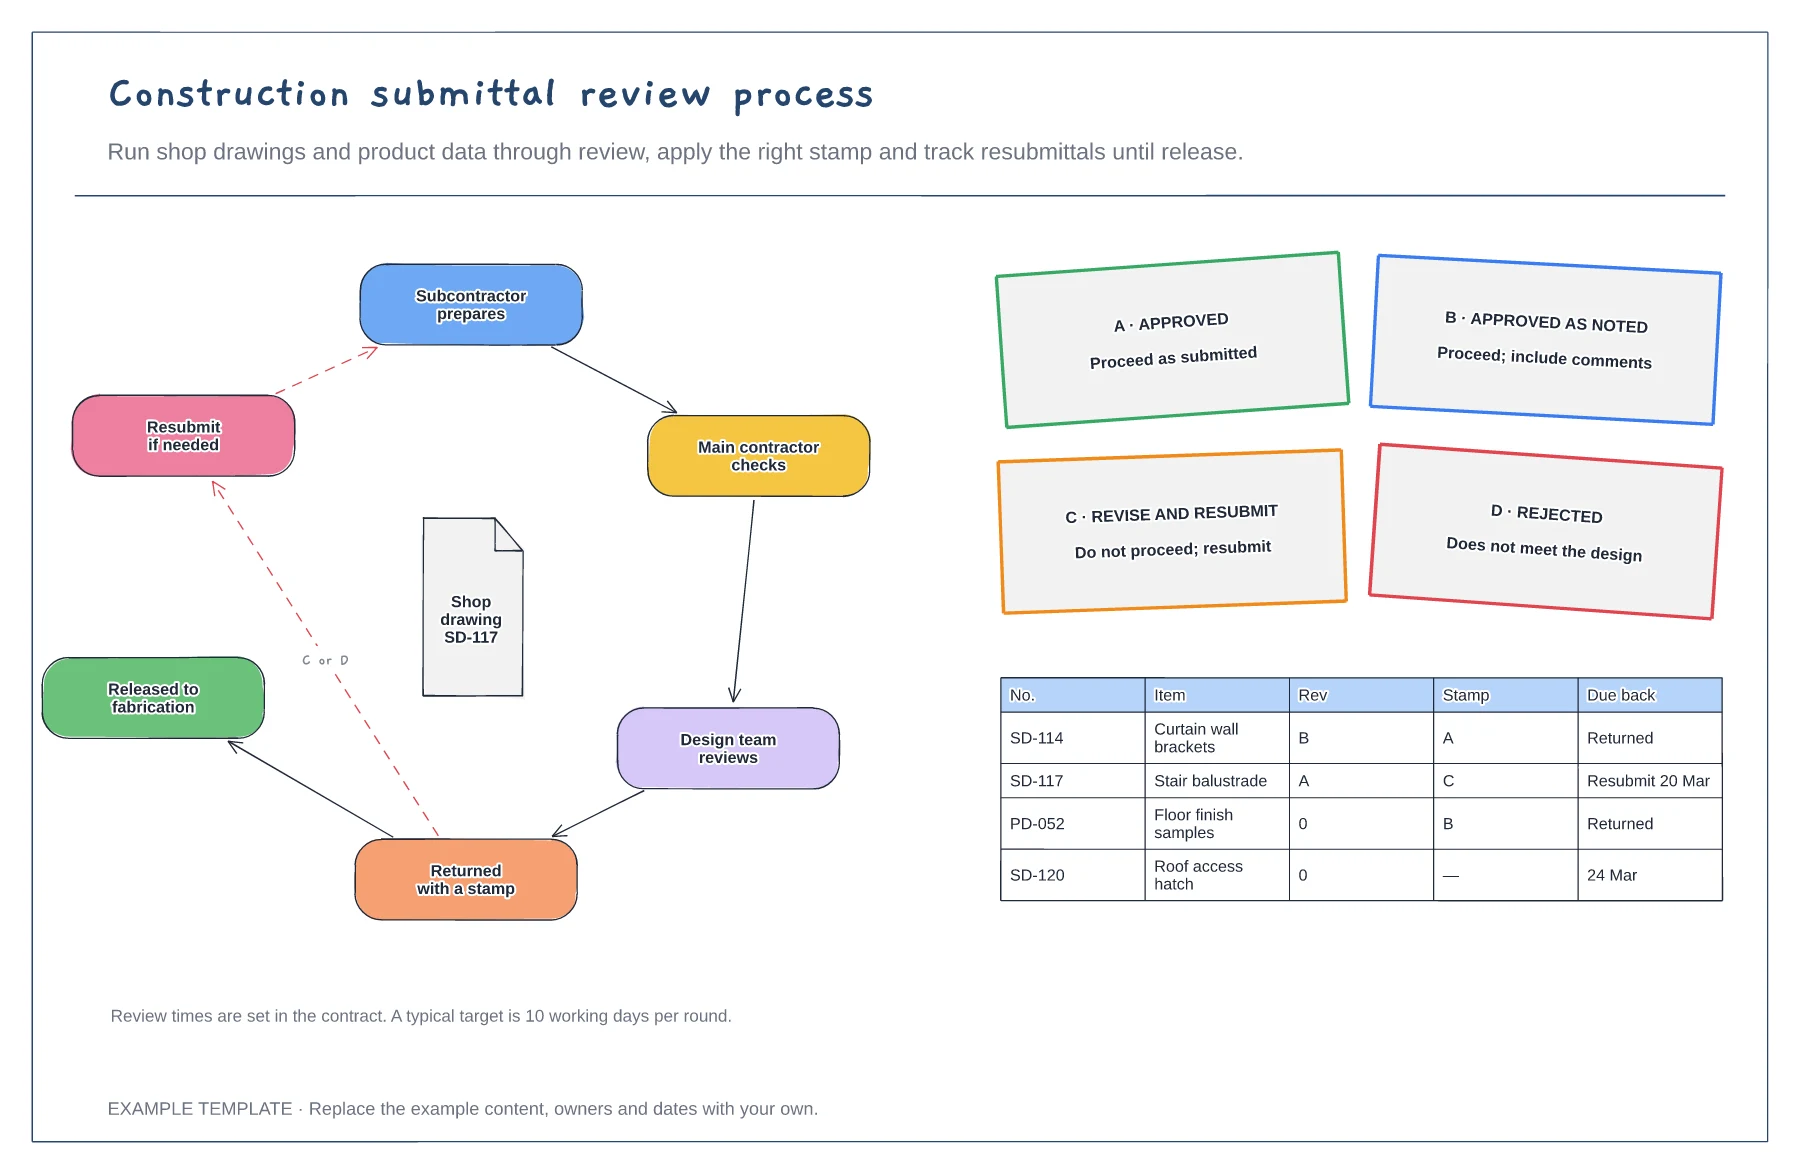
Review loop from prepare to release · Four review stamps and their meaning · Submittal log with revisions
Preview and use template →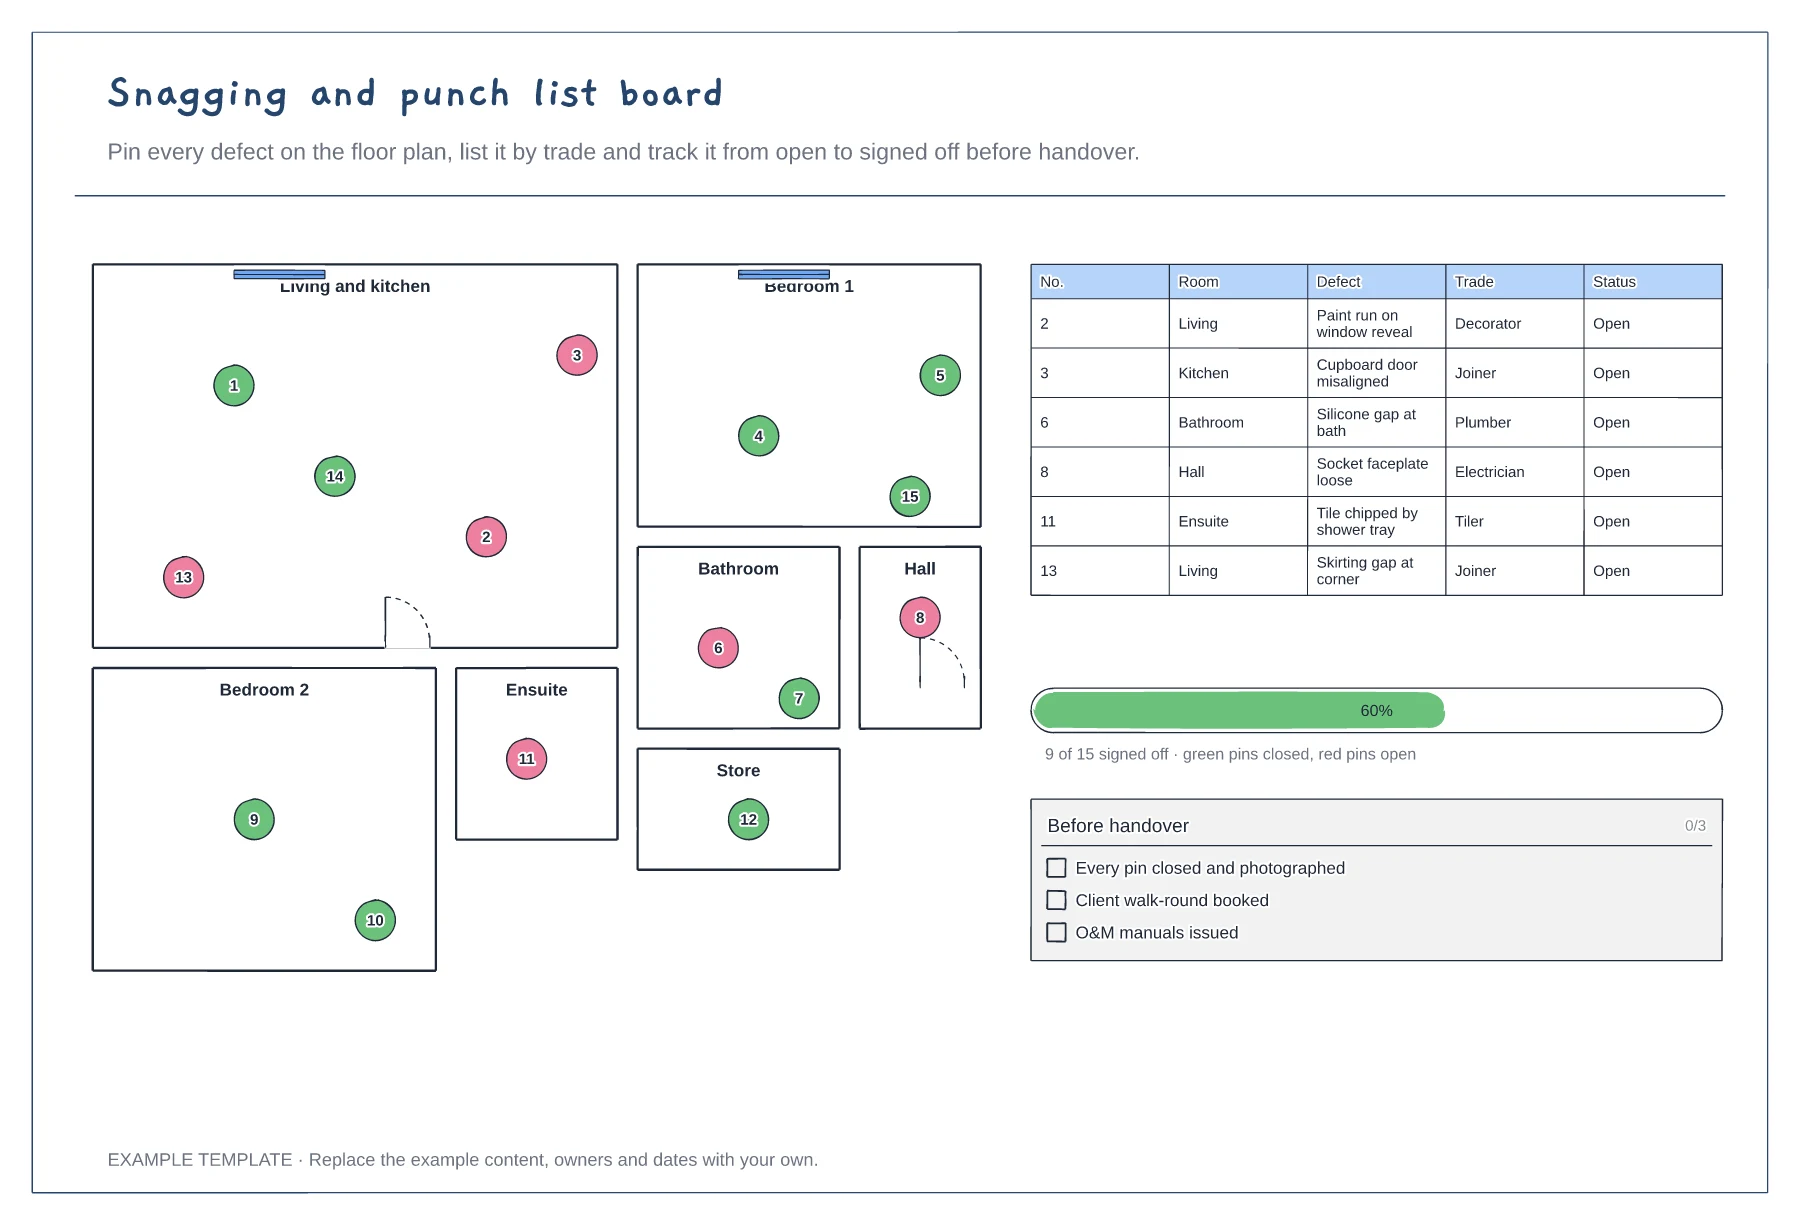
Floor plan with numbered snag pins · Snag list by room and trade · Progress to sign-off
Preview and use template →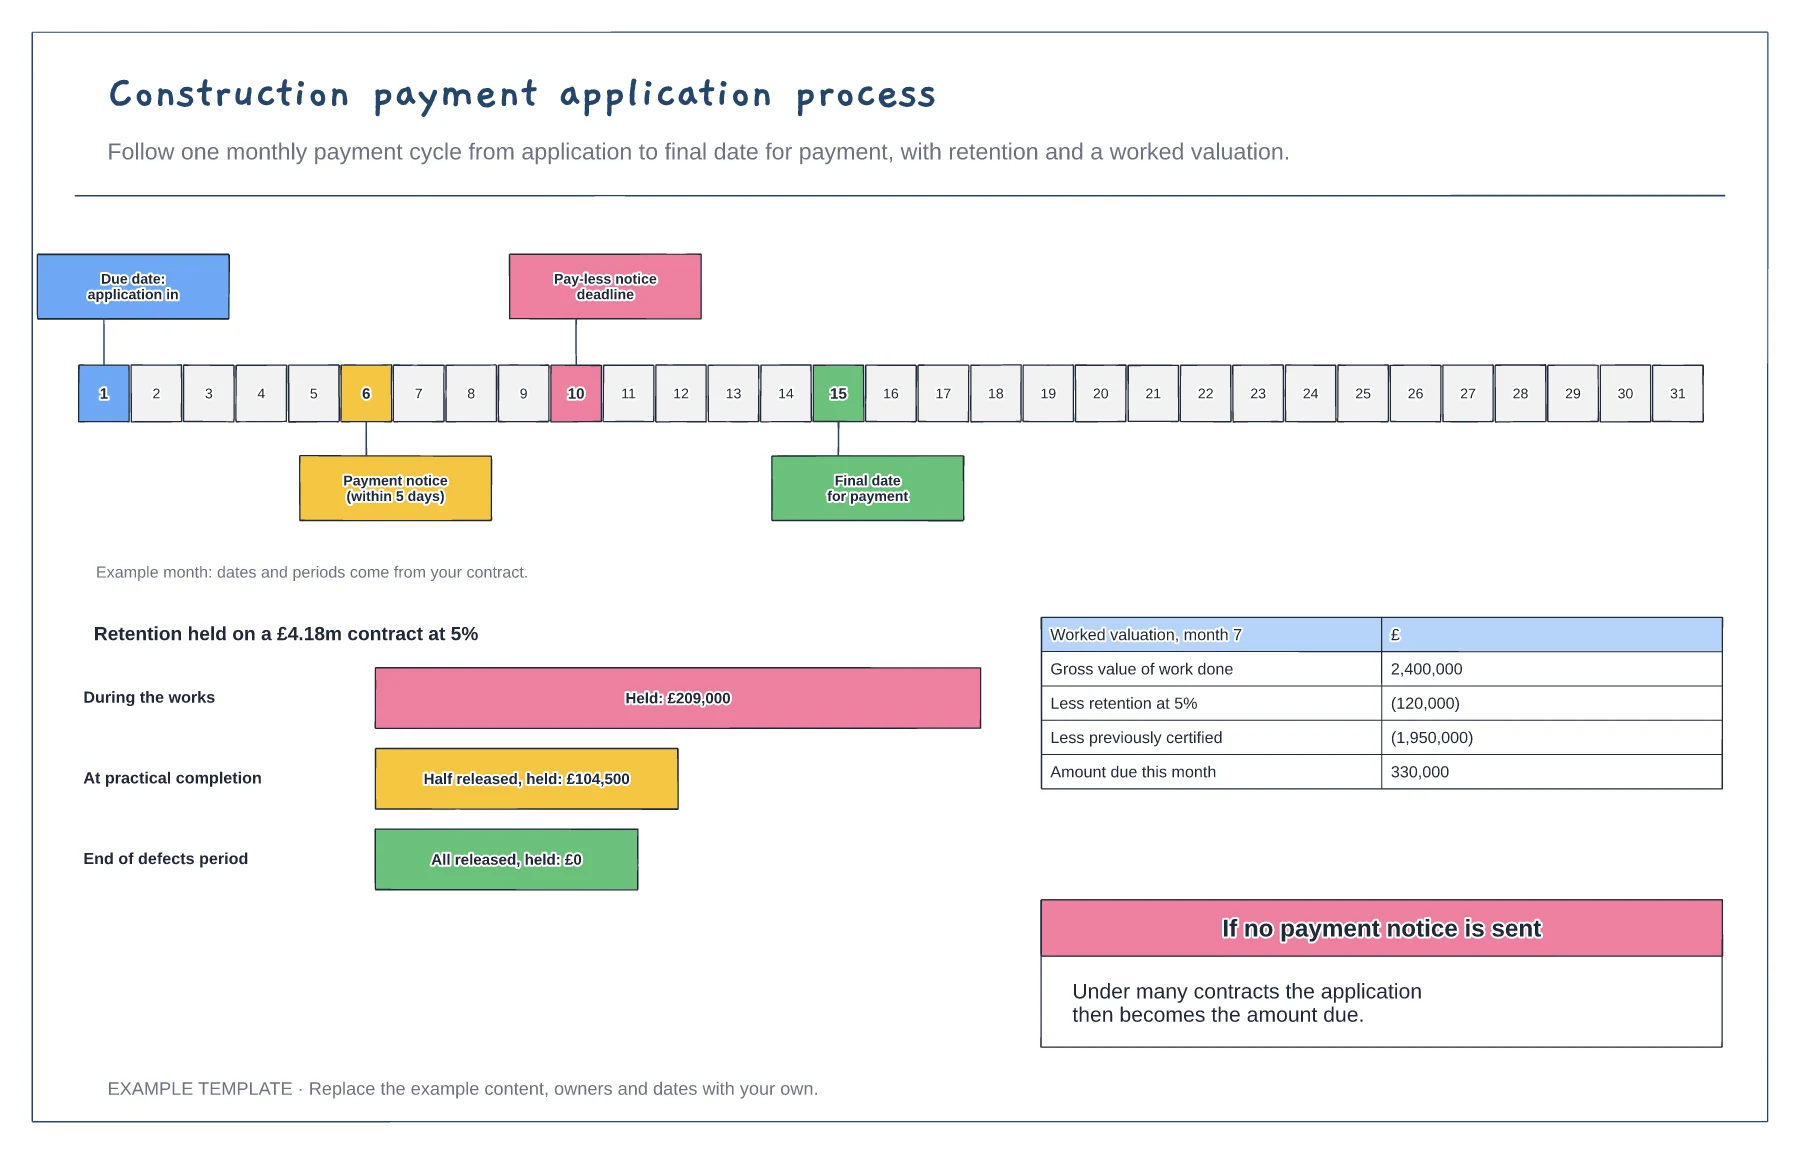
Monthly payment calendar with key dates · Retention held and released · Worked valuation to amount due
Preview and use template →