Construction
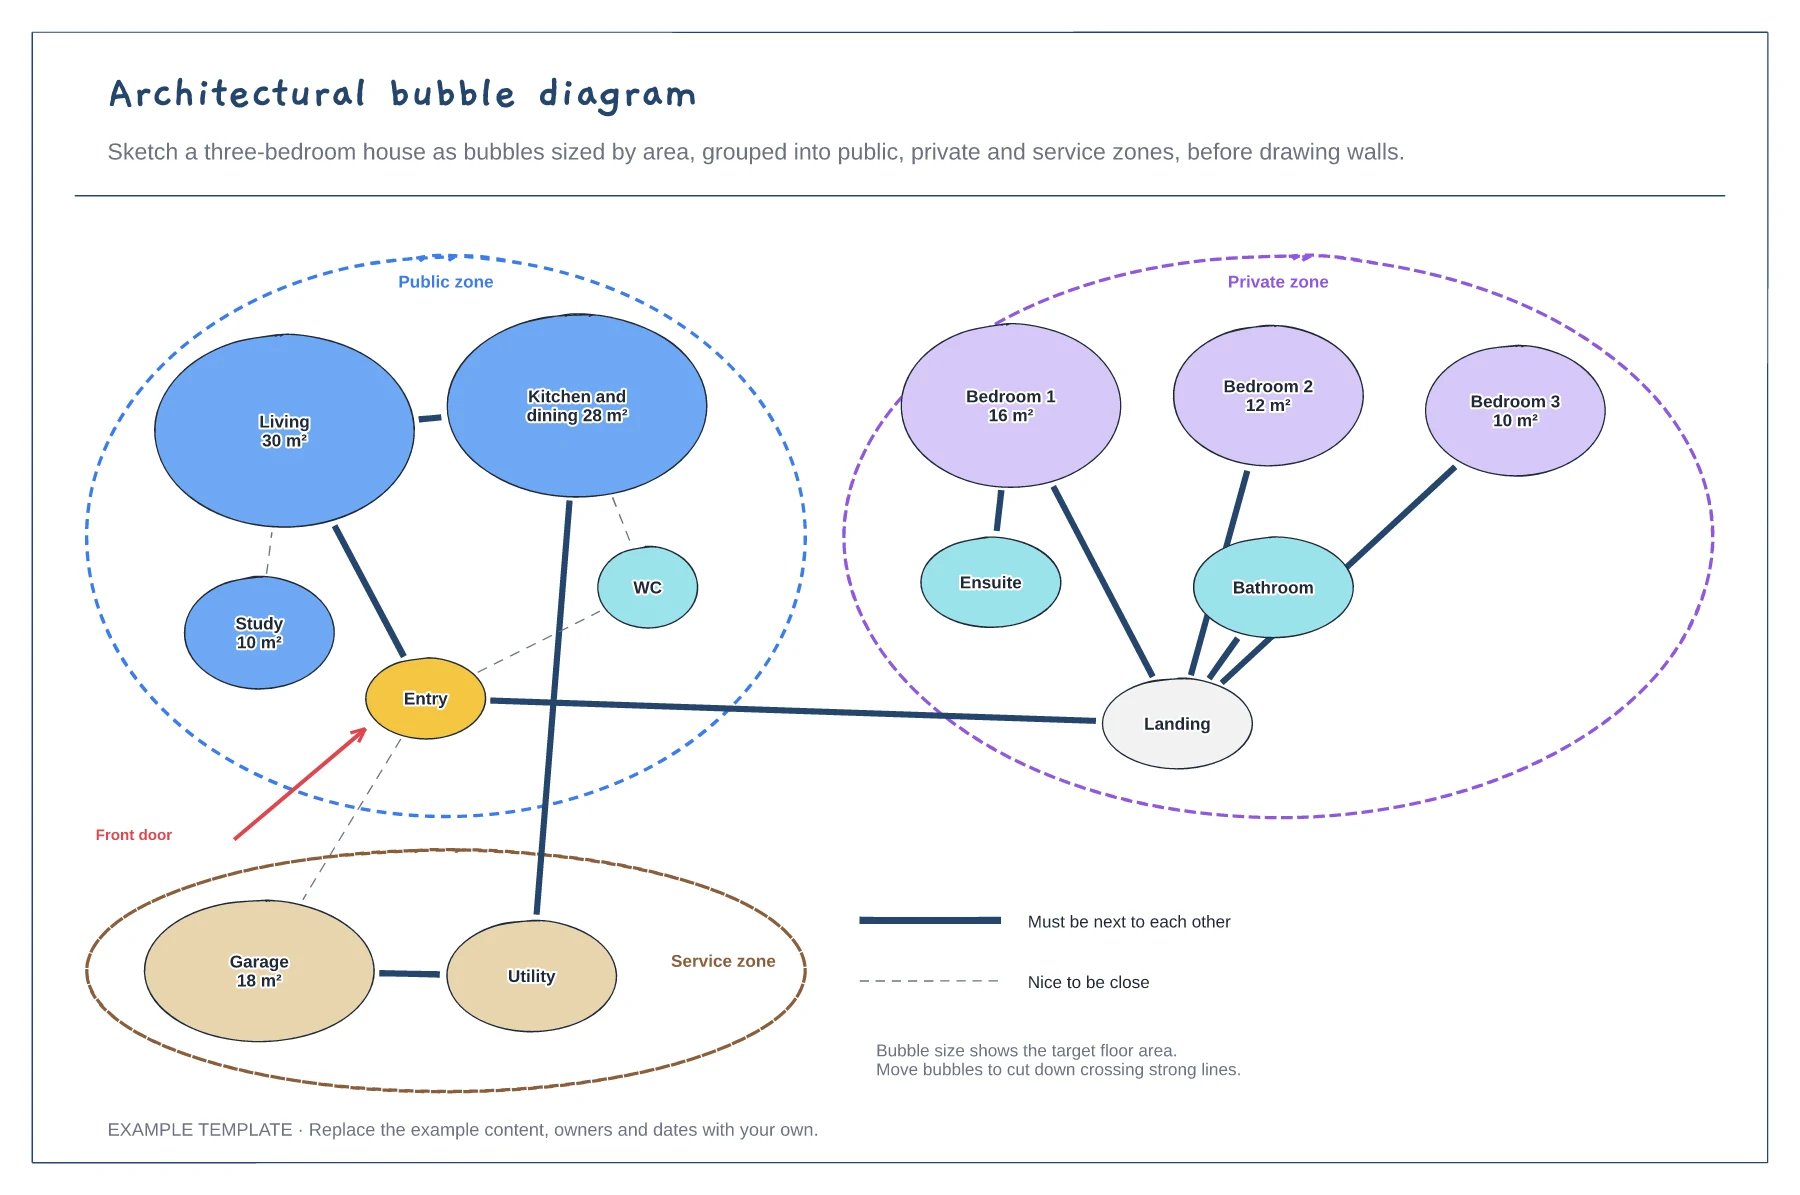
Architectural bubble diagram template
Rooms sized by target area · Public, private and service zones · Strong and weak adjacency lines
Preview and use template →A space adjacency matrix records which rooms must be close, which should be, and which must be kept apart, before anyone draws a plan. This example covers ten rooms in a small office, from reception and open office to the server and plant rooms, in the classic triangular grid with a target area for each room.
No account needed · Opens as your own editable page
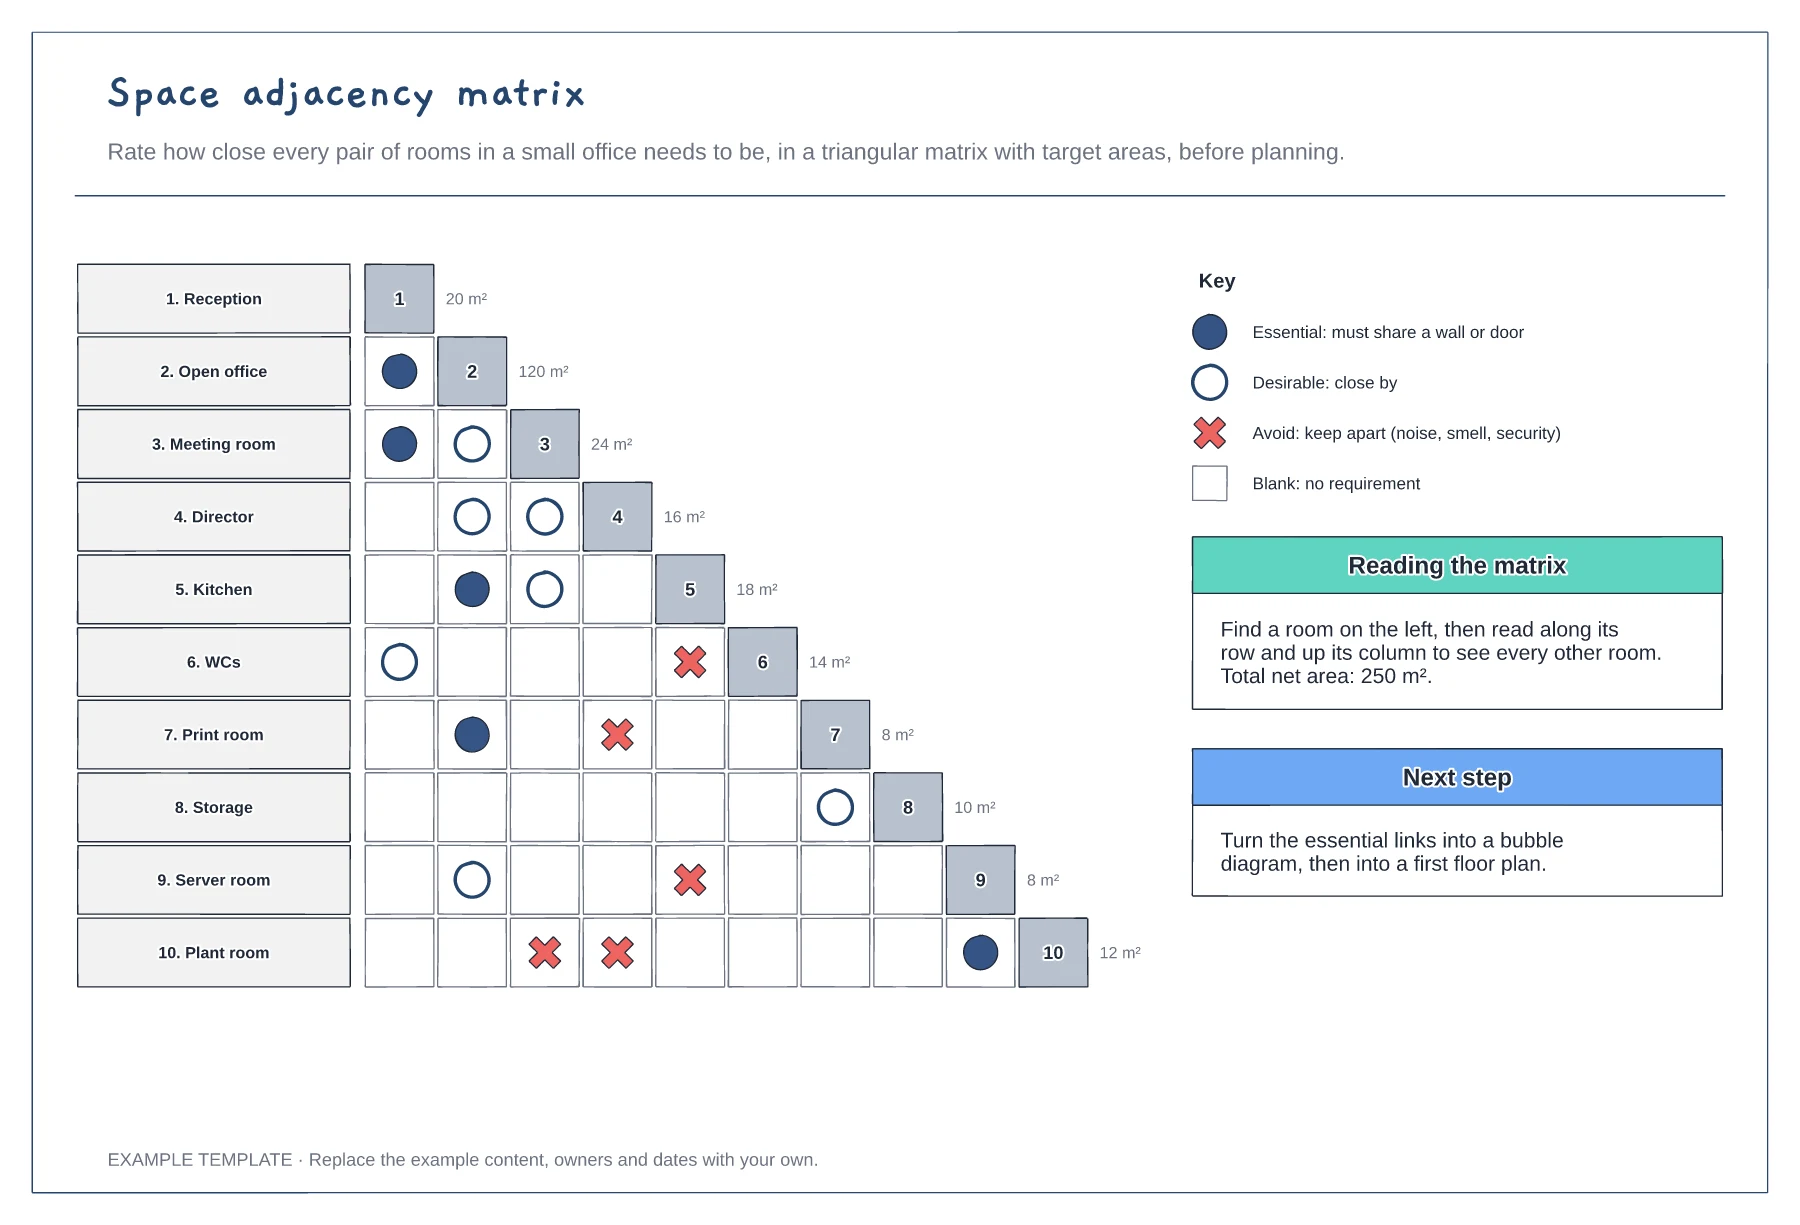
Write each room from the brief down the side with its target area. Number them so the grid stays readable.
For each pair, decide whether they must share a wall or door, should be close, or must be apart for noise, smell or security.
Use the essential links to draw a bubble diagram, then a first floor plan. Keep the matrix as a check on later revisions.
Find a room on the left, then read along its row and up its column. The symbol where two rooms meet shows how close they need to be.
No. Open the template and edit it in your browser. Your work saves on this device. An account is optional if you want to sync your workspace.
Yes. Use Export in the editor to save a PNG, SVG or PDF, or download an editable .epicdraw backup.
Rooms sized by target area · Public, private and service zones · Strong and weak adjacency lines
Preview and use template →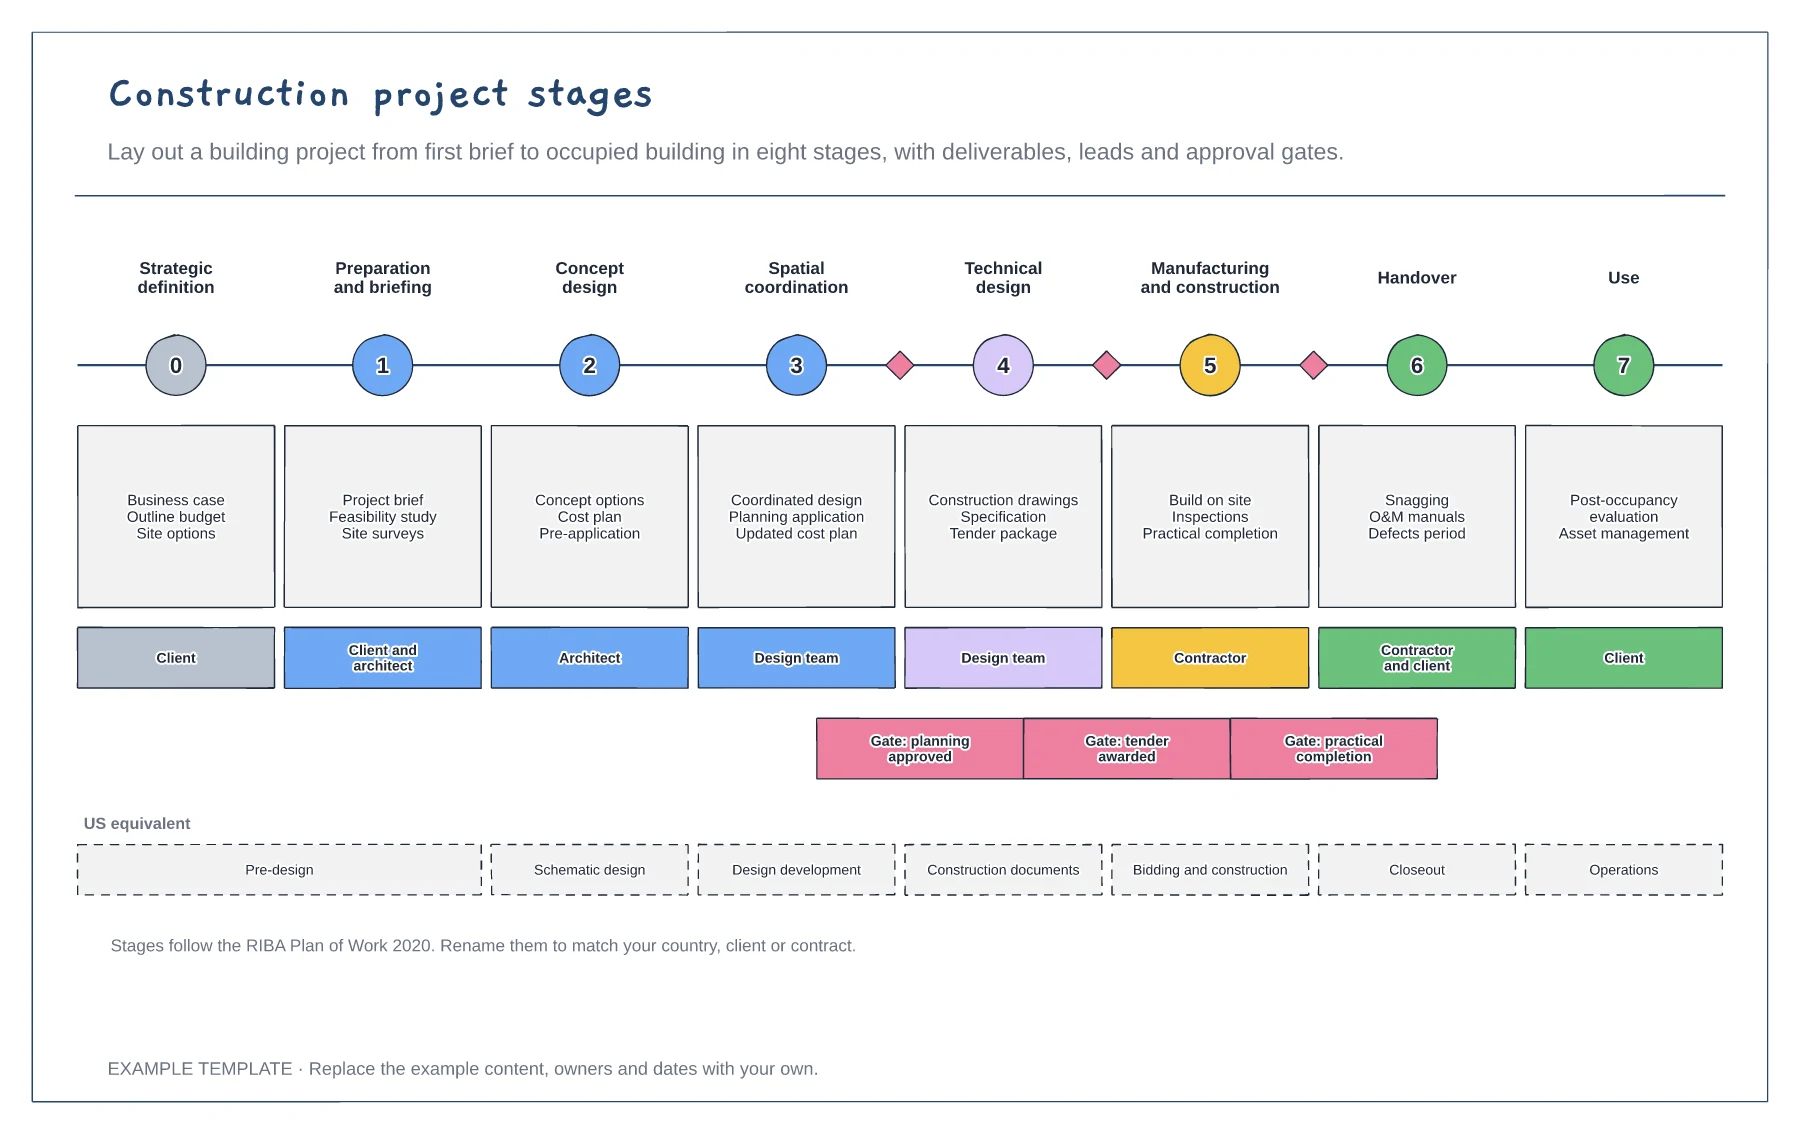
Eight stages with deliverables · Who leads each stage · Approval gates and US equivalents
Preview and use template →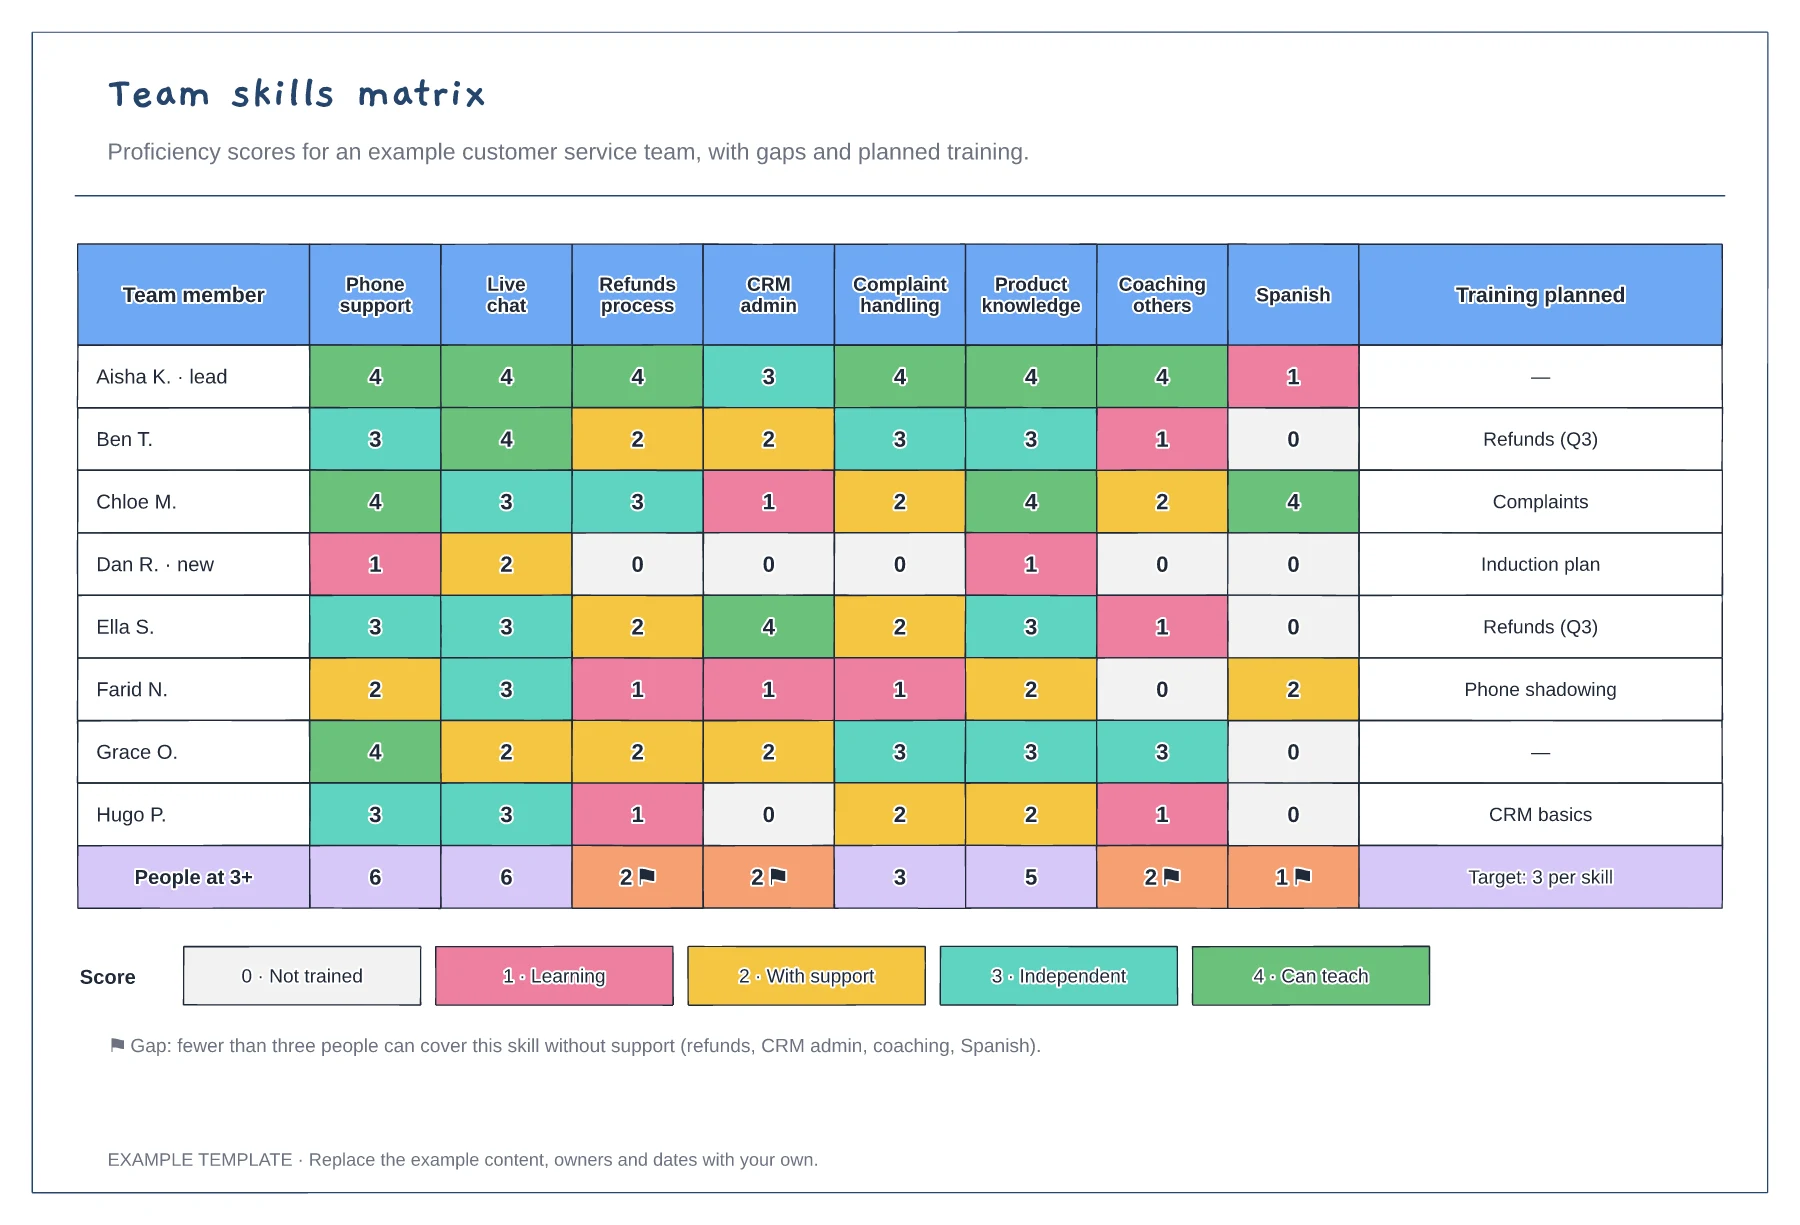
Team members scored against eight skills · Coverage totals with gap flags · Score key and planned training
Preview and use template →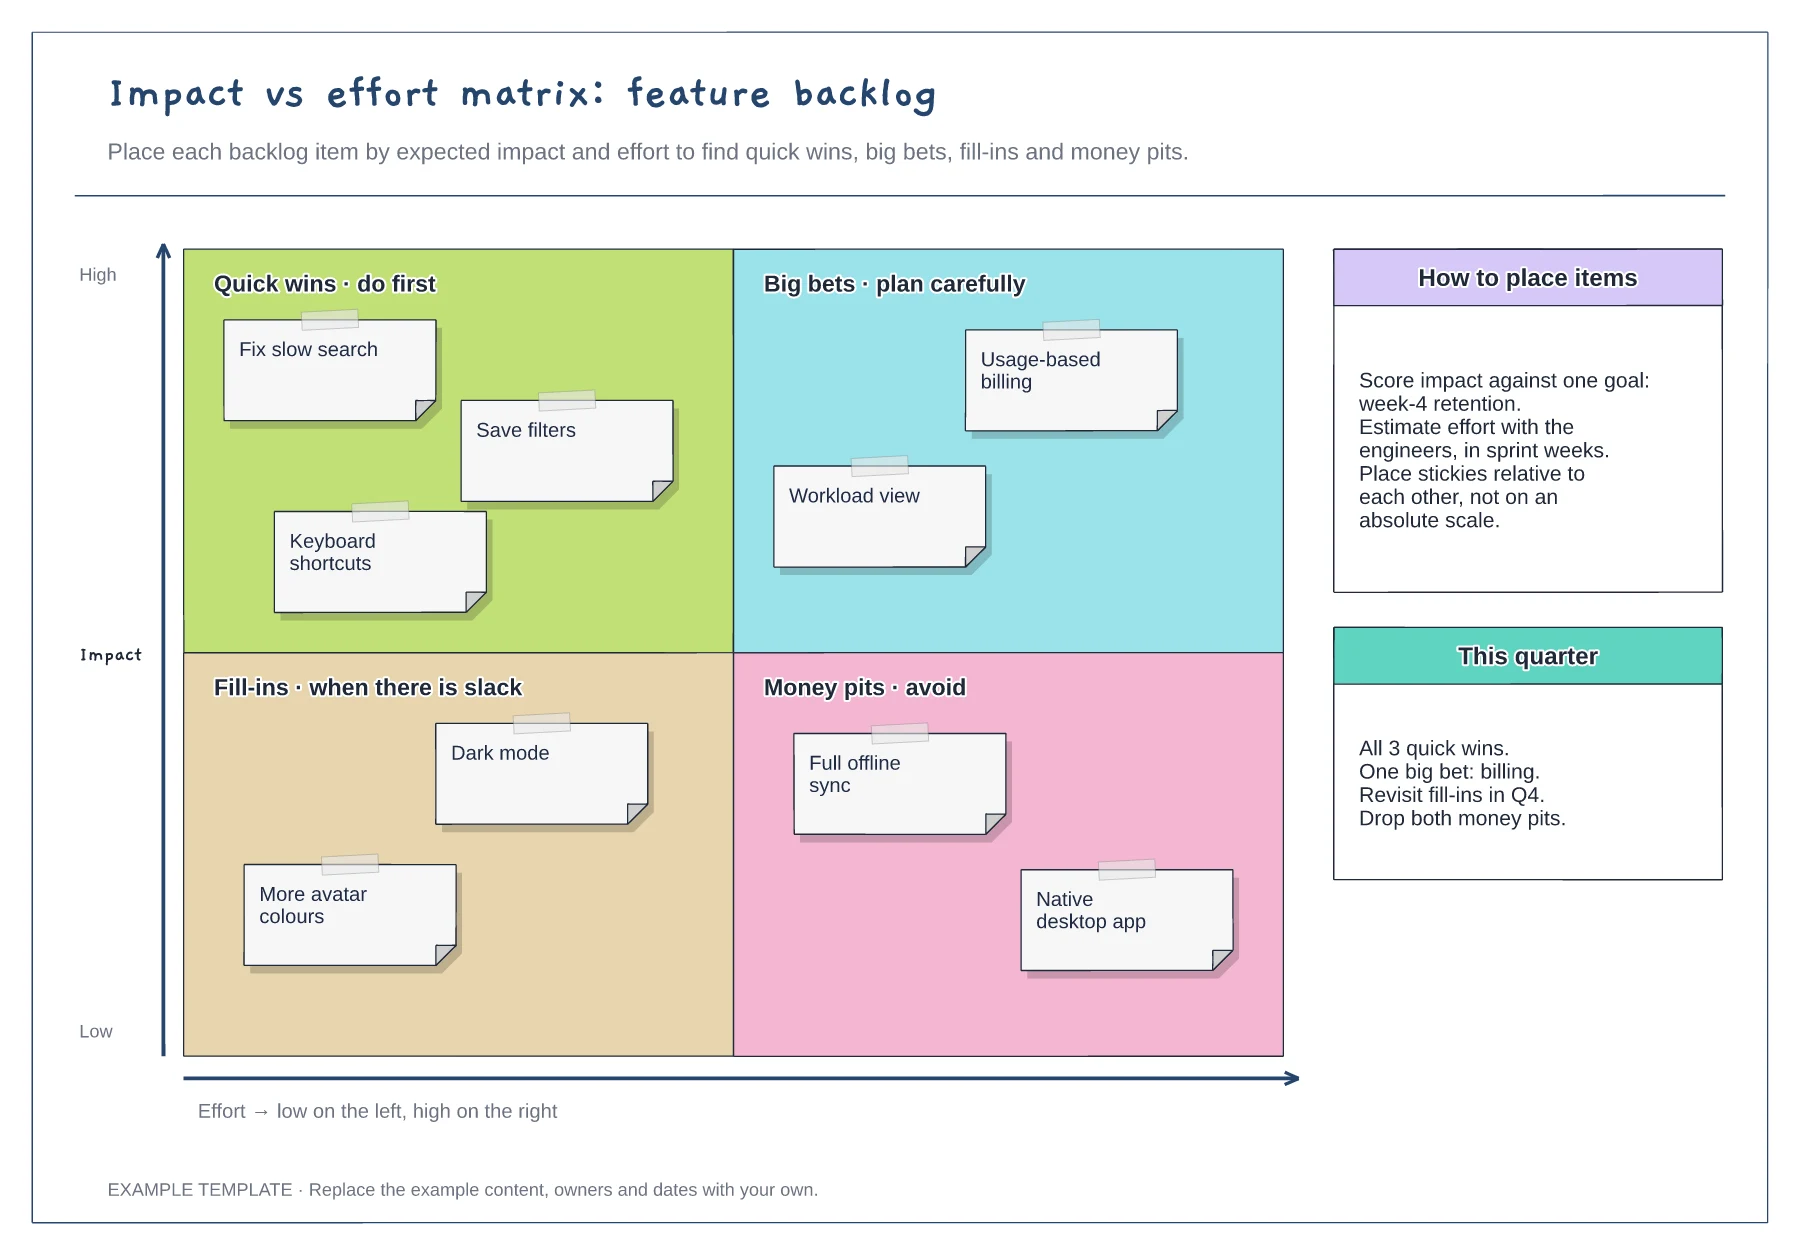
Quick wins, big bets, fill-ins and money pits · Nine example backlog items · Placement guidance and a quarter plan
Preview and use template →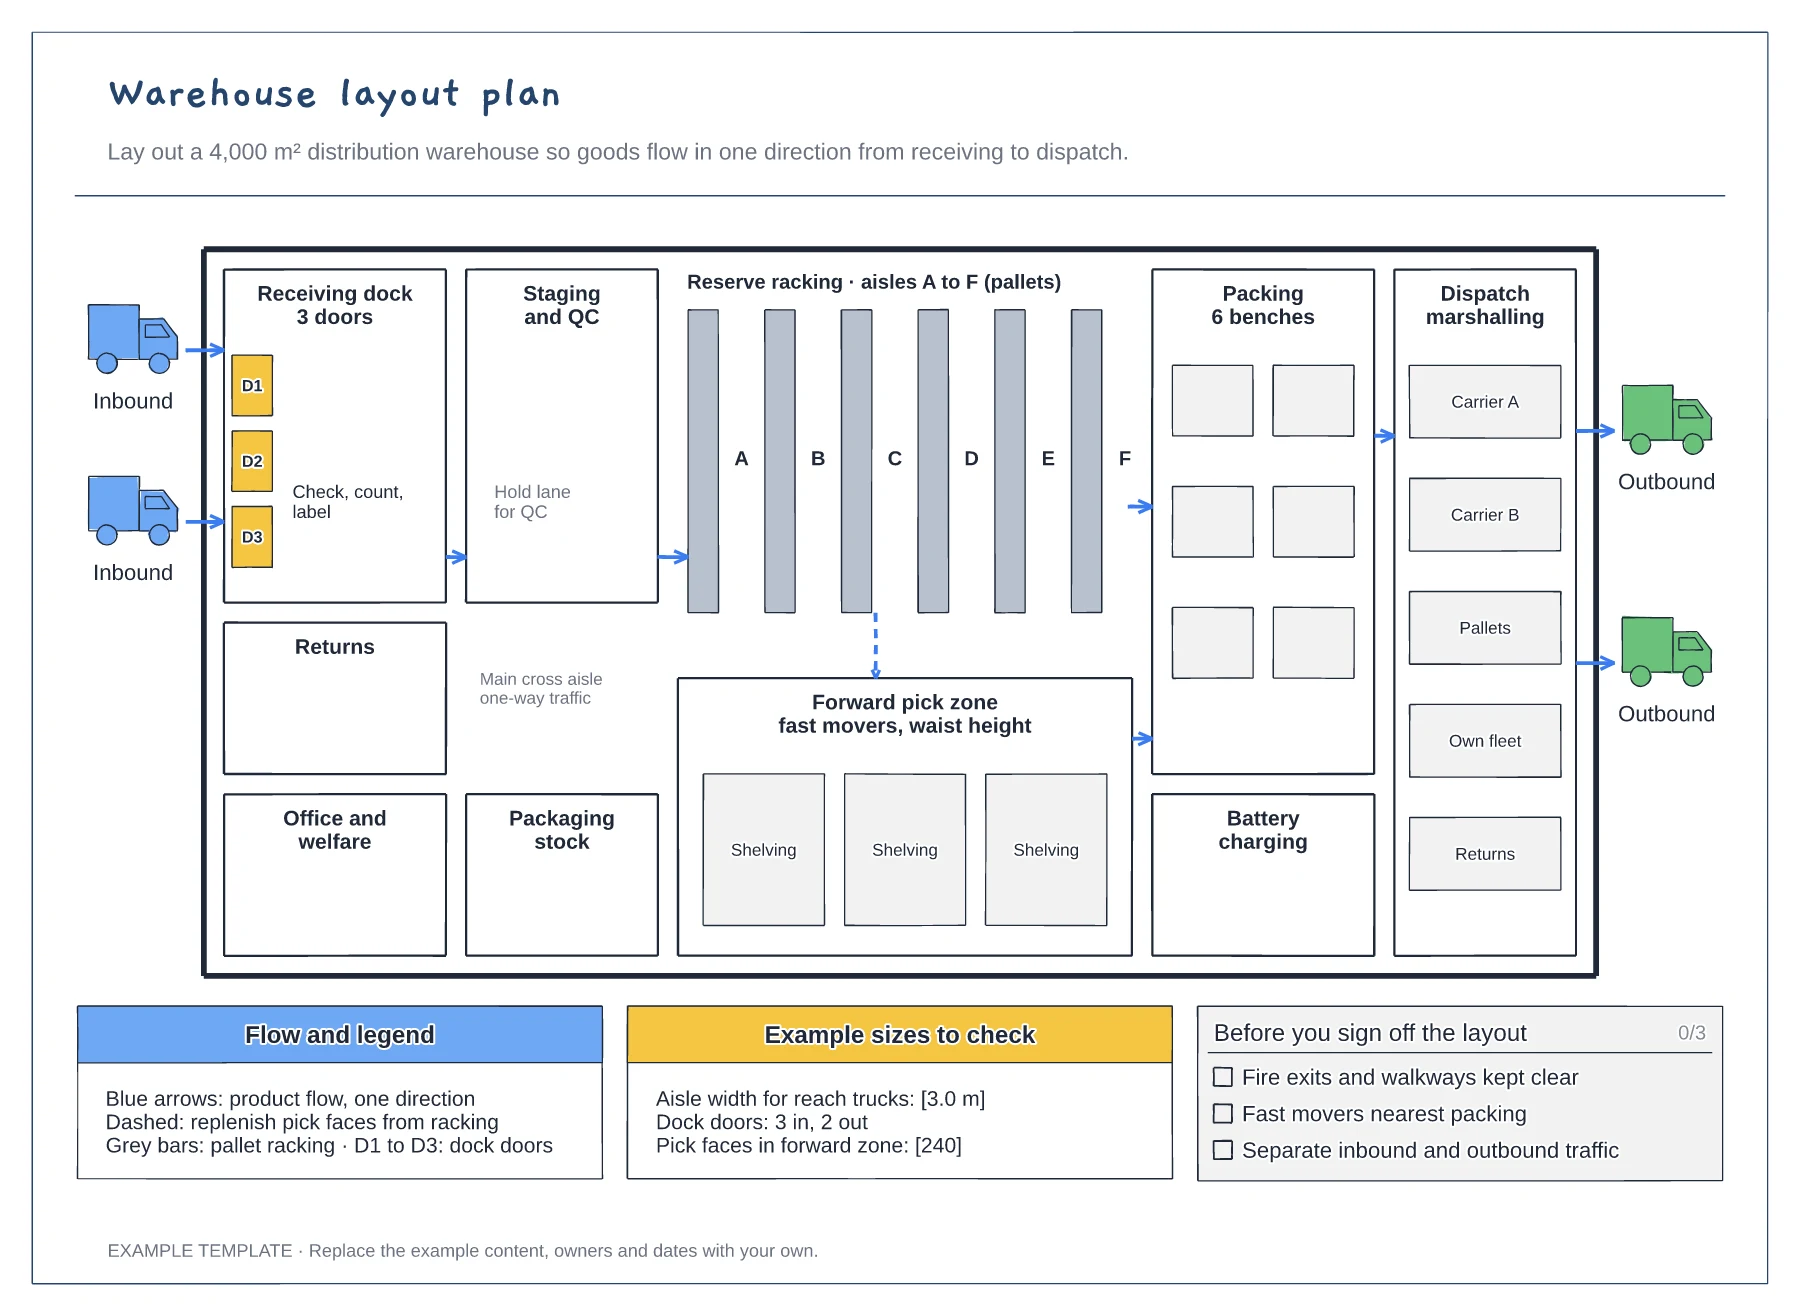
Floor plan with docks, racking and work areas · Flow arrows and a replenishment route · Size checks and a sign-off checklist
Preview and use template →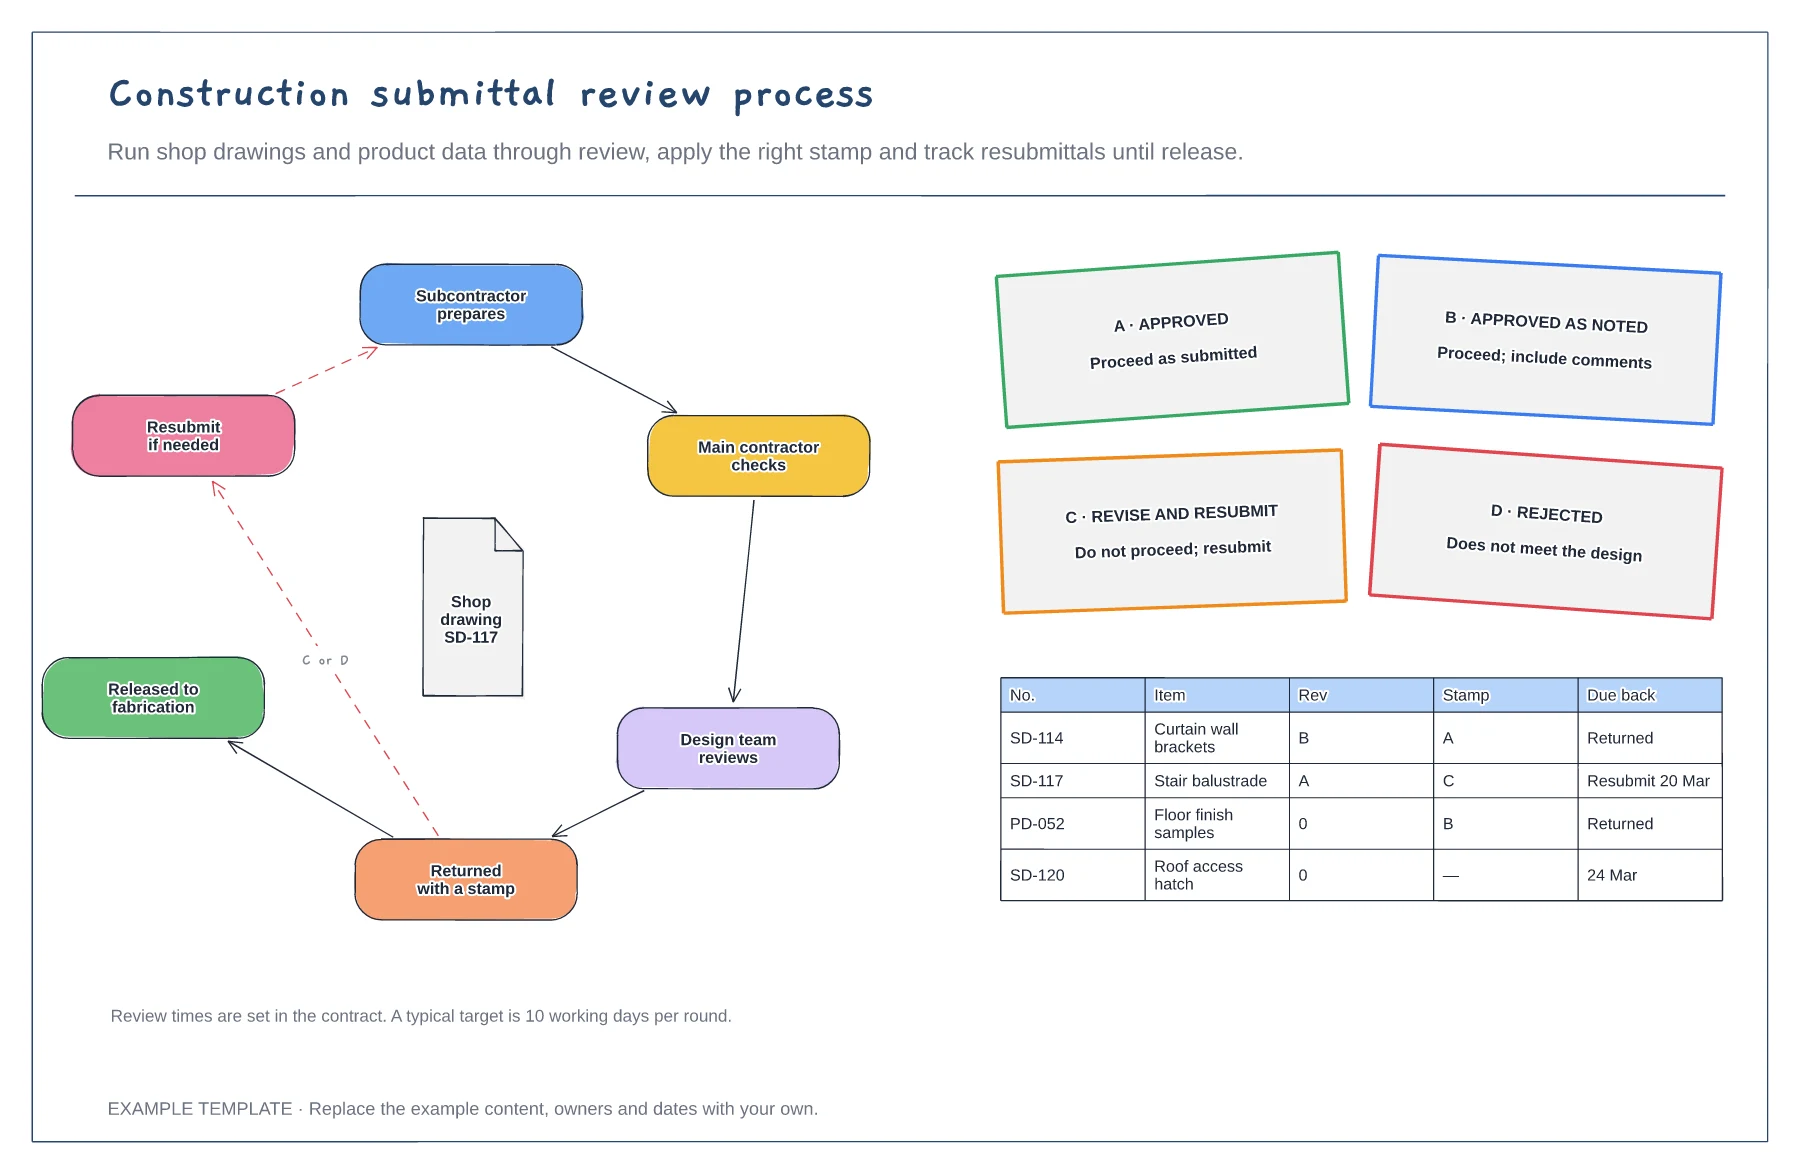
Review loop from prepare to release · Four review stamps and their meaning · Submittal log with revisions
Preview and use template →