Construction
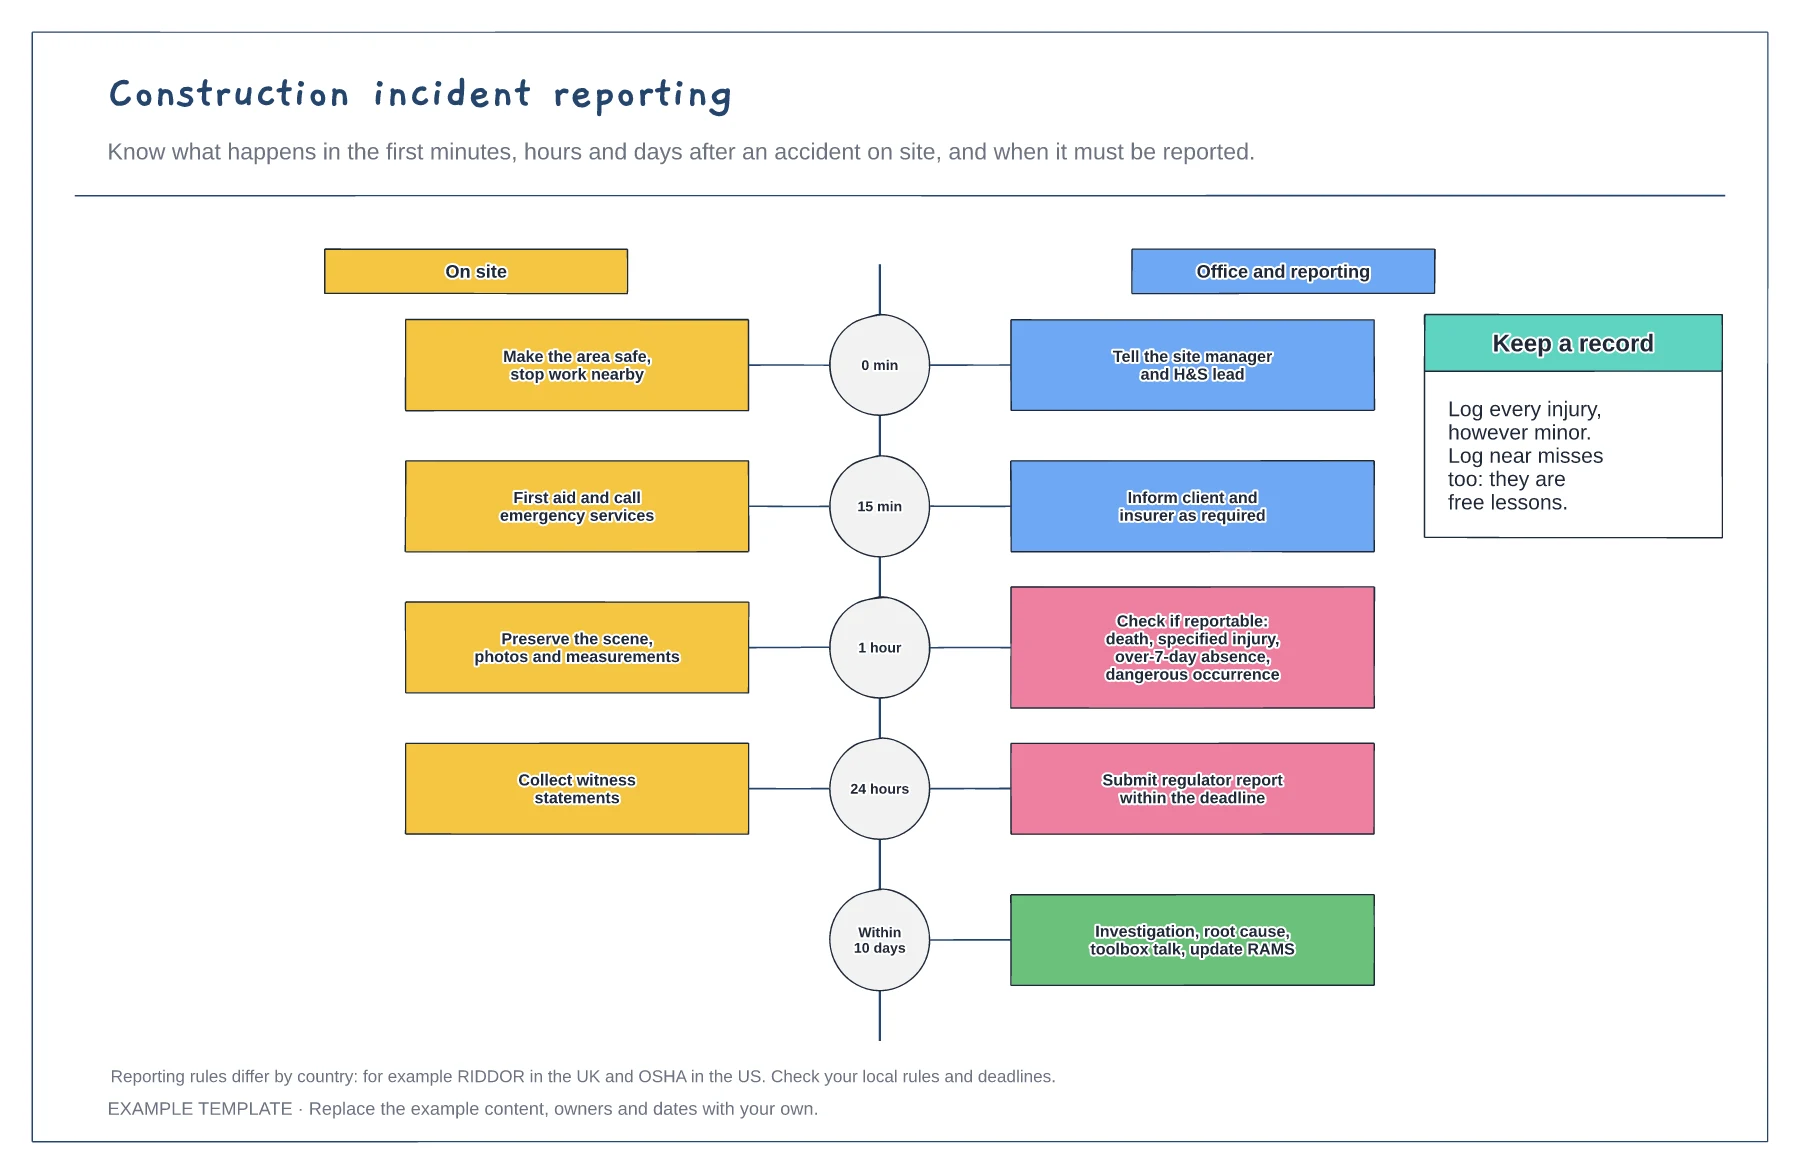
Construction incident reporting template
Timeline from first minute to ten days · On-site and office actions side by side · Reportable incident check
Preview and use template →A construction site layout plan shows where everything goes before the first lorry arrives. This example lays out a city-centre site with the hoarding line, separate vehicle entry and exit, a one-way traffic route through a wheel wash, the tower crane and its slew radius, material laydown, skips, welfare cabins, fire points and the muster point.
No account needed · Opens as your own editable page
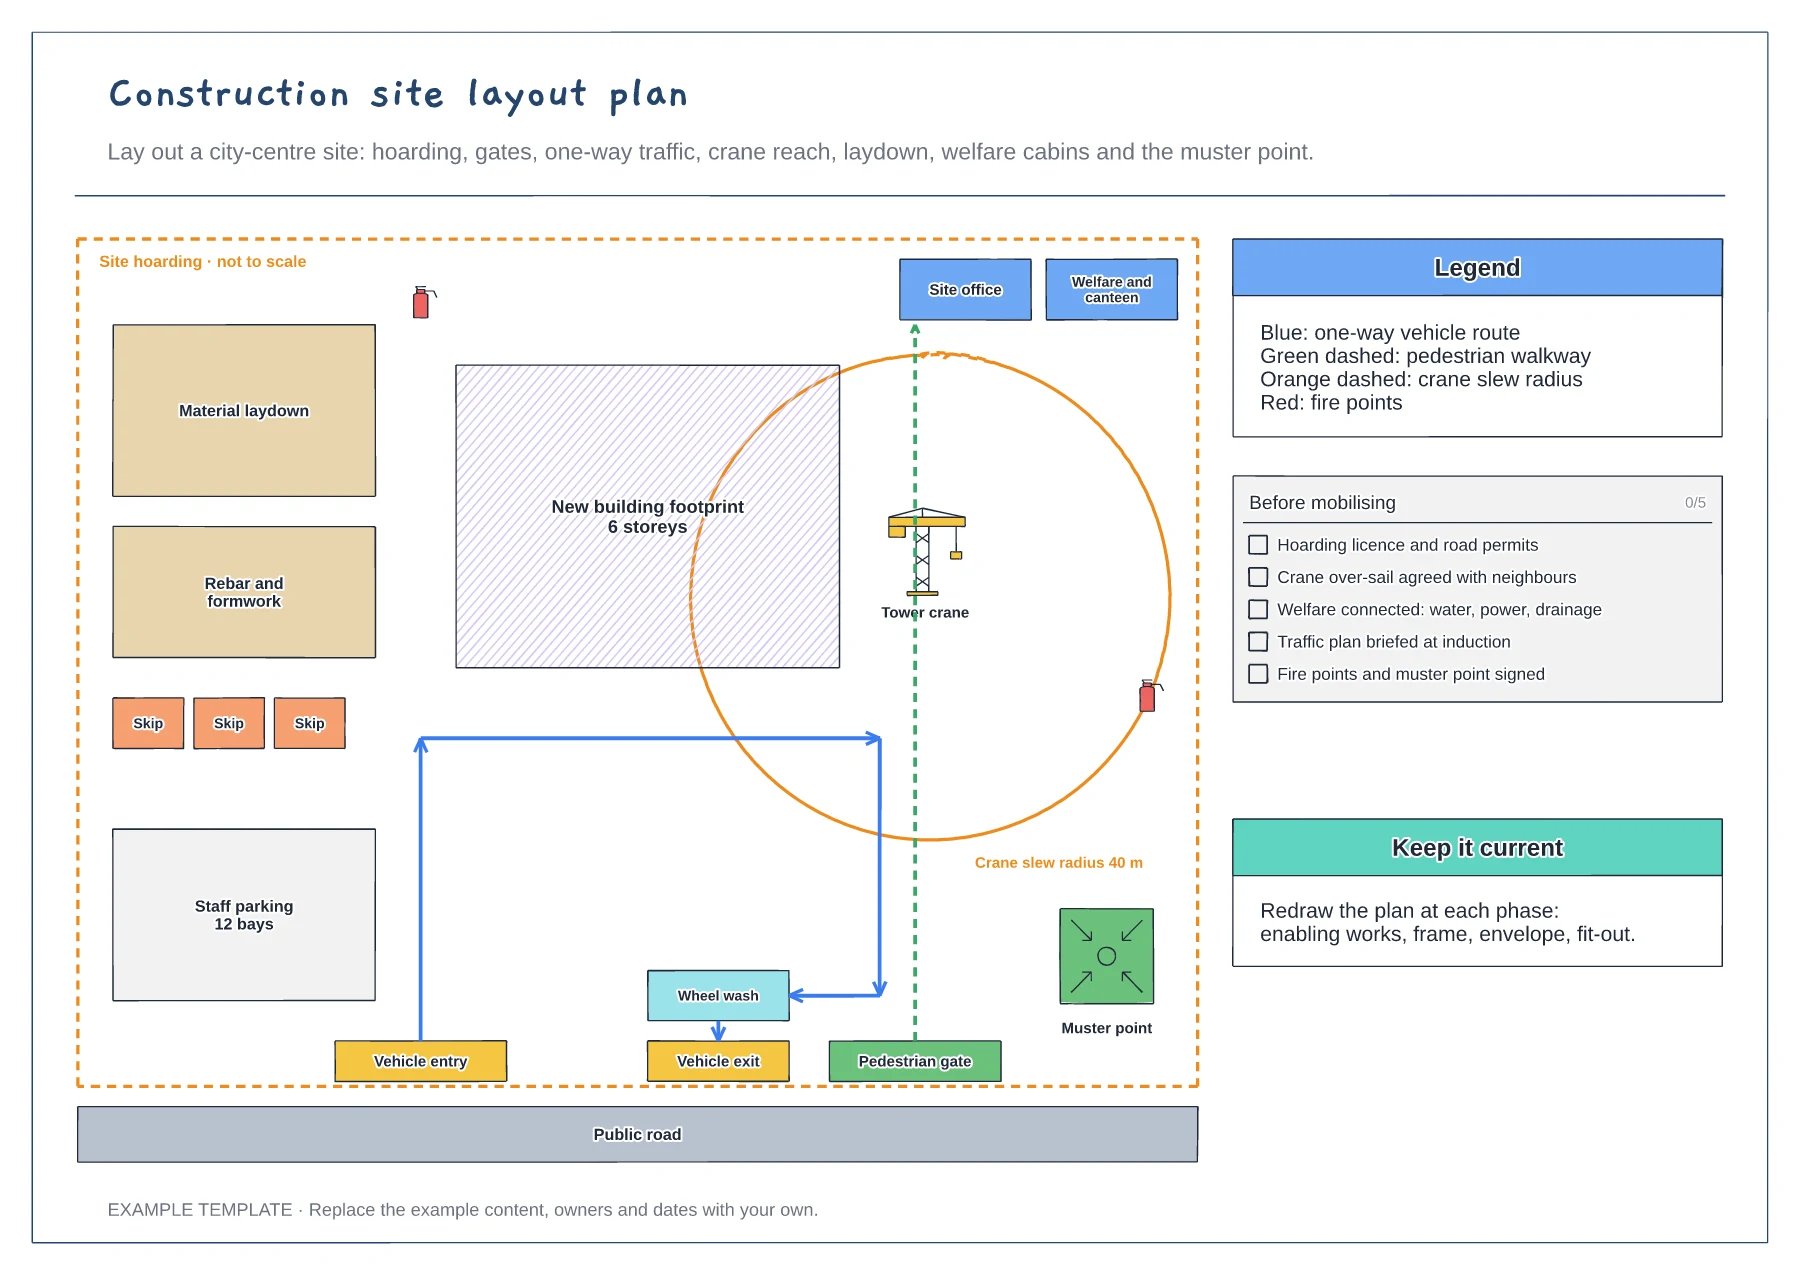
Draw the hoarding line and the gates first. Keep vehicles and pedestrians on separate routes, with separate gates where you can.
Put the crane where it reaches the building and the laydown areas, and draw its slew radius so everyone can see what it passes over.
Place welfare cabins near the pedestrian gate, then mark fire points and a muster point that is easy to reach from every work area.
Yes. Click each item in the editor to mark it done, and the counter updates as the hoarding, crane, welfare, traffic and fire tasks are completed.
No. Open the template and edit it in your browser. Your work saves on this device. An account is optional if you want to sync your workspace.
Yes. Use Export in the editor to save a PNG, SVG or PDF, or download an editable .epicdraw backup.
Timeline from first minute to ten days · On-site and office actions side by side · Reportable incident check
Preview and use template →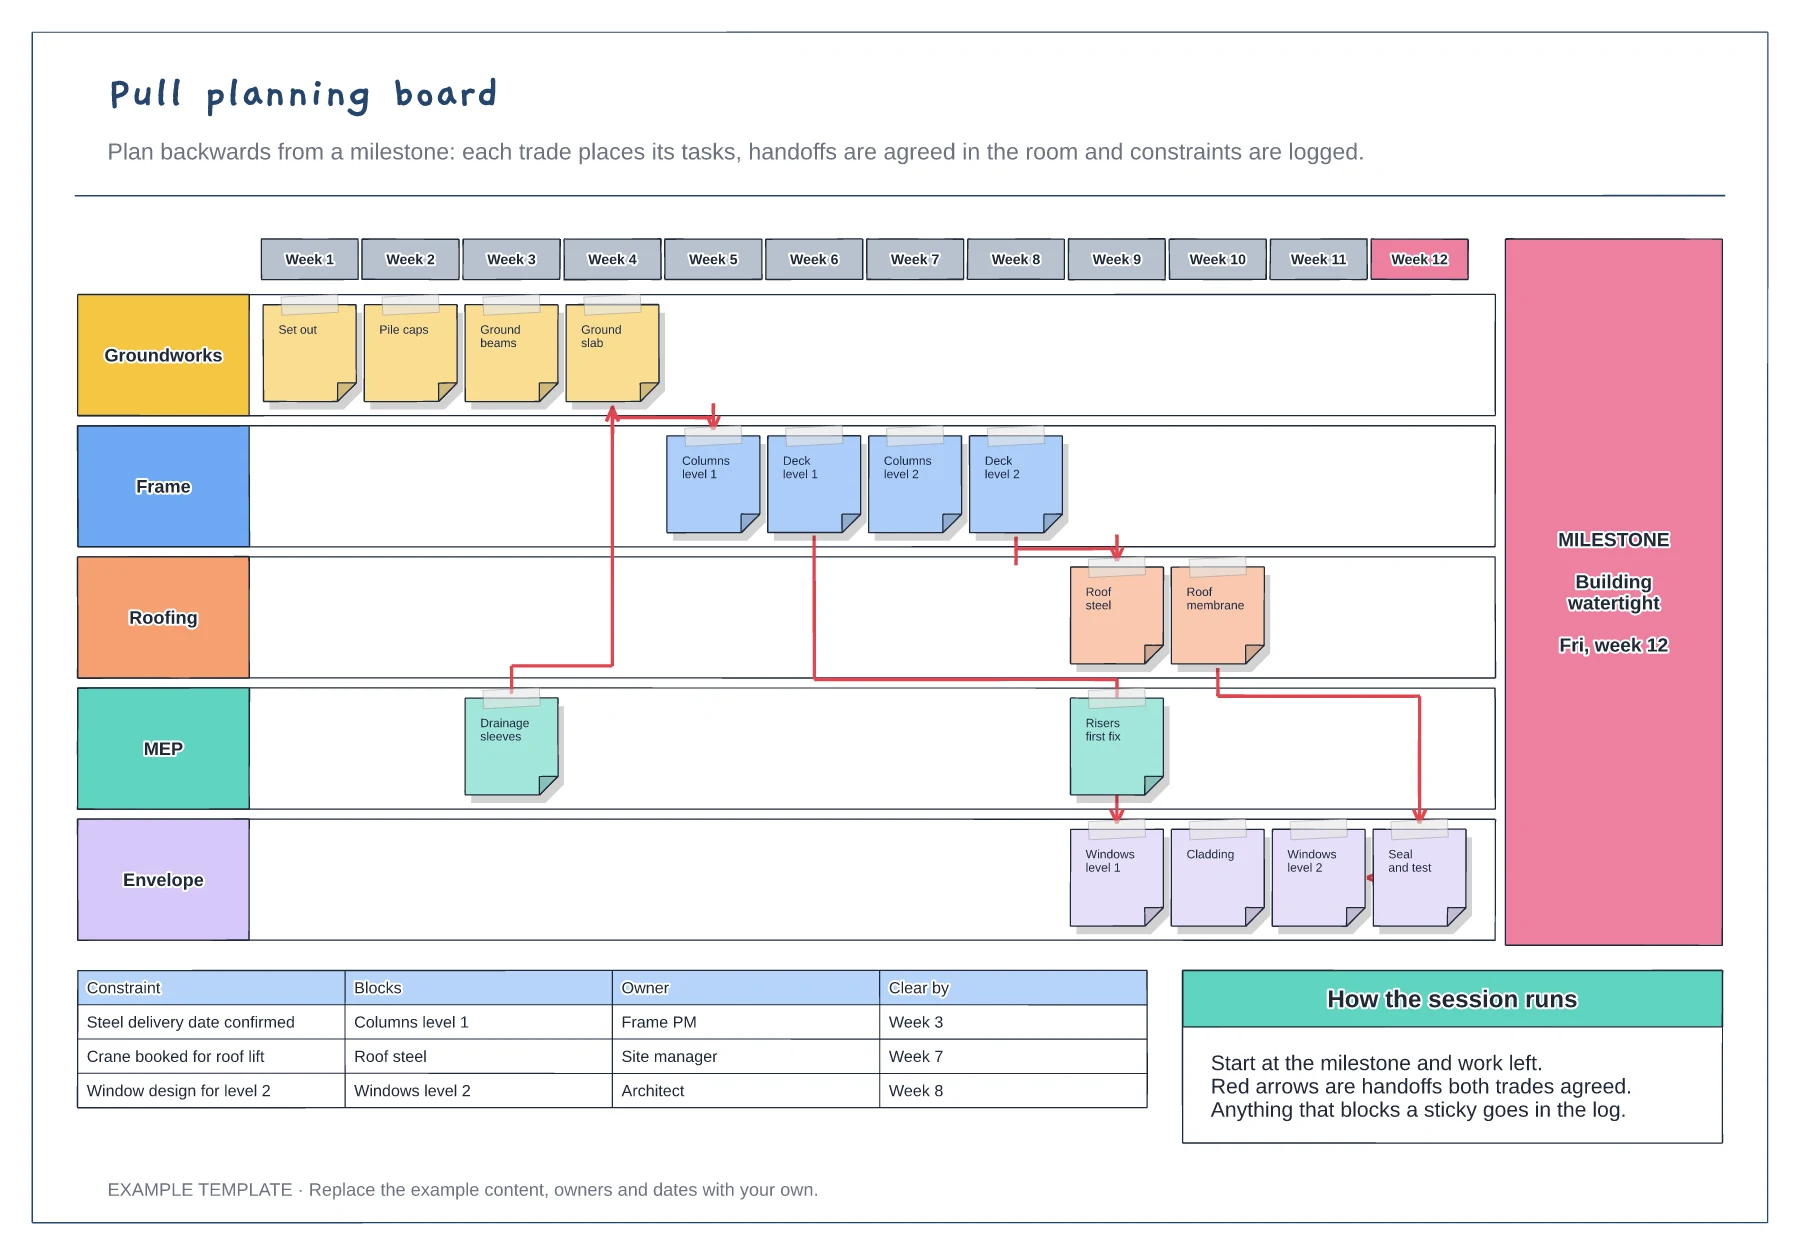
Week columns ending at a milestone · Sticky notes for each trade · Agreed handoffs and a constraints log
Preview and use template →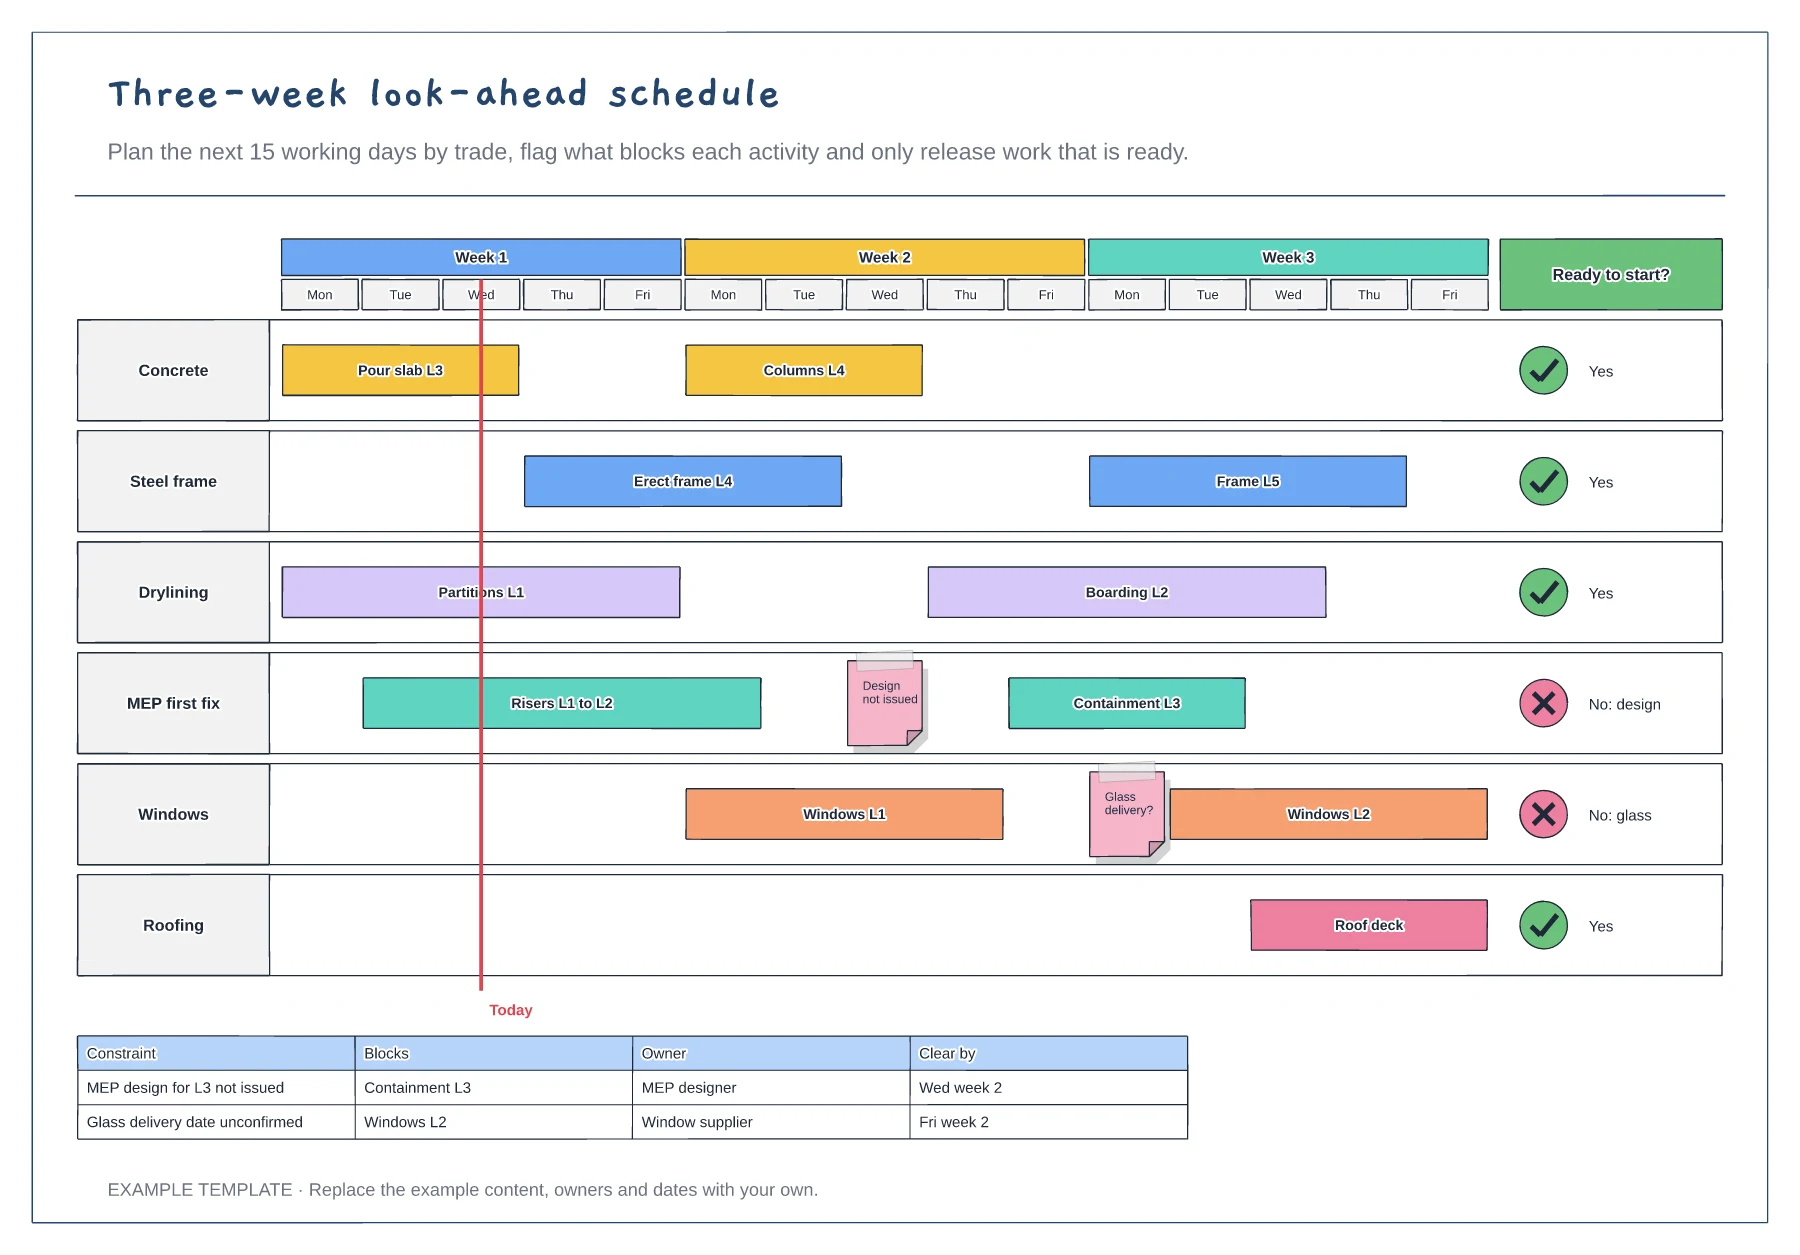
Fifteen working days by trade · Constraint flags and a today line · Ready-to-start column and constraints table
Preview and use template →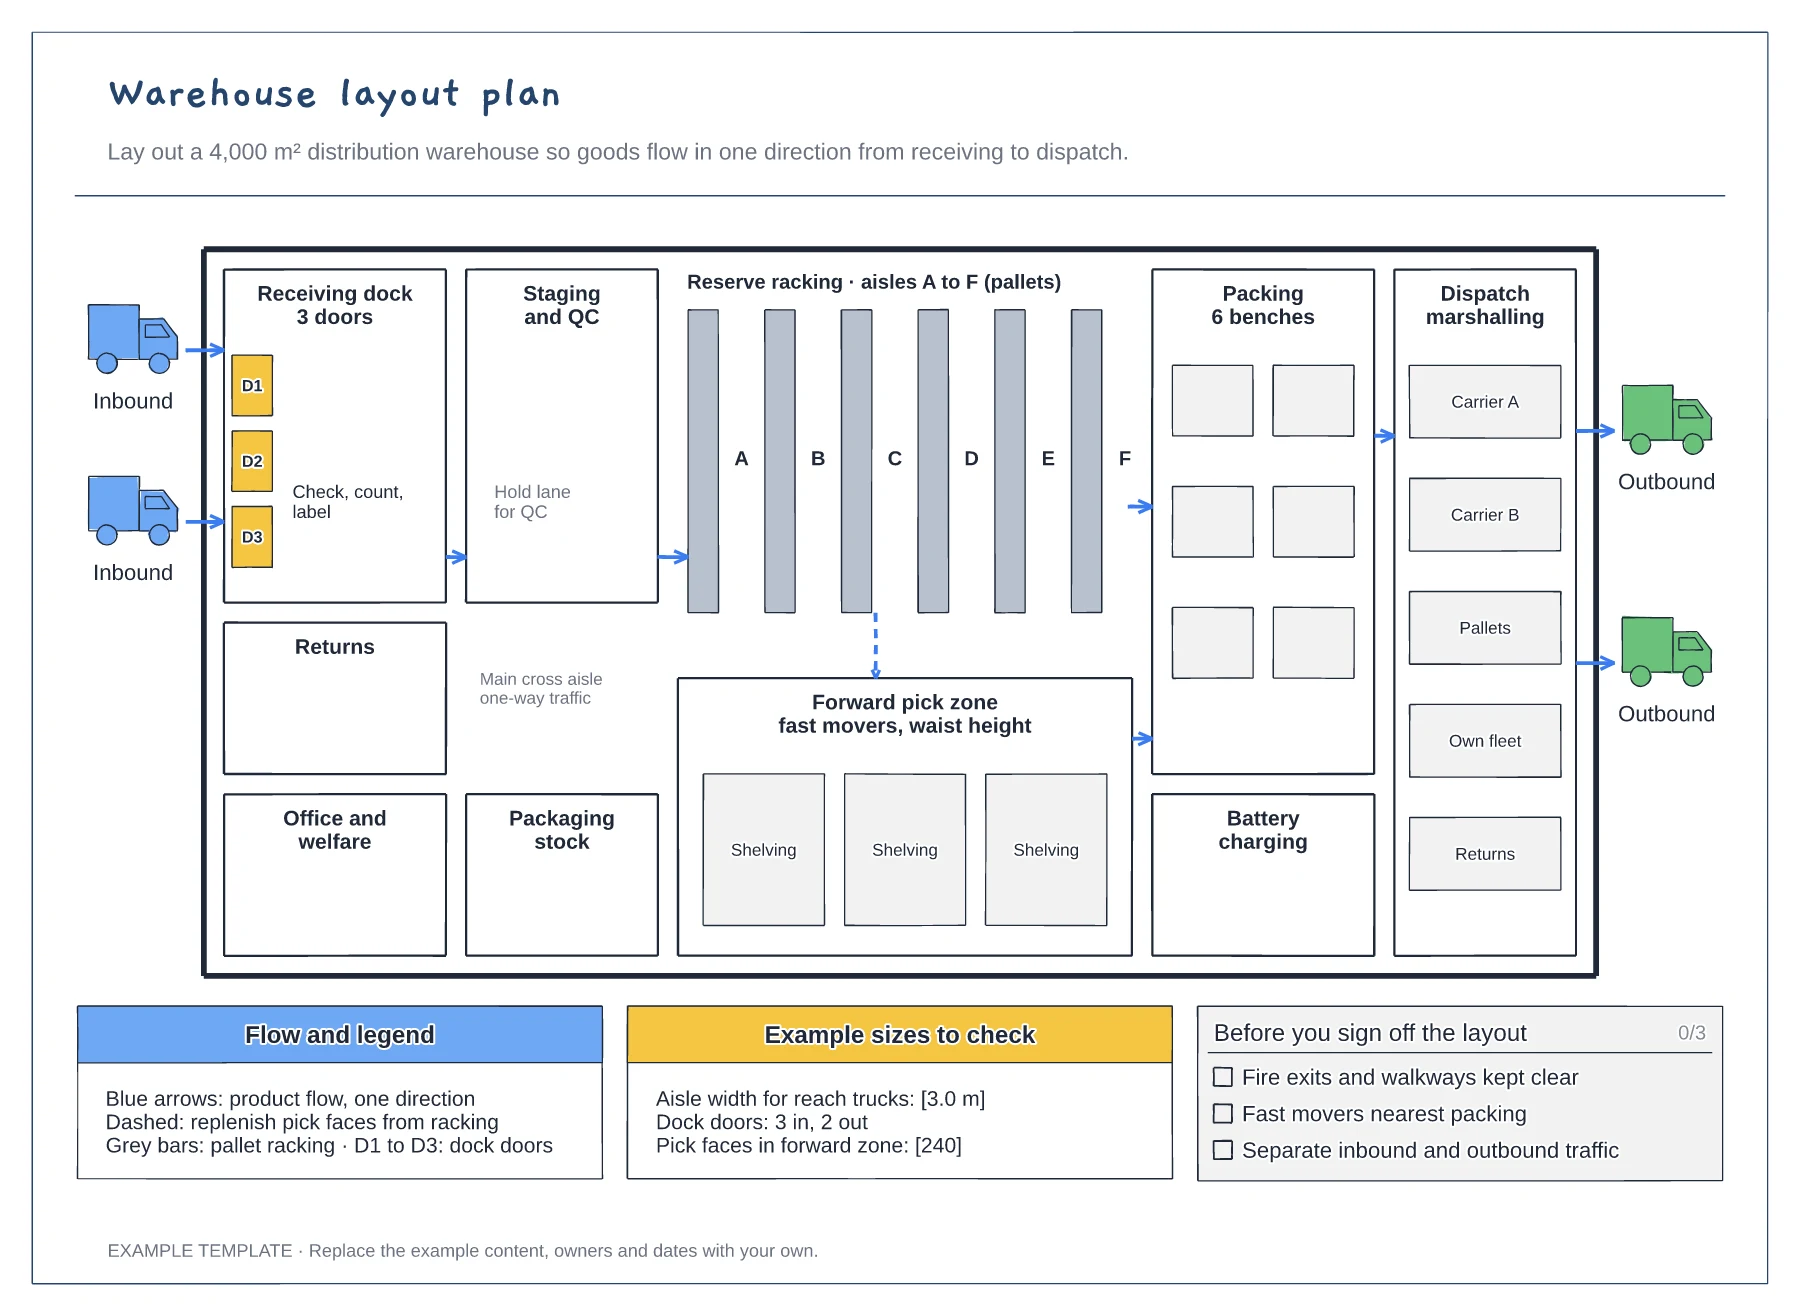
Floor plan with docks, racking and work areas · Flow arrows and a replenishment route · Size checks and a sign-off checklist
Preview and use template →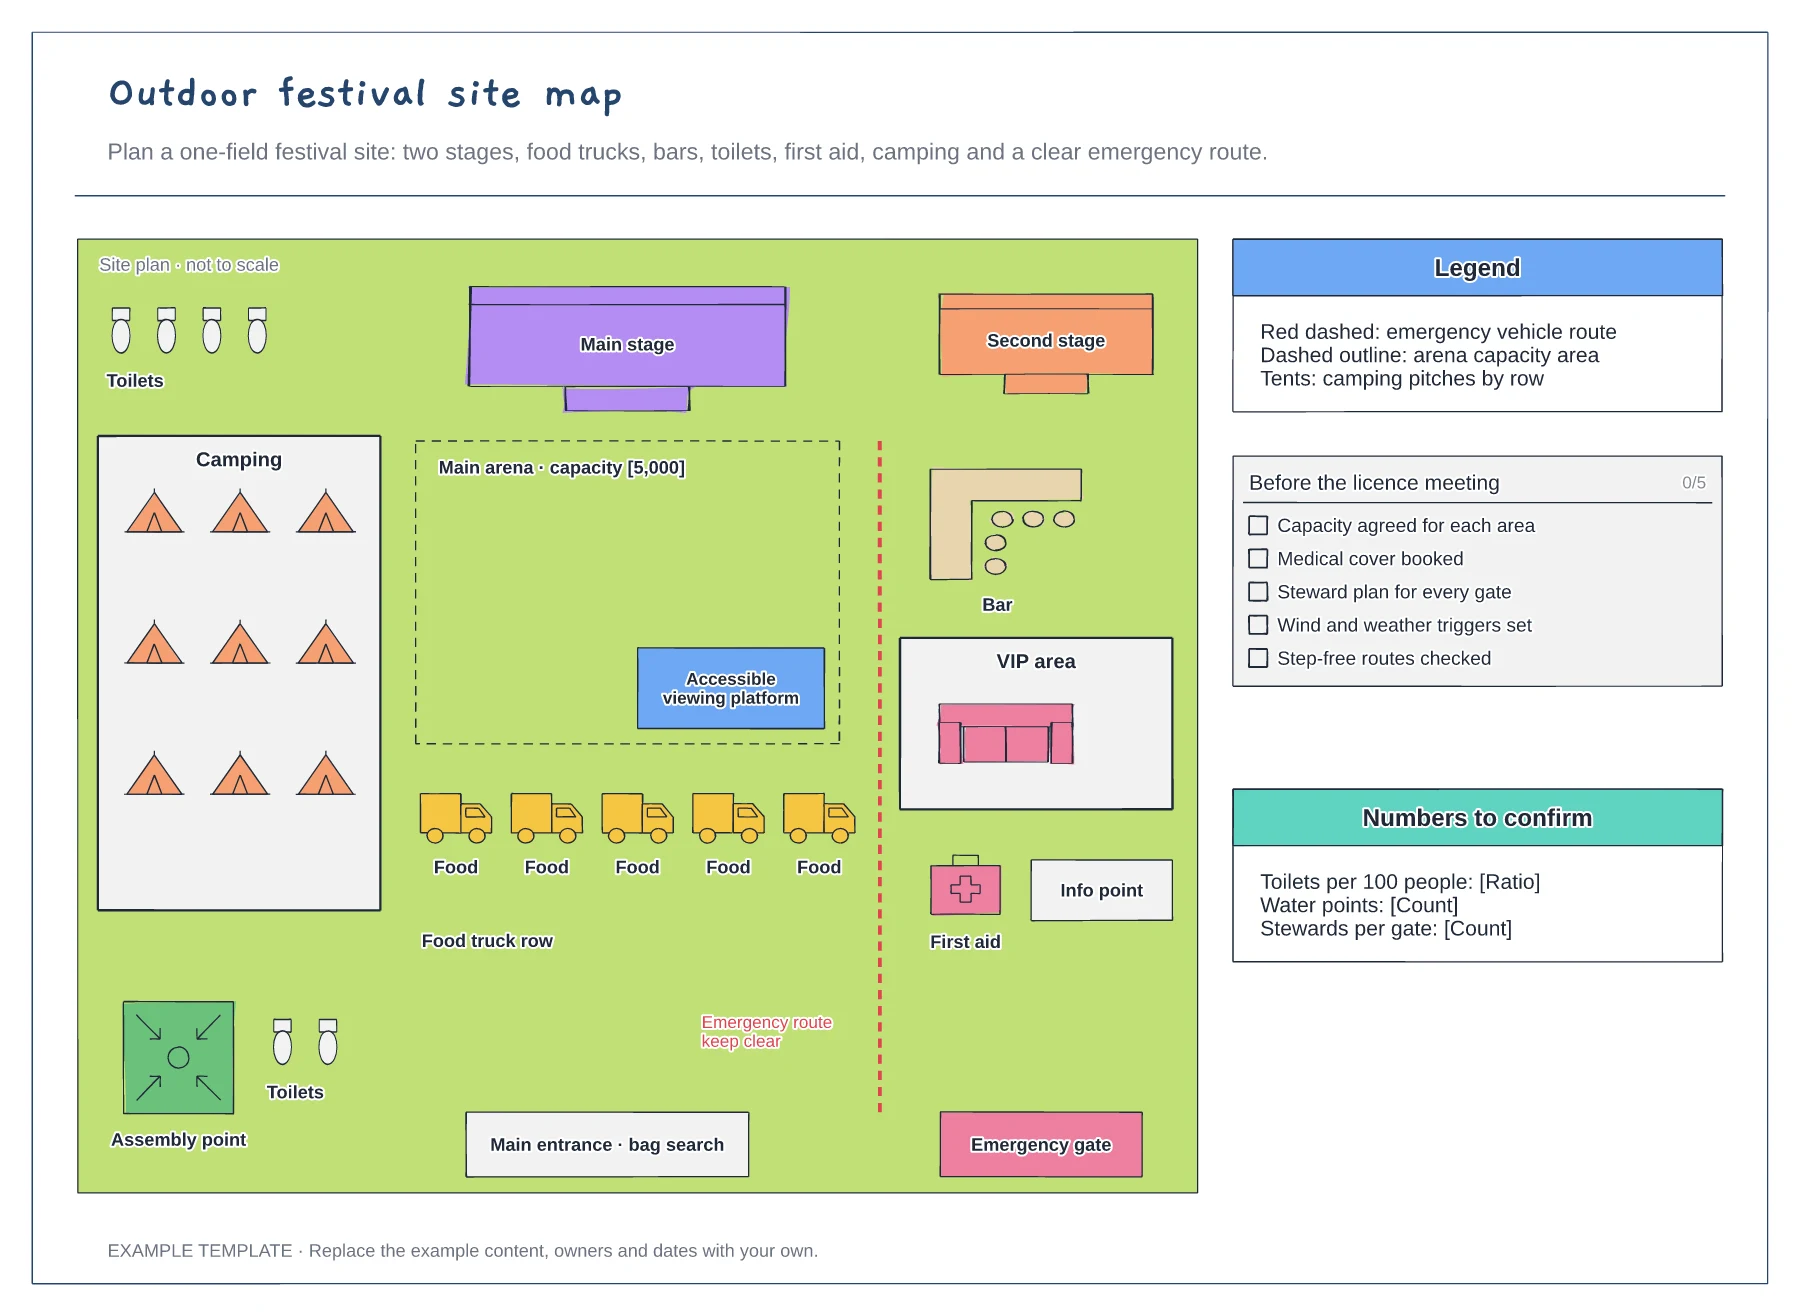
Stages, arena and viewing platform · Food, bars, toilets, first aid and camping · Emergency route, gates and assembly point
Preview and use template →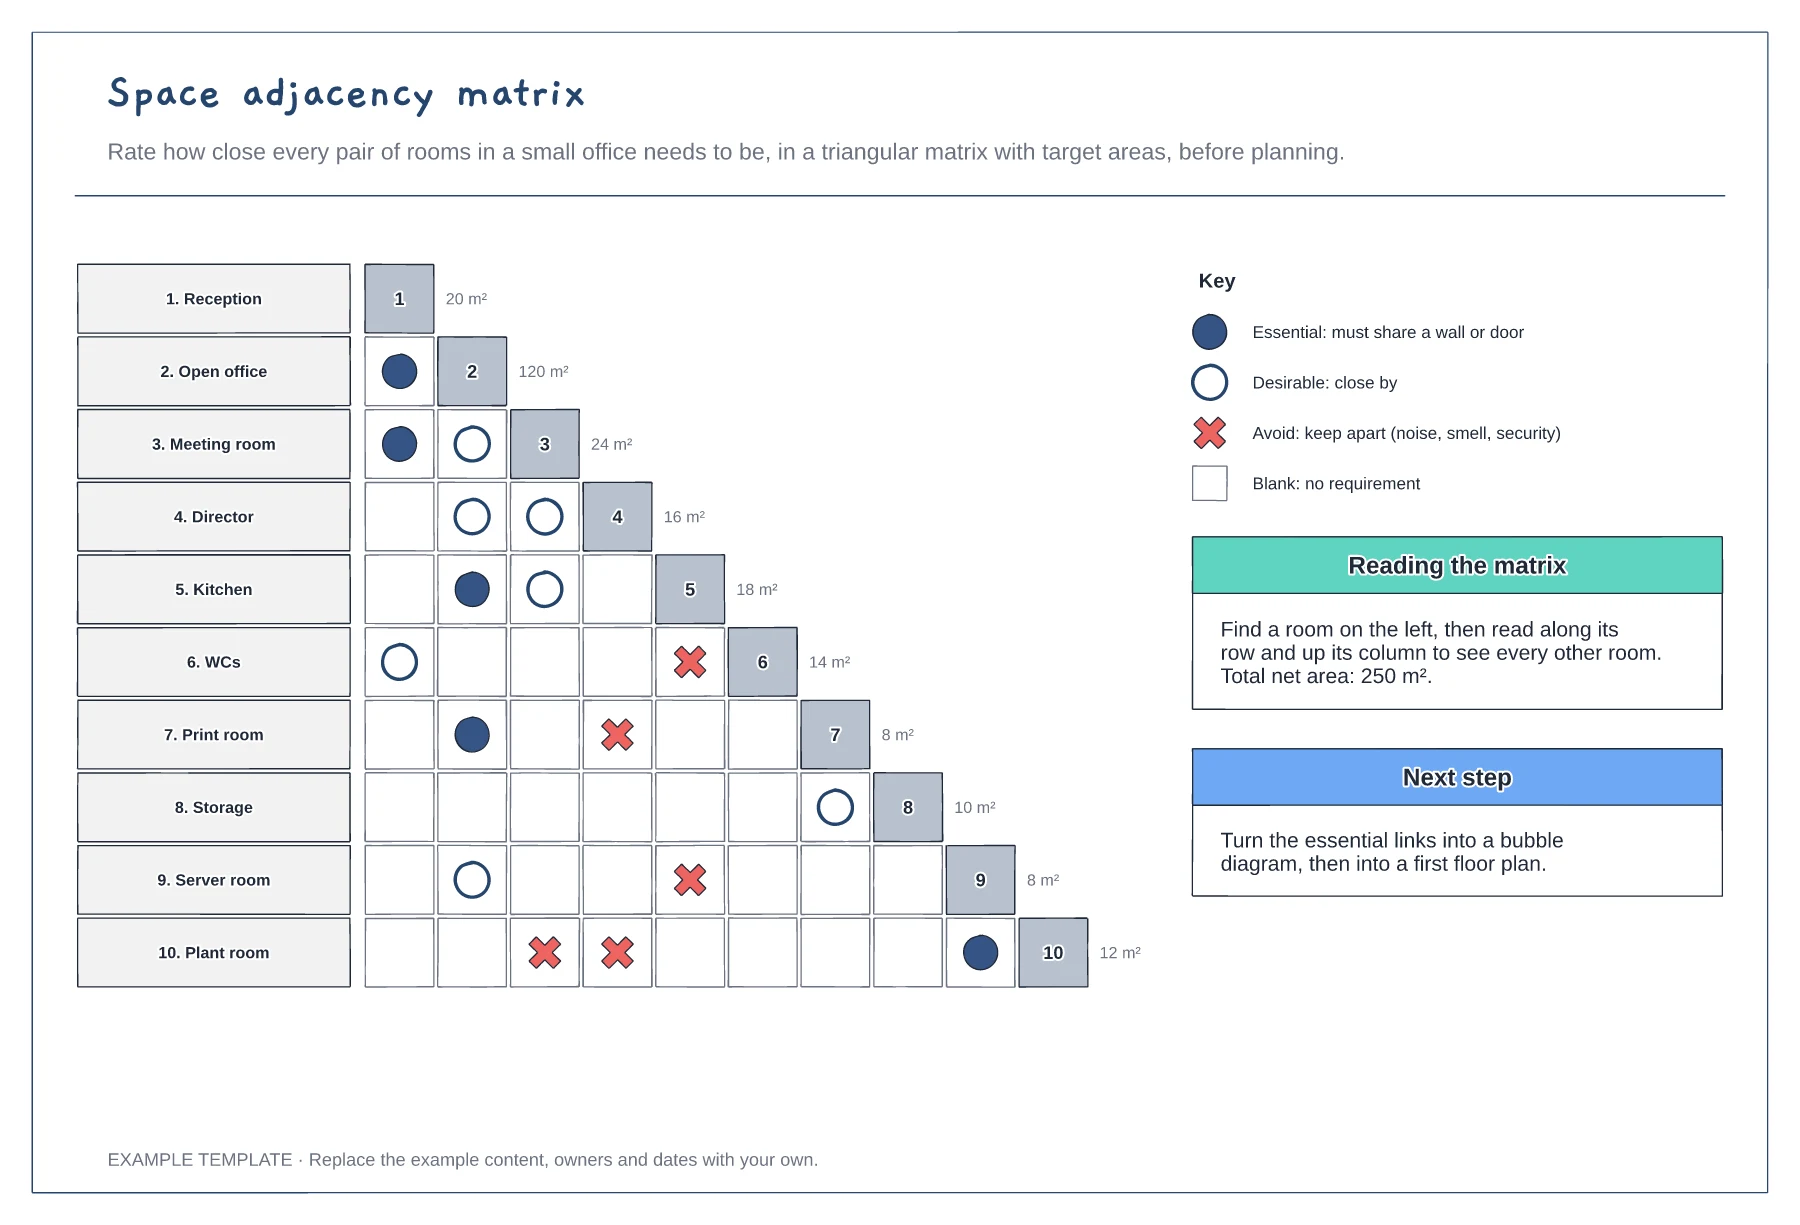
Triangular grid of ten rooms · Essential, desirable and avoid symbols · Target area for each room
Preview and use template →