Real estate
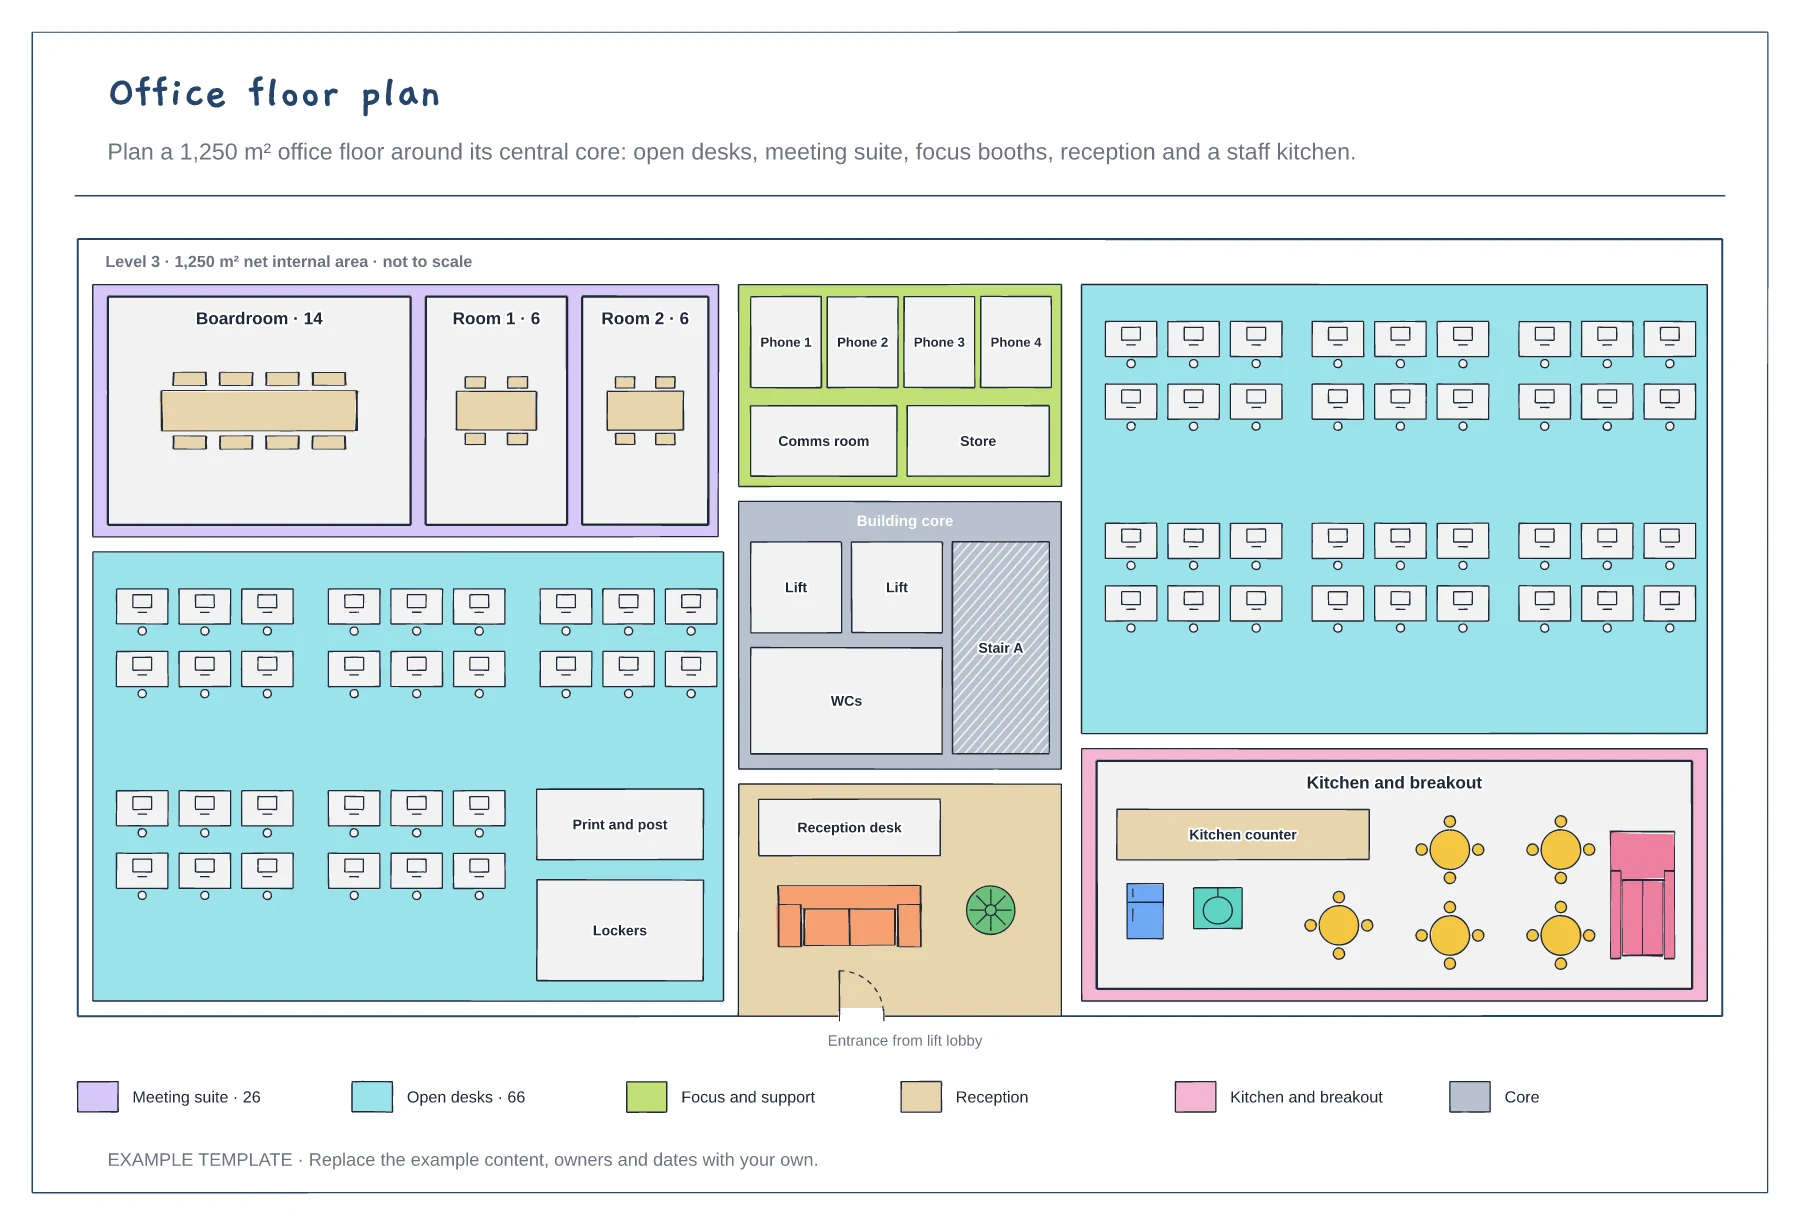
Office floor plan template
Building core with lifts, stair and WCs · Zones for desks, meetings, focus space and breakout · Desk and seat counts in the key
Preview and use template →Floor plans, site plans, evacuation plans and property processes for agents, landlords and facilities managers.
Free to use · No account needed
Building core with lifts, stair and WCs · Zones for desks, meetings, focus space and breakout · Desk and seat counts in the key
Preview and use template →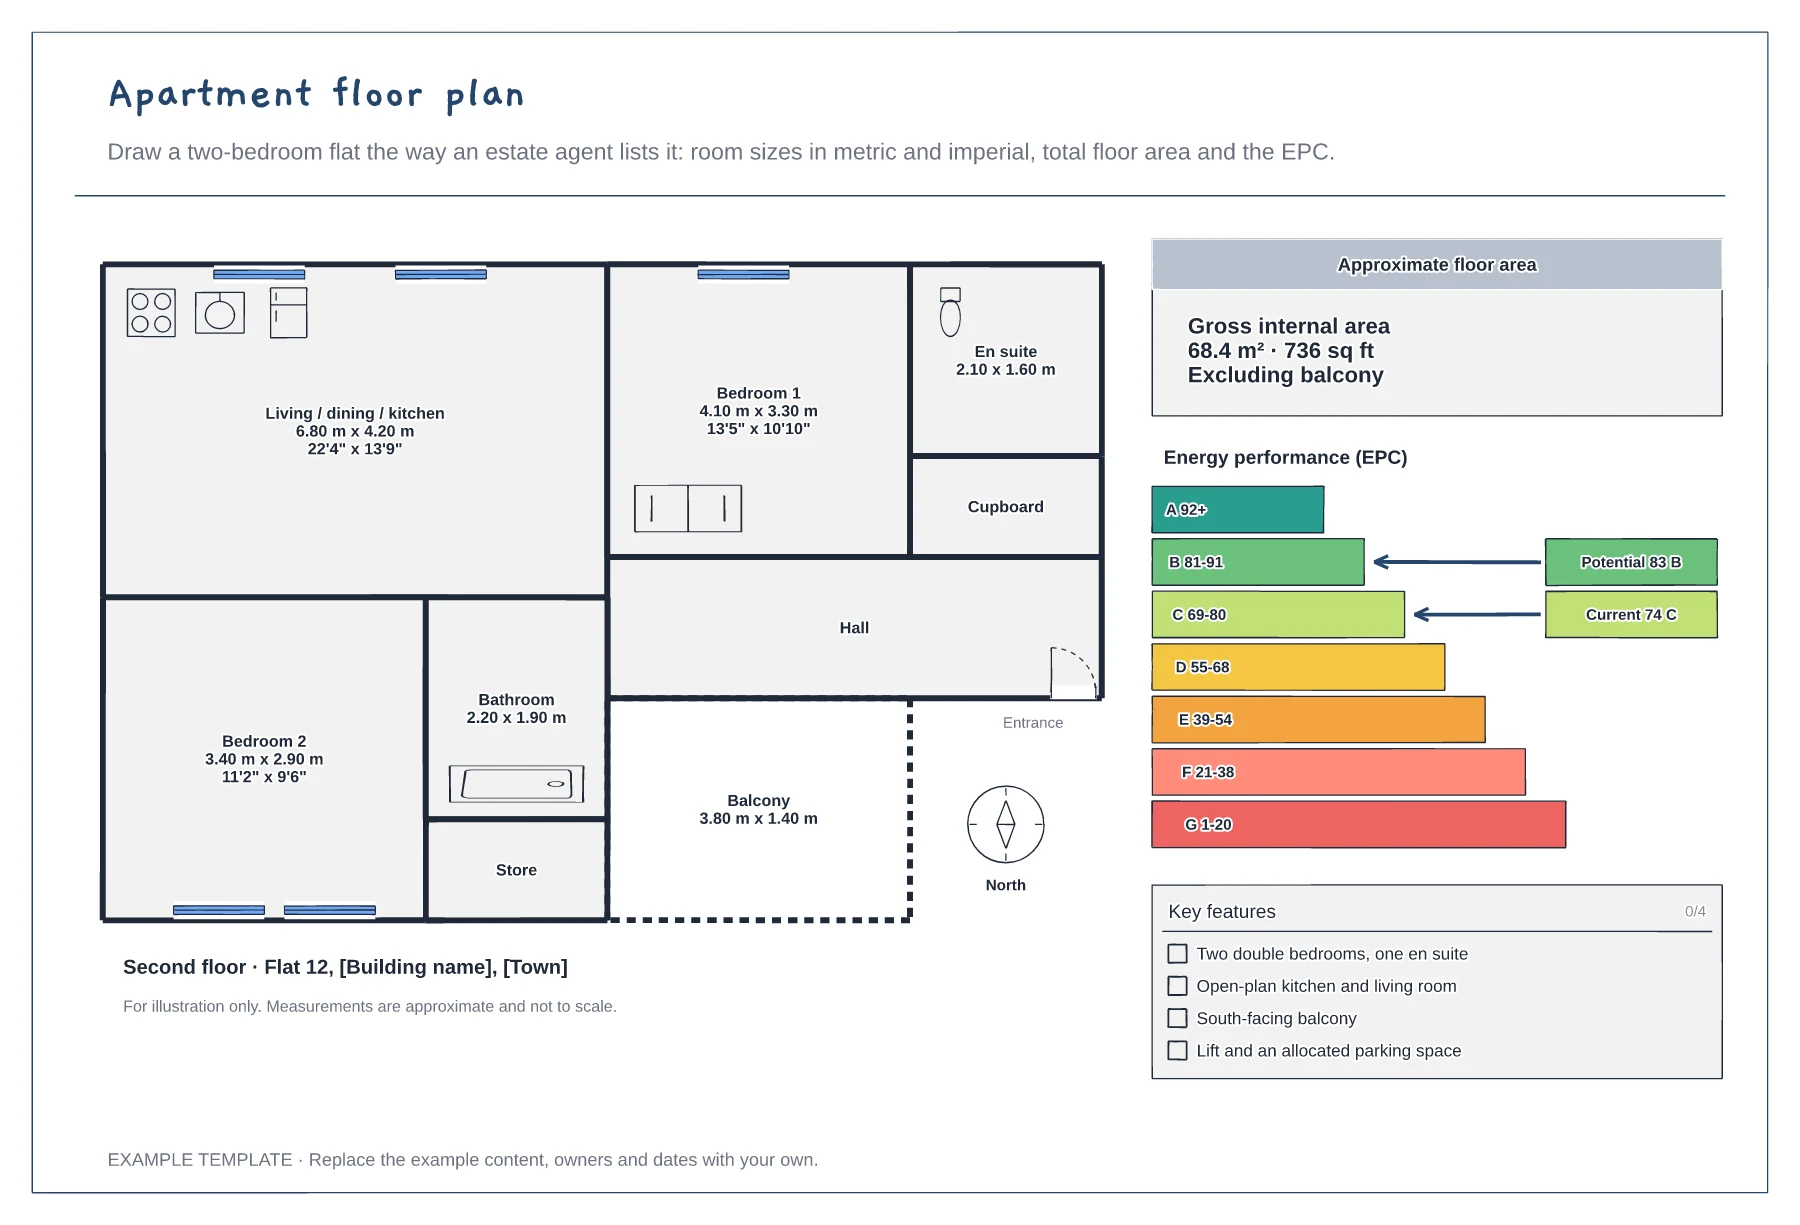
Rooms with metric and imperial sizes · Gross internal area and north point · EPC rating and key features
Preview and use template →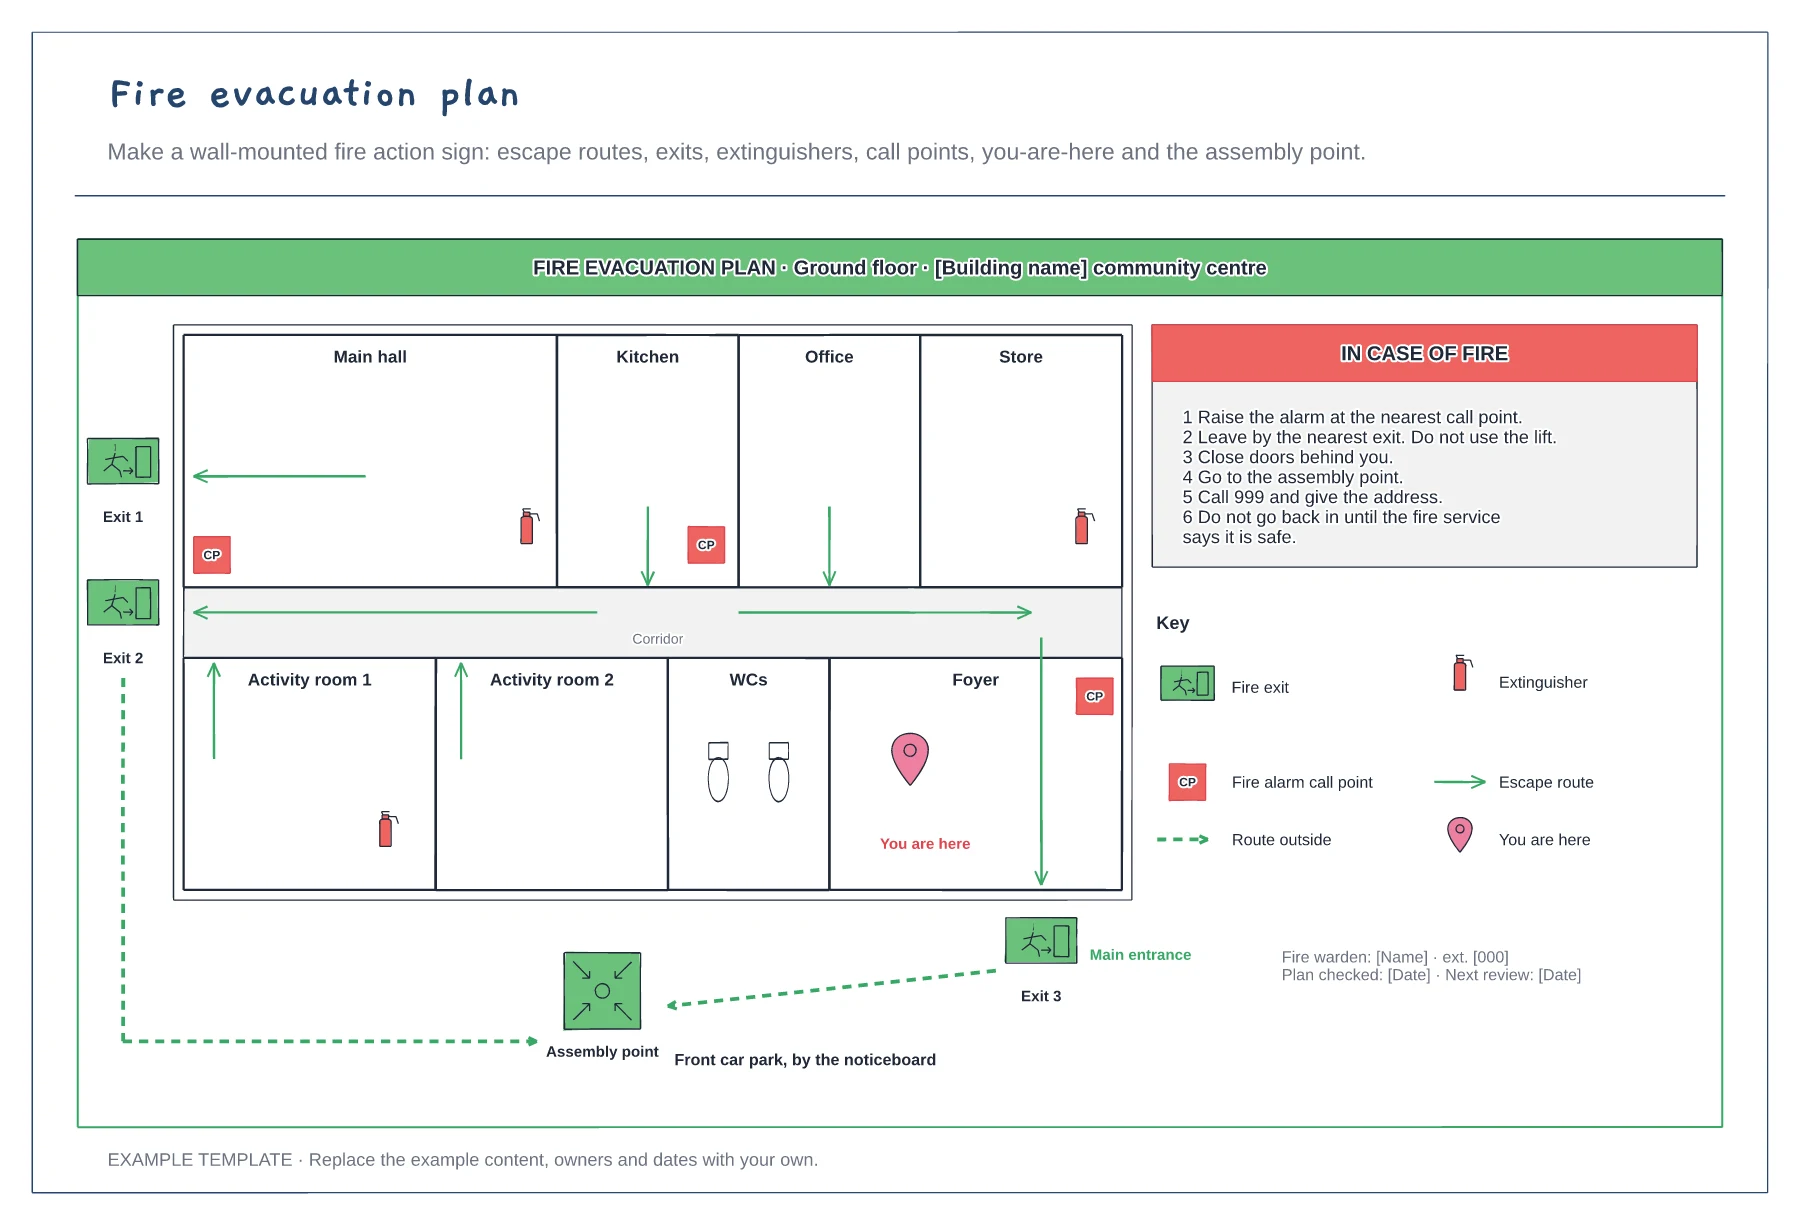
Escape routes to three fire exits · Extinguishers, call points and you-are-here · Fire action steps and the assembly point
Preview and use template →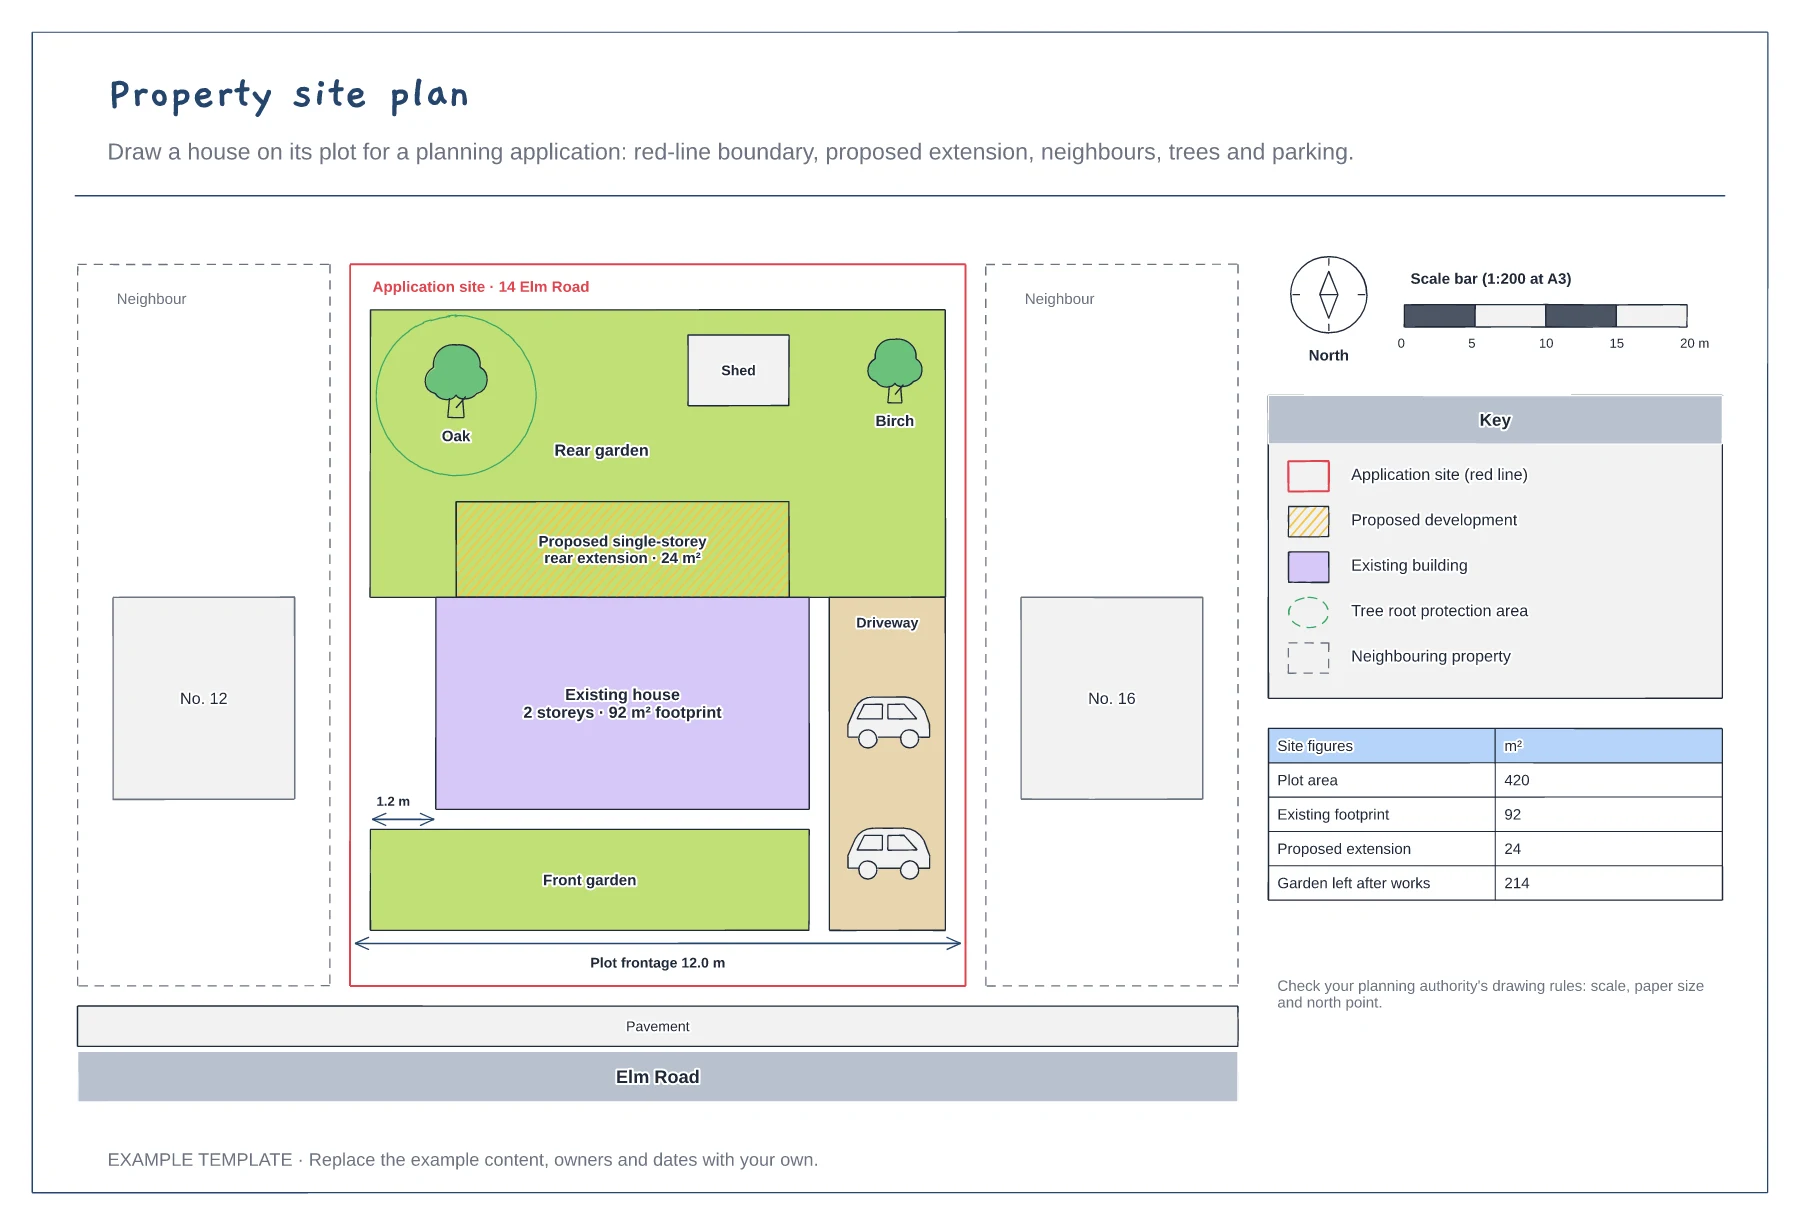
Red-line boundary and neighbouring buildings · Existing house and hatched proposal · North point, scale bar and site areas
Preview and use template →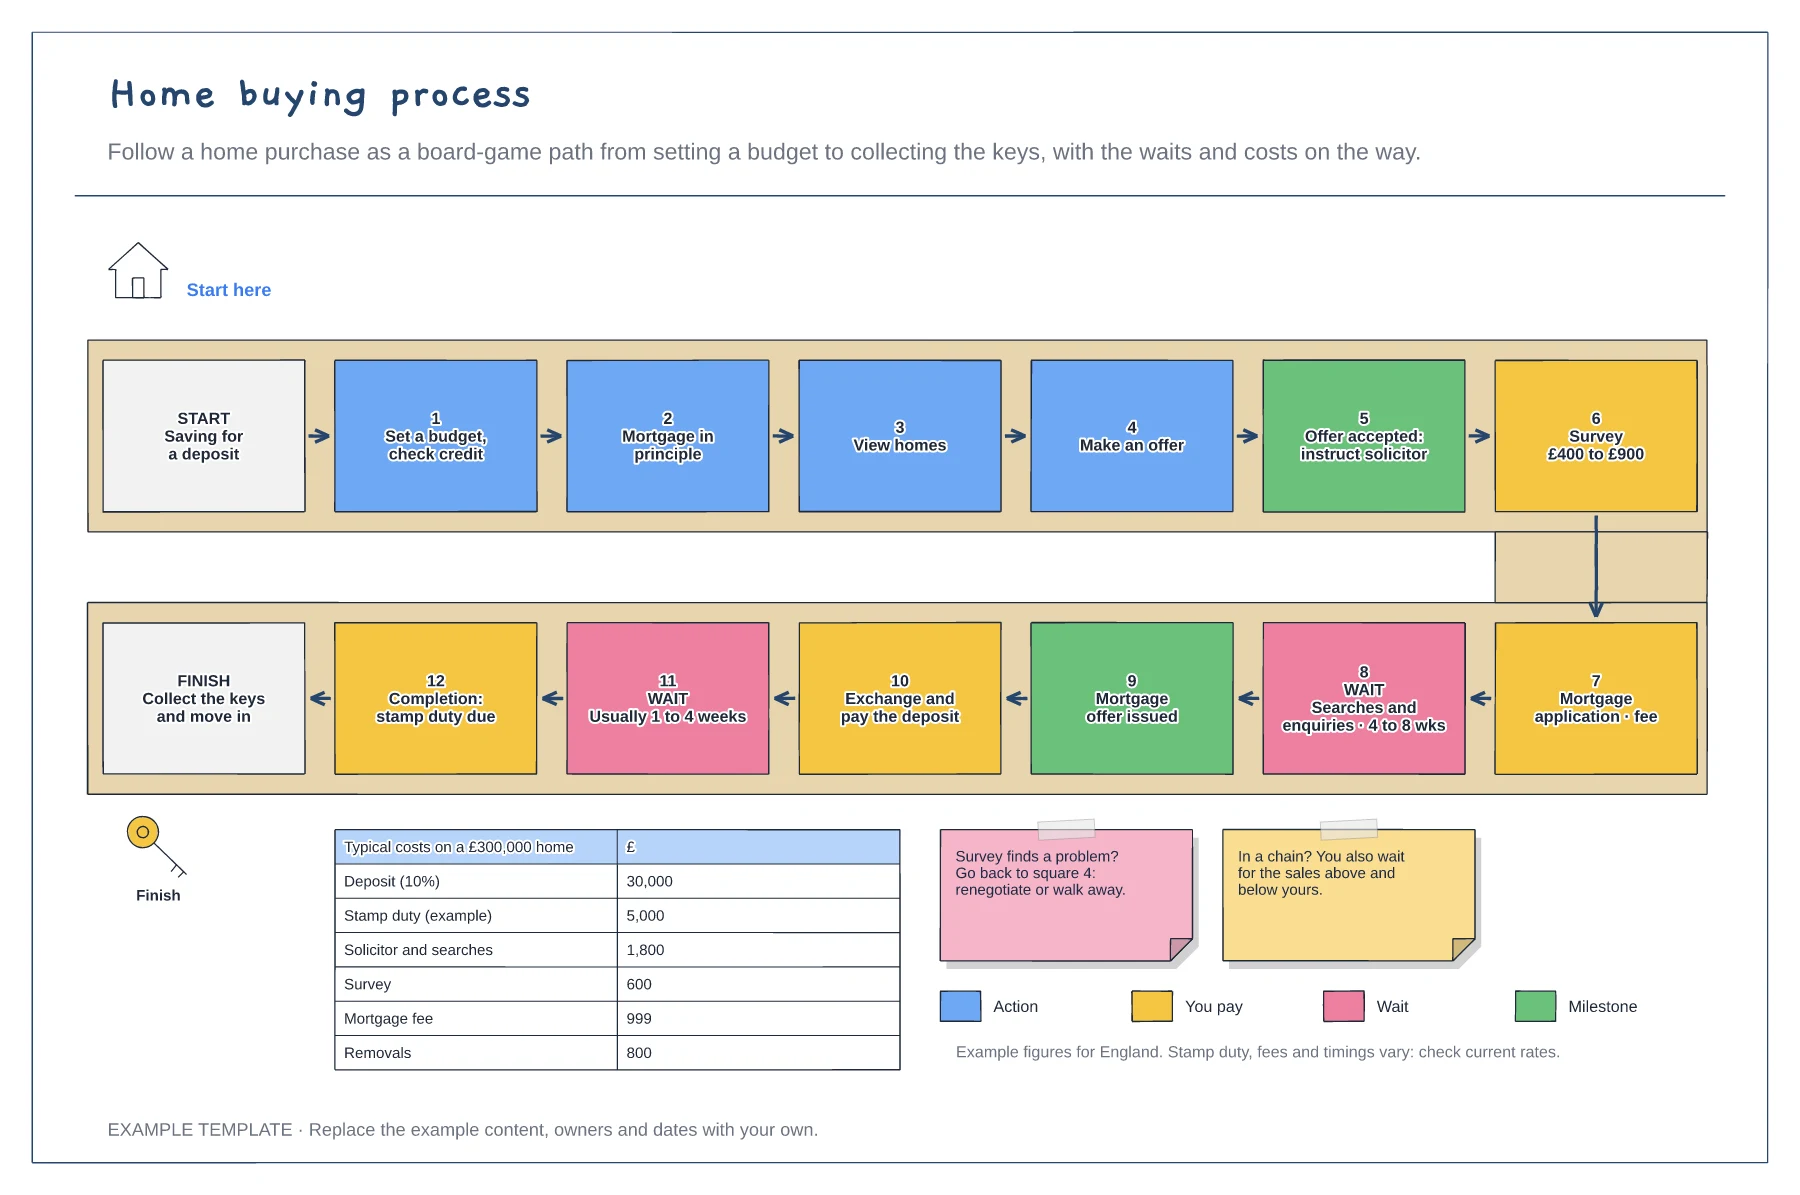
Twelve squares from budget to keys · Waits, payments and milestones by colour · Typical costs on a £300,000 home
Preview and use template →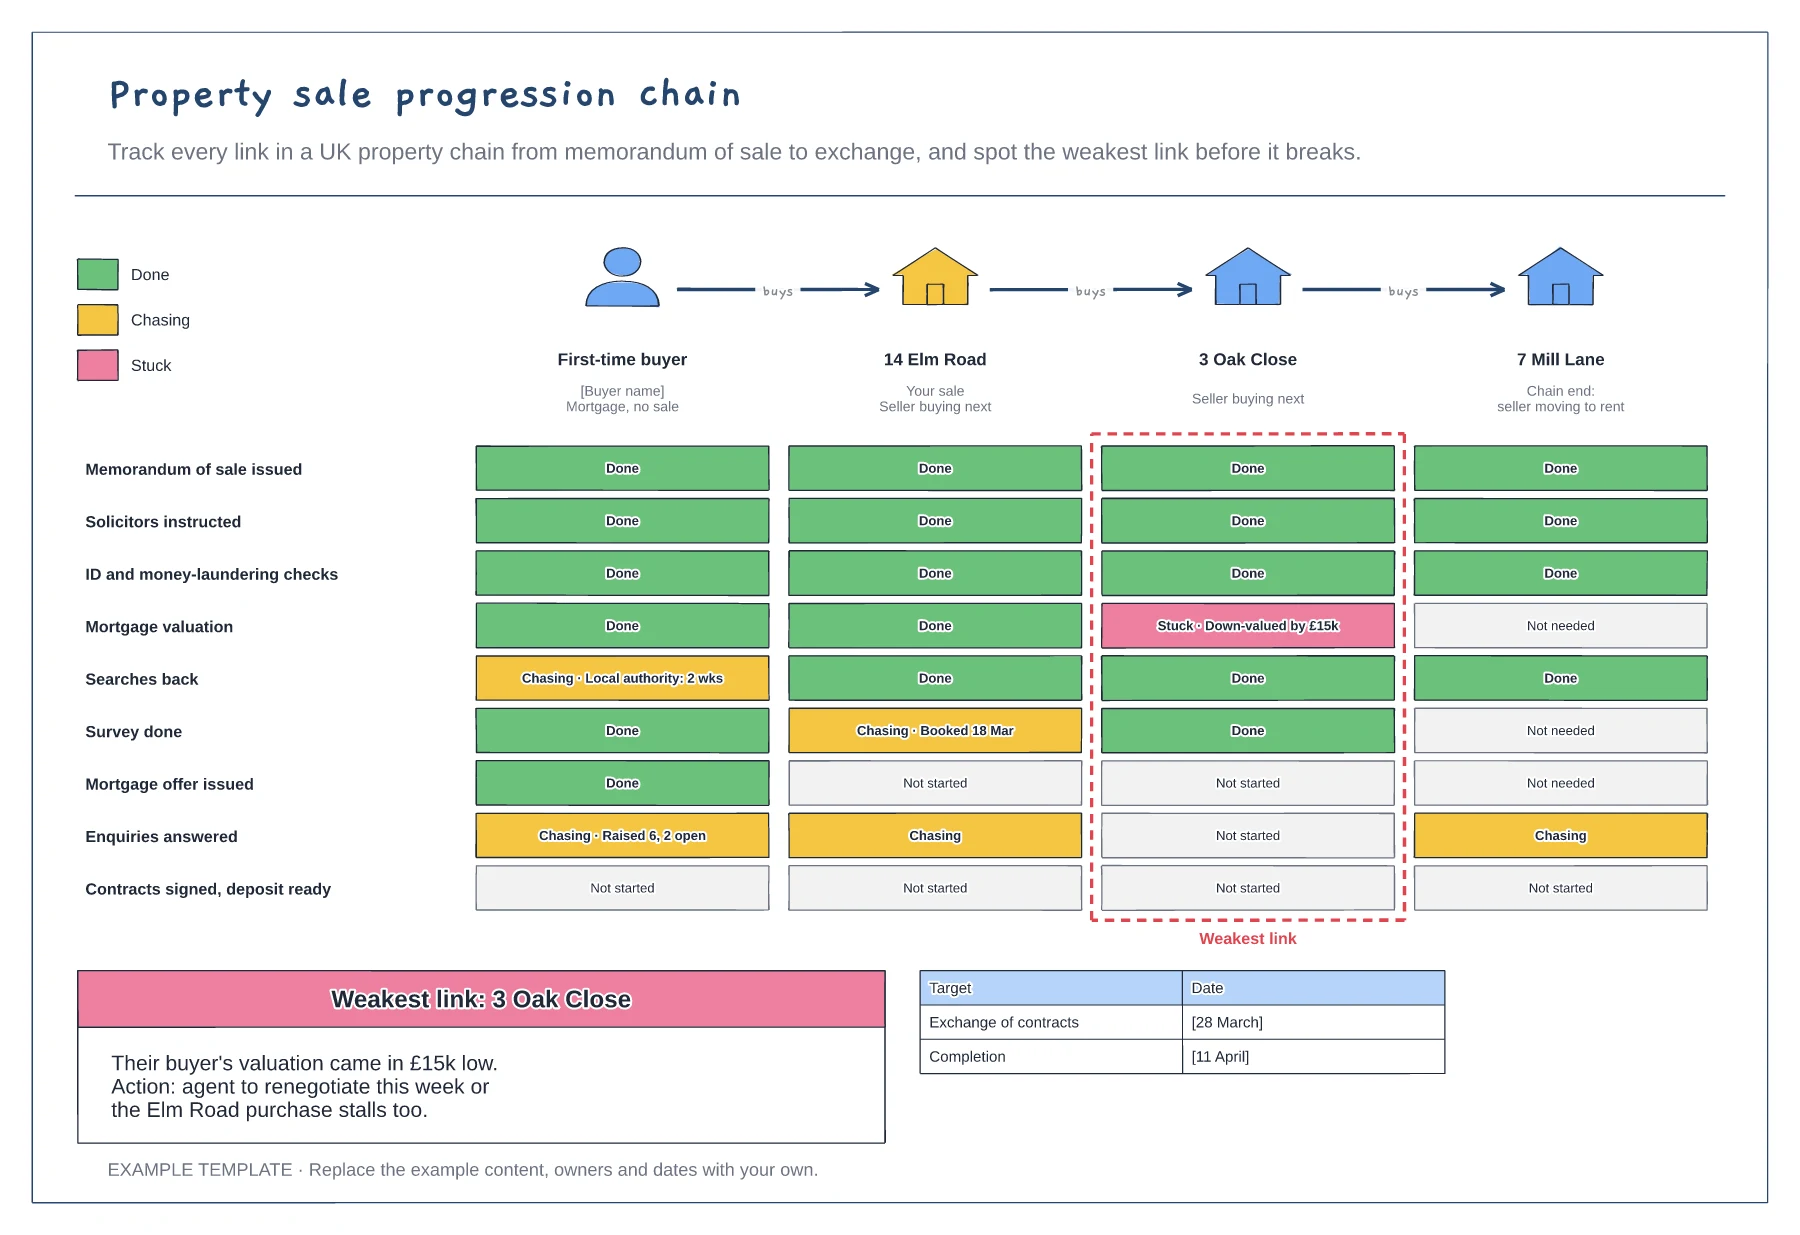
Every link in the chain side by side · Nine milestones from memorandum of sale to exchange · Weakest link and target dates
Preview and use template →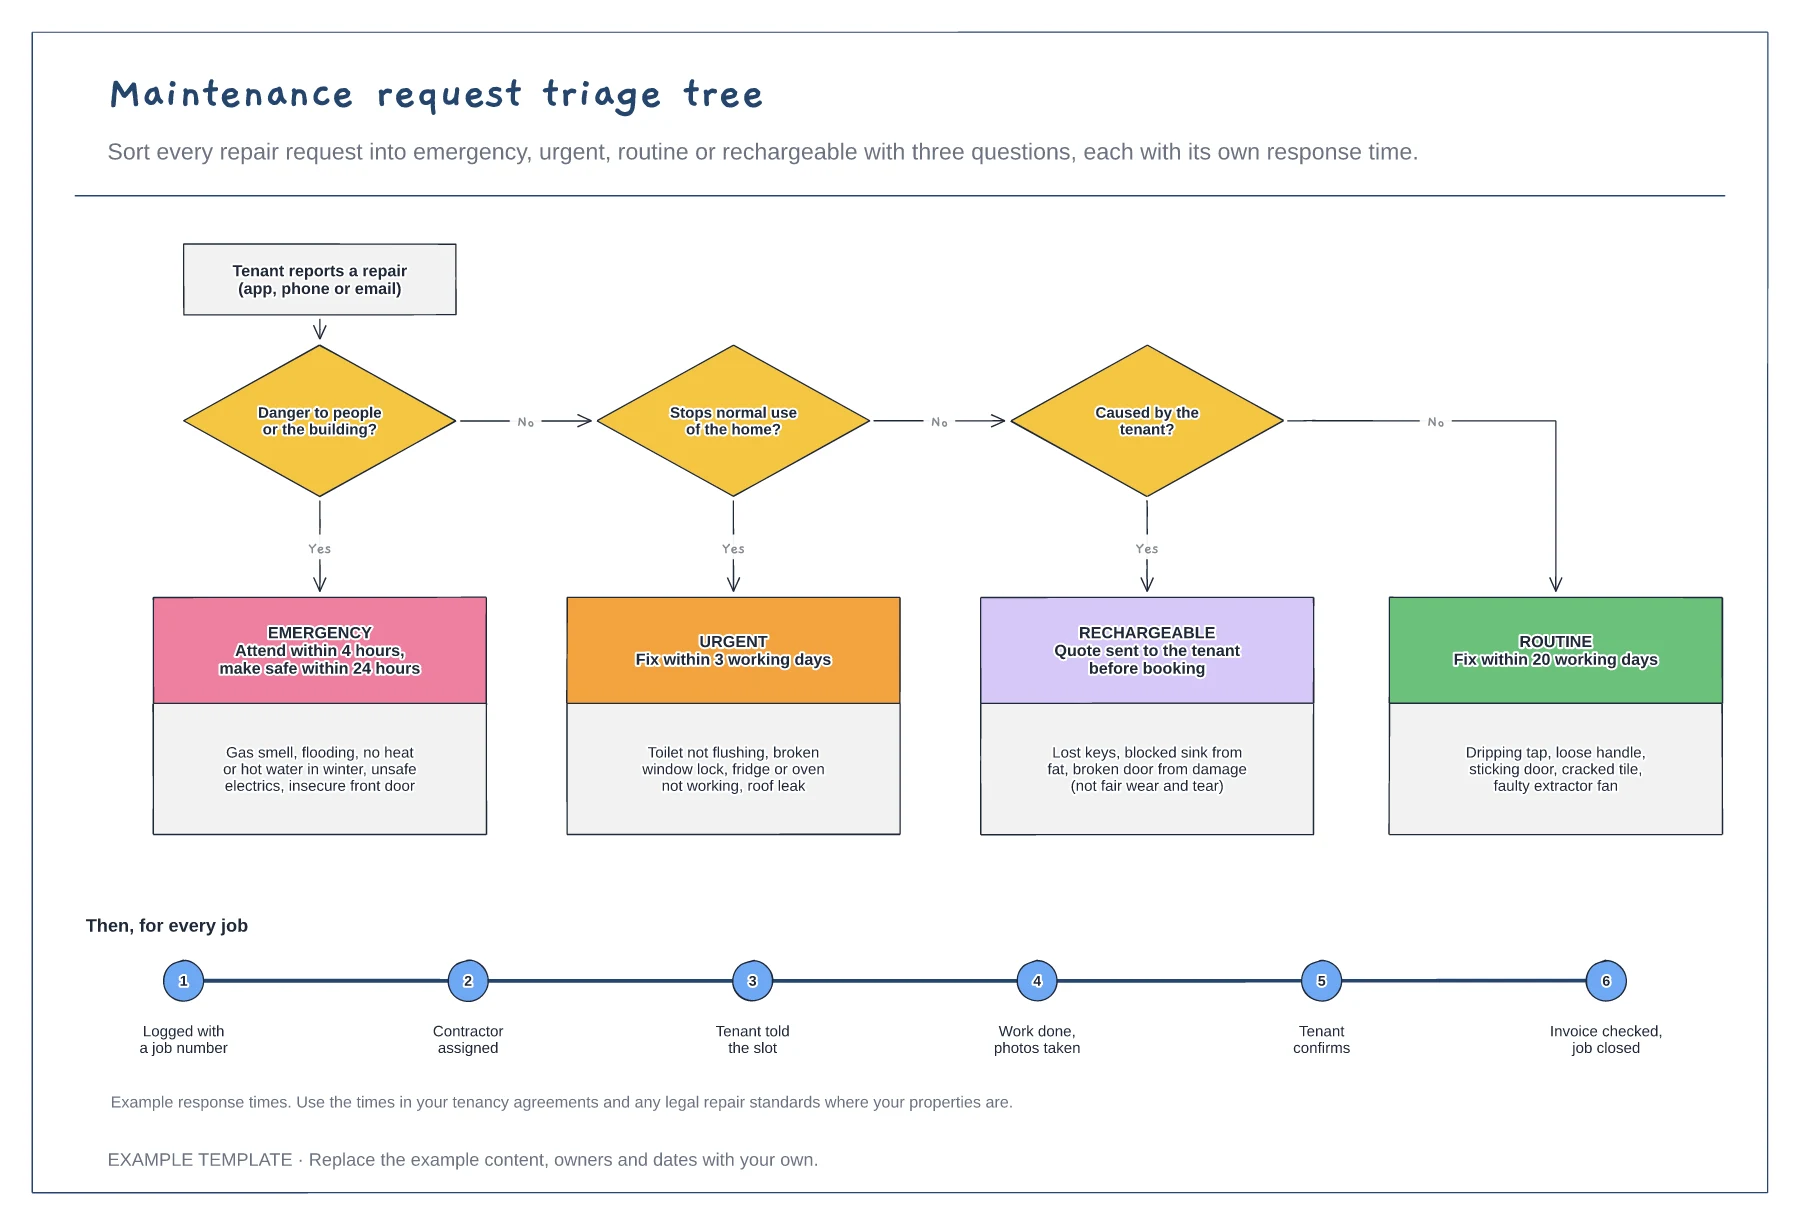
Three yes or no triage questions · Four priorities with response times · The steps from logging a job to closing it
Preview and use template →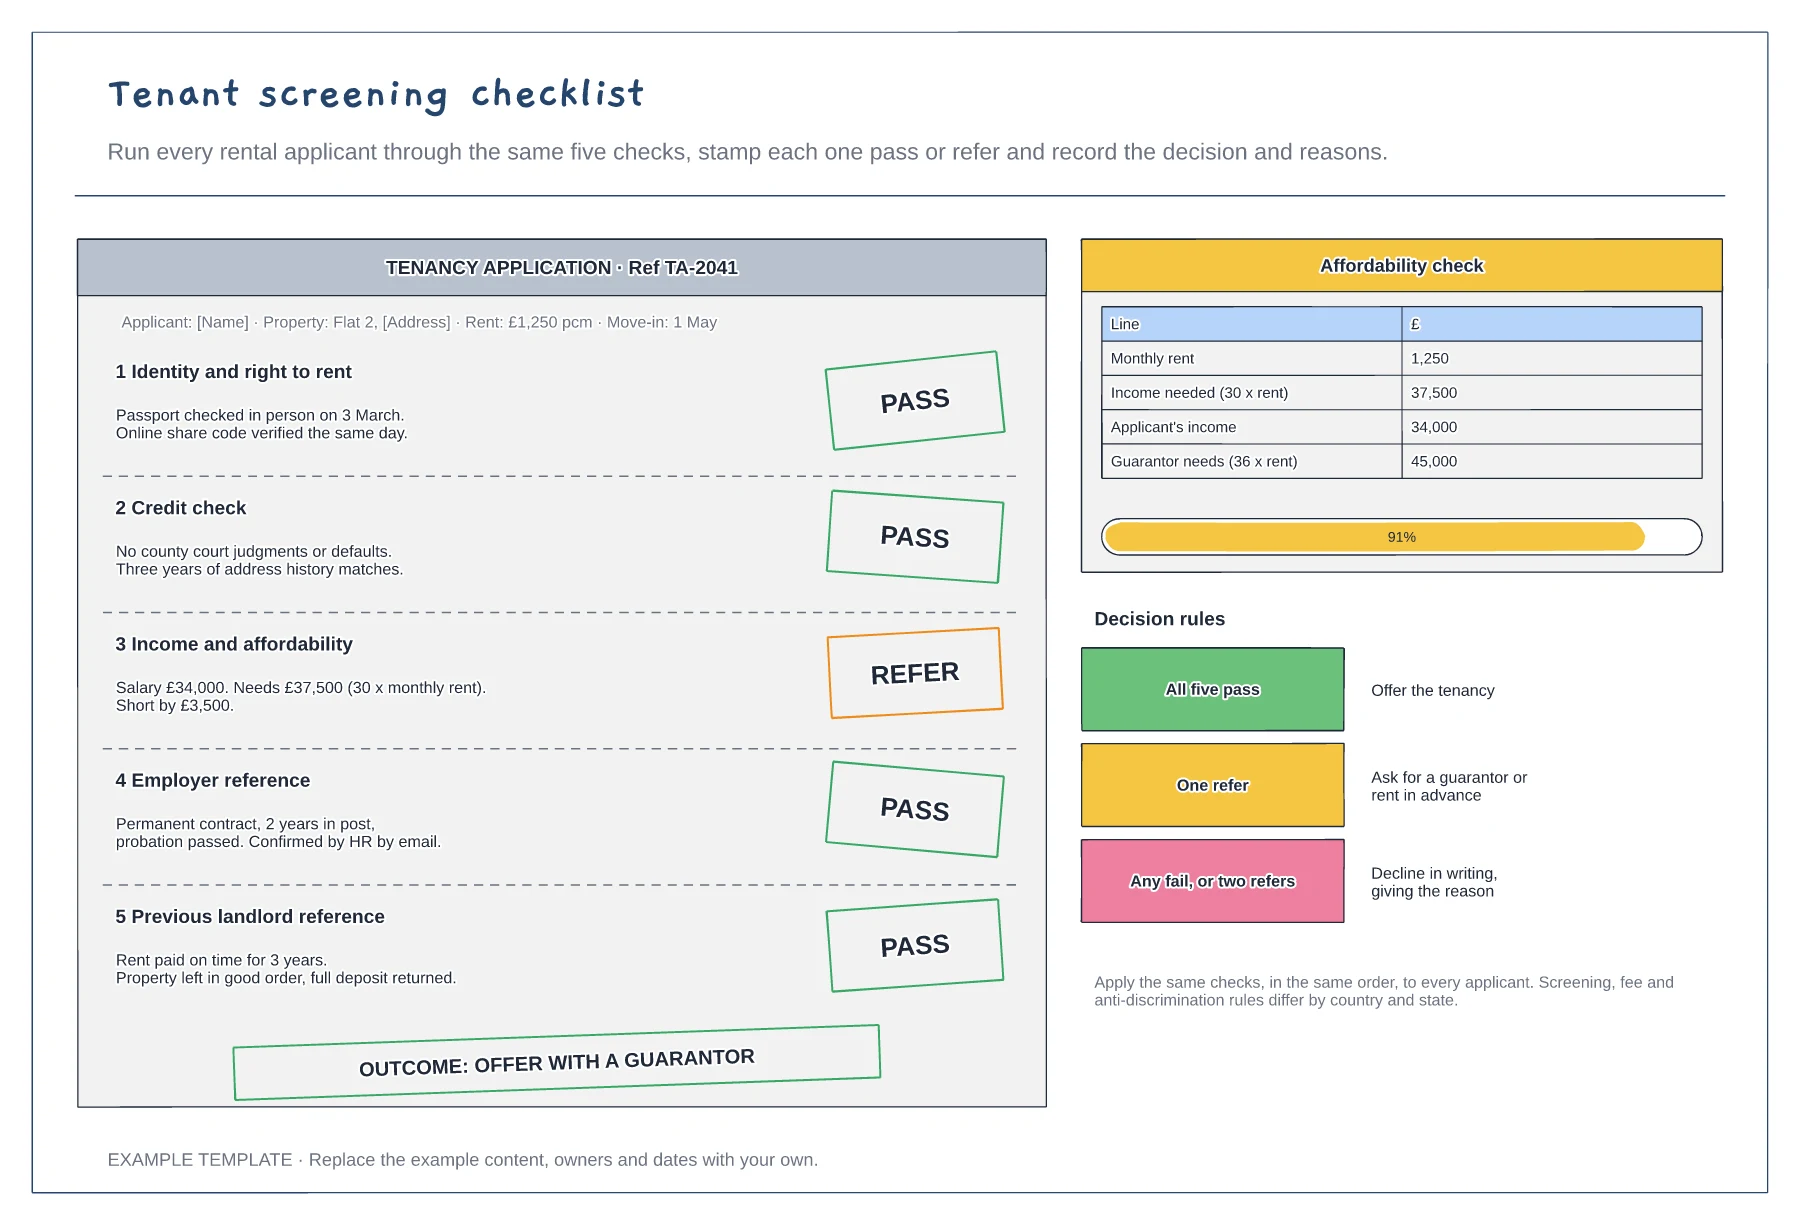
Five checks, each stamped pass or refer · Affordability sum and guarantor threshold · Decision rules and recorded outcome
Preview and use template →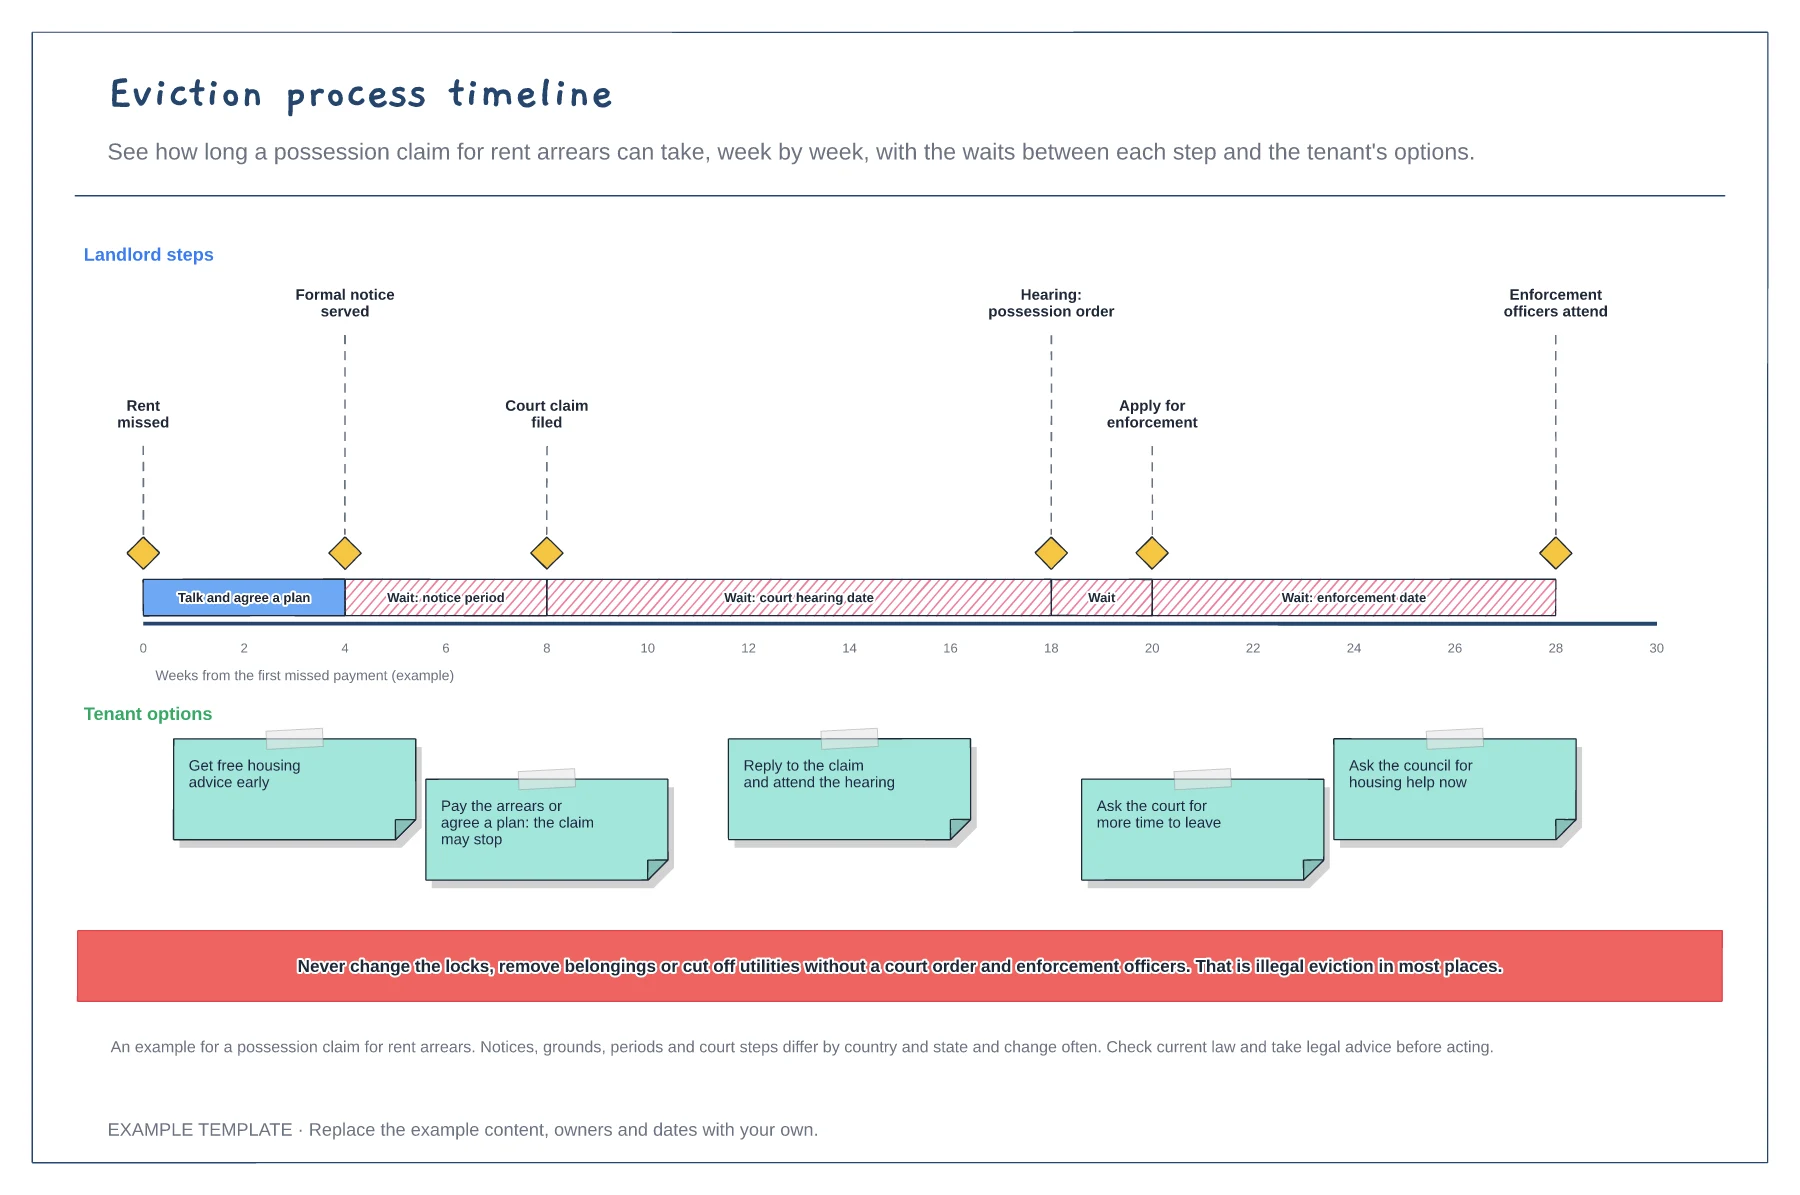
Landlord steps on a week-by-week line · Notice, hearing and enforcement waits · Tenant options and an illegal eviction warning
Preview and use template →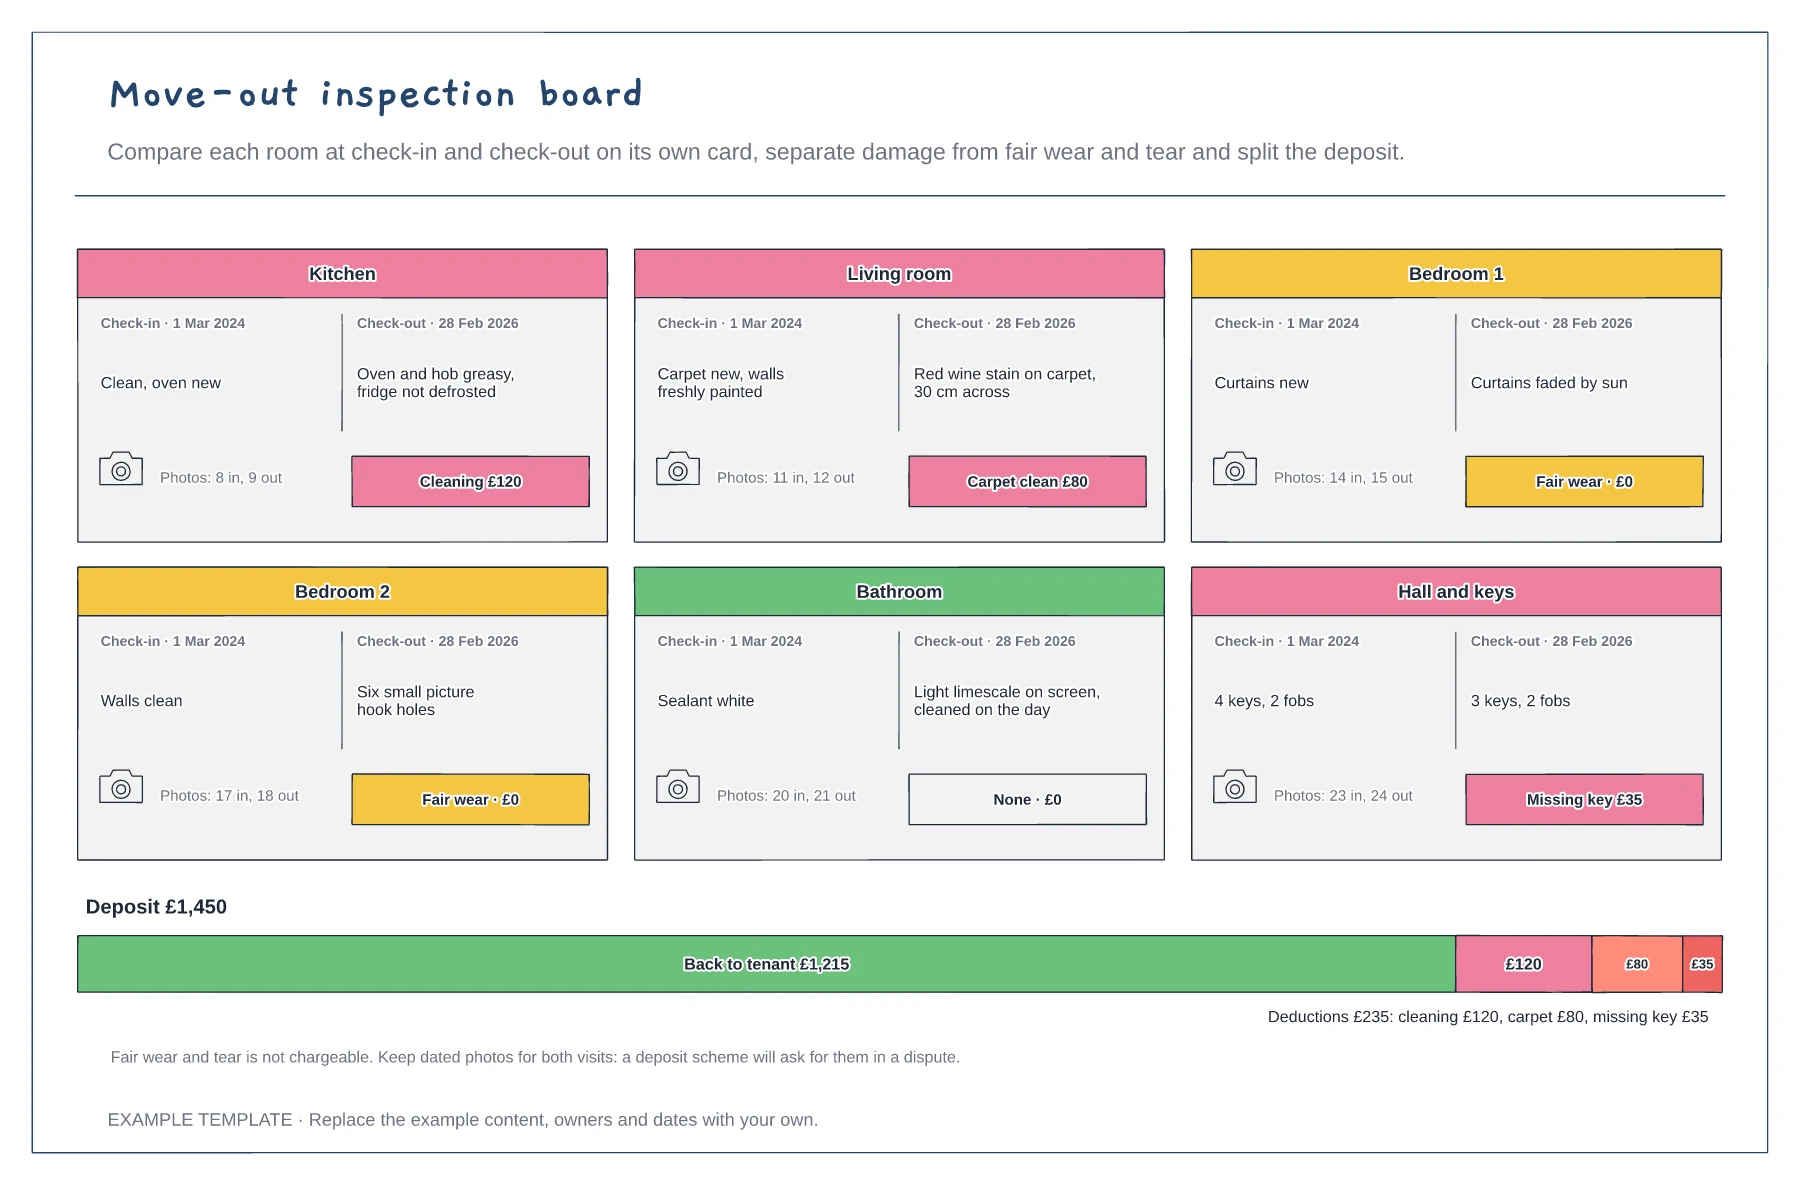
A card for each room with both visits · Charges or fair wear and tear for each room · Deposit split by deduction
Preview and use template →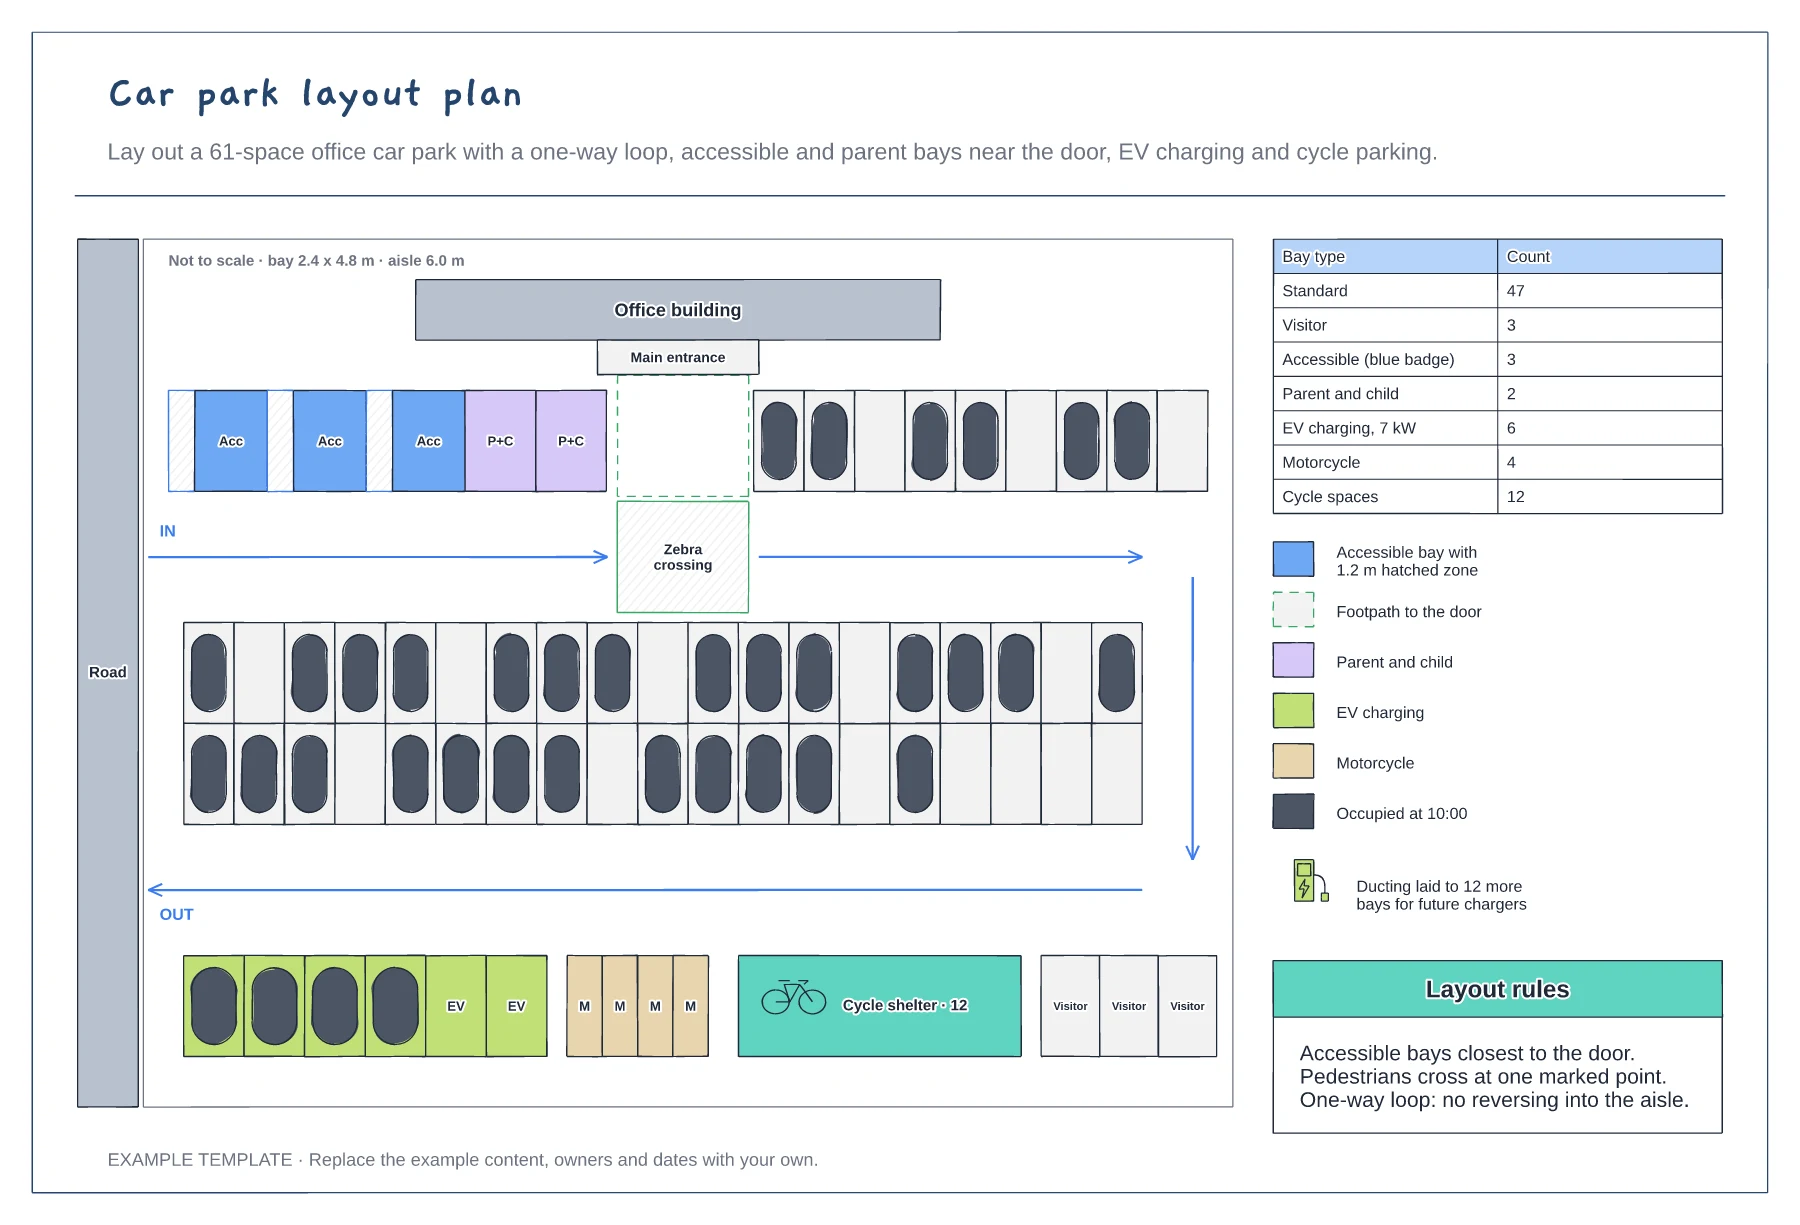
Bay rows, aisles and a one-way loop · Accessible, parent, EV and visitor bays · Bay schedule and layout rules
Preview and use template →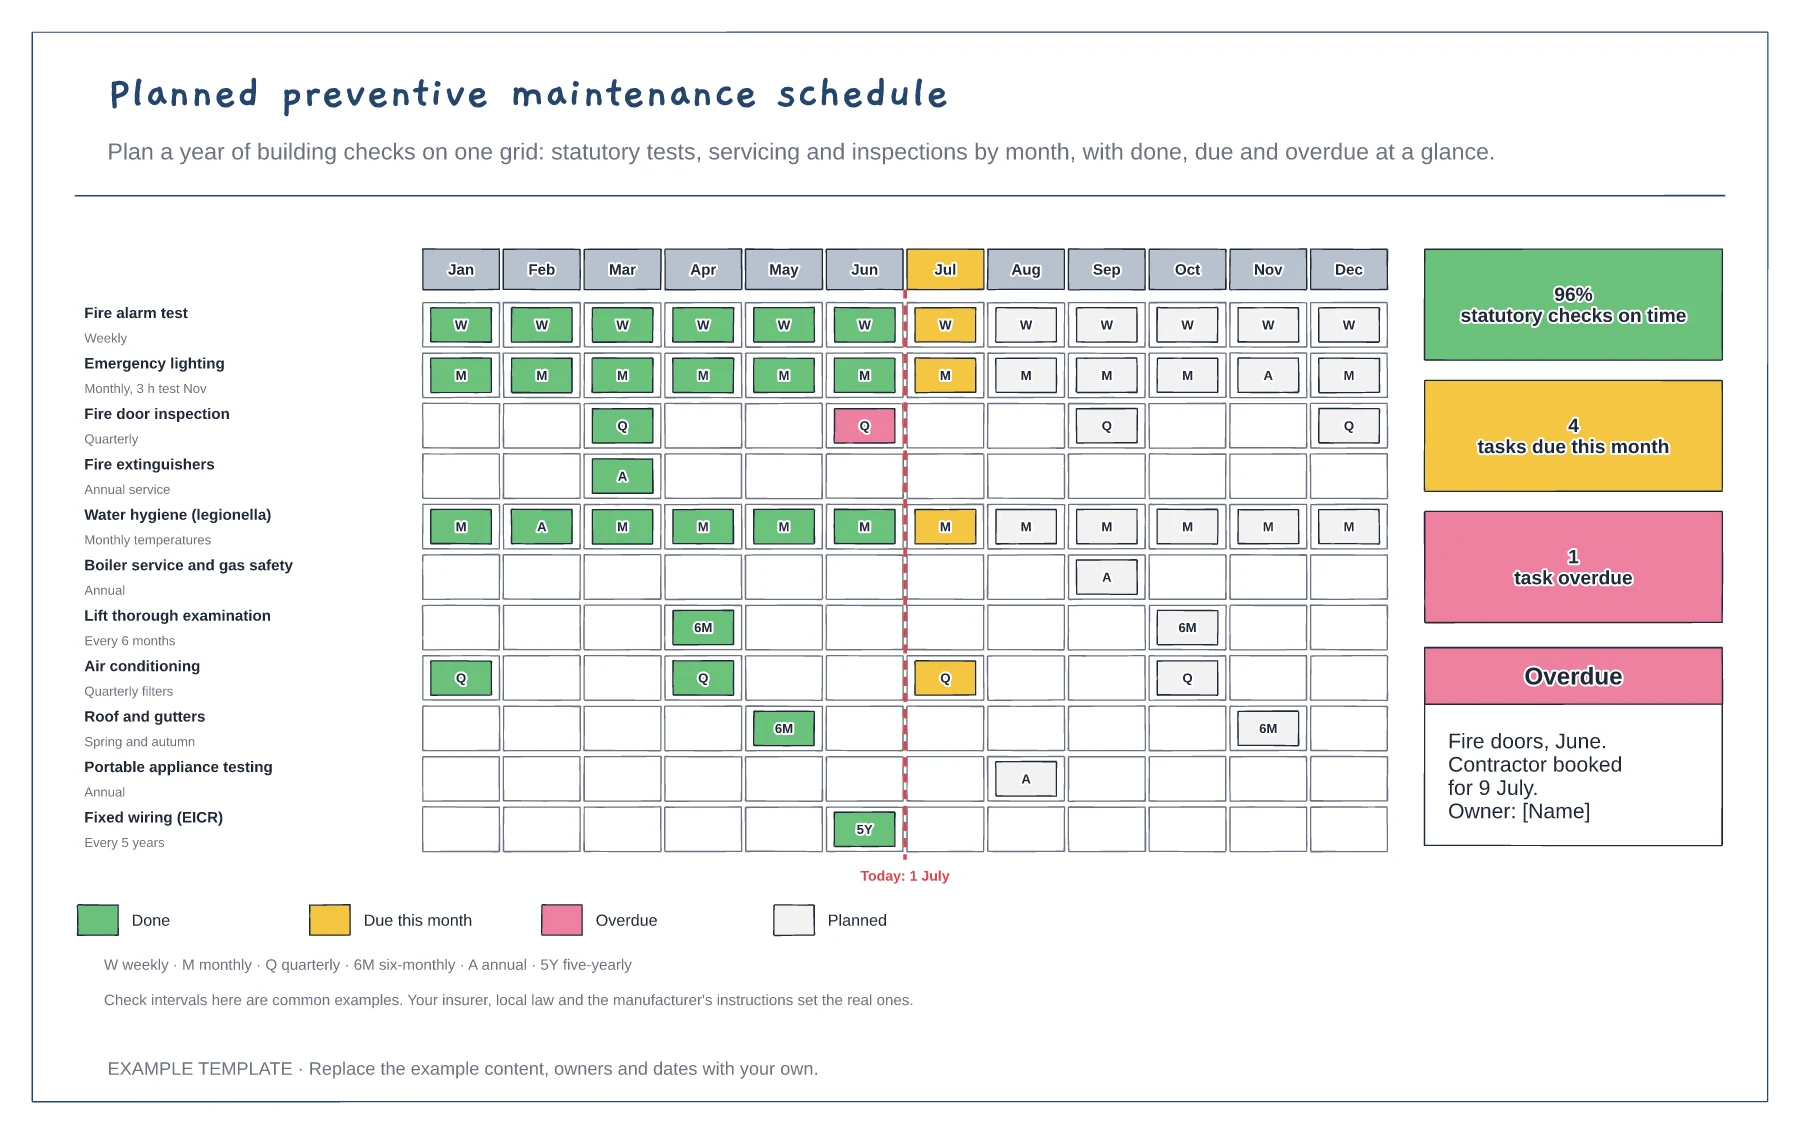
Eleven checks by month on one grid · Frequency codes from weekly to five-yearly · Done, due and overdue totals
Preview and use template →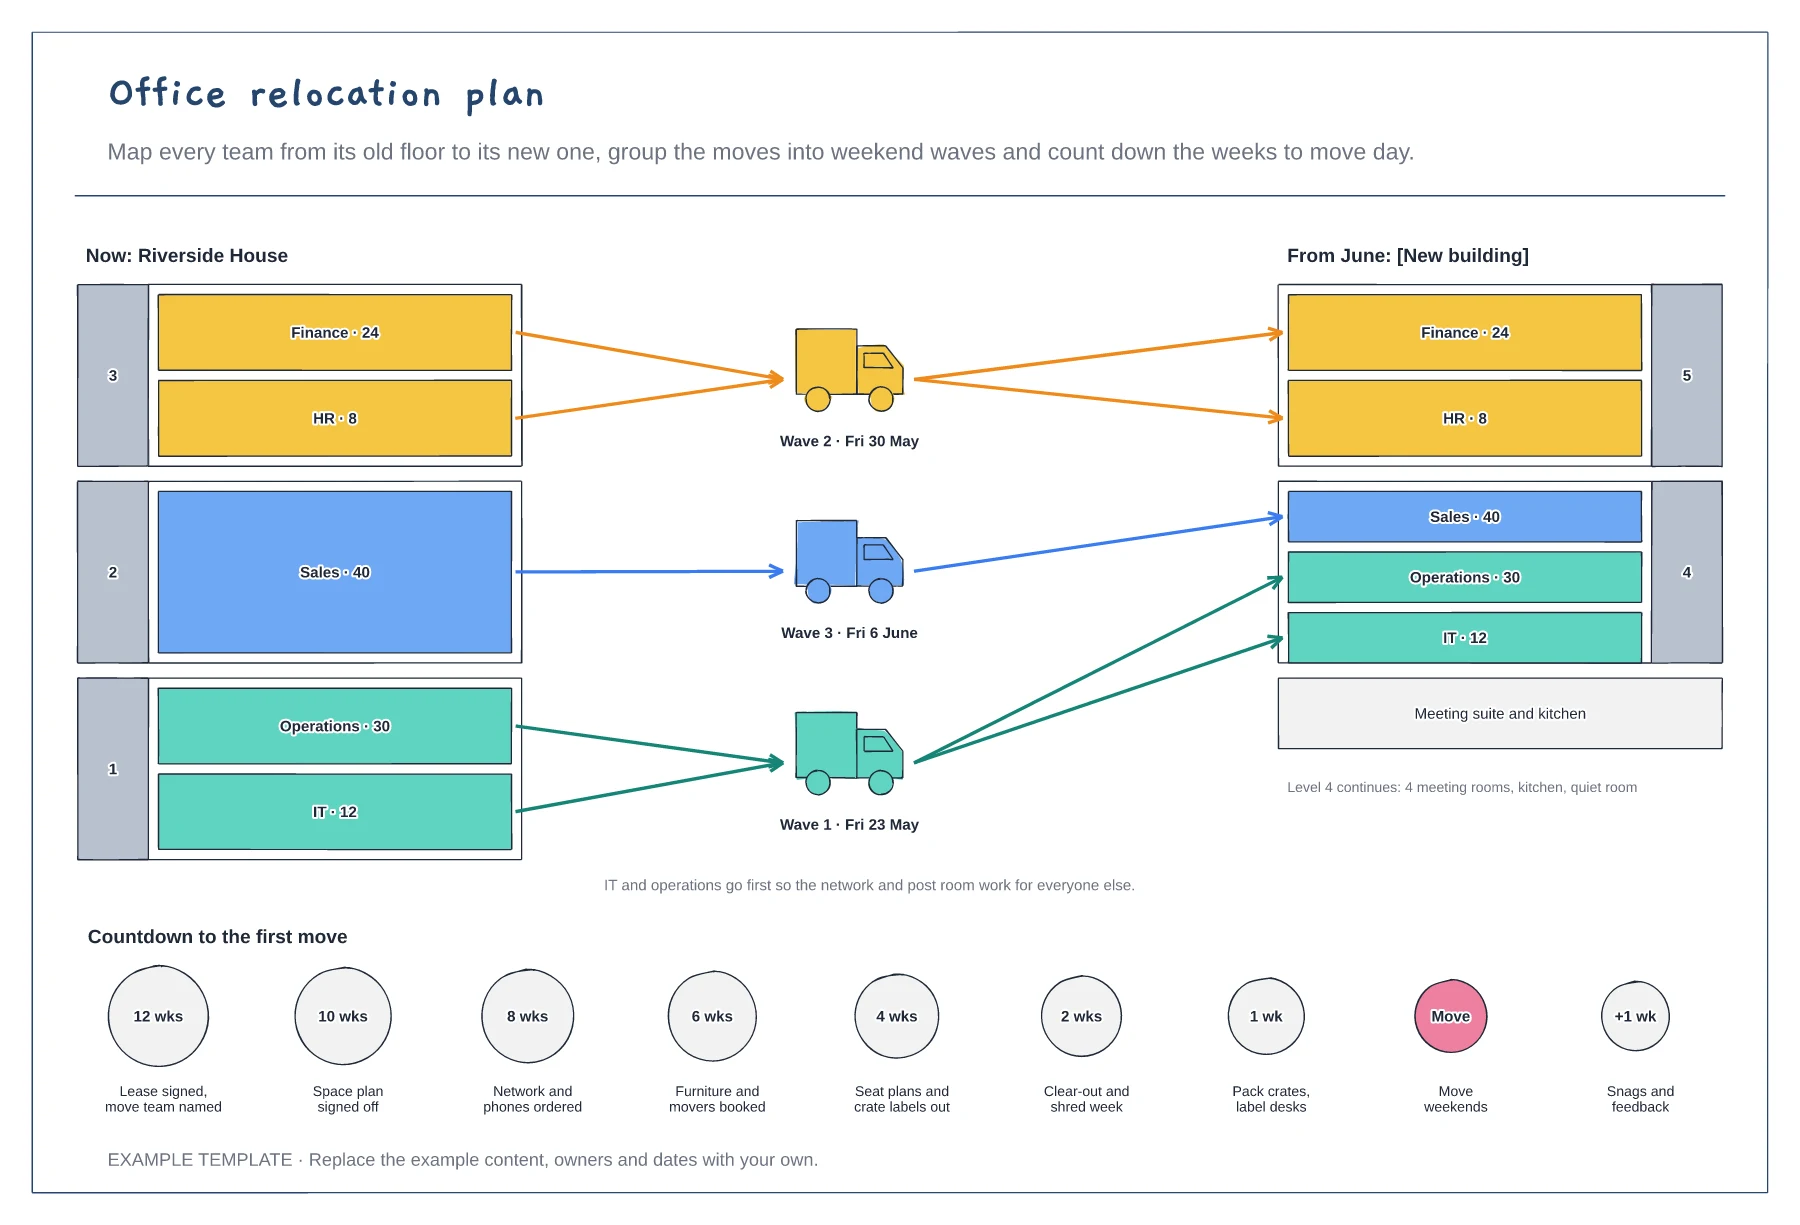
Old and new floors side by side · Teams grouped into three move waves · Countdown from twelve weeks to move day
Preview and use template →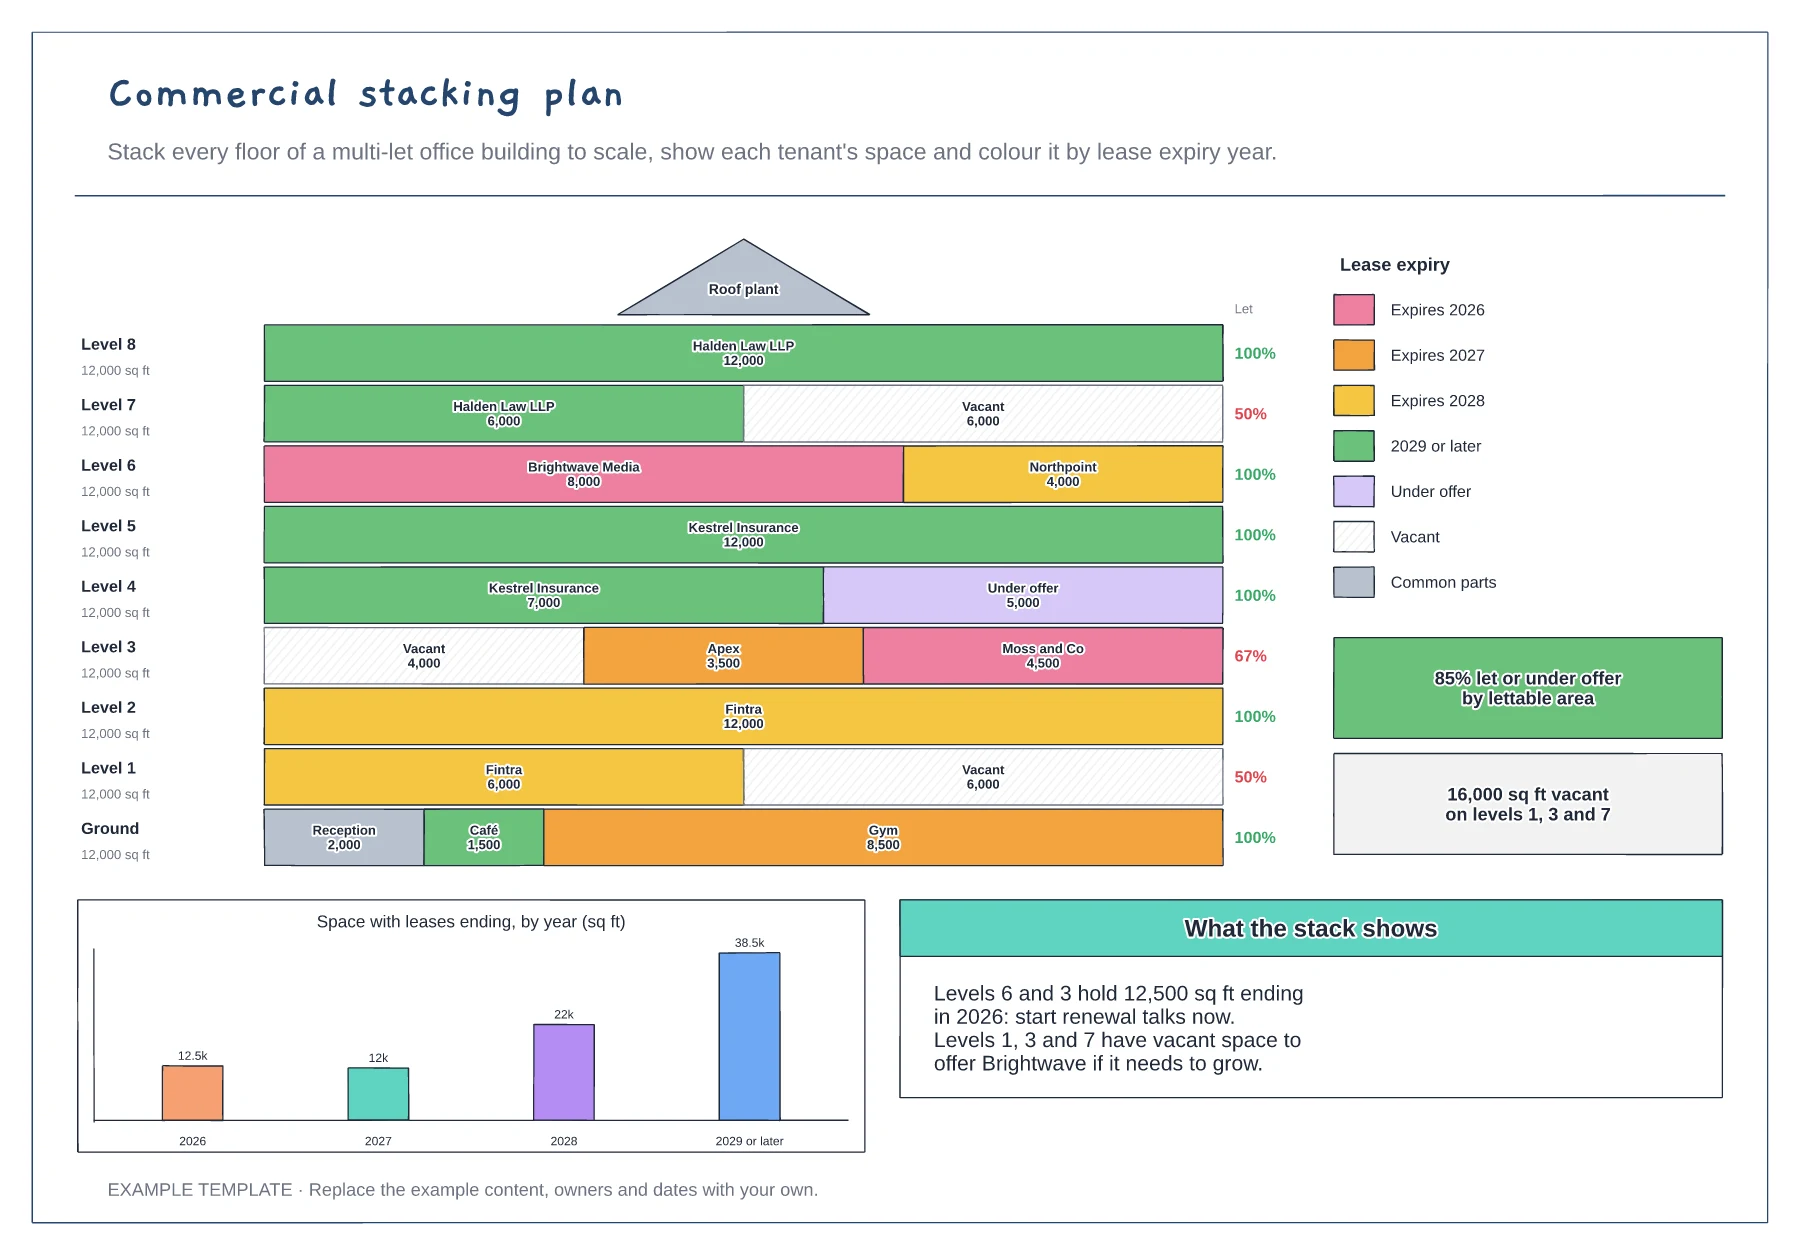
Every floor drawn to scale by tenant · Lease expiry colours and vacant space · Lease expiry profile by year
Preview and use template →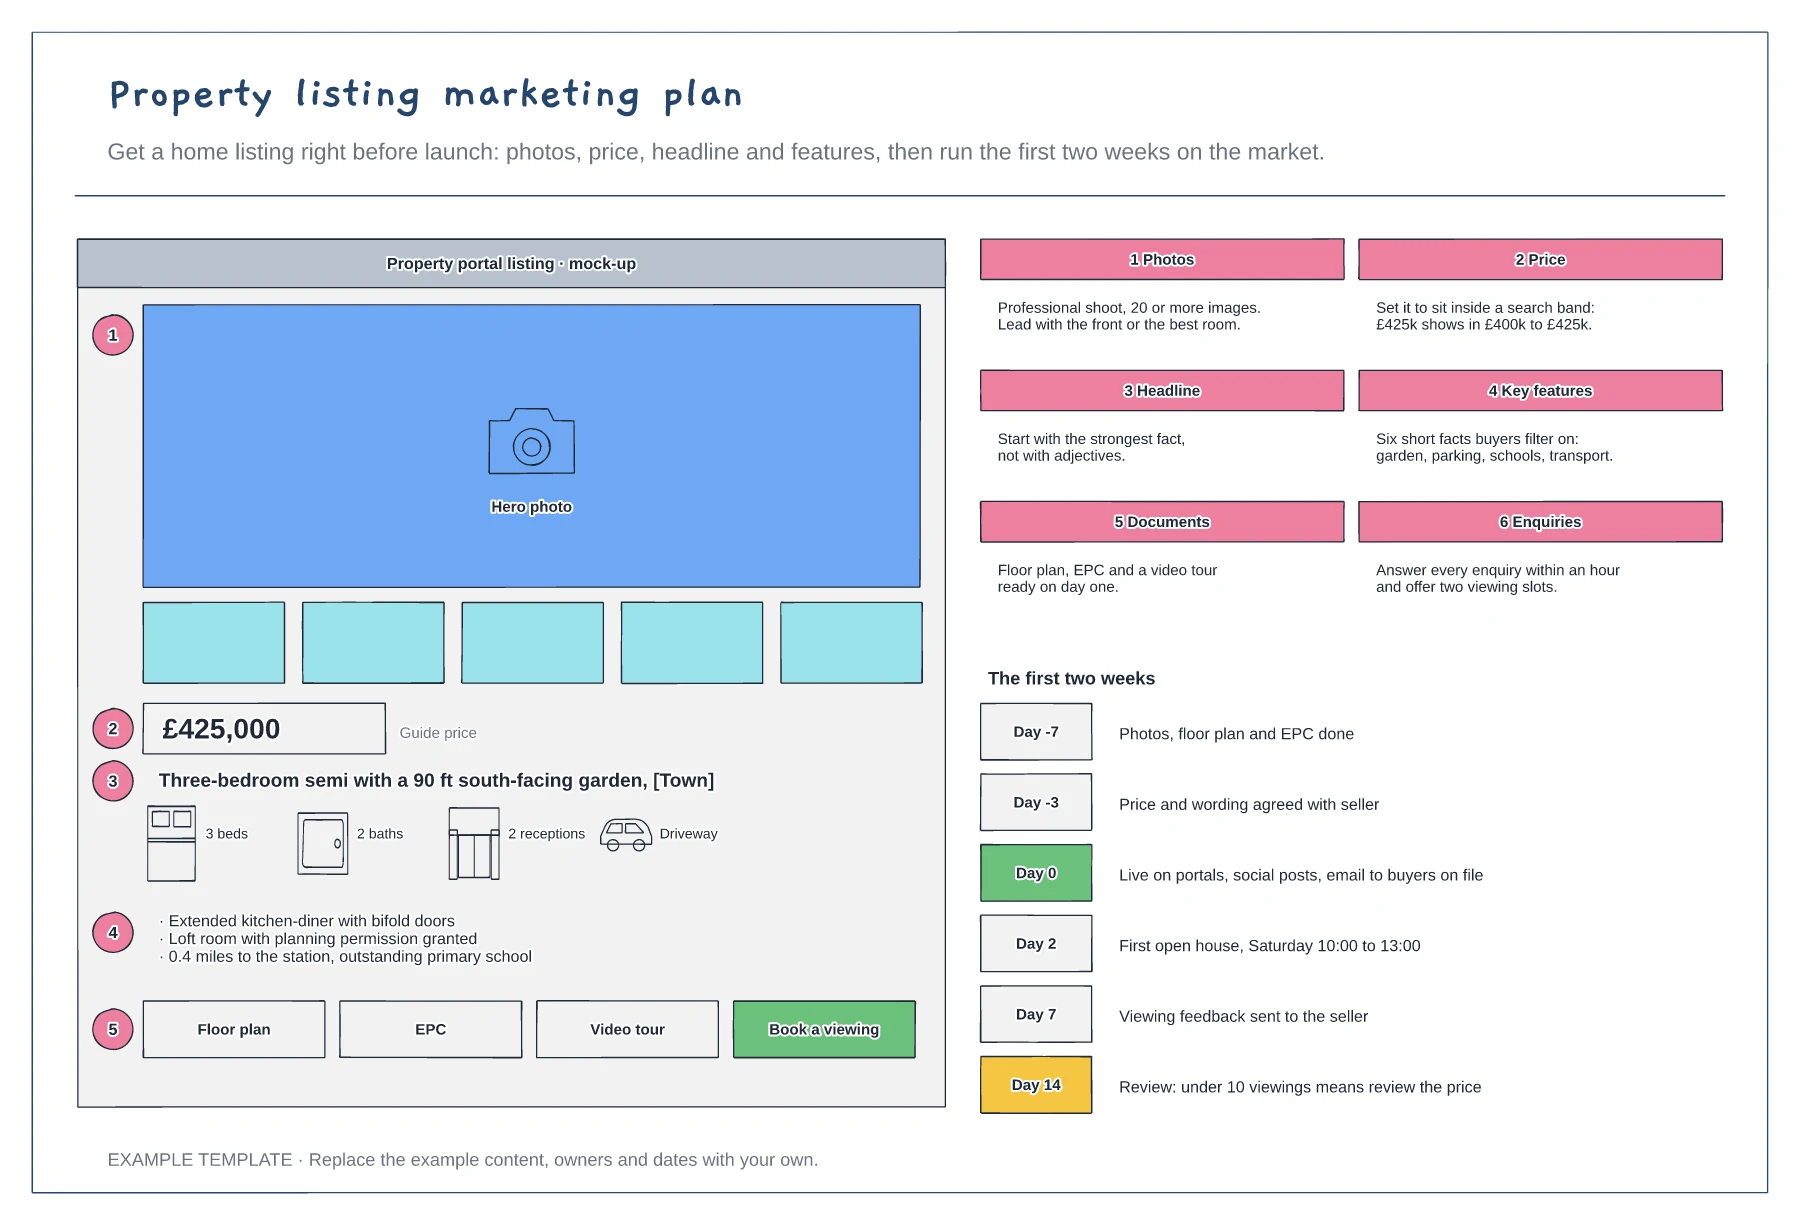
Annotated listing mock-up · Tips on photos, price, headline and features · Day-by-day plan for the first two weeks
Preview and use template →