Construction
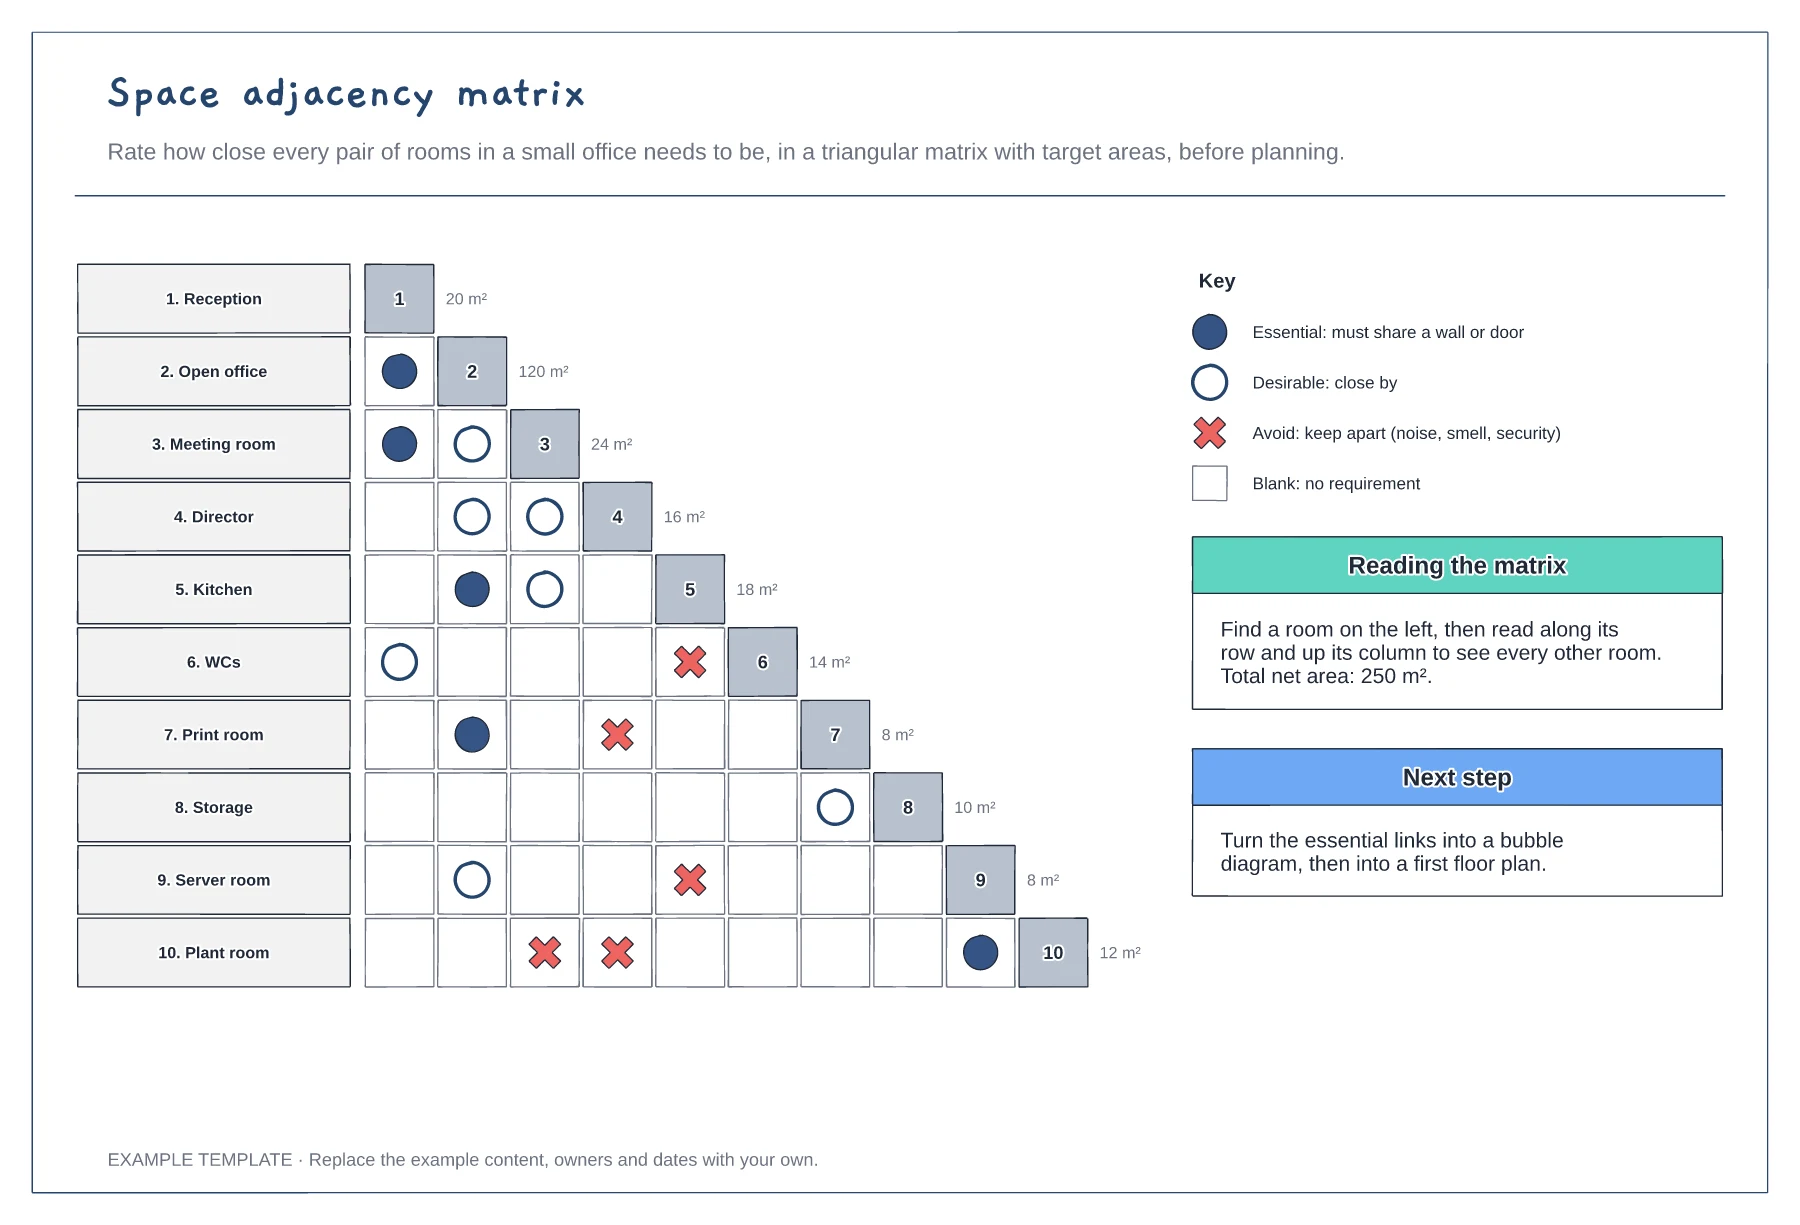
Space adjacency matrix template
Triangular grid of ten rooms · Essential, desirable and avoid symbols · Target area for each room
Preview and use template →A bubble diagram is the first sketch of a building, drawn before any walls. This example shows a three-bedroom house as bubbles sized by target area, grouped into public, private and service zones, with thick lines for rooms that must be next to each other and dashed lines for rooms that are better close by.
No account needed · Opens as your own editable page
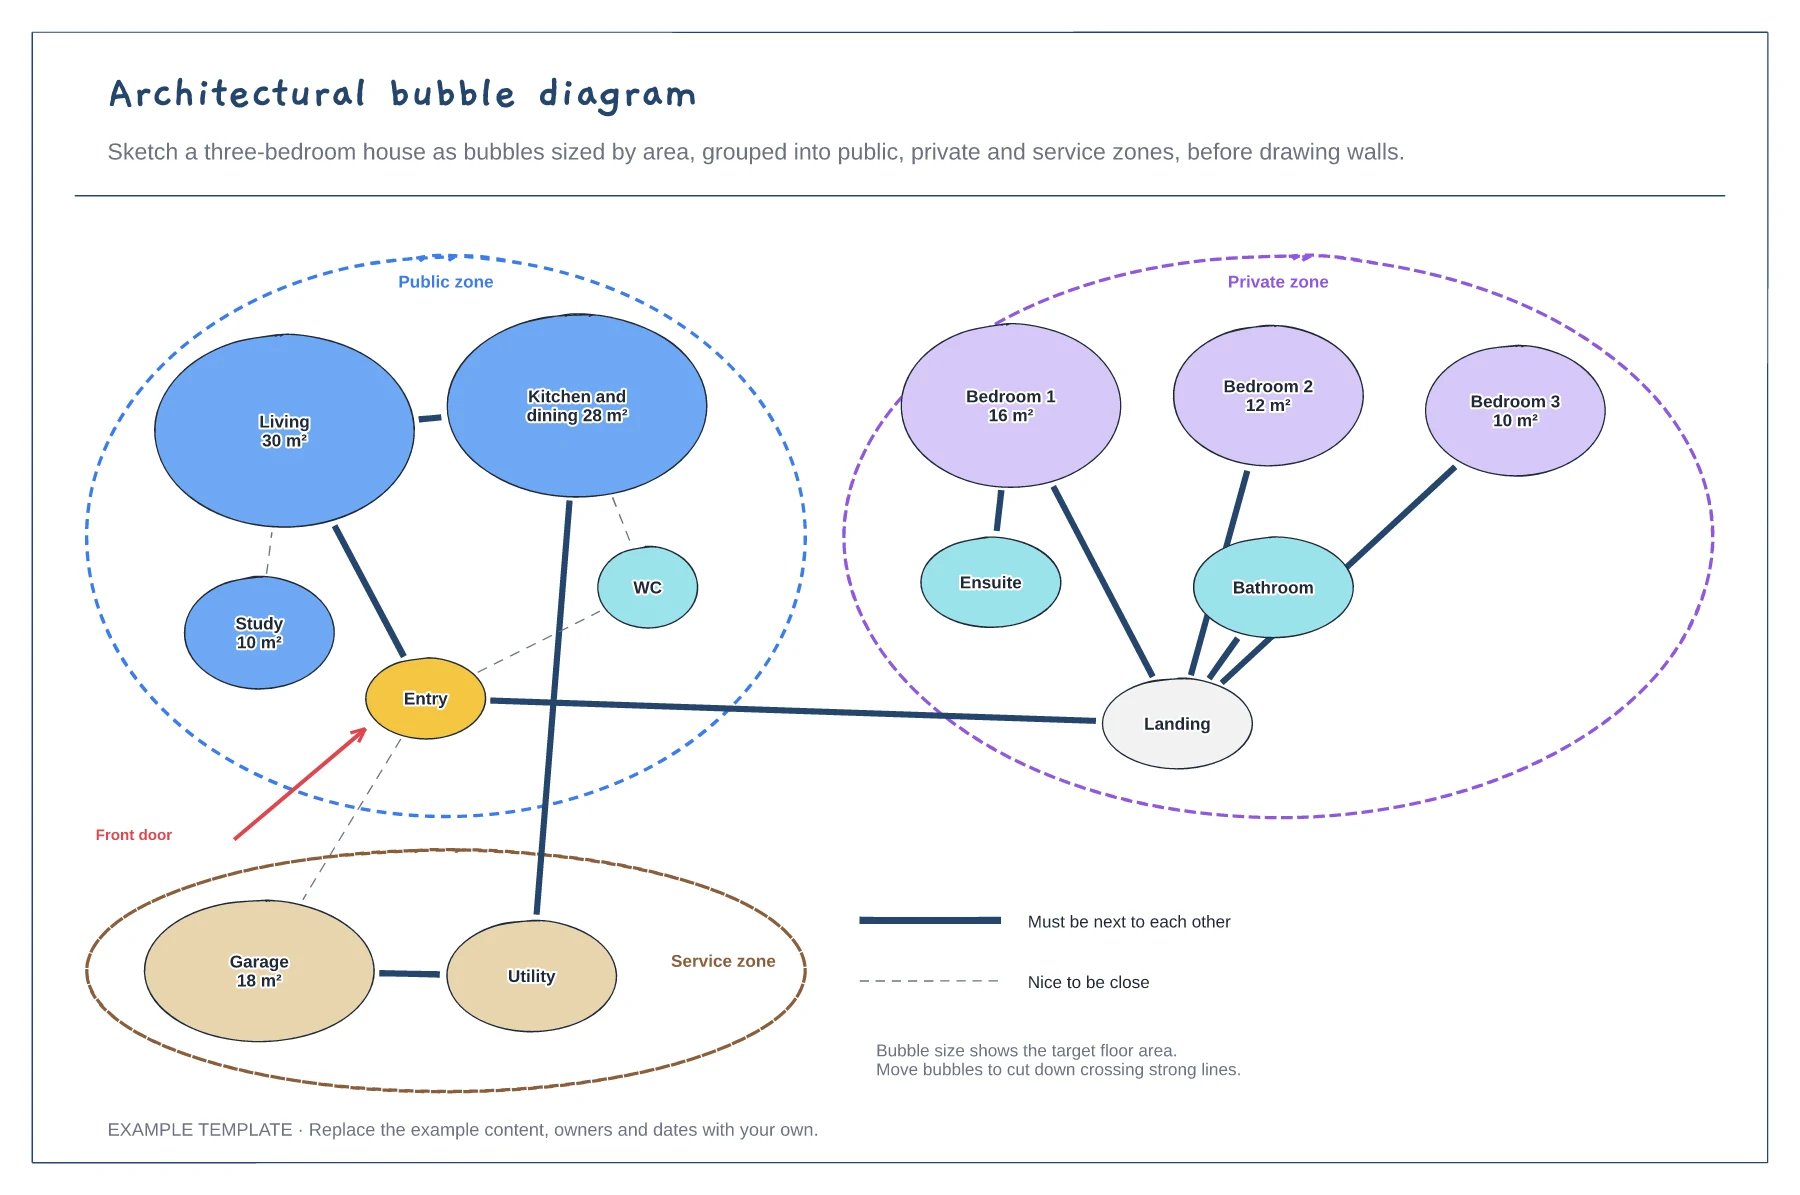
Write every space in the brief with a target area, then draw each as a bubble roughly in proportion.
Cluster rooms into public, private and service zones. The zones become the main parts of the plan.
Draw strong and weak links, then move the bubbles until the strong links are short and cross as little as possible.
They should roughly. Resize each bubble so it reflects the target floor area written inside it, which makes oversized spaces easy to spot.
No. Open the template and edit it in your browser. Your work saves on this device. An account is optional if you want to sync your workspace.
Yes. Use Export in the editor to save a PNG, SVG or PDF, or download an editable .epicdraw backup.
Triangular grid of ten rooms · Essential, desirable and avoid symbols · Target area for each room
Preview and use template →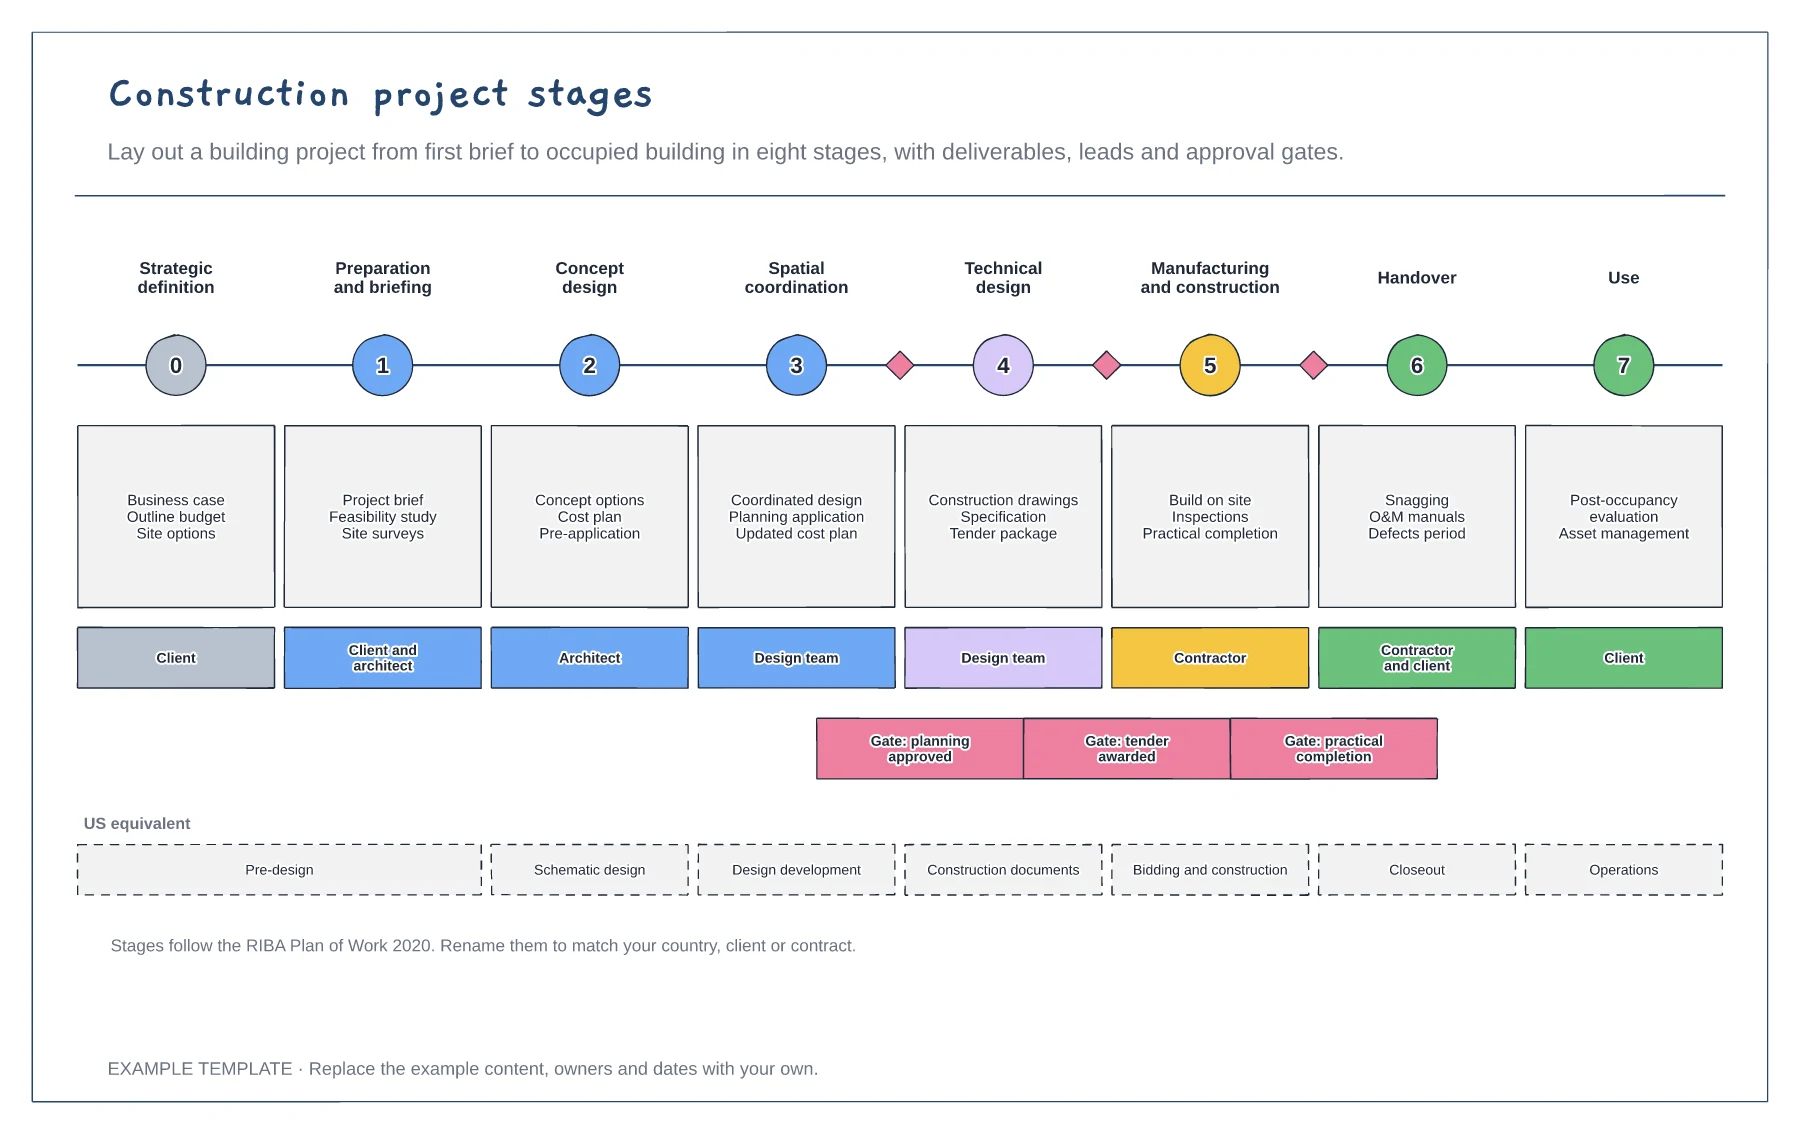
Eight stages with deliverables · Who leads each stage · Approval gates and US equivalents
Preview and use template →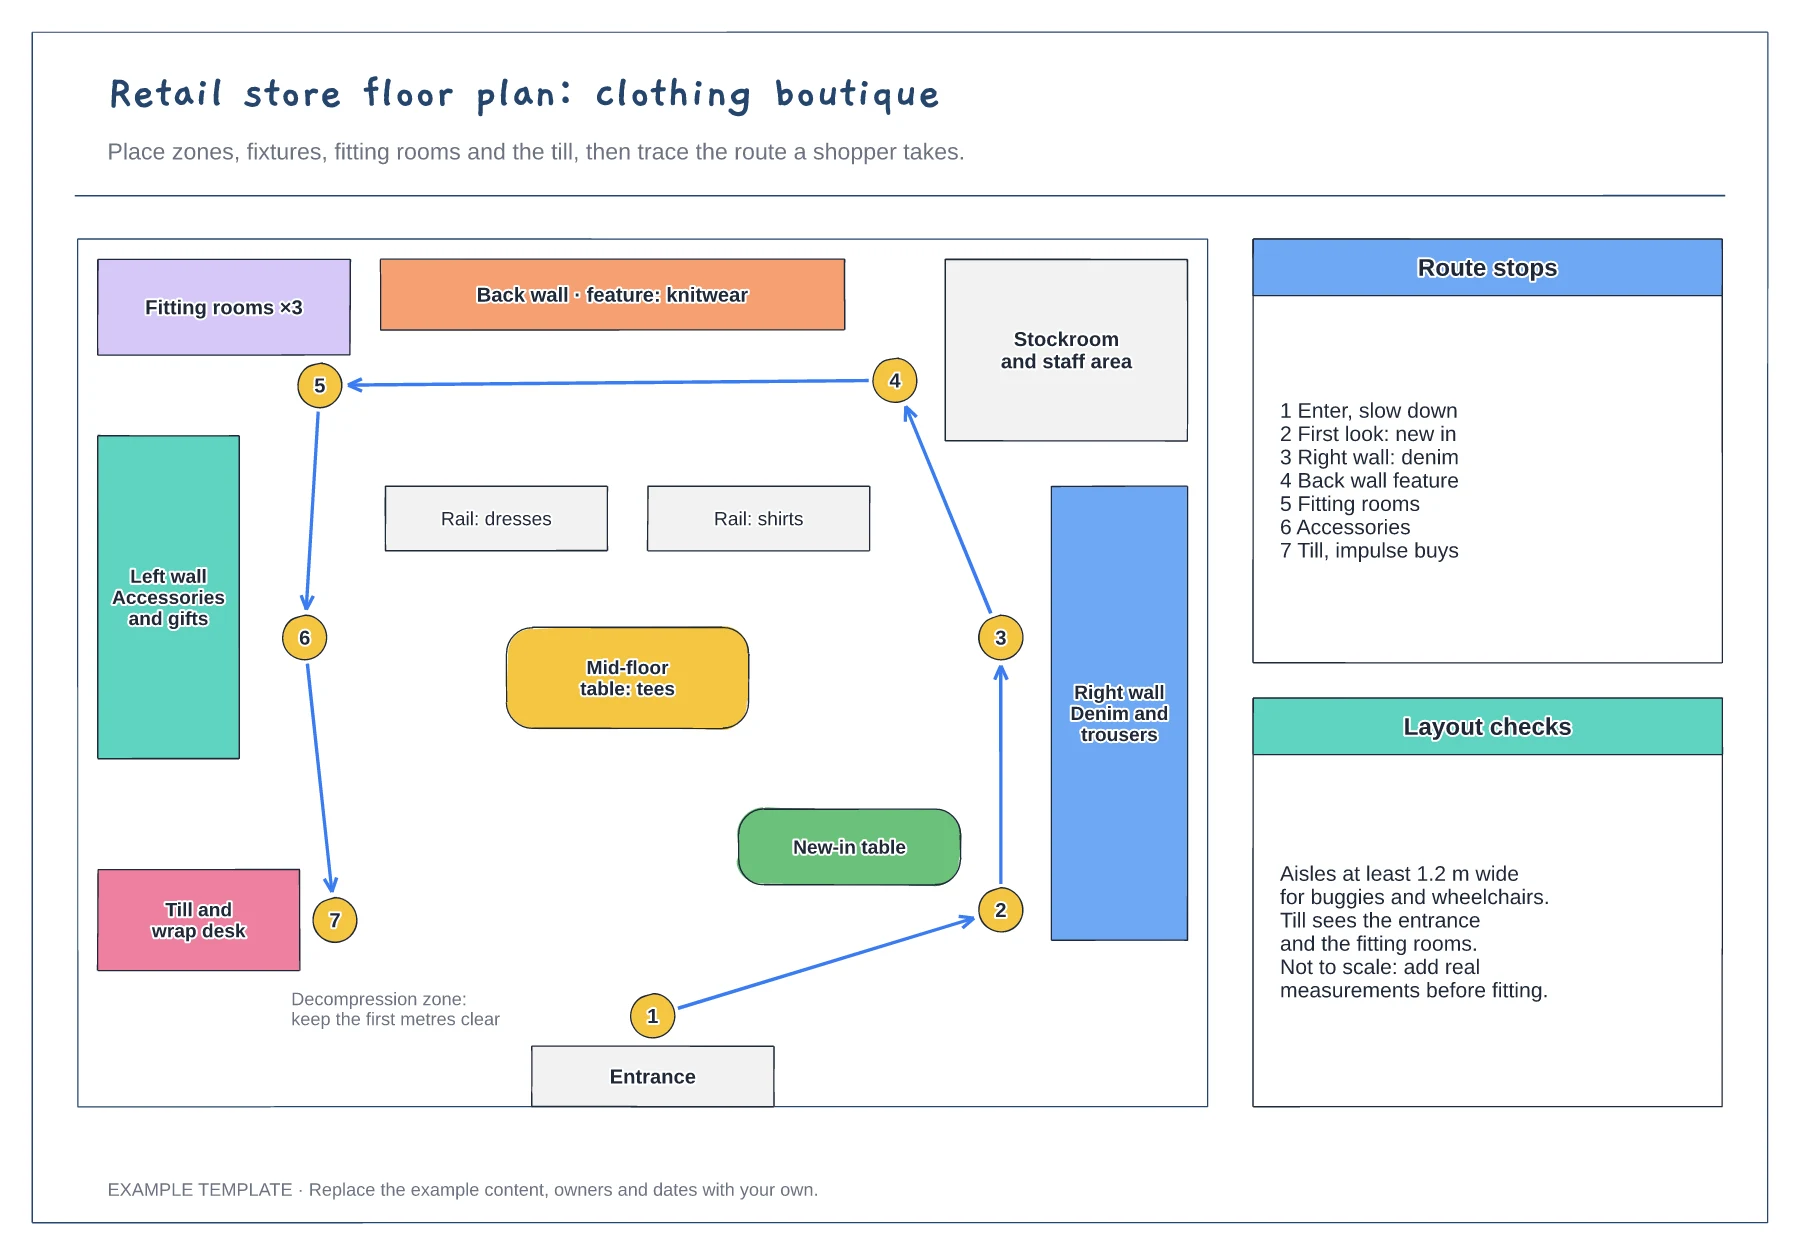
Zones, fixtures and service points · Numbered shopper route · Checks for aisles and sightlines
Preview and use template →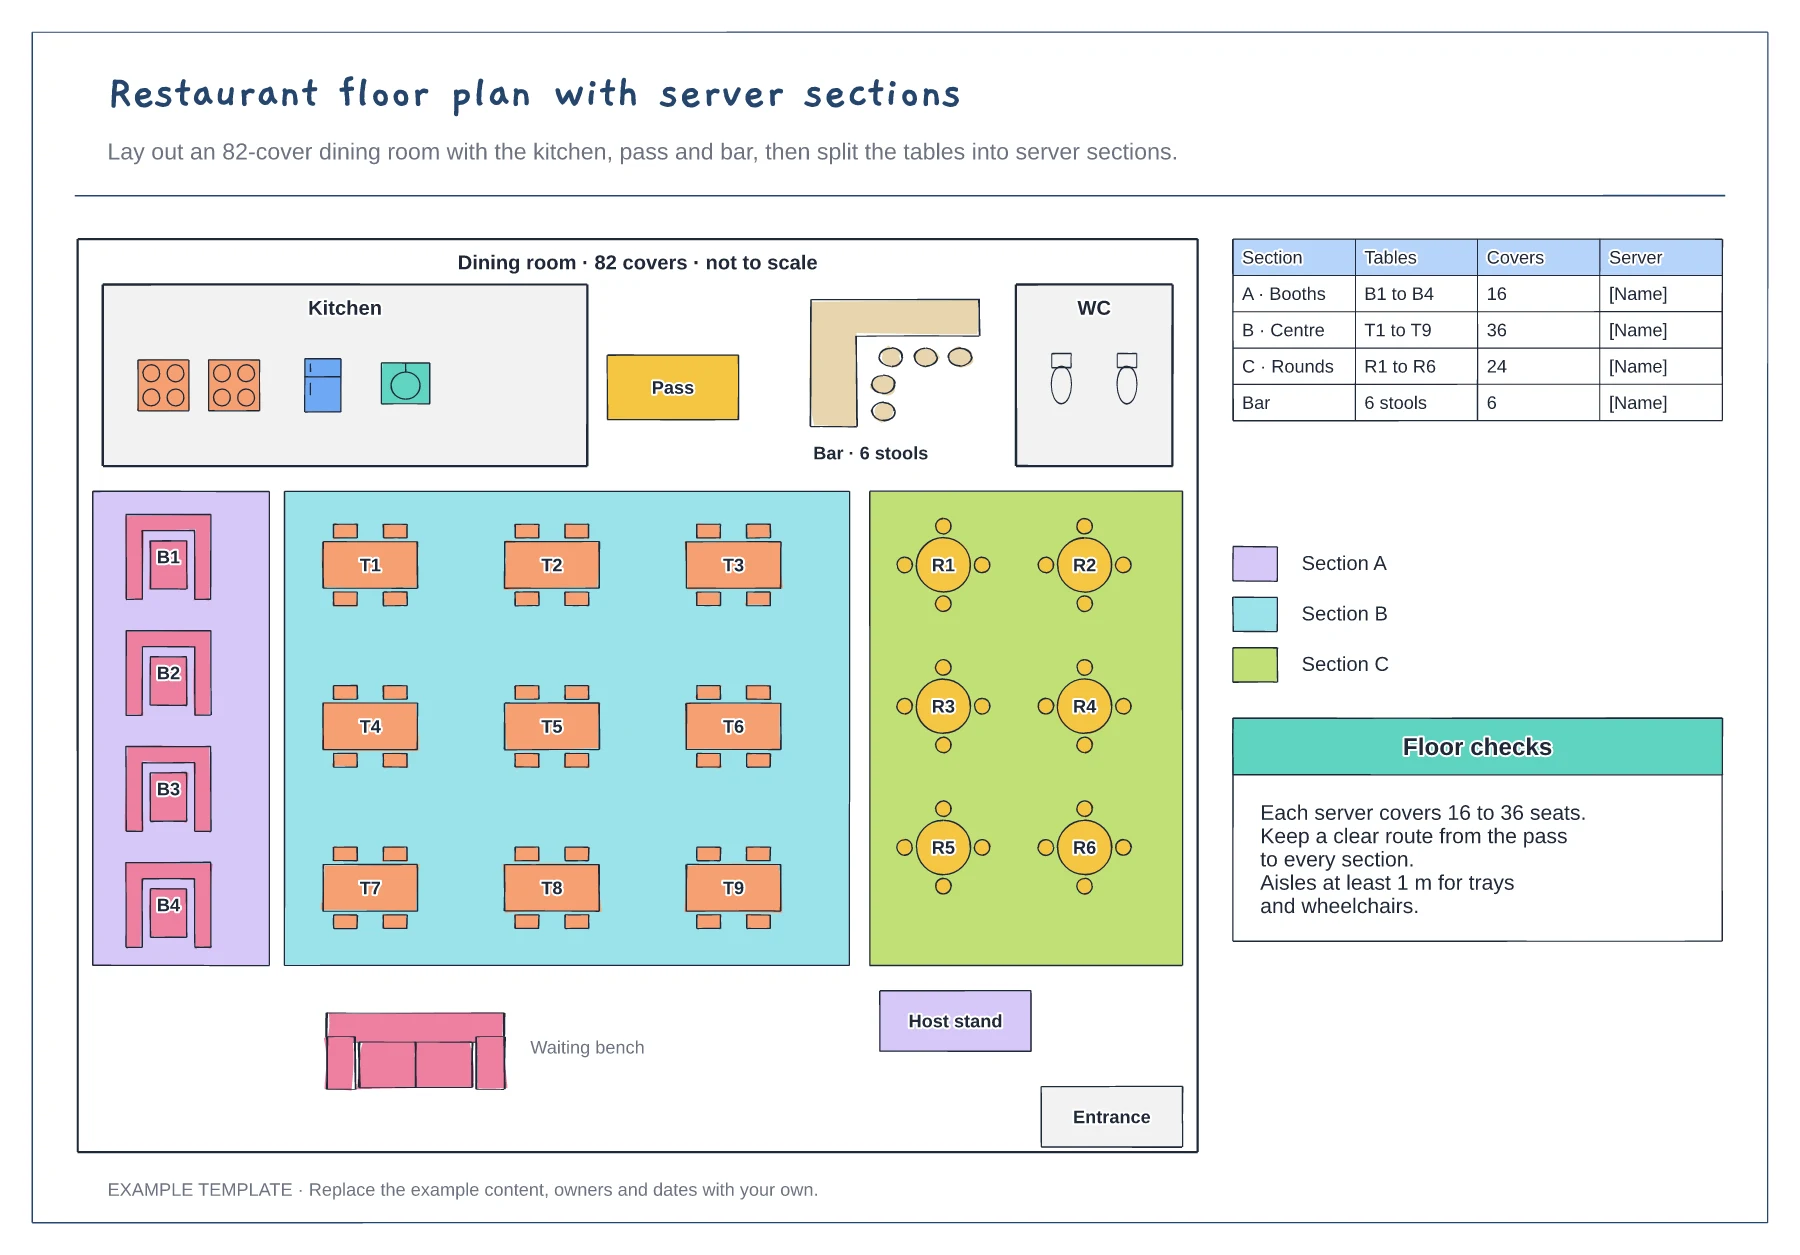
Kitchen, pass, bar and toilets · Booths, four-tops and rounds with numbers · Server sections with cover counts
Preview and use template →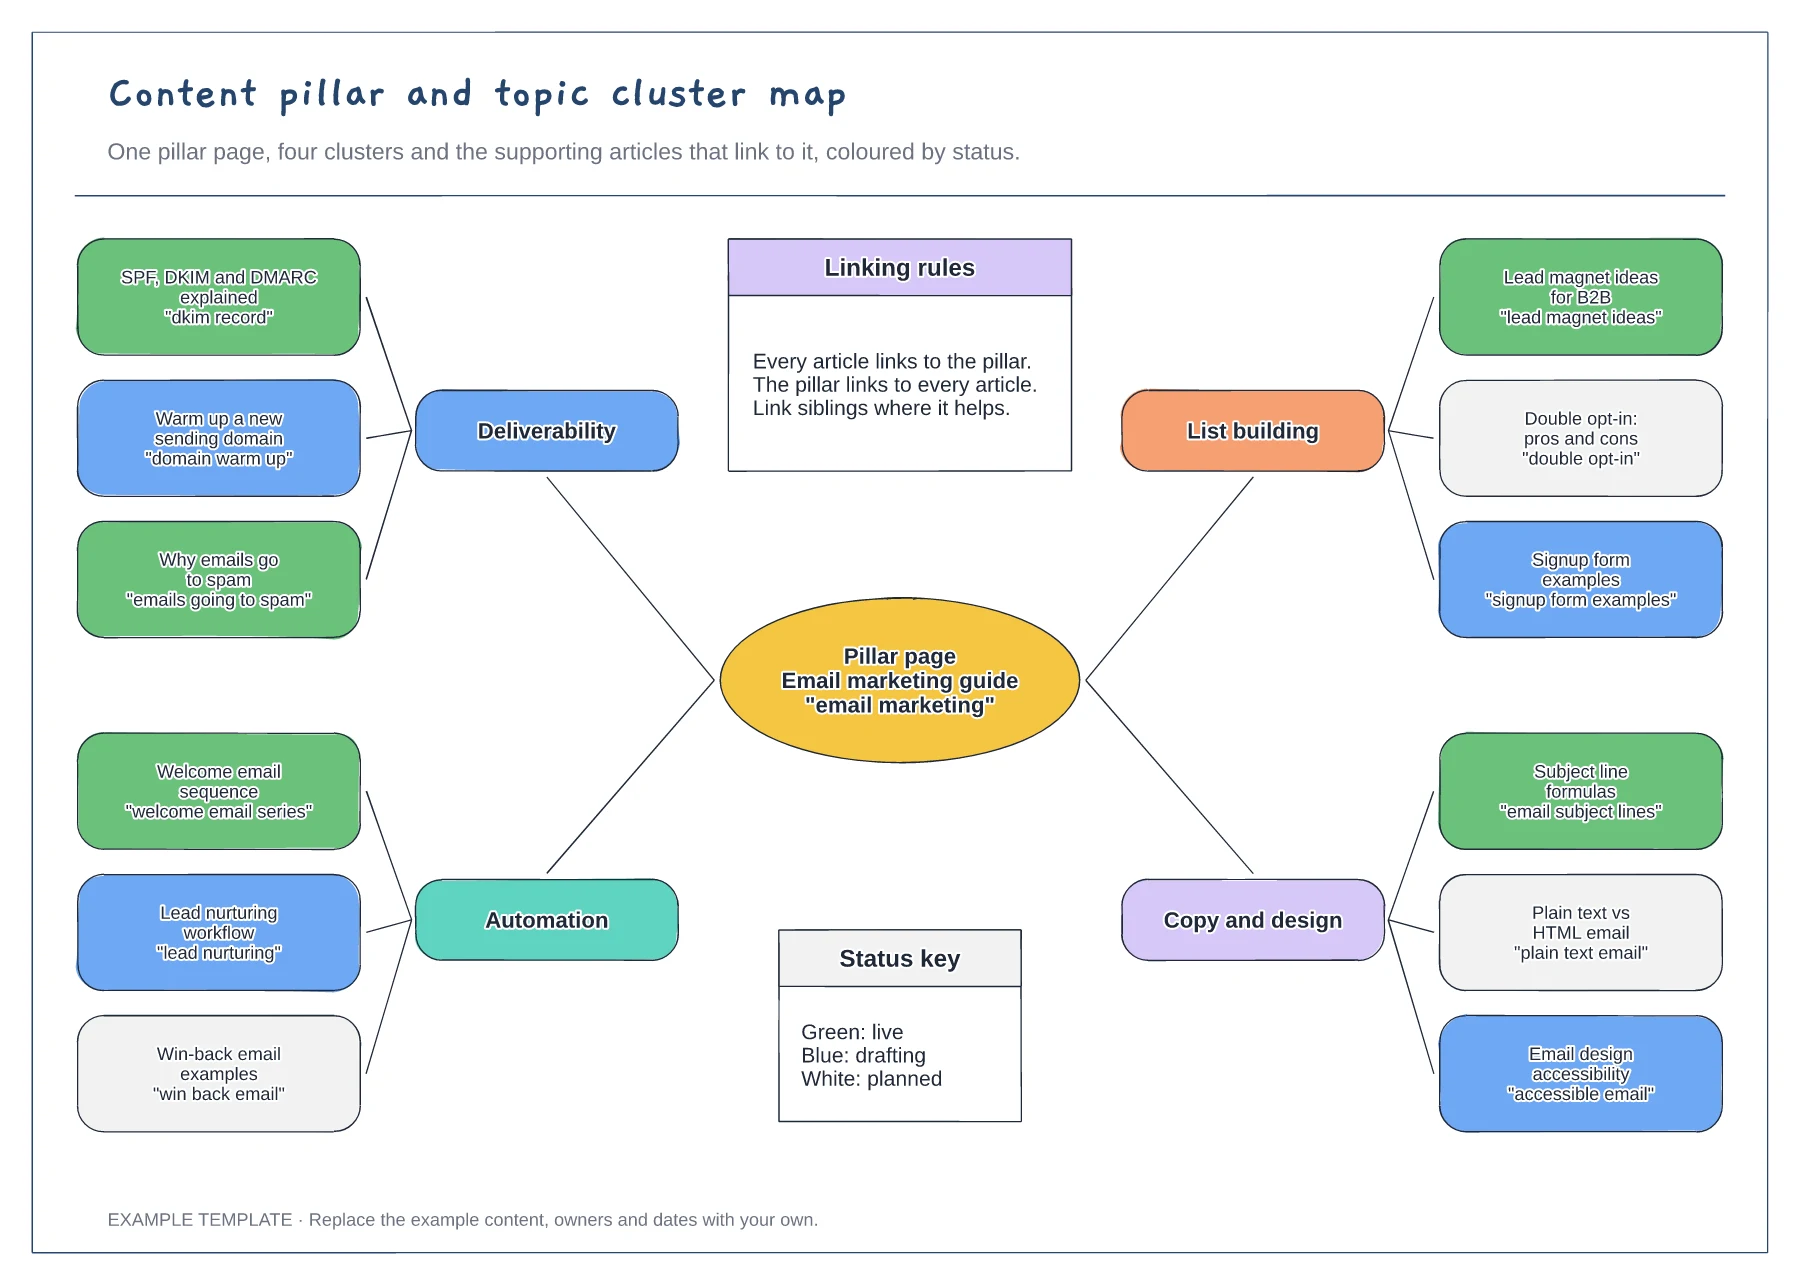
Pillar page with four clusters · Twelve articles with target search phrases · Status colours and internal linking rules
Preview and use template →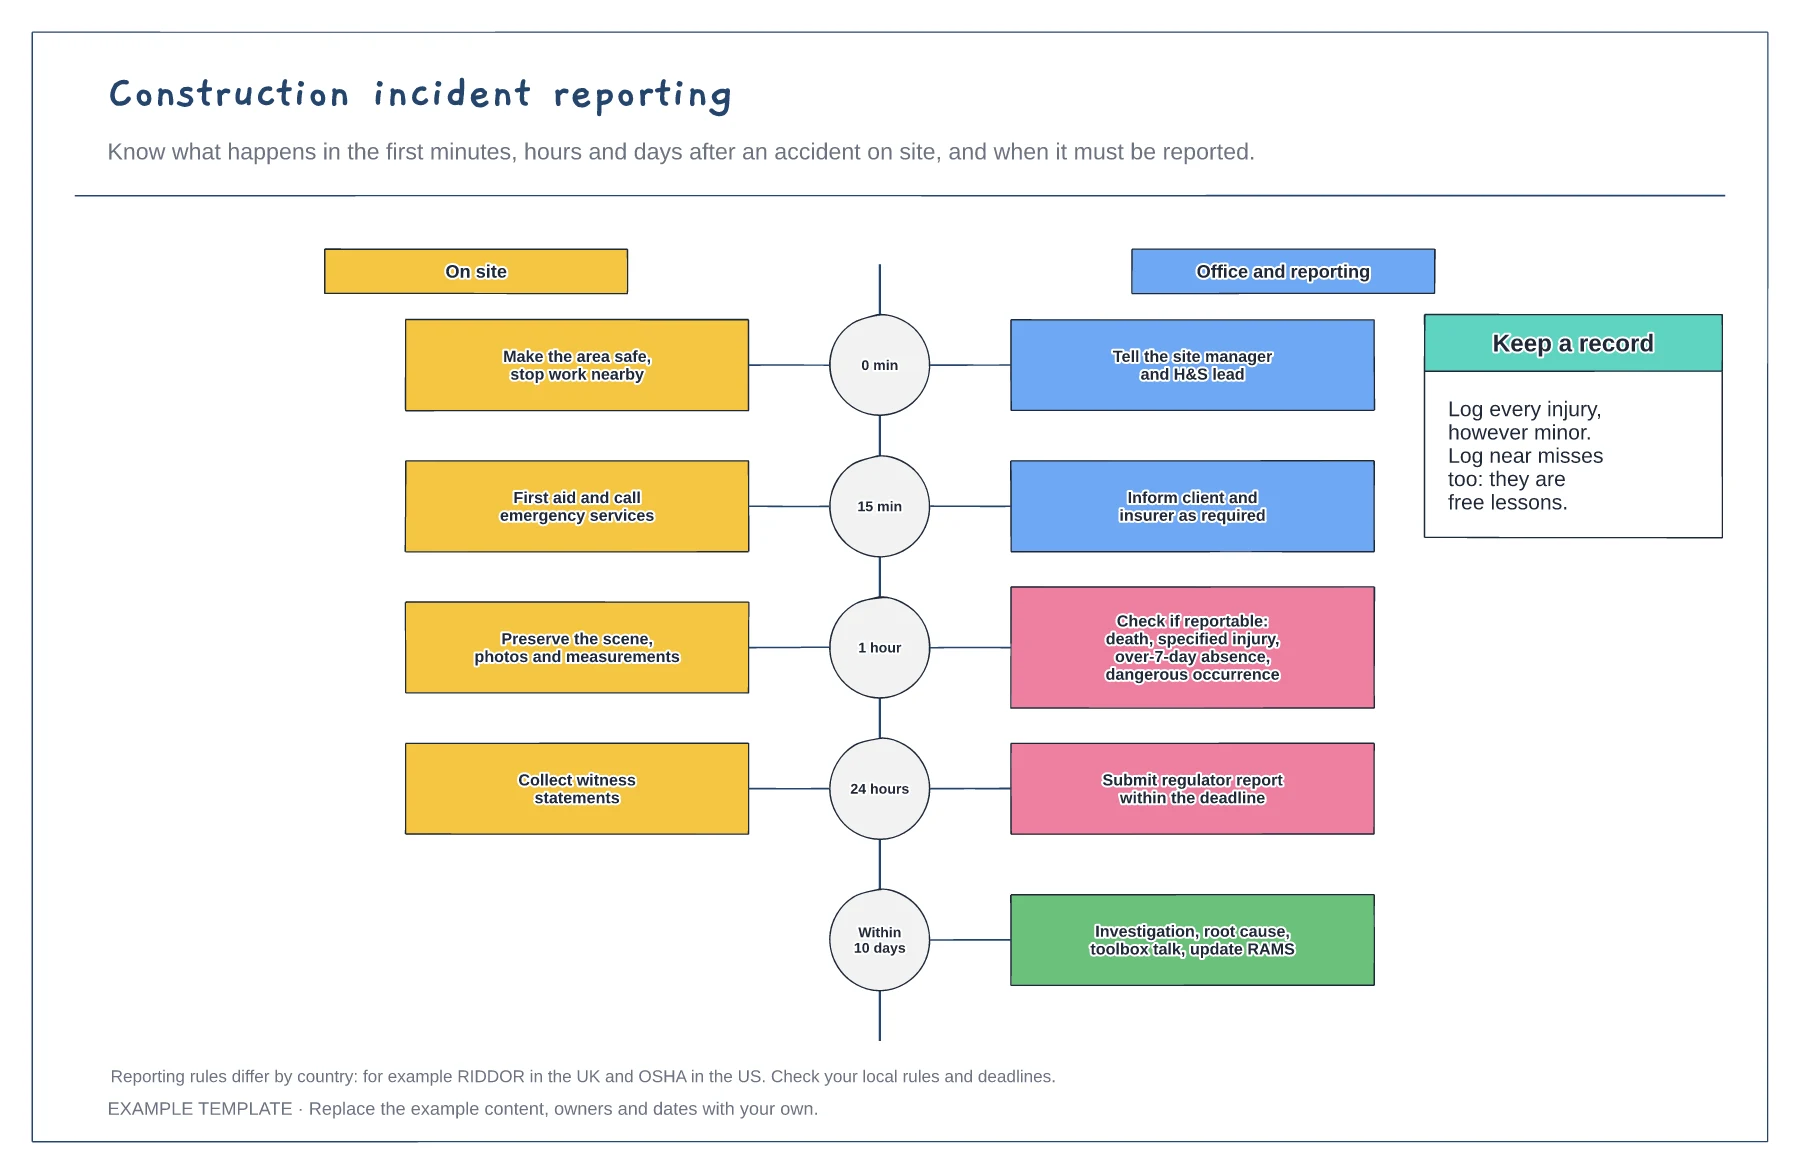
Timeline from first minute to ten days · On-site and office actions side by side · Reportable incident check
Preview and use template →