Real estate
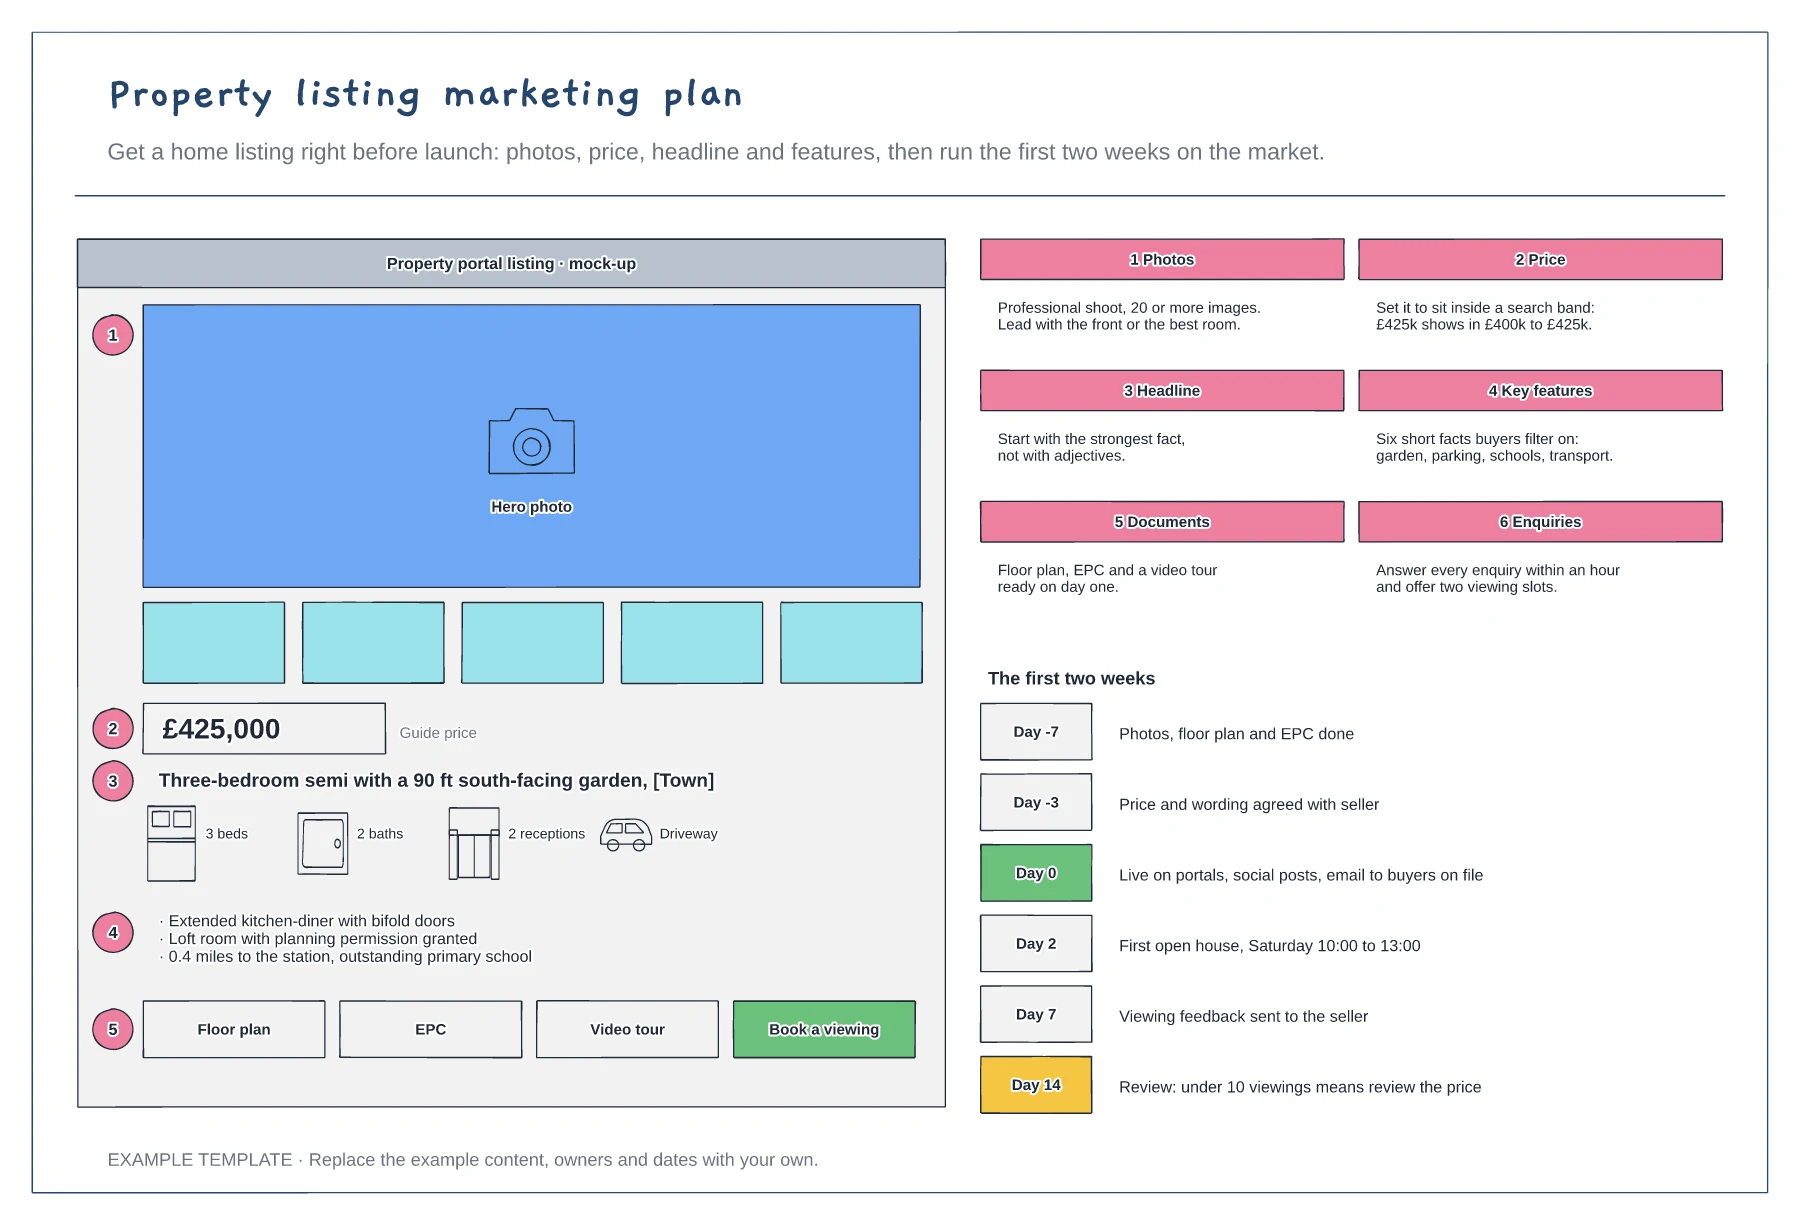
Property listing marketing plan template
Annotated listing mock-up · Tips on photos, price, headline and features · Day-by-day plan for the first two weeks
Preview and use template →An apartment floor plan is often the most viewed image in a property listing after the photos. This example draws a two-bedroom flat the way an estate agent presents it: every room labelled with its size in metres and feet and inches, the gross internal area, doors, windows and a north point, plus the energy rating and the key features buyers look for.
No account needed · Opens as your own editable page
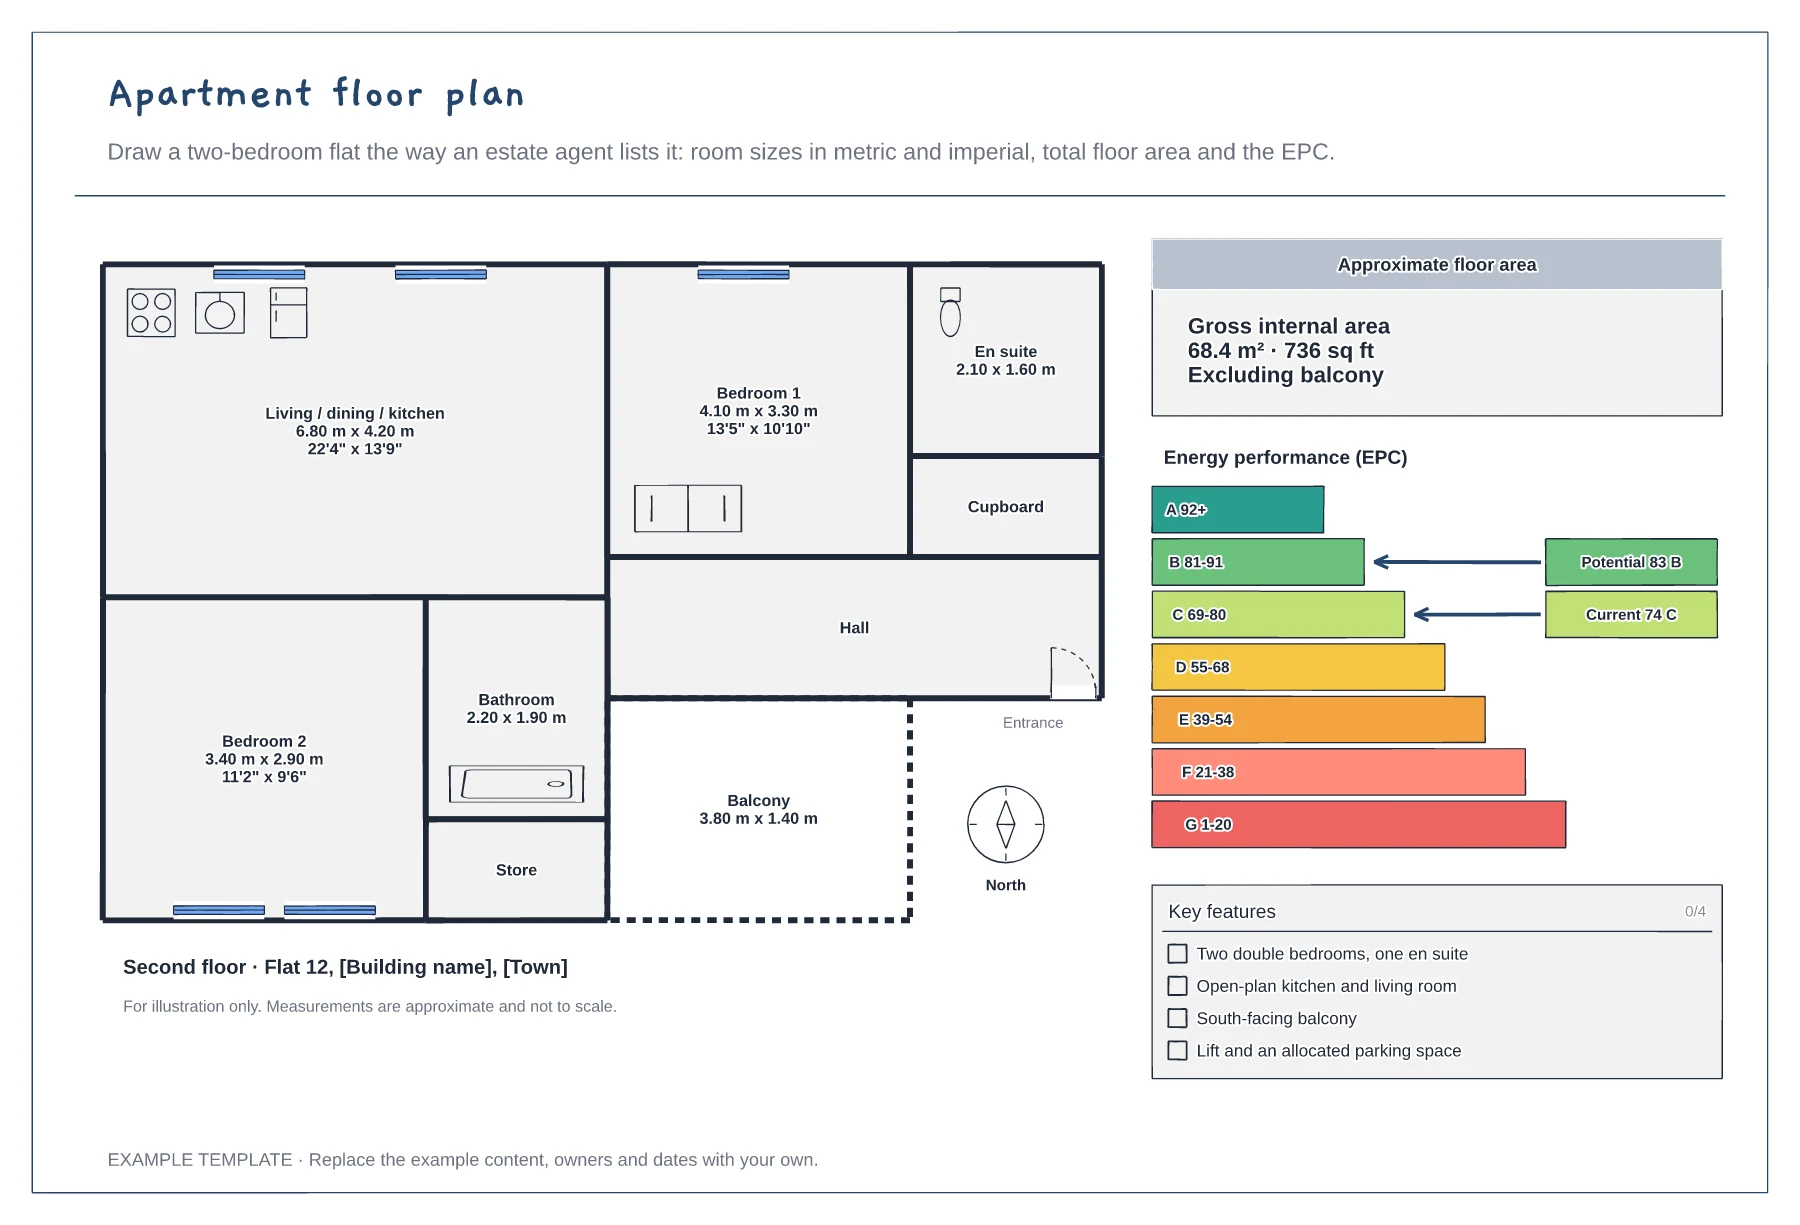
Measure the widest points of each room and note them in metres, then convert to feet and inches. Measure to the walls, not to the skirting.
Place the rooms as they connect through the hall, then add doors, windows and fixed fittings such as the kitchen, bath and wardrobes.
Add the total floor area, the floor level, a north point, the EPC and a short list of features. Say clearly that the plan is for illustration only.
Yes. Edit each room label with its metric and imperial size, and update the gross internal area and EPC rating in the panel beside the plan.
No. Open the template and edit it in your browser. Your work saves on this device. An account is optional if you want to sync your workspace.
Yes. Use Export in the editor to save a PNG, SVG or PDF, or download an editable .epicdraw backup.
Annotated listing mock-up · Tips on photos, price, headline and features · Day-by-day plan for the first two weeks
Preview and use template →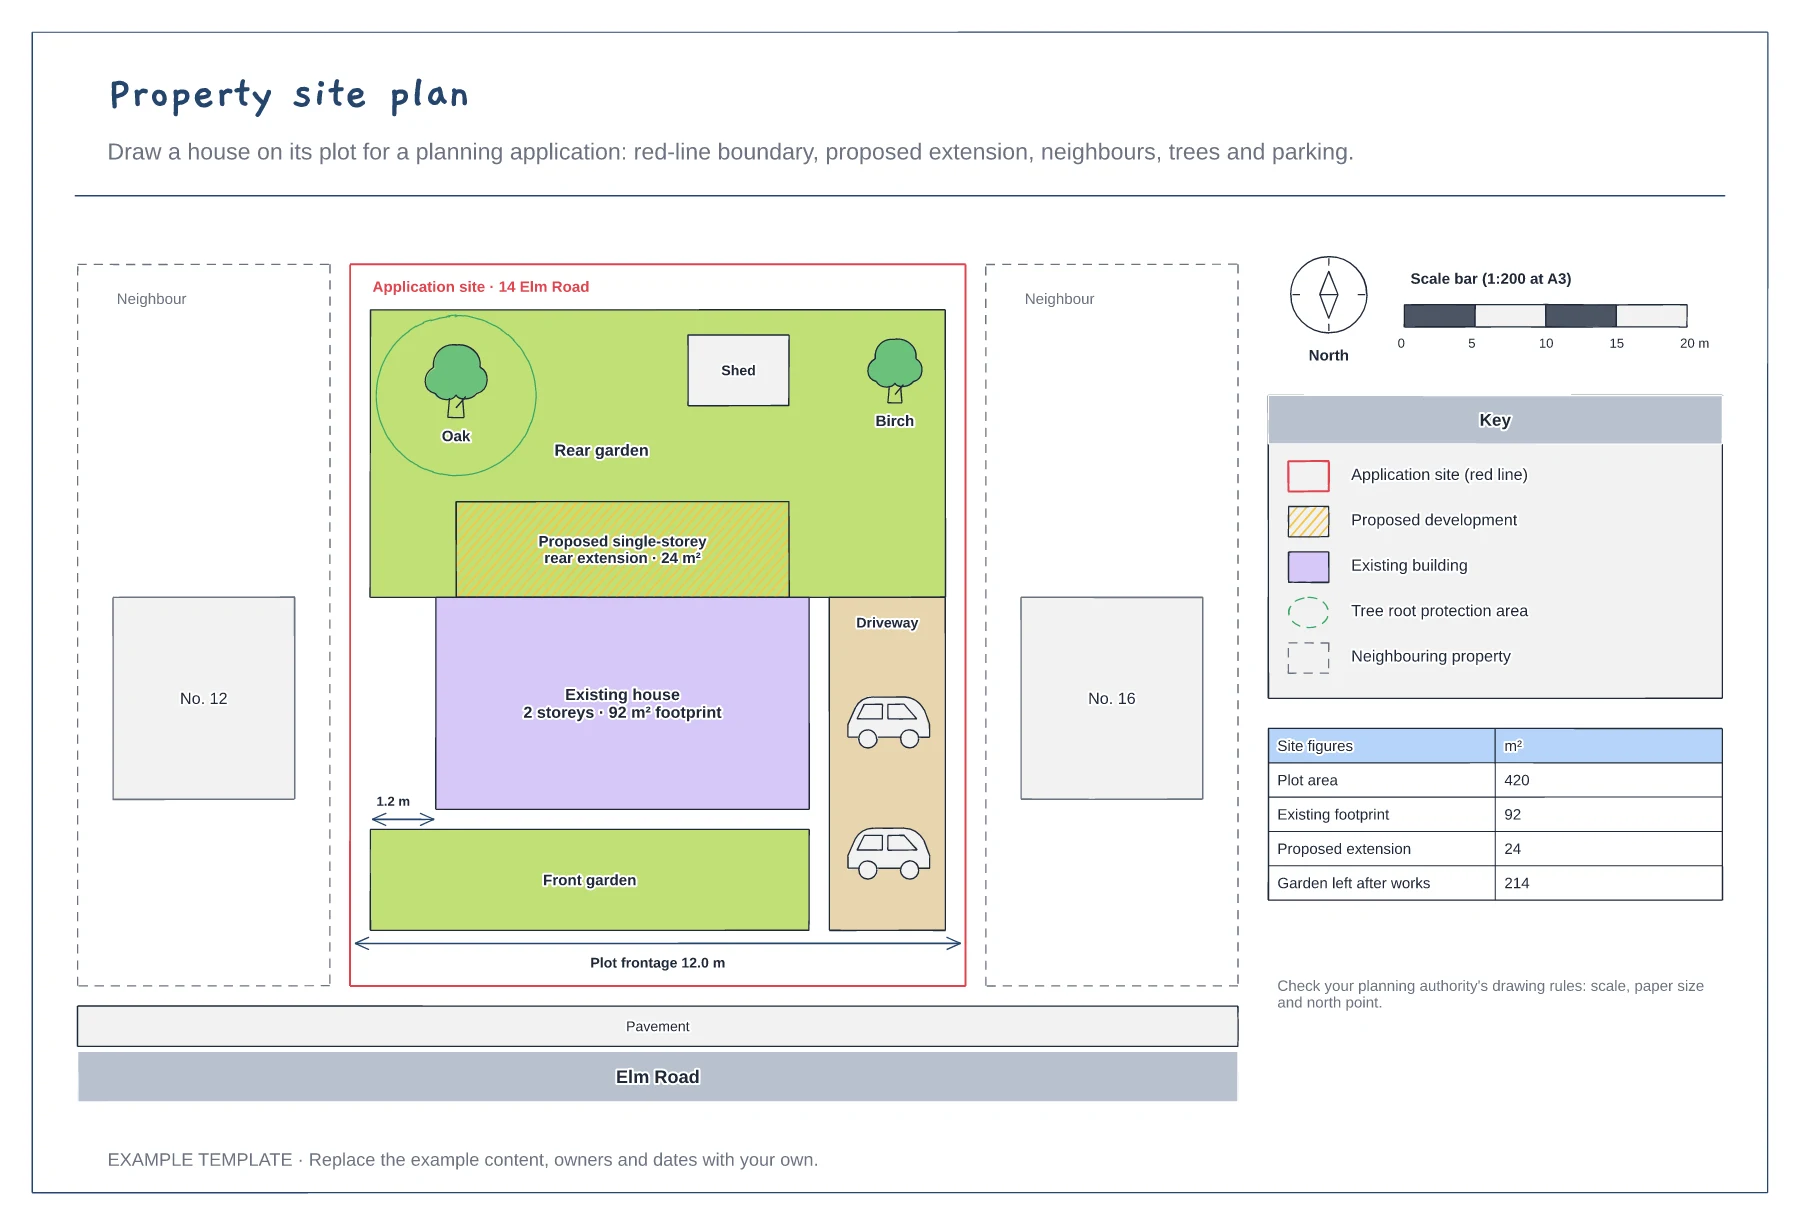
Red-line boundary and neighbouring buildings · Existing house and hatched proposal · North point, scale bar and site areas
Preview and use template →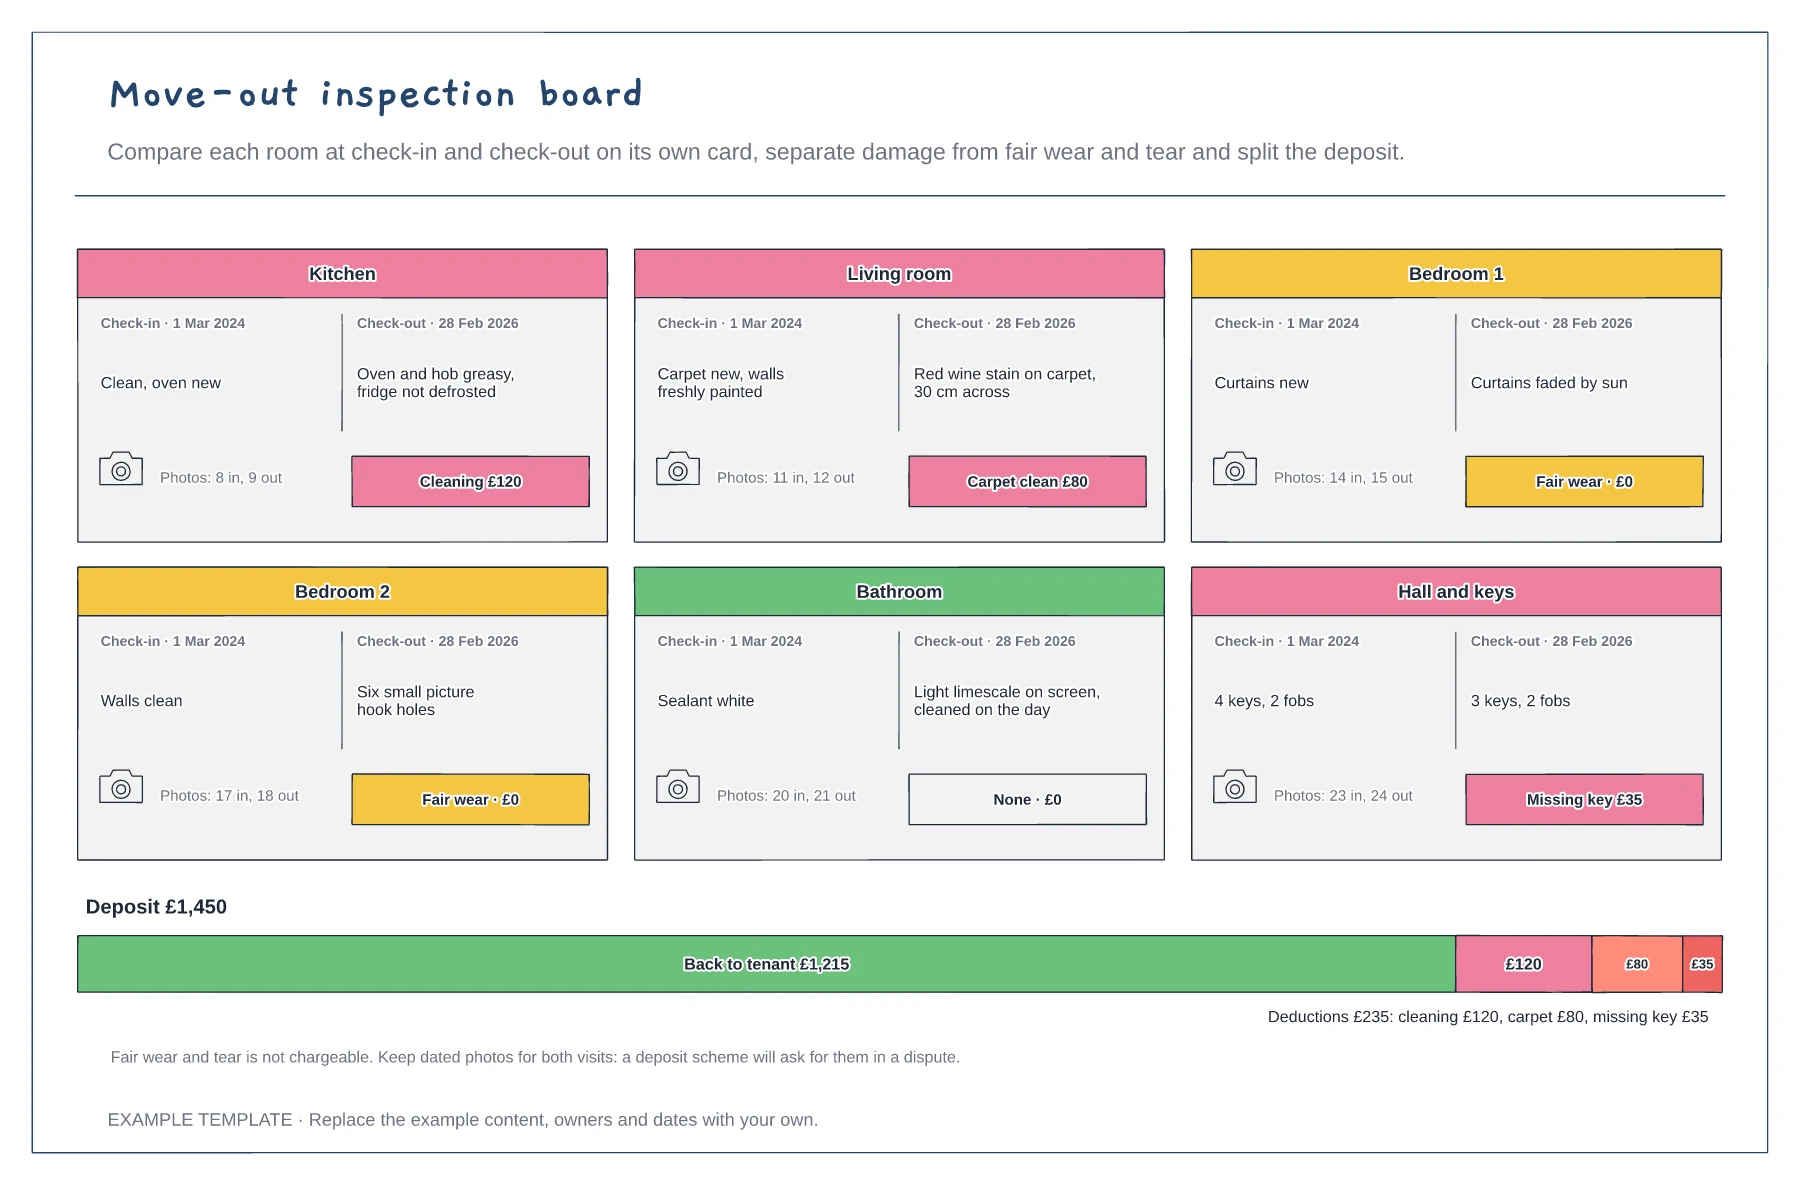
A card for each room with both visits · Charges or fair wear and tear for each room · Deposit split by deduction
Preview and use template →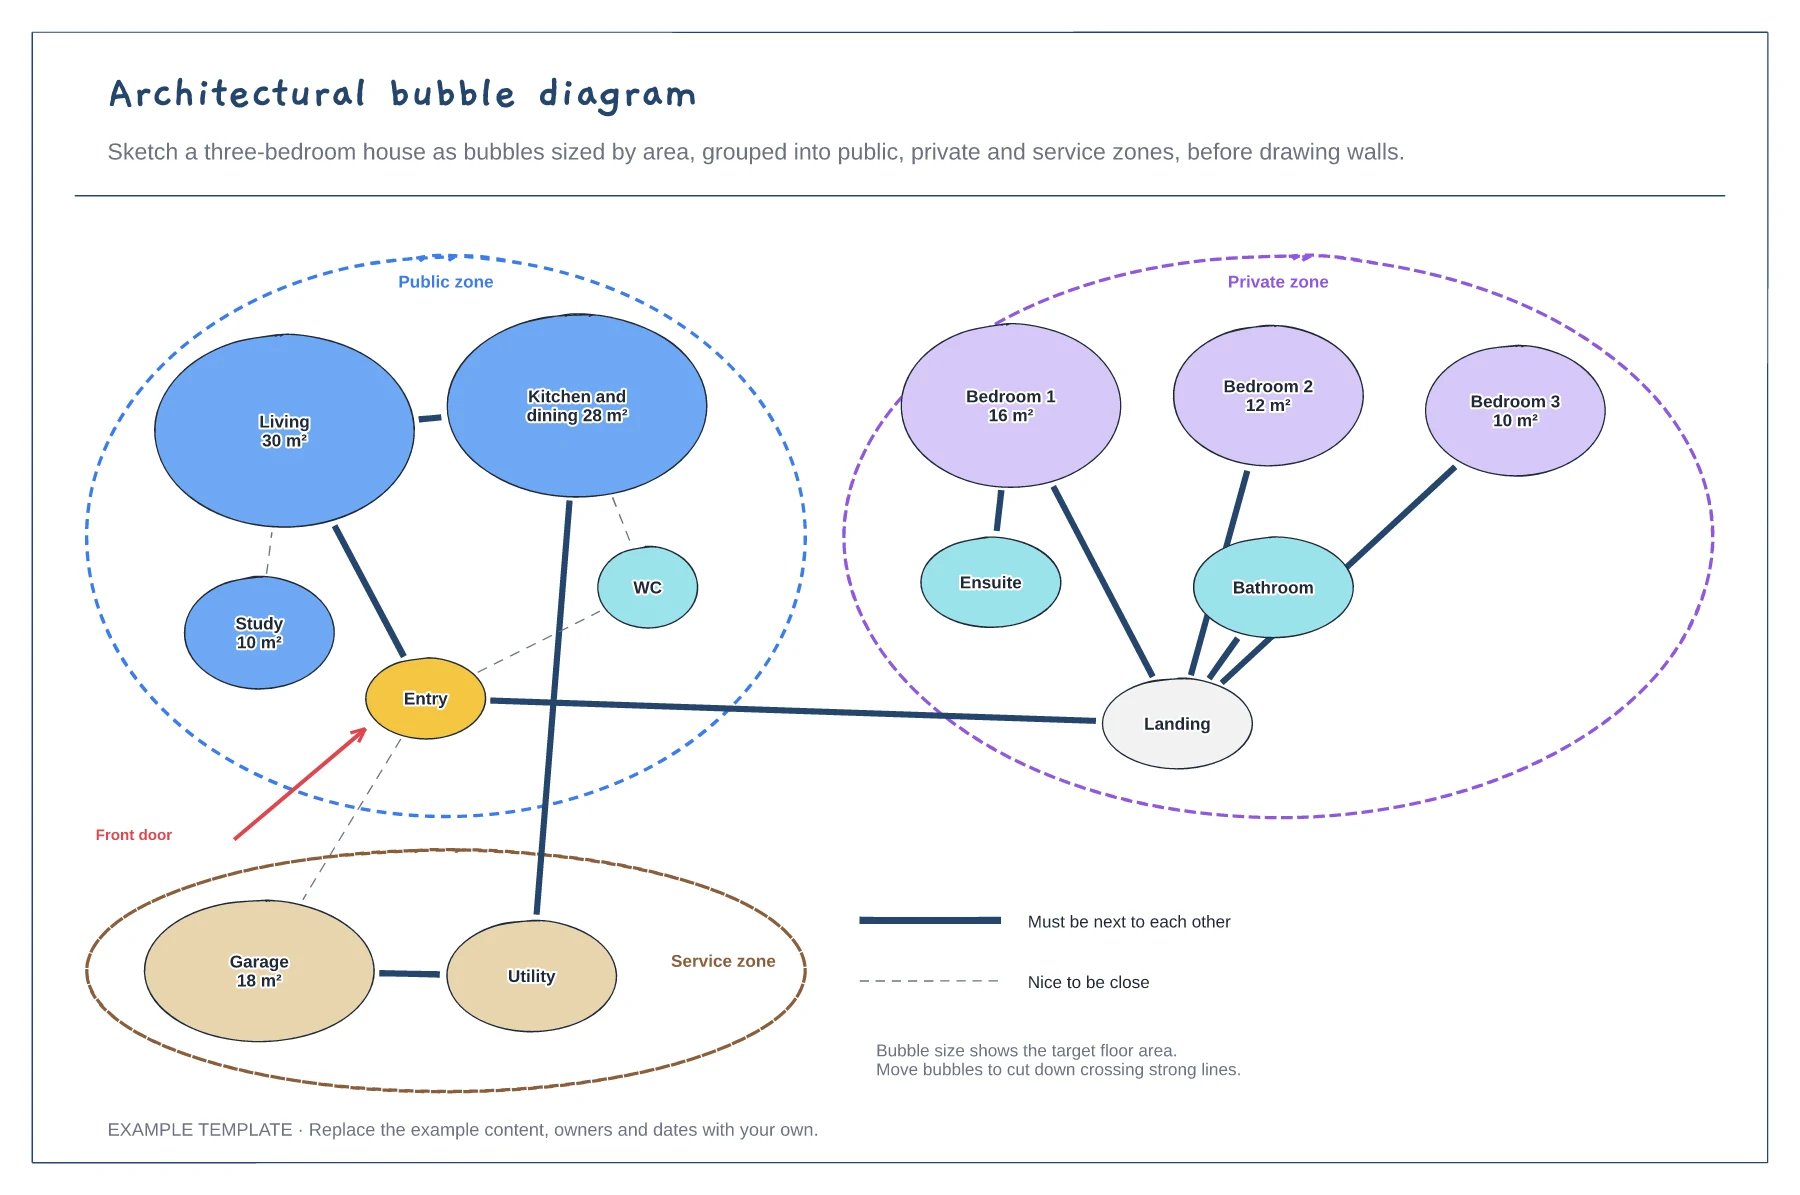
Rooms sized by target area · Public, private and service zones · Strong and weak adjacency lines
Preview and use template →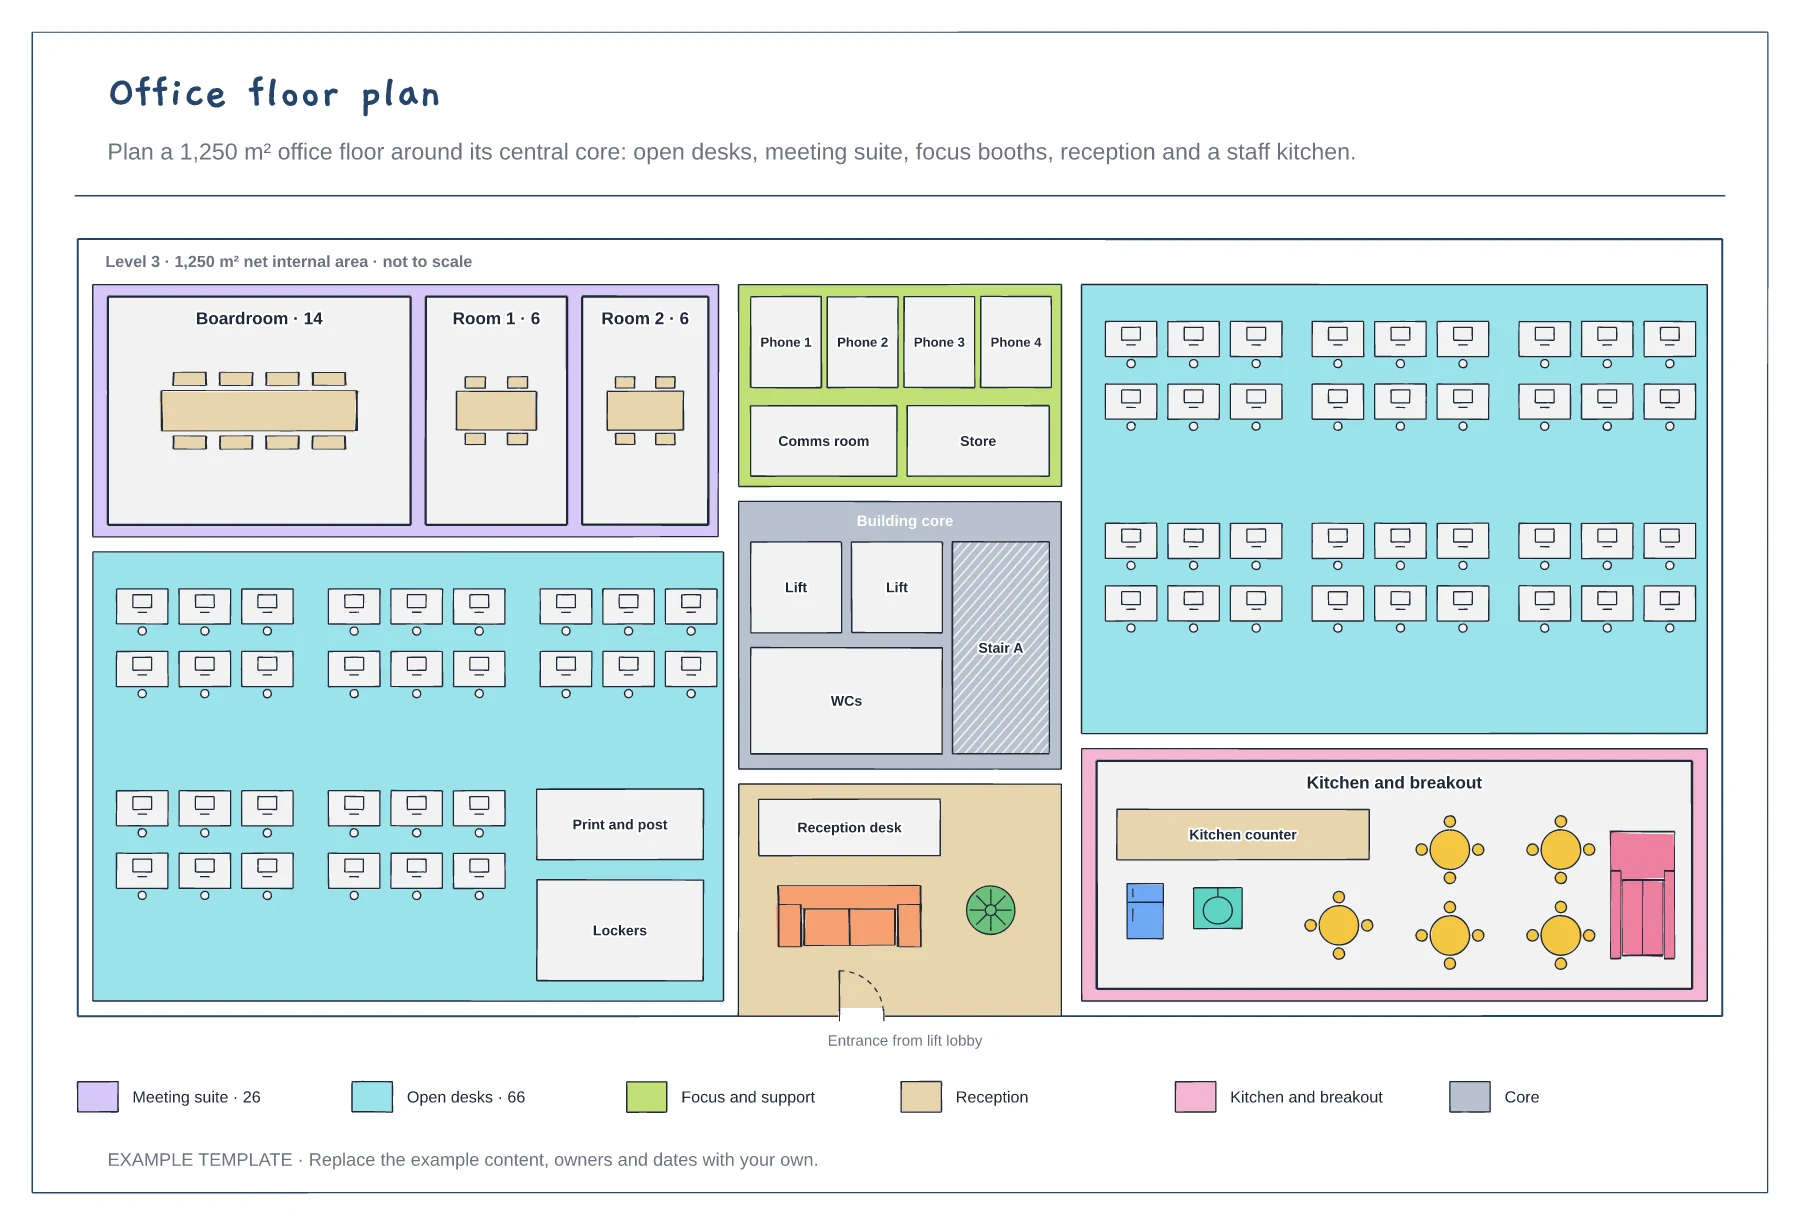
Building core with lifts, stair and WCs · Zones for desks, meetings, focus space and breakout · Desk and seat counts in the key
Preview and use template →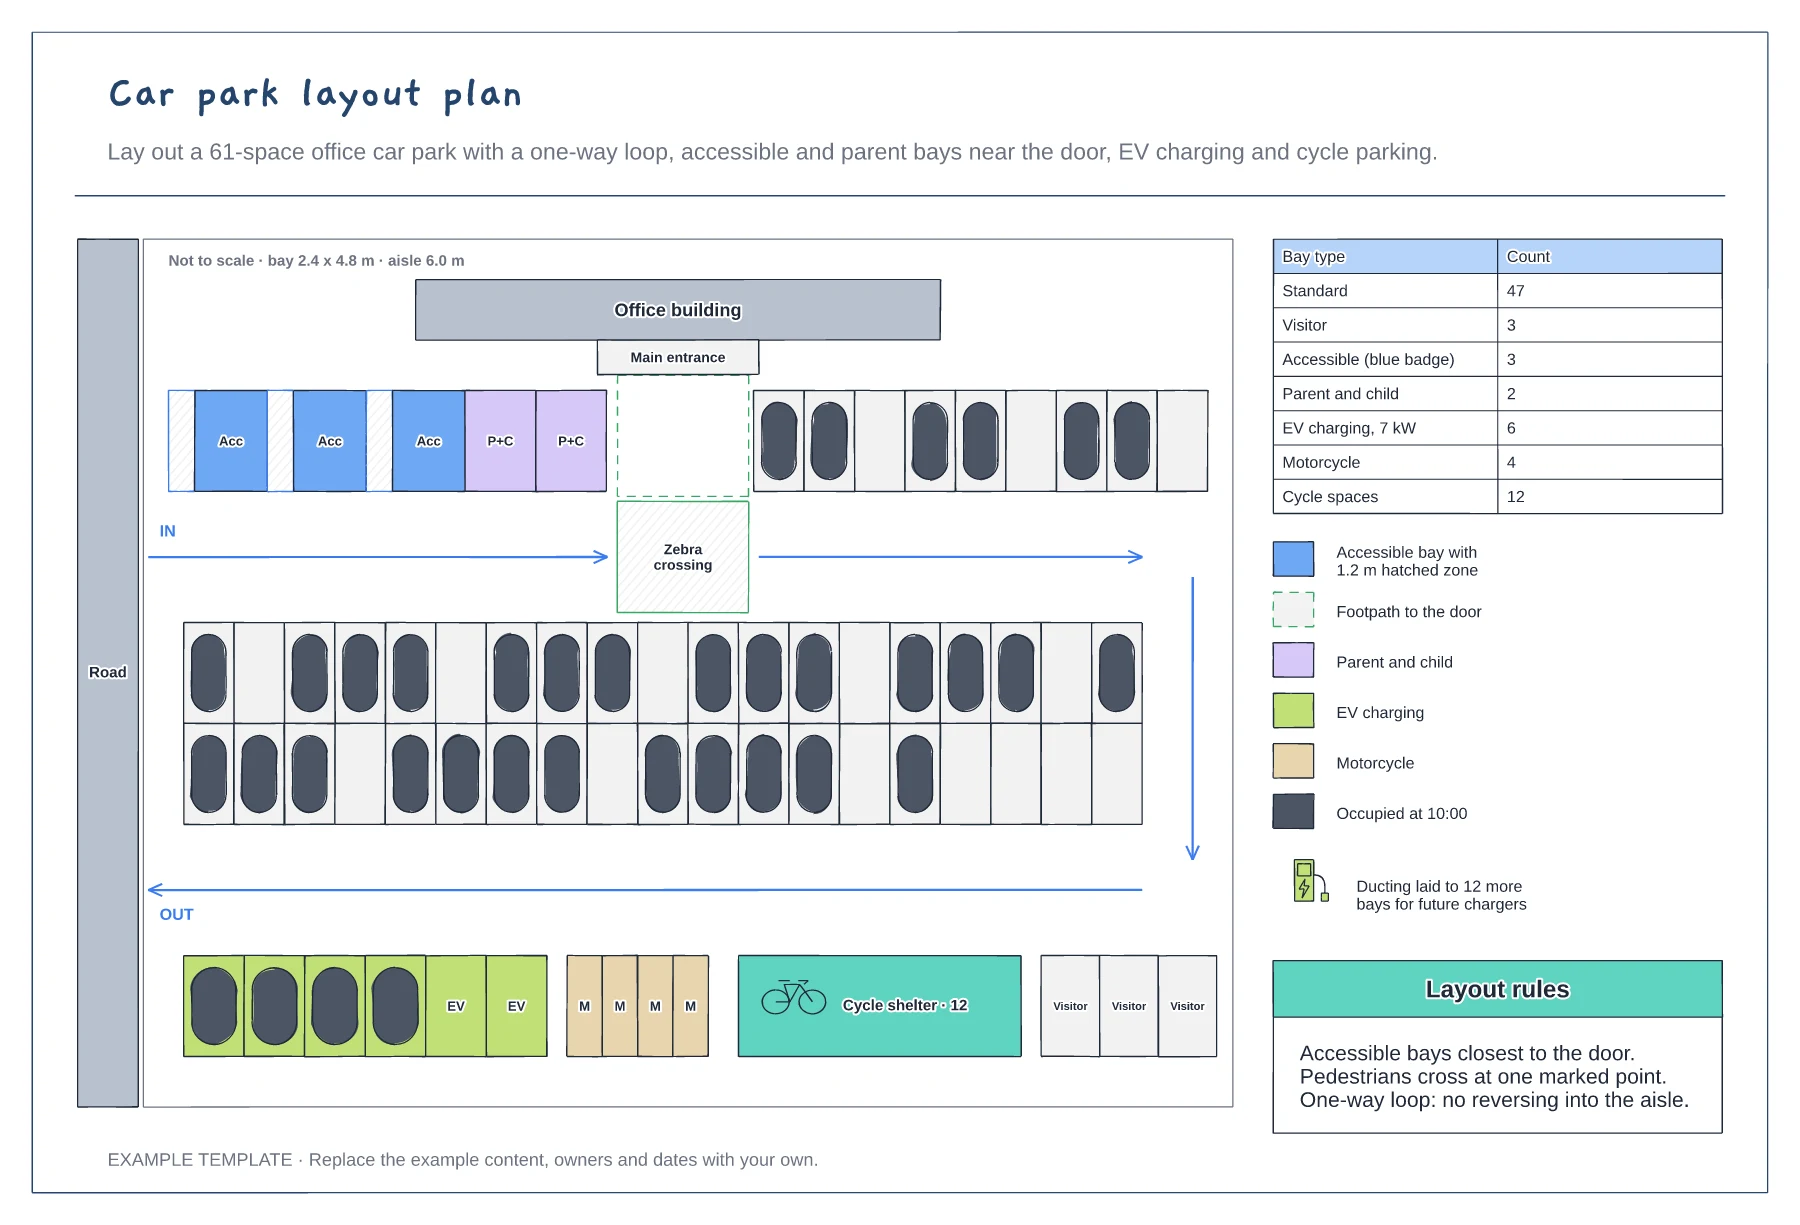
Bay rows, aisles and a one-way loop · Accessible, parent, EV and visitor bays · Bay schedule and layout rules
Preview and use template →