Real estate
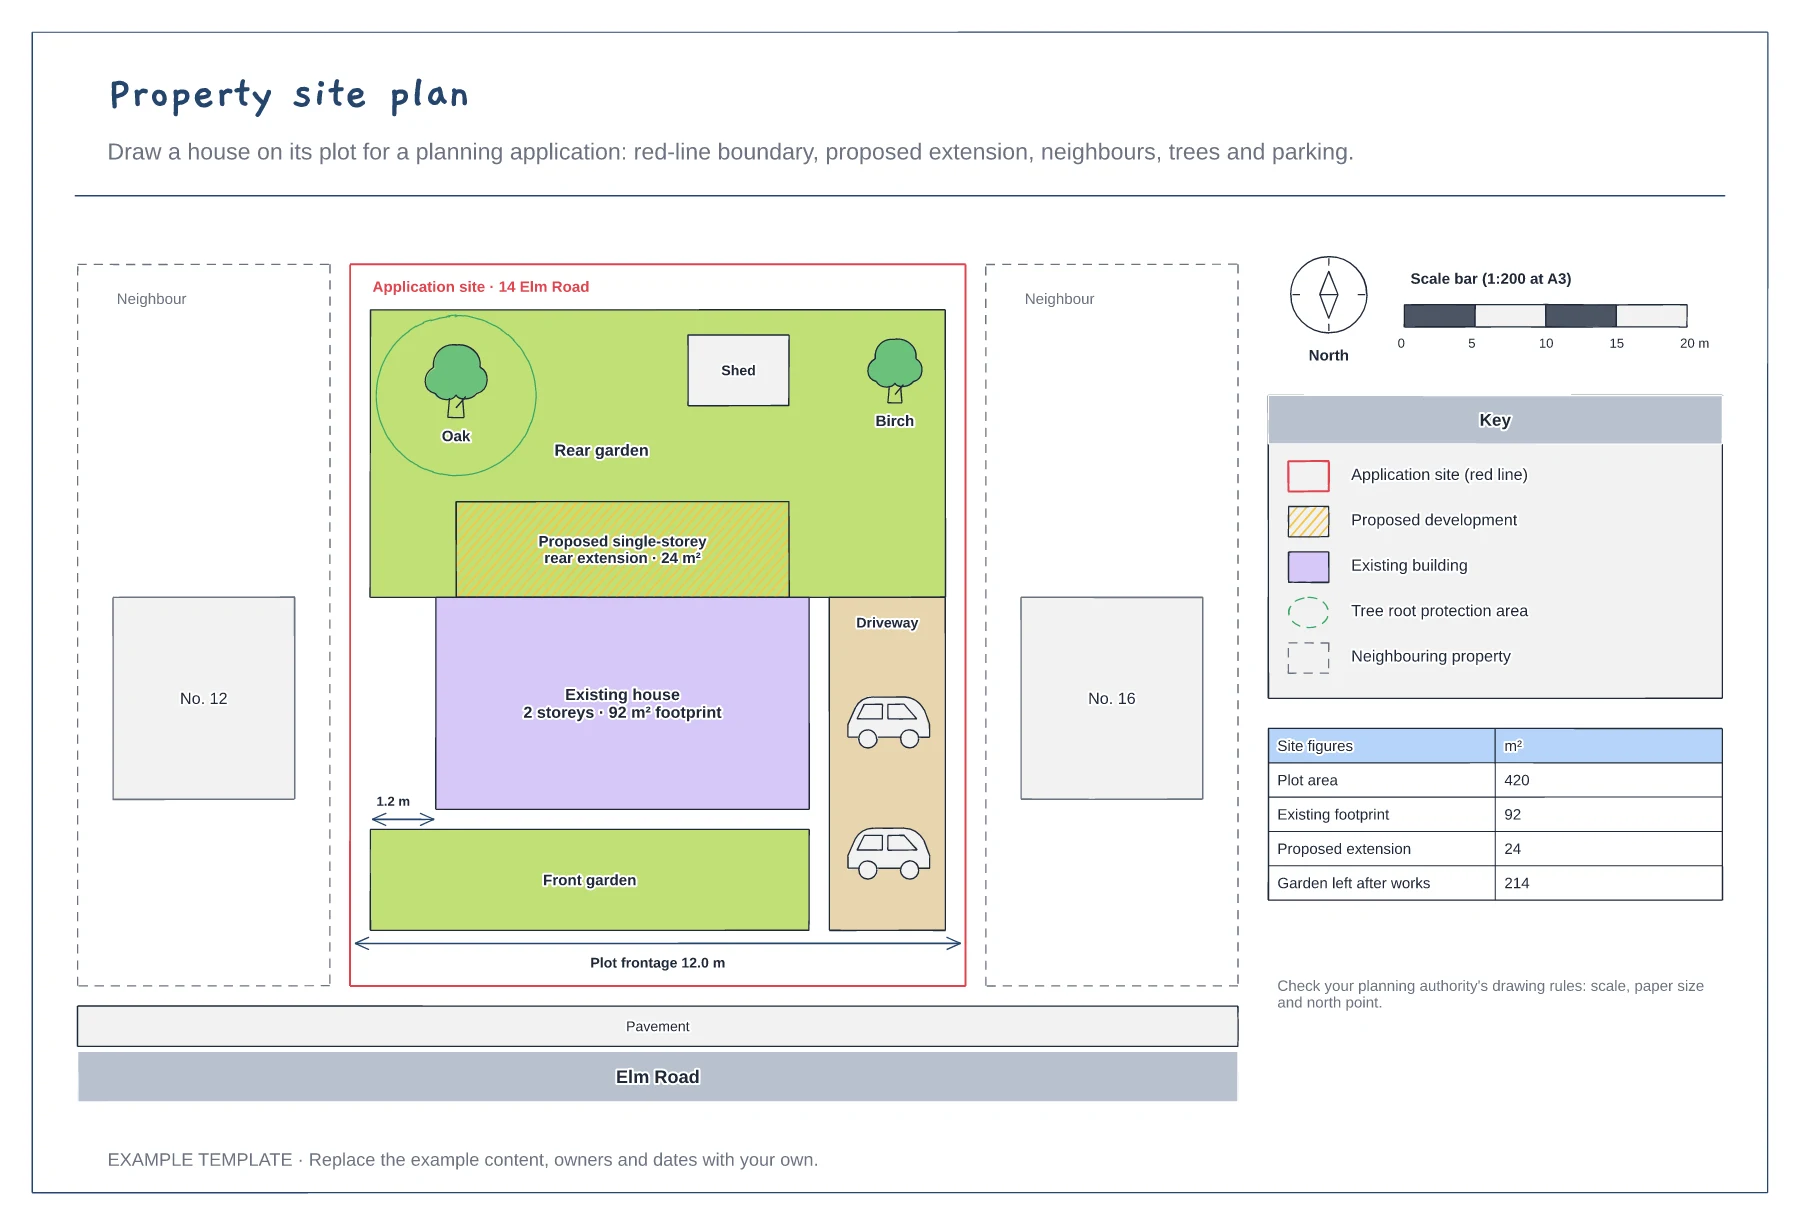
Property site plan template
Red-line boundary and neighbouring buildings · Existing house and hatched proposal · North point, scale bar and site areas
Preview and use template →A car park layout decides how many cars fit and how safely people walk to the door. This example lays out an office car park with rows of 2.4 by 4.8 metre bays on 6 metre aisles, a one-way loop in and out, accessible and parent and child bays beside a footpath to the entrance, a zebra crossing, EV charging bays, motorcycle bays and a cycle shelter, with a bay schedule.
No account needed · Opens as your own editable page
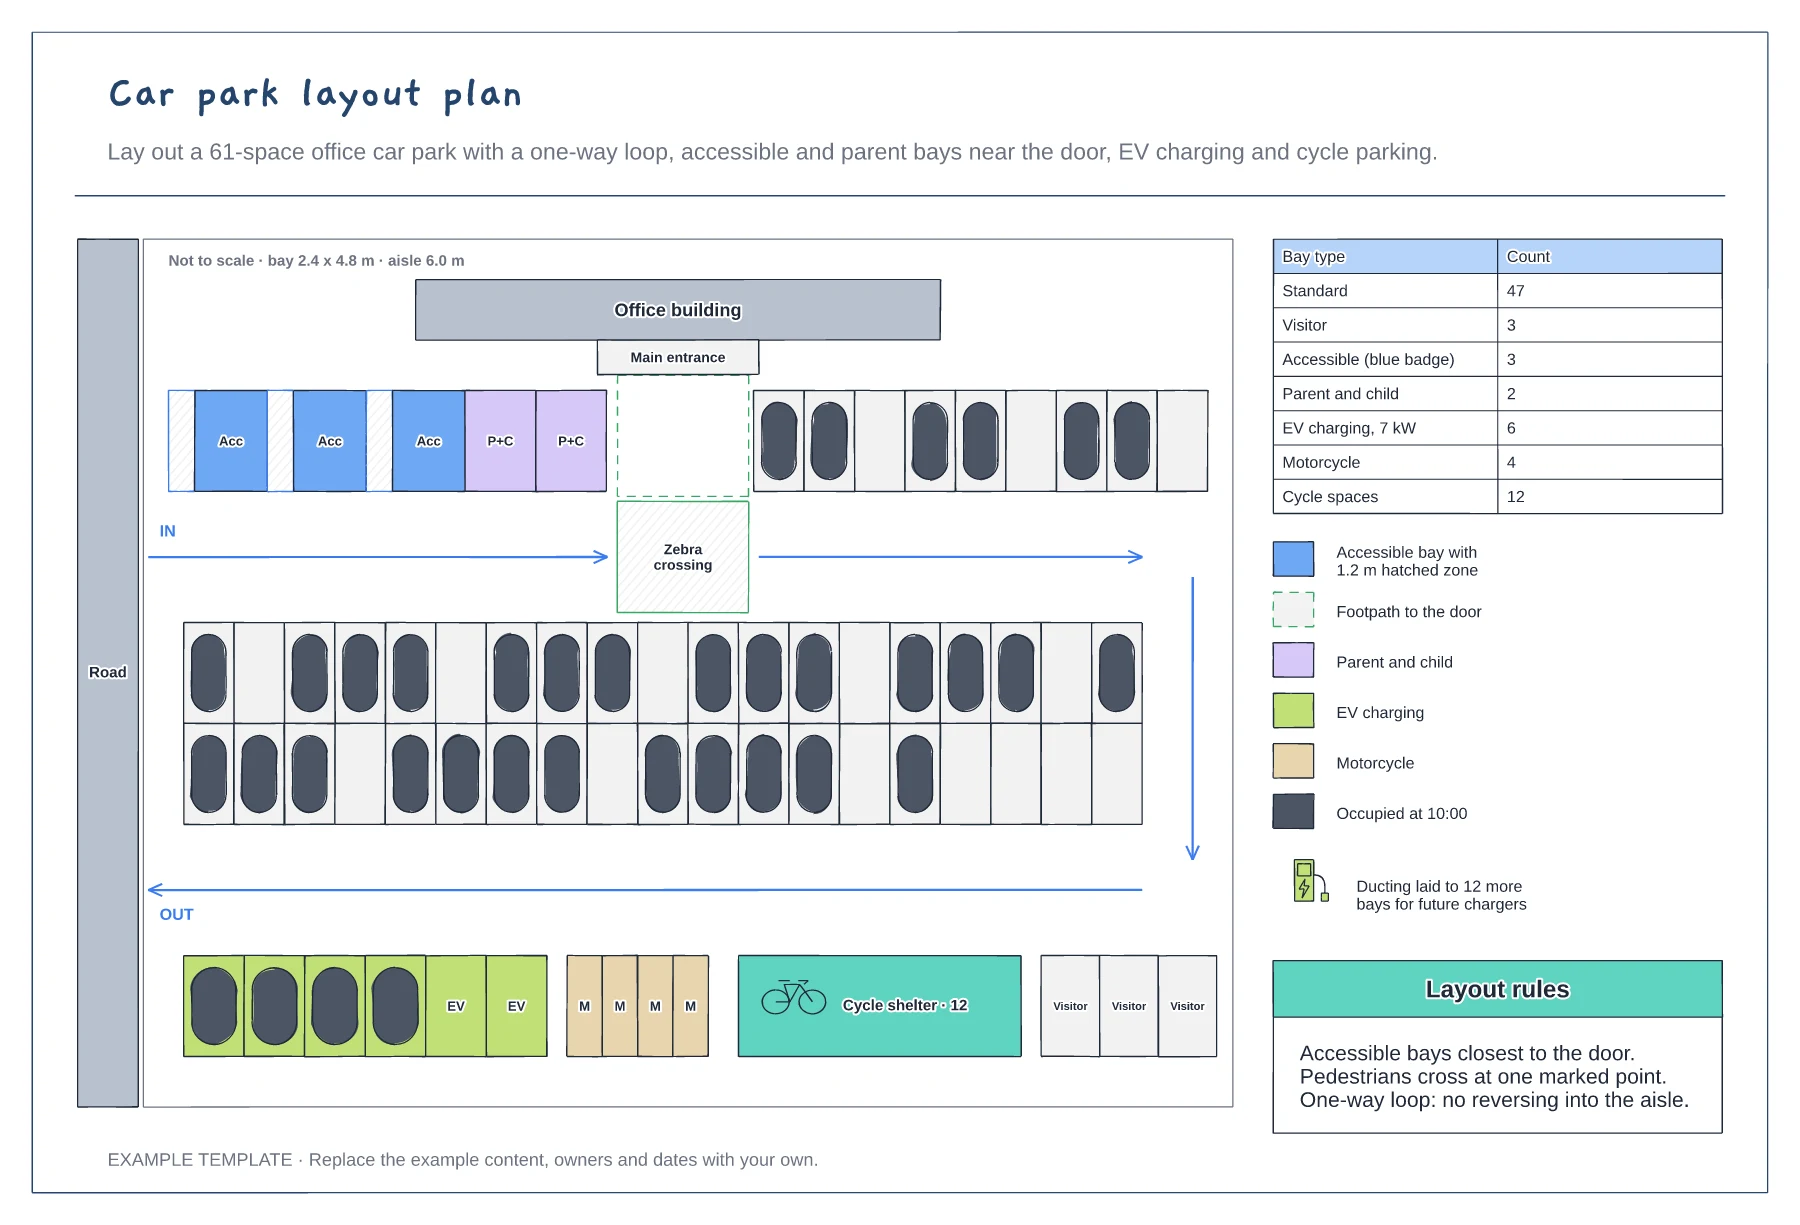
Decide where cars come in and go out and draw a one-way route so drivers never meet head on or reverse into traffic.
Fit rows of bays along the aisles, then move accessible and parent bays closest to the entrance with their extra space.
Draw the footpath and crossing to the door, then place EV chargers, motorcycle bays and cycle parking, and count every bay.
Yes. Copy or delete bays and relabel them as accessible, parent and child, EV, motorcycle or visitor. Keep the footpath and one-way loop so the layout rules still hold.
No. Open the template and edit it in your browser. Your work saves on this device. An account is optional if you want to sync your workspace.
Yes. Use Export in the editor to save a PNG, SVG or PDF, or download an editable .epicdraw backup.
Red-line boundary and neighbouring buildings · Existing house and hatched proposal · North point, scale bar and site areas
Preview and use template →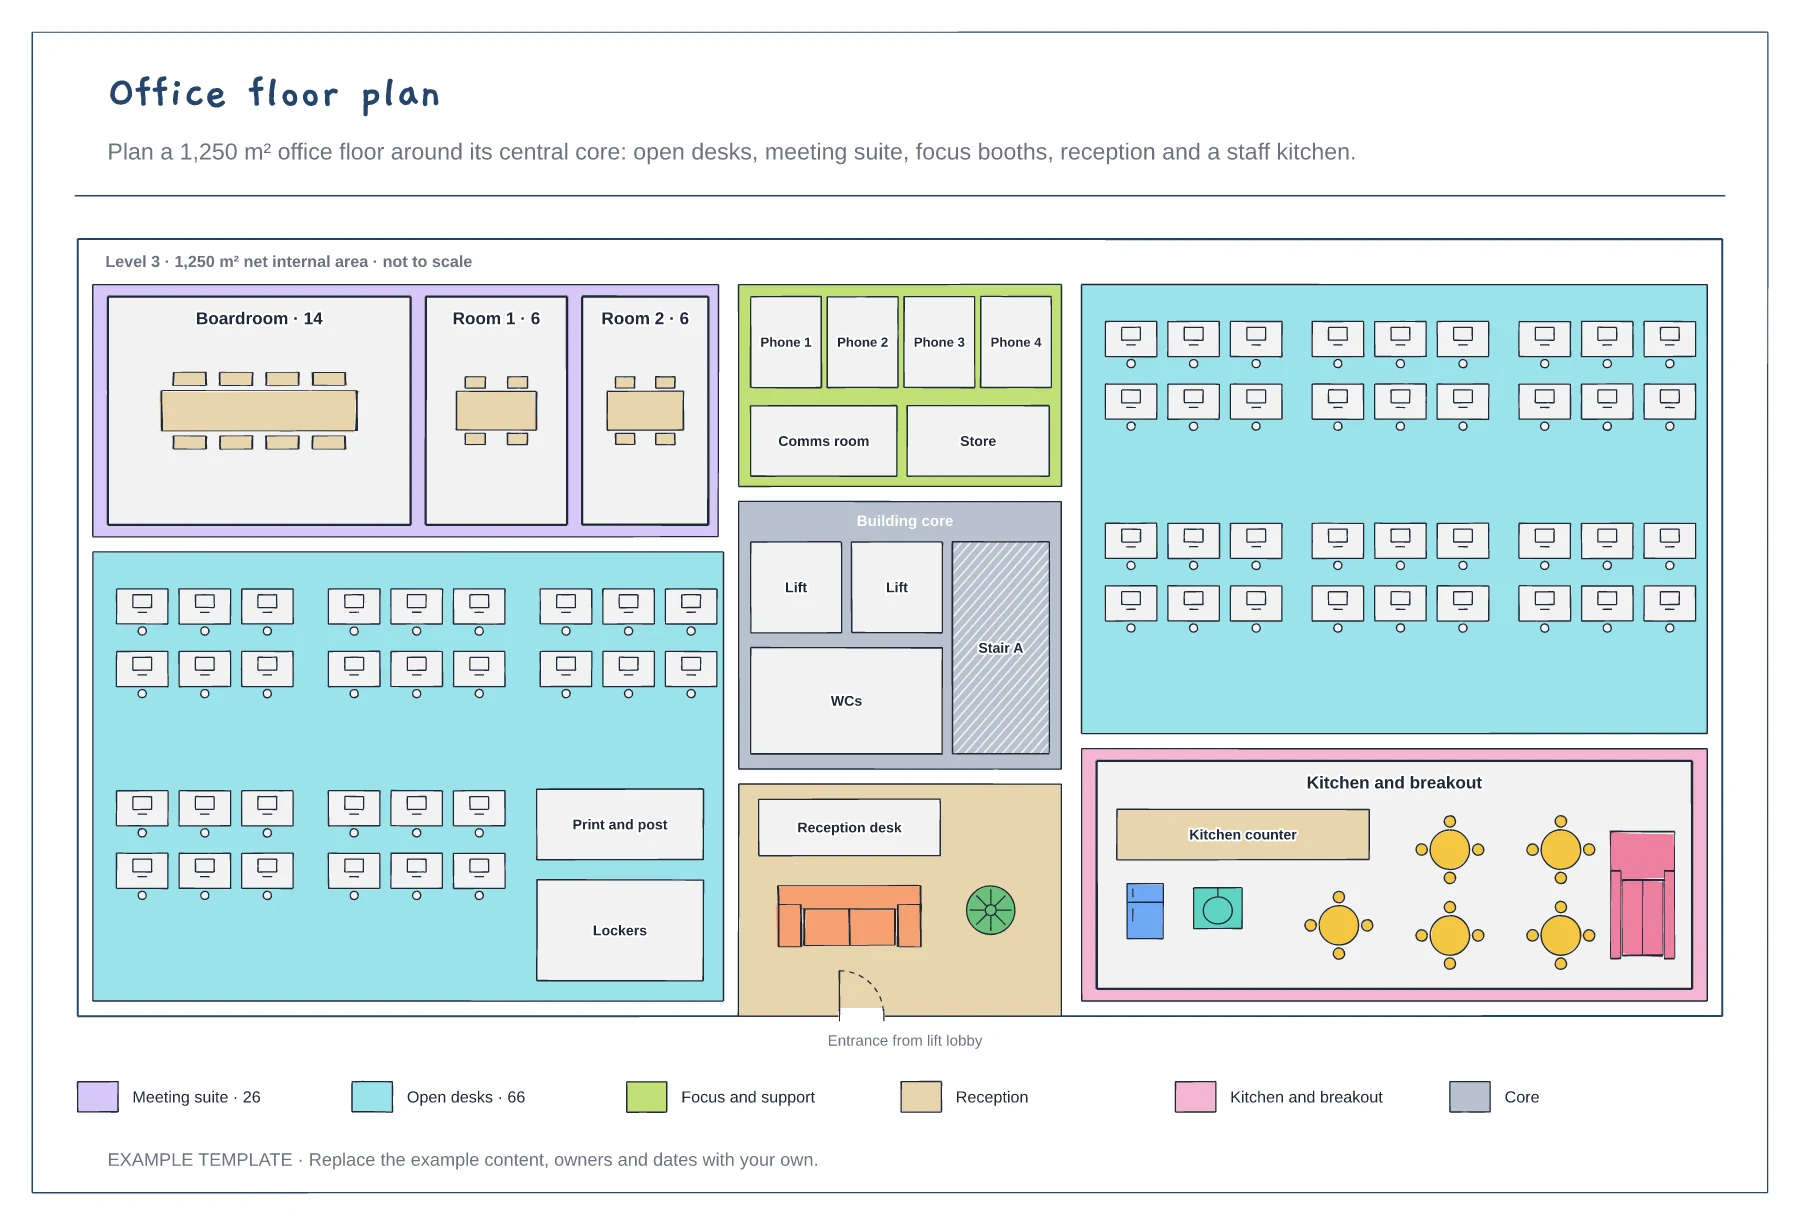
Building core with lifts, stair and WCs · Zones for desks, meetings, focus space and breakout · Desk and seat counts in the key
Preview and use template →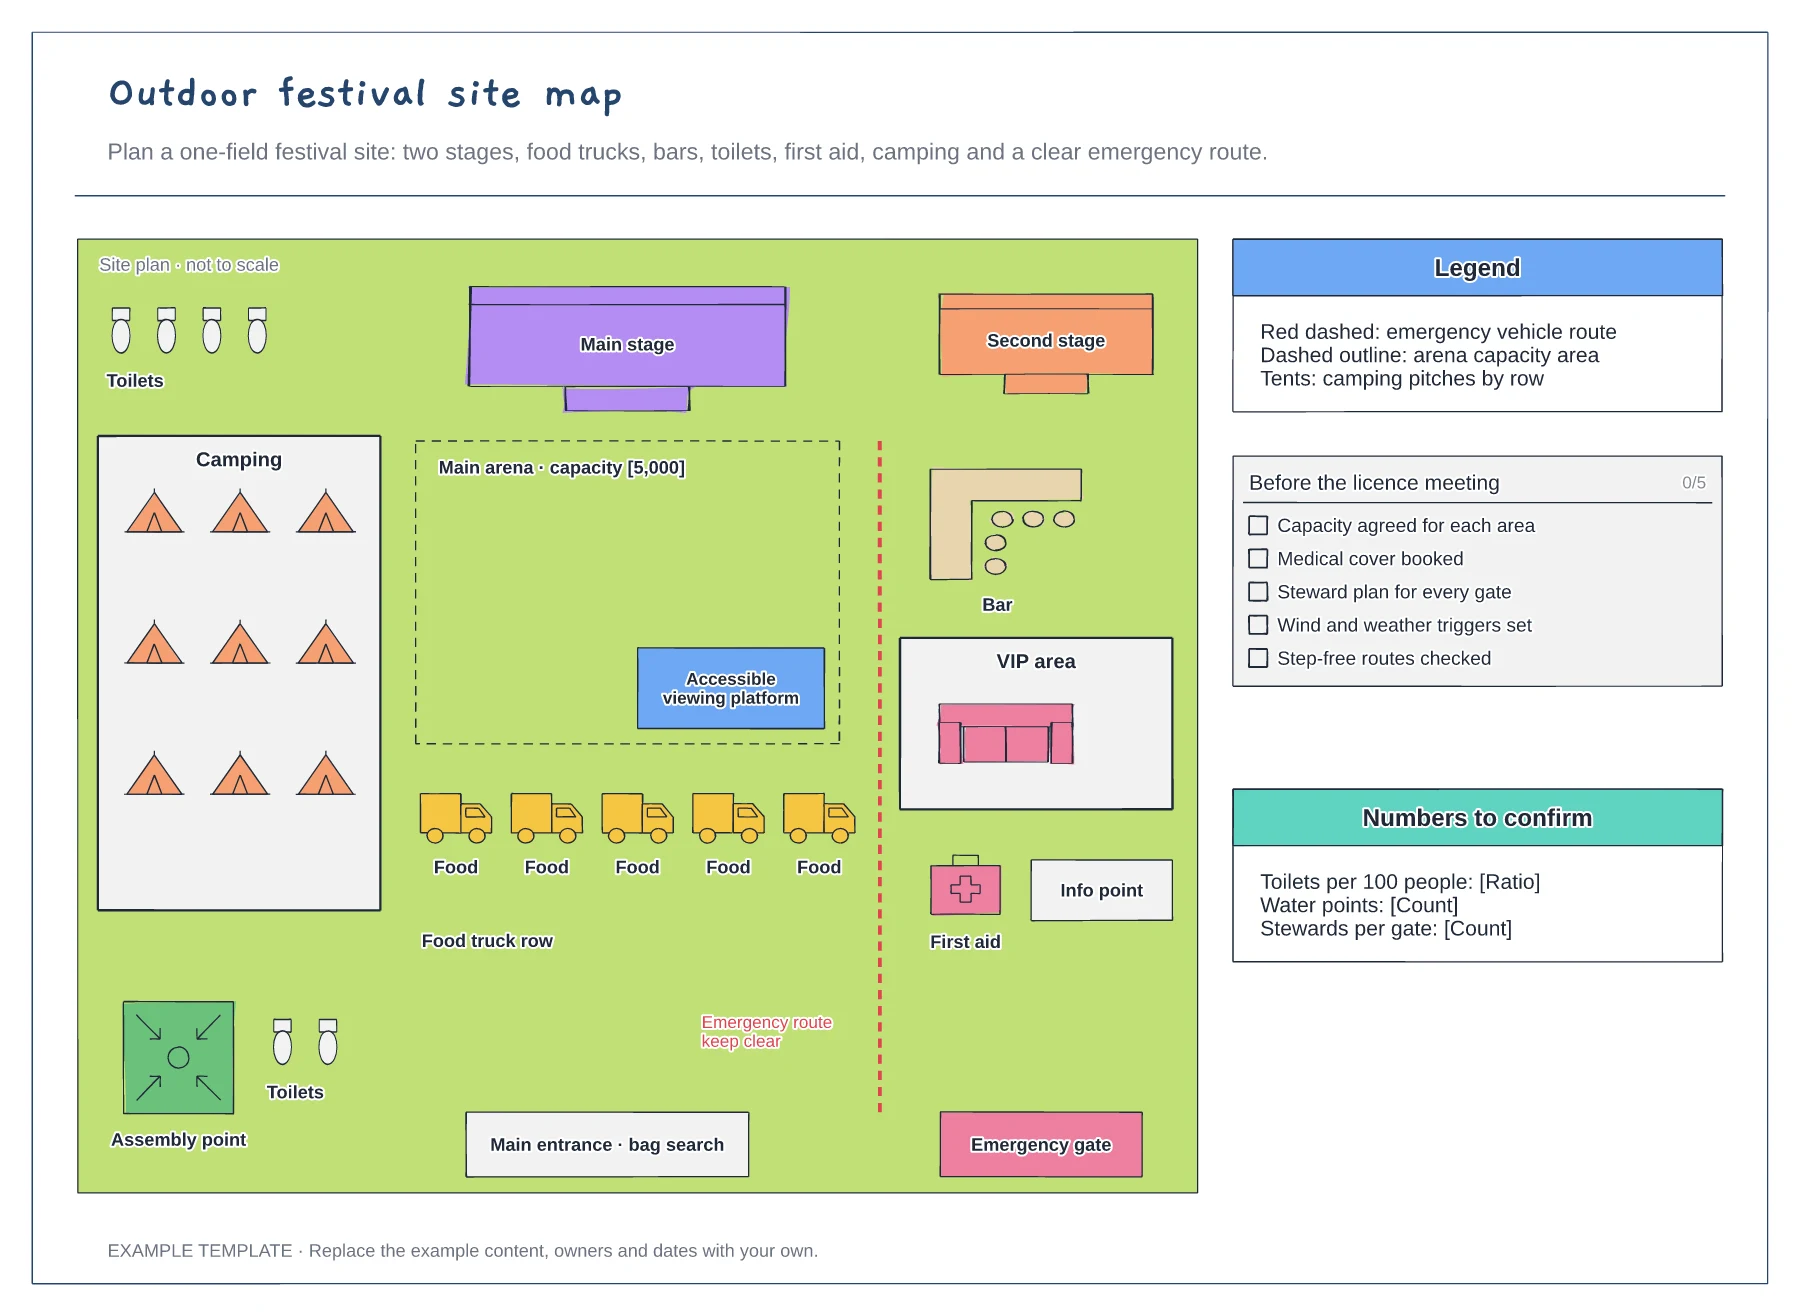
Stages, arena and viewing platform · Food, bars, toilets, first aid and camping · Emergency route, gates and assembly point
Preview and use template →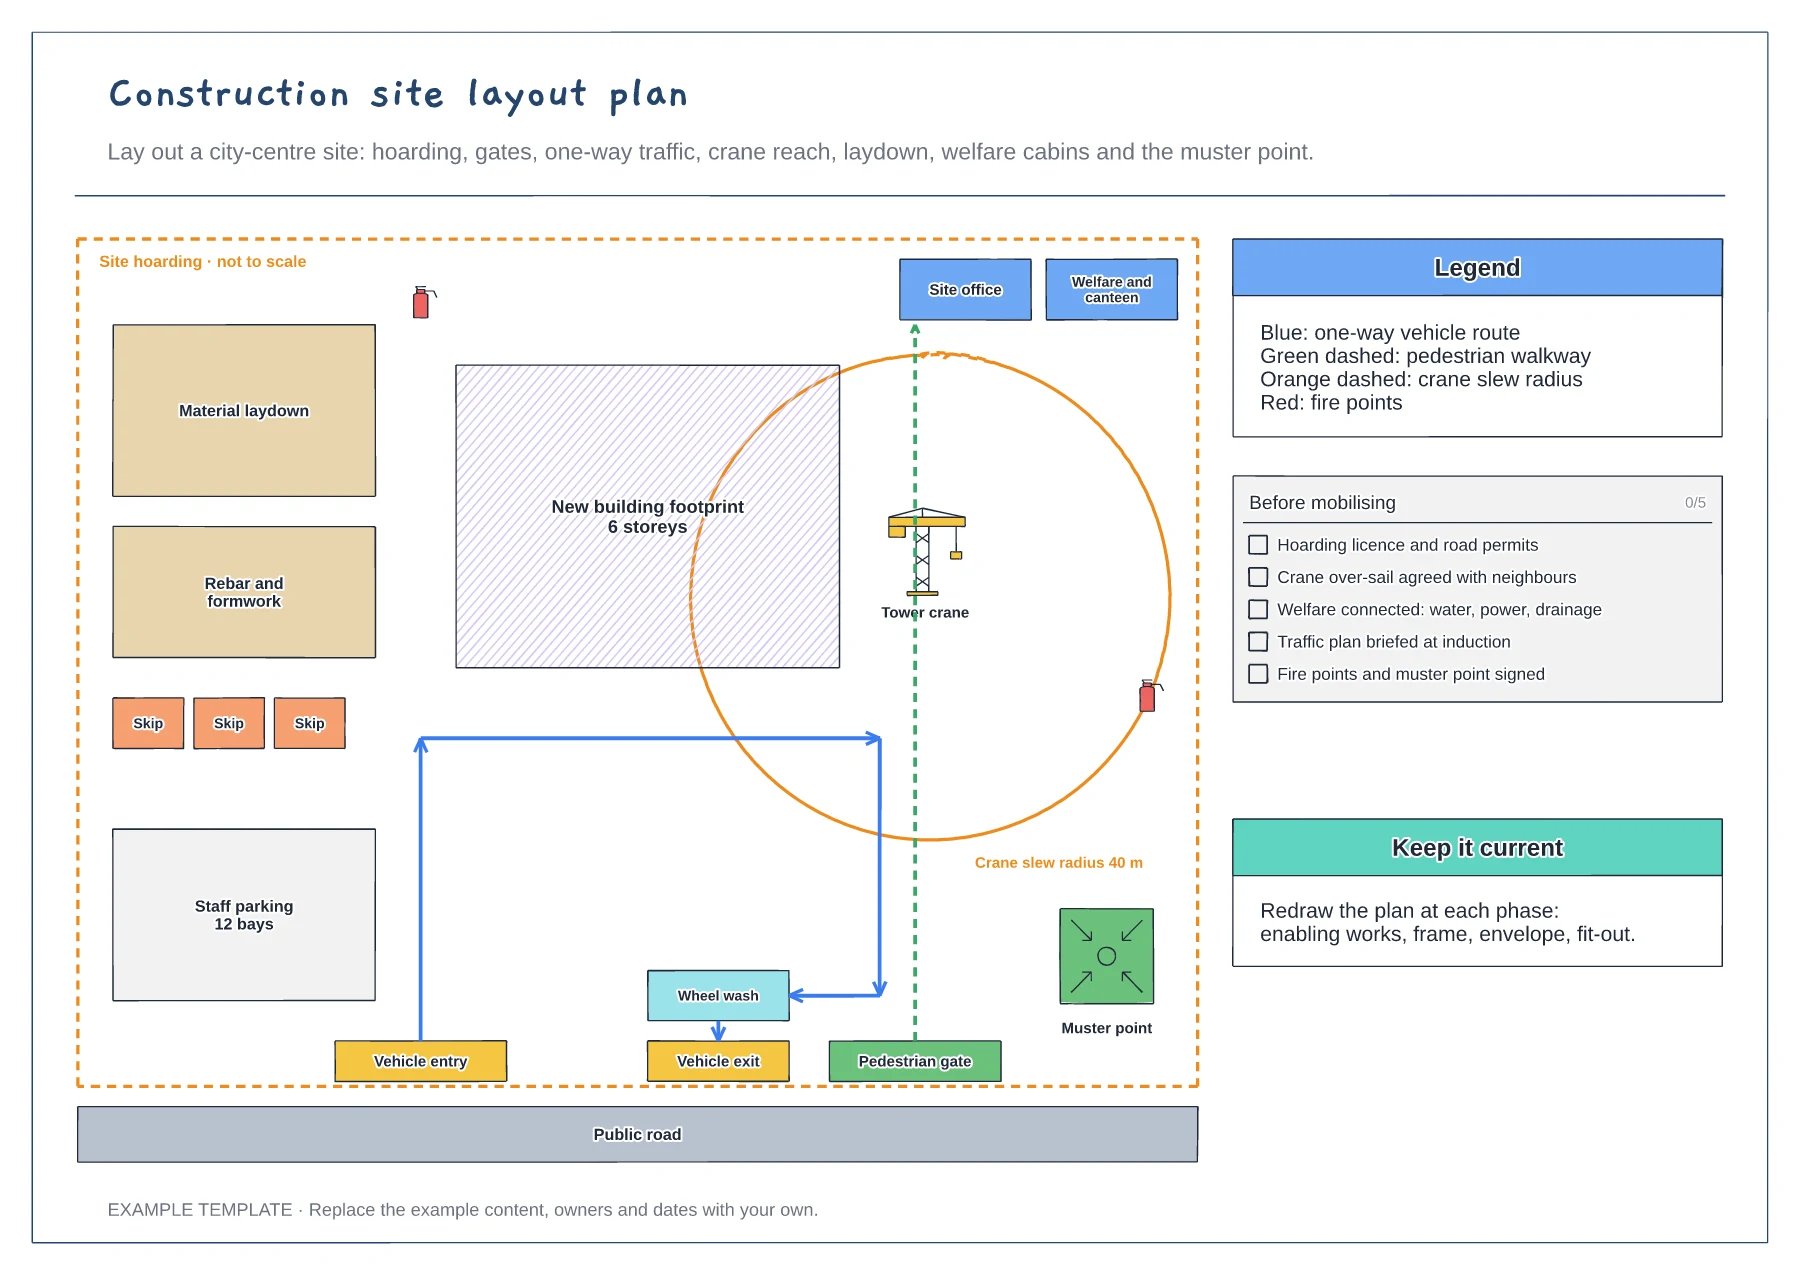
Hoarding, gates and one-way traffic route · Crane slew radius and laydown areas · Welfare, fire points and muster point
Preview and use template →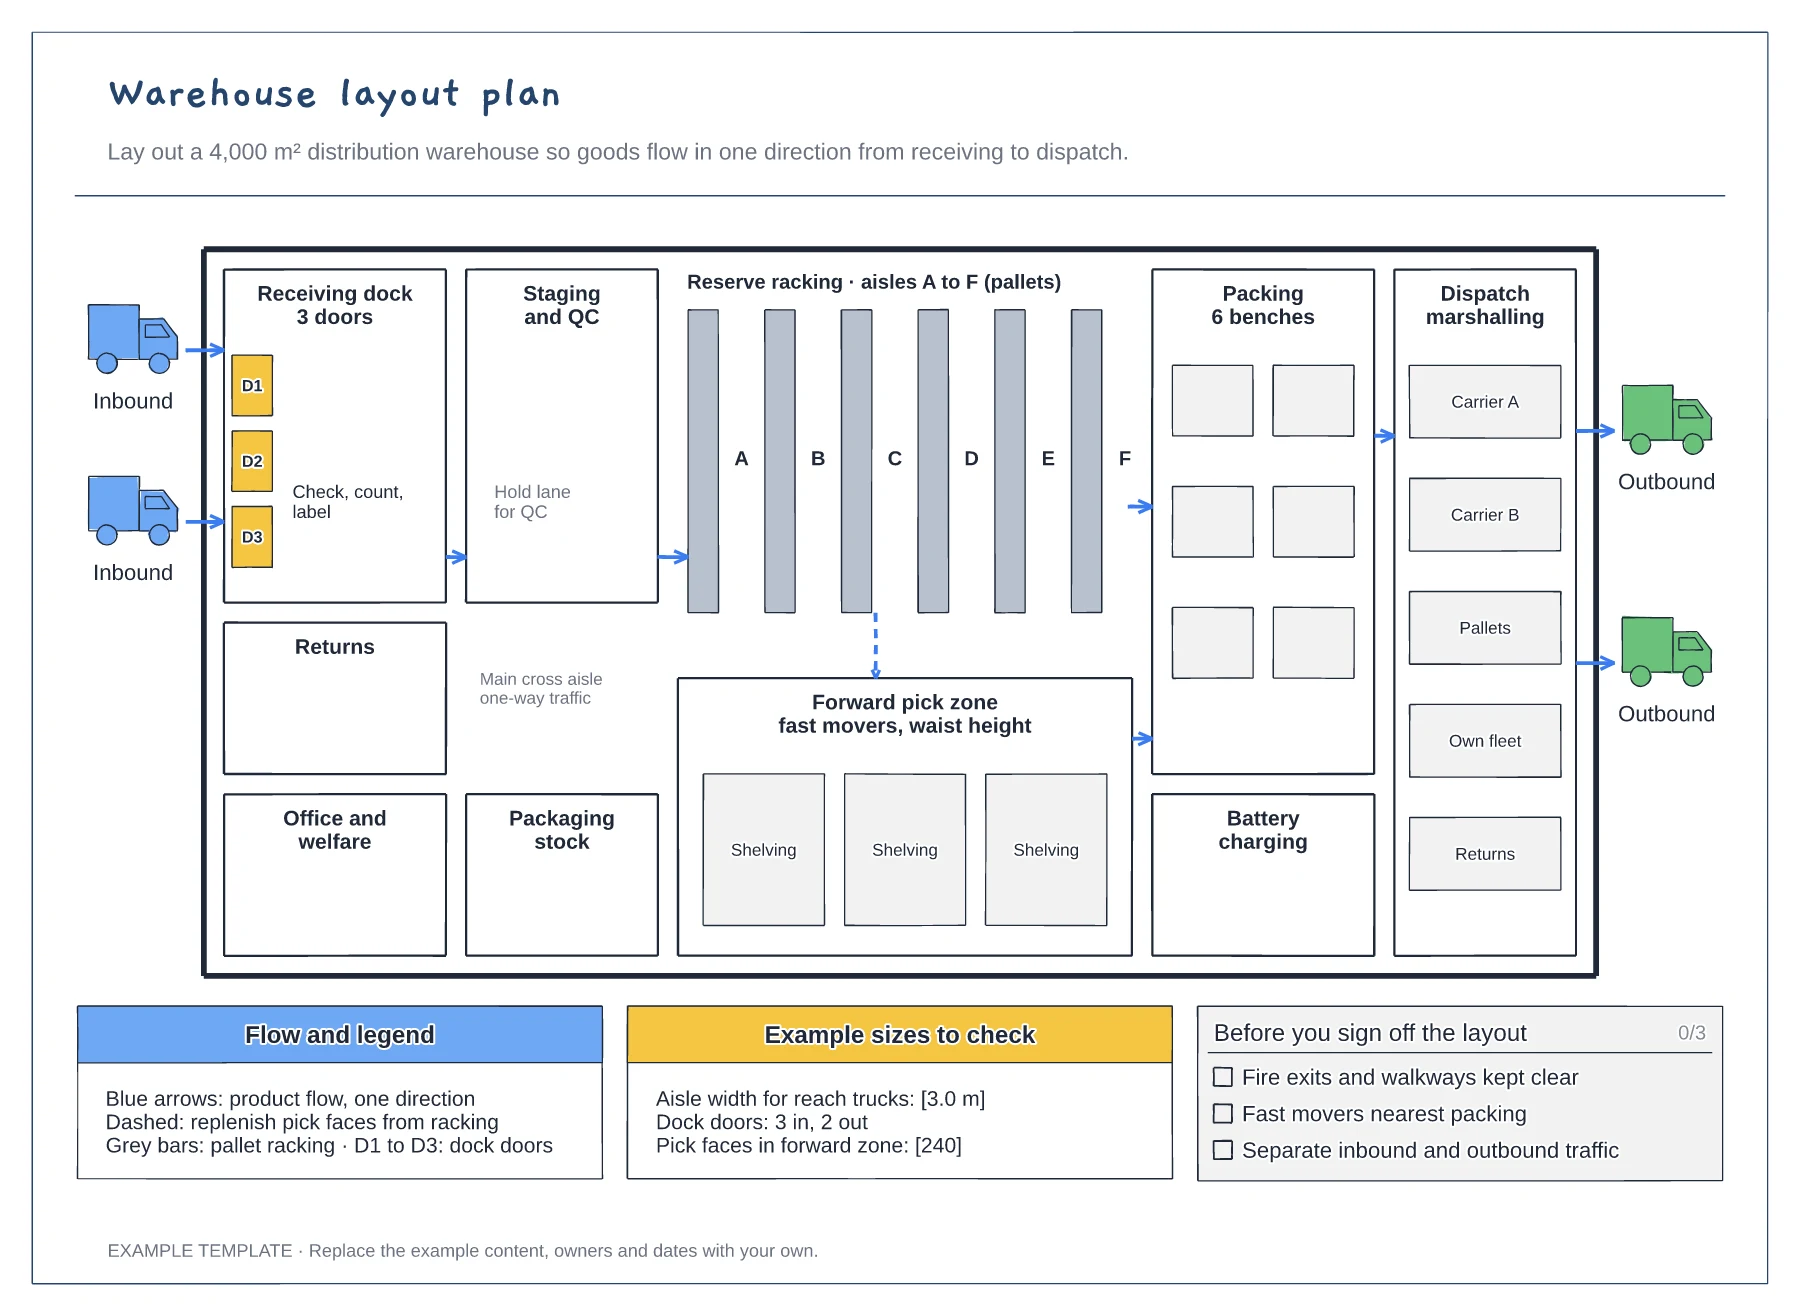
Floor plan with docks, racking and work areas · Flow arrows and a replenishment route · Size checks and a sign-off checklist
Preview and use template →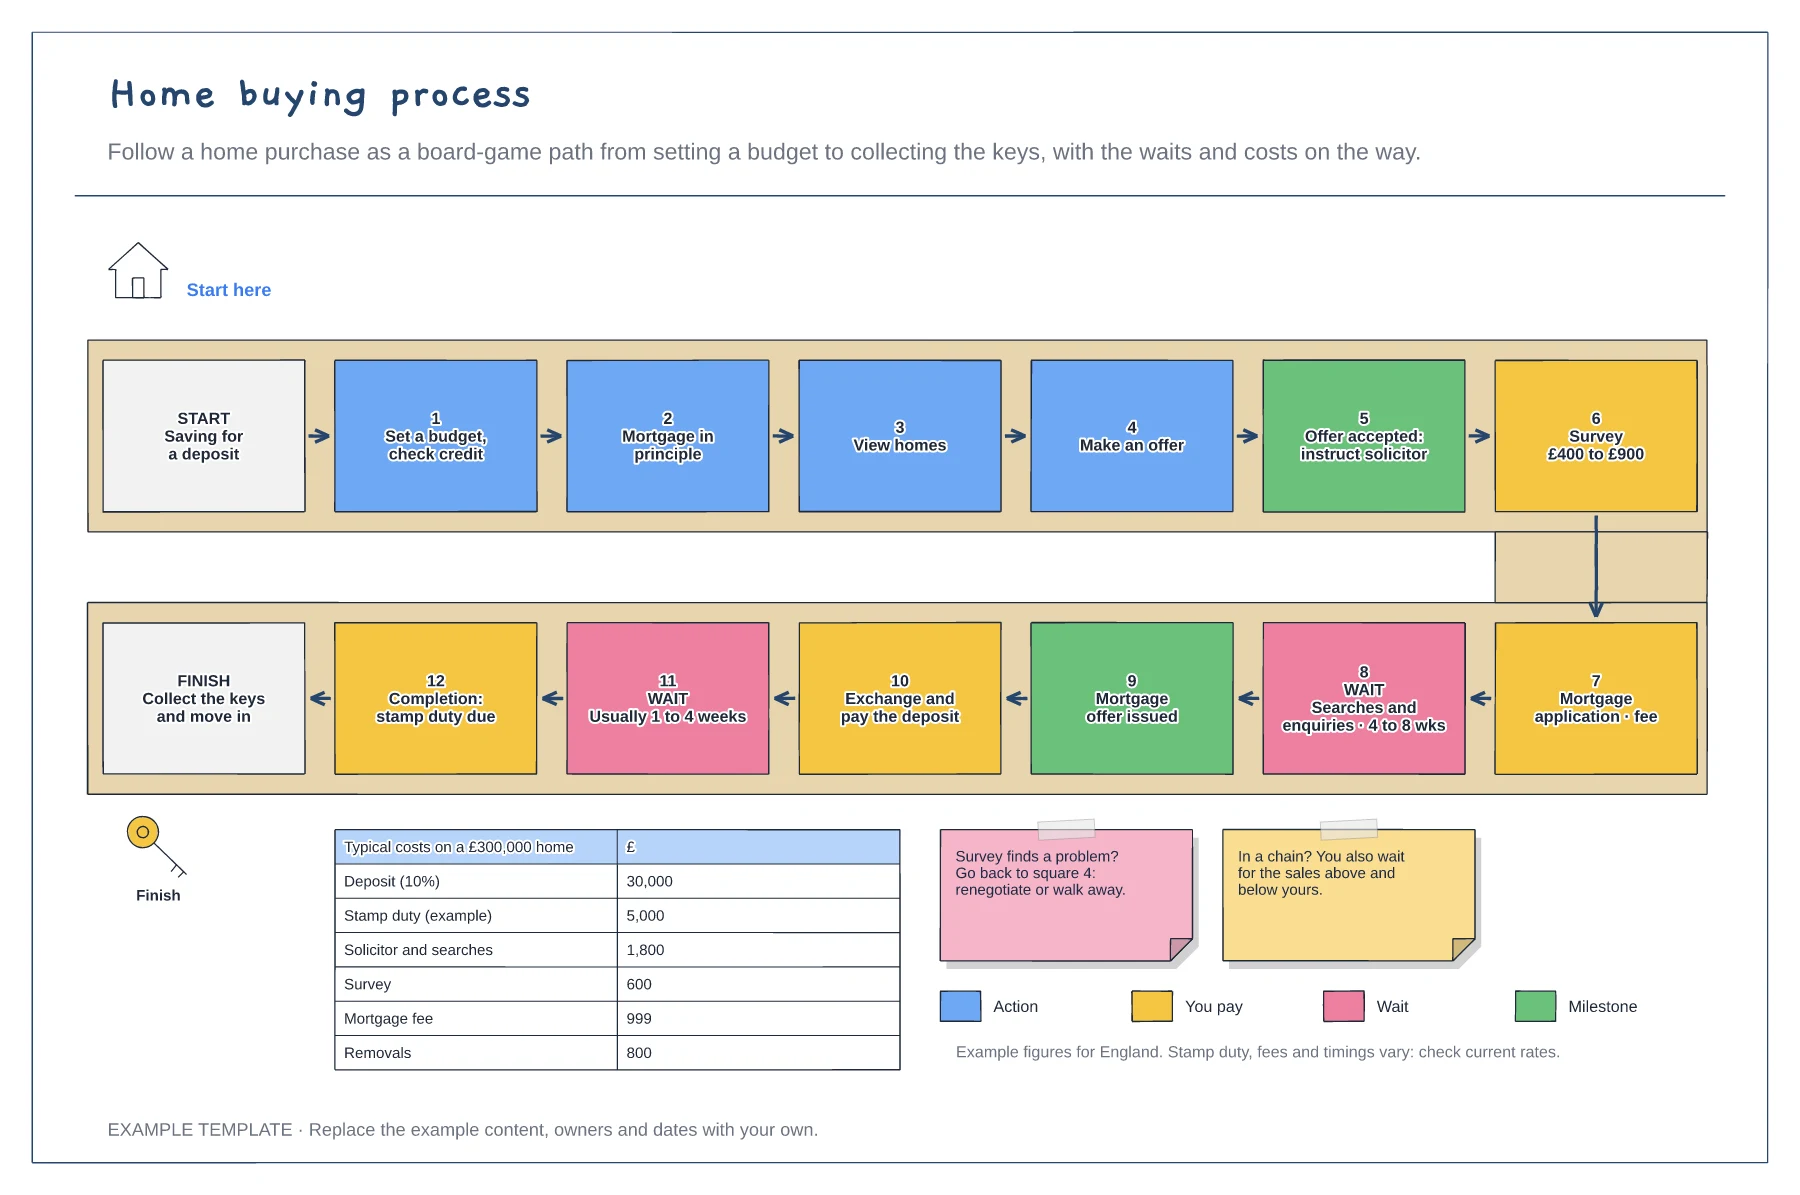
Twelve squares from budget to keys · Waits, payments and milestones by colour · Typical costs on a £300,000 home
Preview and use template →