Real estate
Office floor plan template
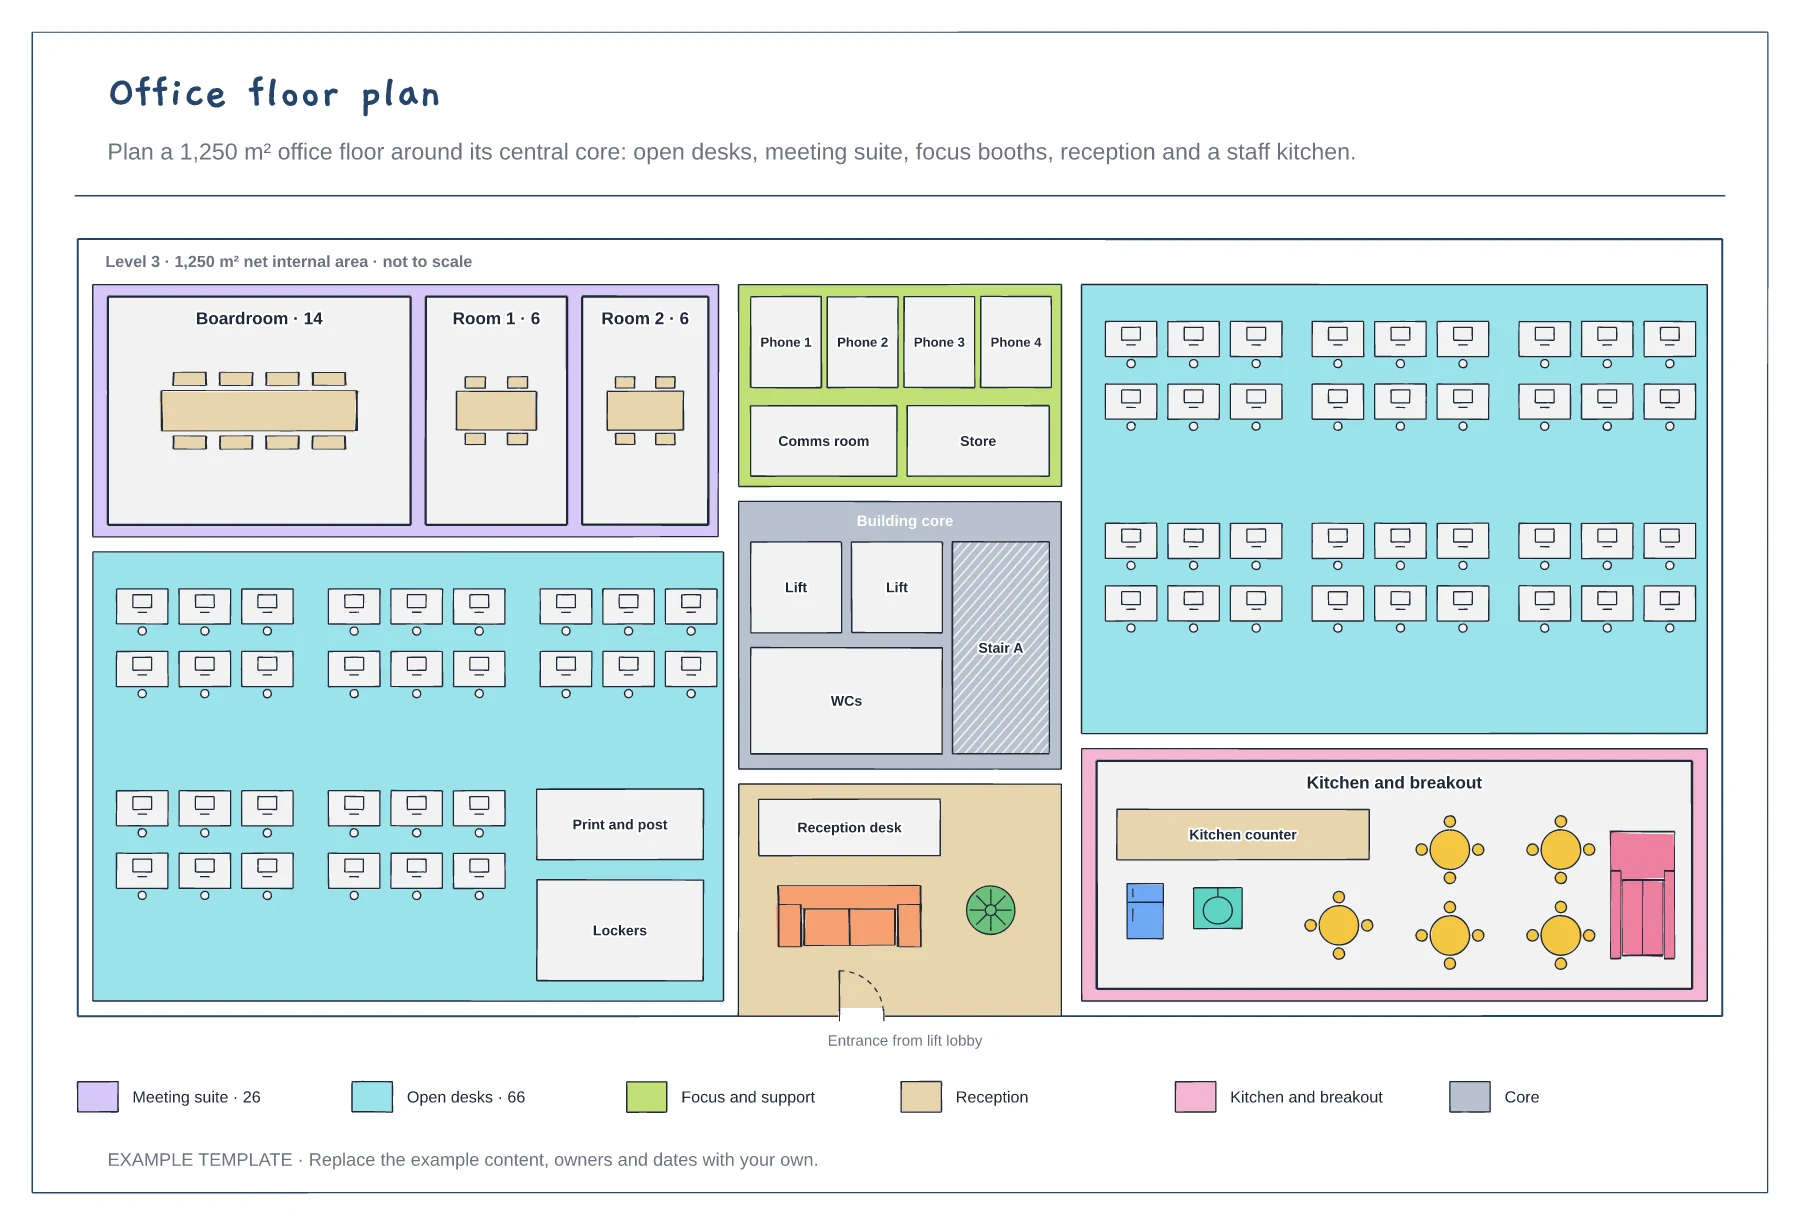
Building core with lifts, stair and WCs · Zones for desks, meetings, focus space and breakout · Desk and seat counts in the key
Preview and use template →A stacking plan shows a whole building at once: who occupies each floor, how much space they take and when their lease ends. This example stacks a nine-floor, multi-let office building with each tenant drawn to scale and coloured by lease expiry year, vacant space hatched, the share let on every floor and a chart of space with leases ending each year.
No account needed · Opens as your own editable page
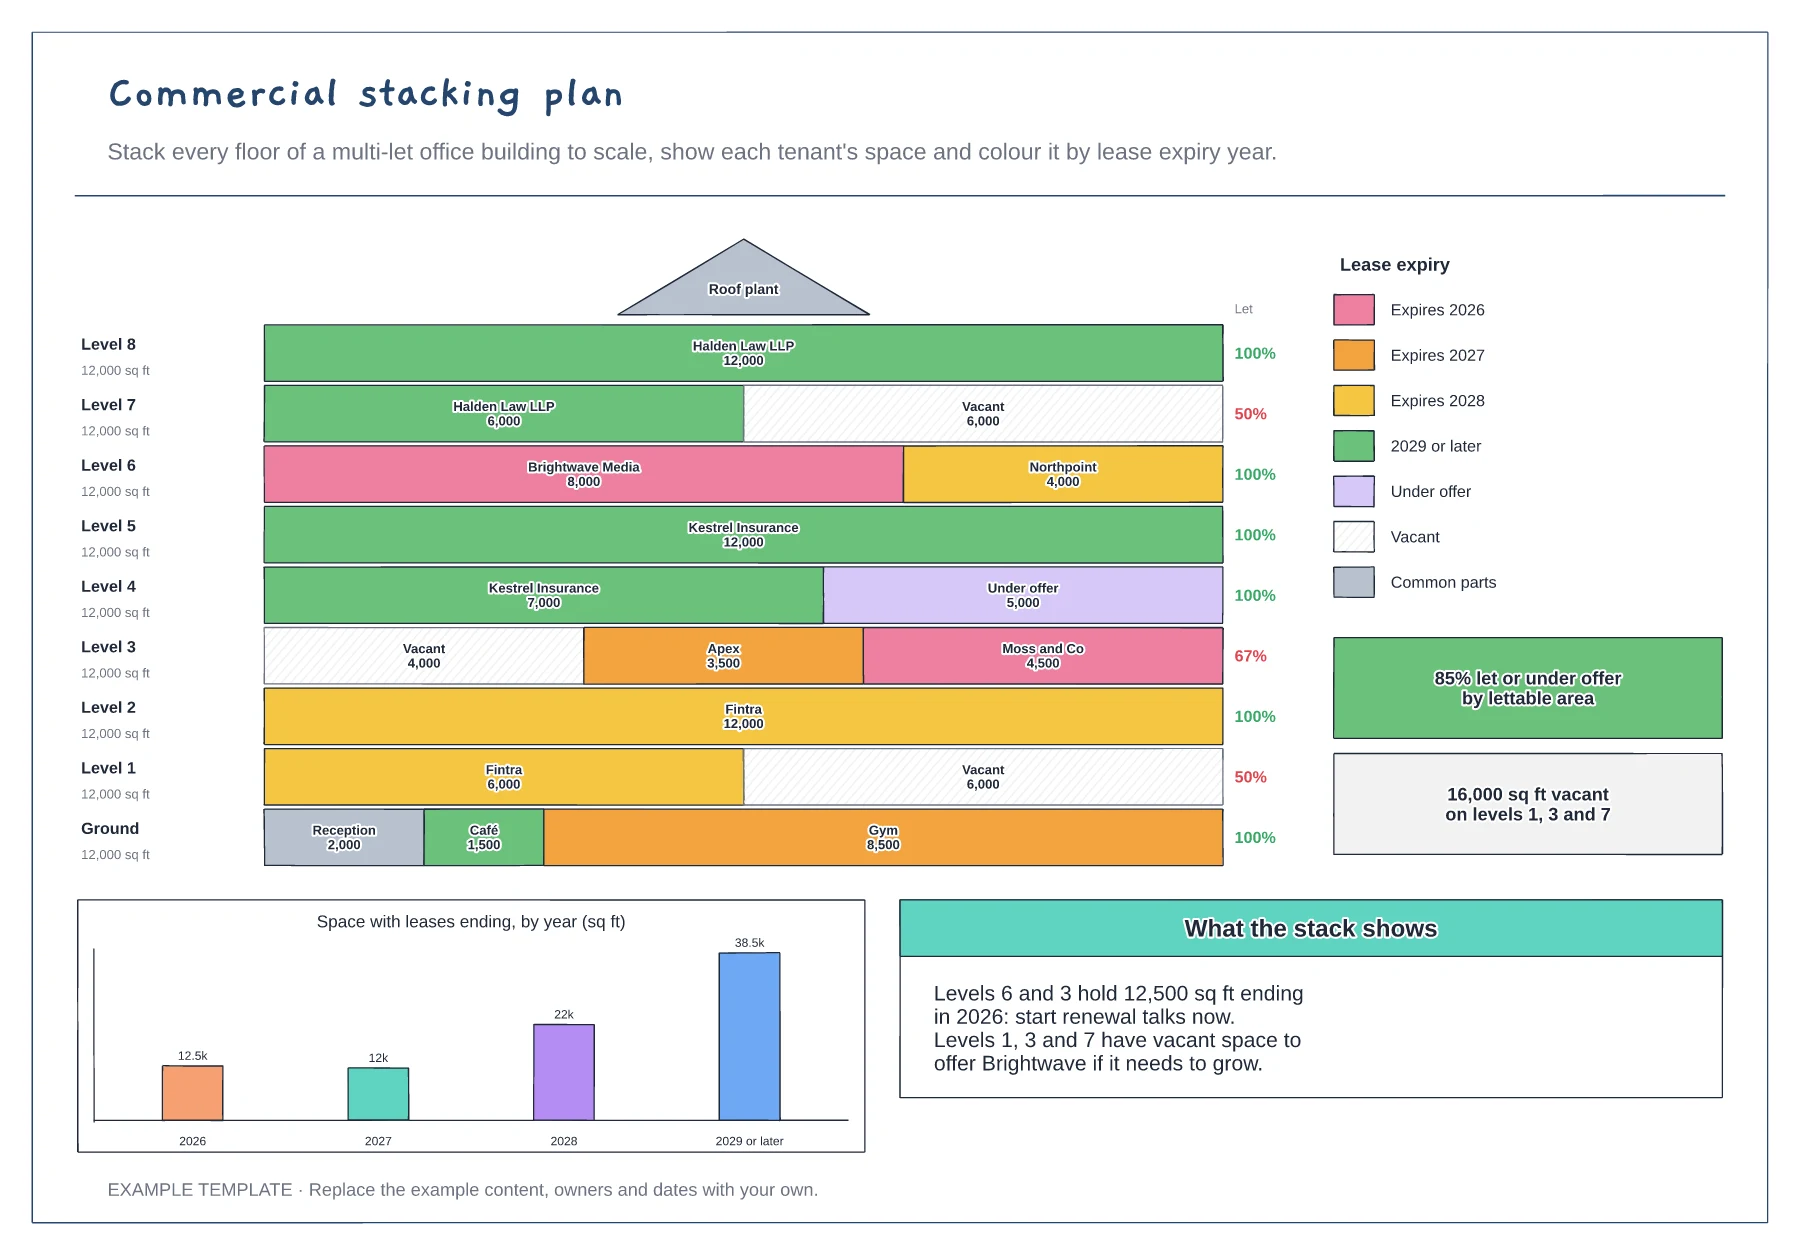
Draw one bar per floor, the same width for the same floor area, from the ground floor up.
Divide each floor by tenant in proportion to the space they lease, and hatch anything vacant.
Colour each tenancy by the year its lease ends or breaks, then total the space ending each year to plan renewals.
Recolour the tenant's block to its lease expiry year and edit the name and area. Then update the occupancy percentage for that floor and the summary figures.
No. Open the template and edit it in your browser. Your work saves on this device. An account is optional if you want to sync your workspace.
Yes. Use Export in the editor to save a PNG, SVG or PDF, or download an editable .epicdraw backup.
Building core with lifts, stair and WCs · Zones for desks, meetings, focus space and breakout · Desk and seat counts in the key
Preview and use template →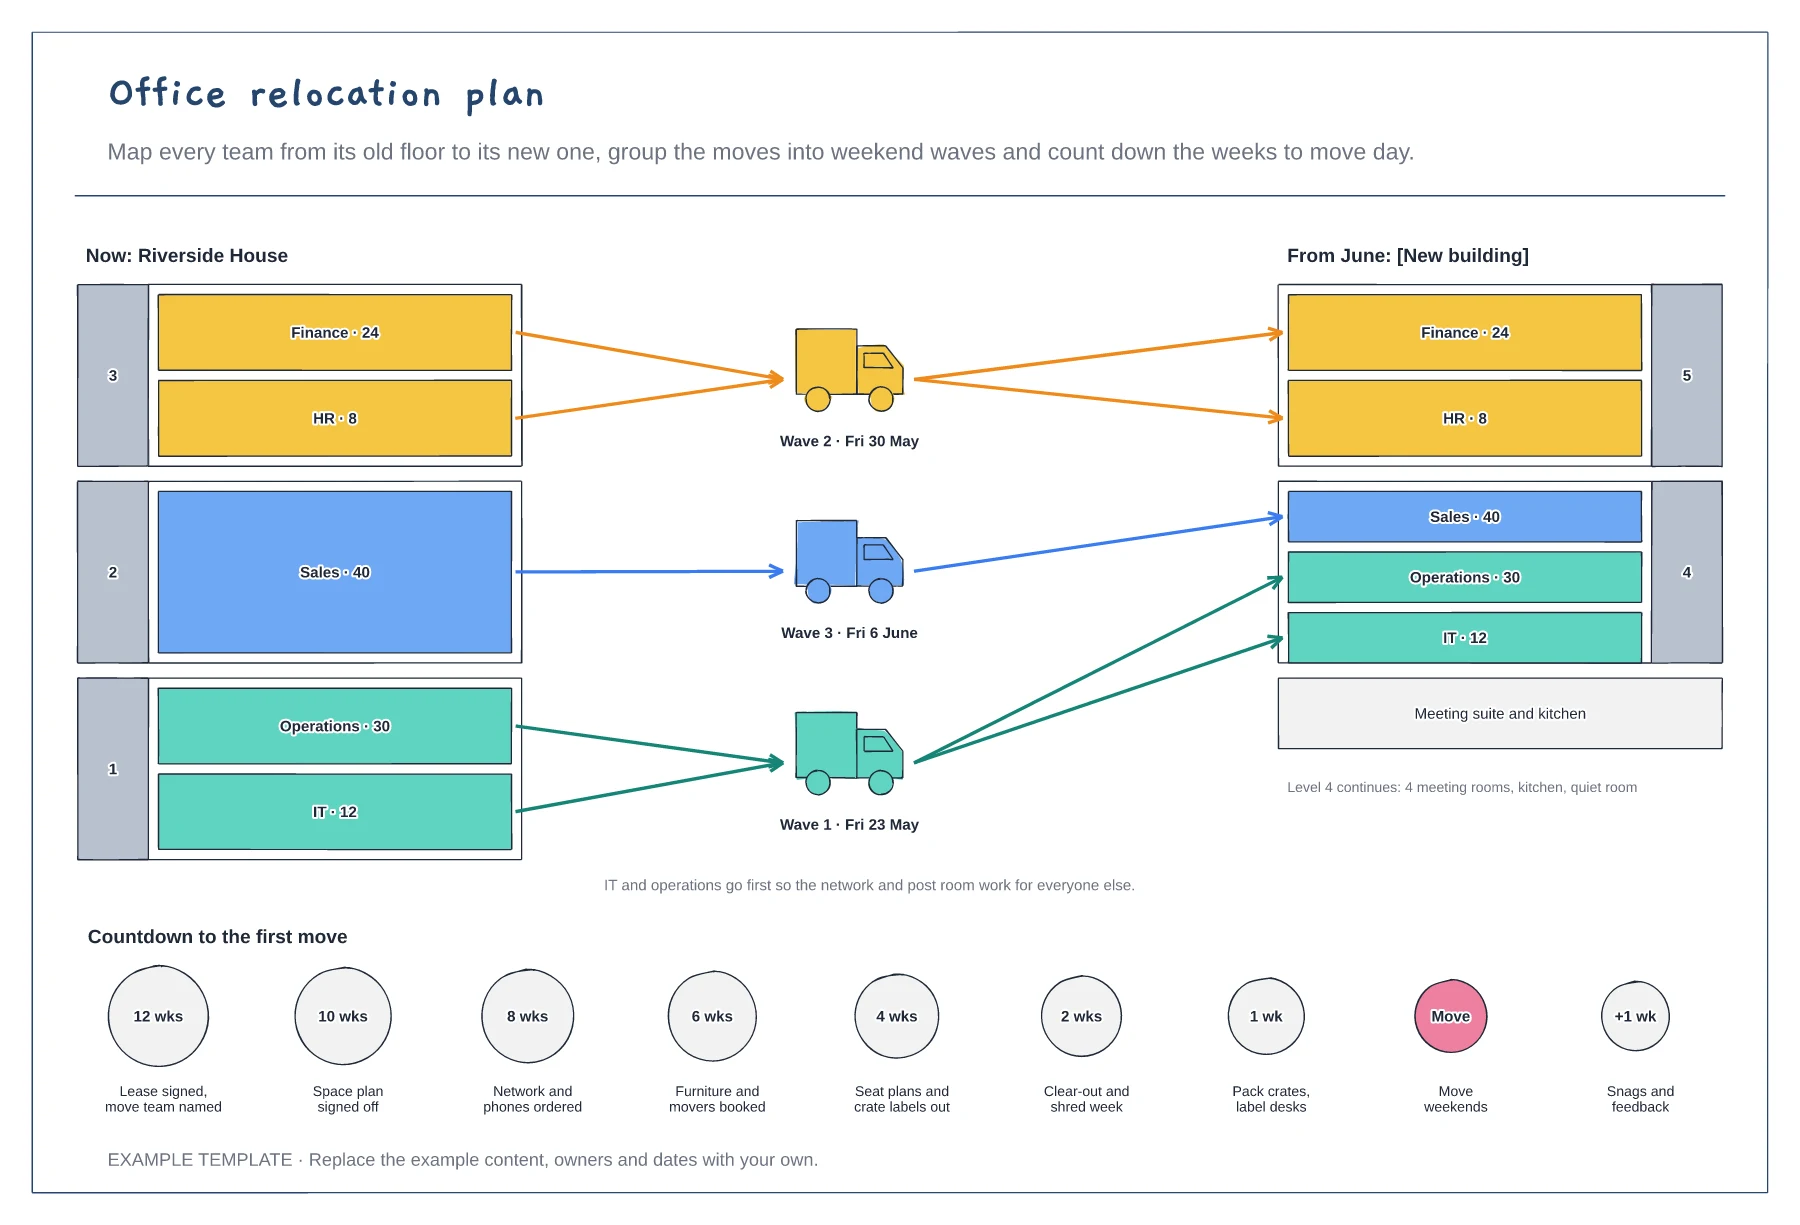
Old and new floors side by side · Teams grouped into three move waves · Countdown from twelve weeks to move day
Preview and use template →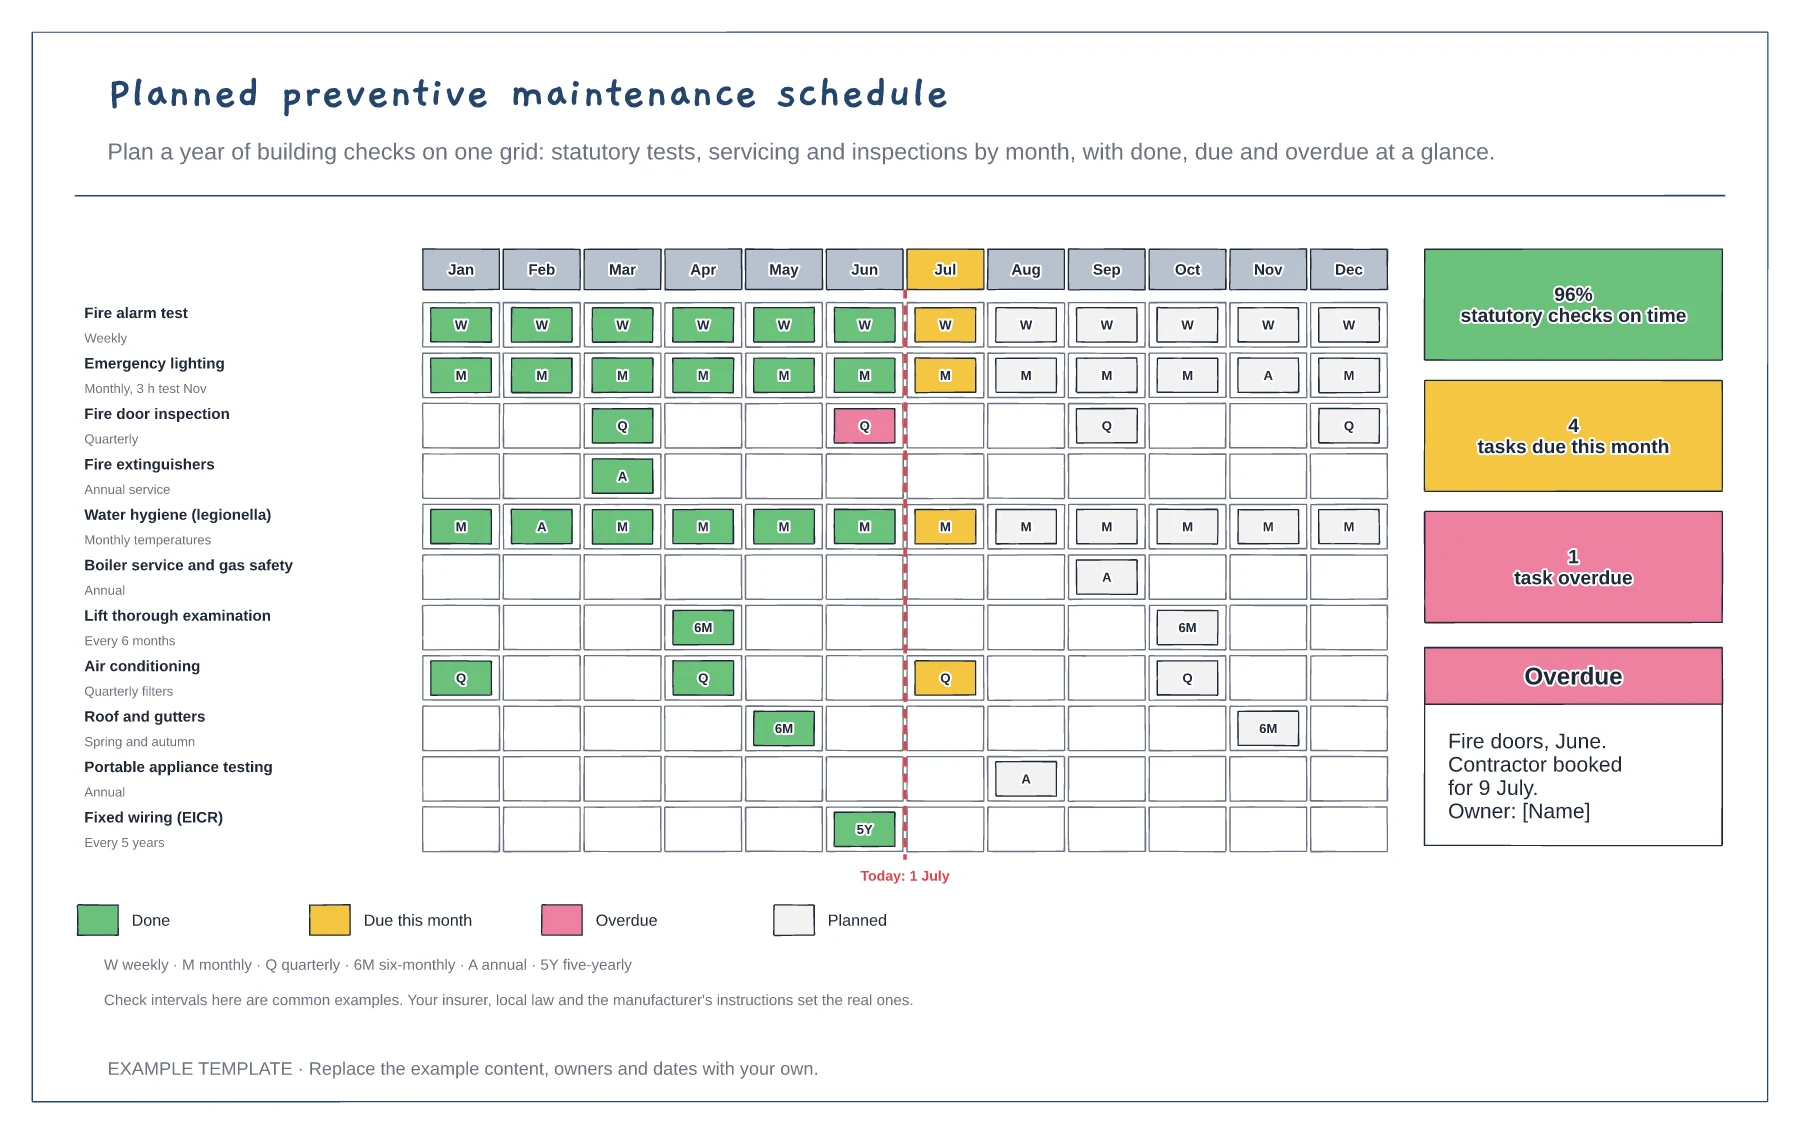
Eleven checks by month on one grid · Frequency codes from weekly to five-yearly · Done, due and overdue totals
Preview and use template →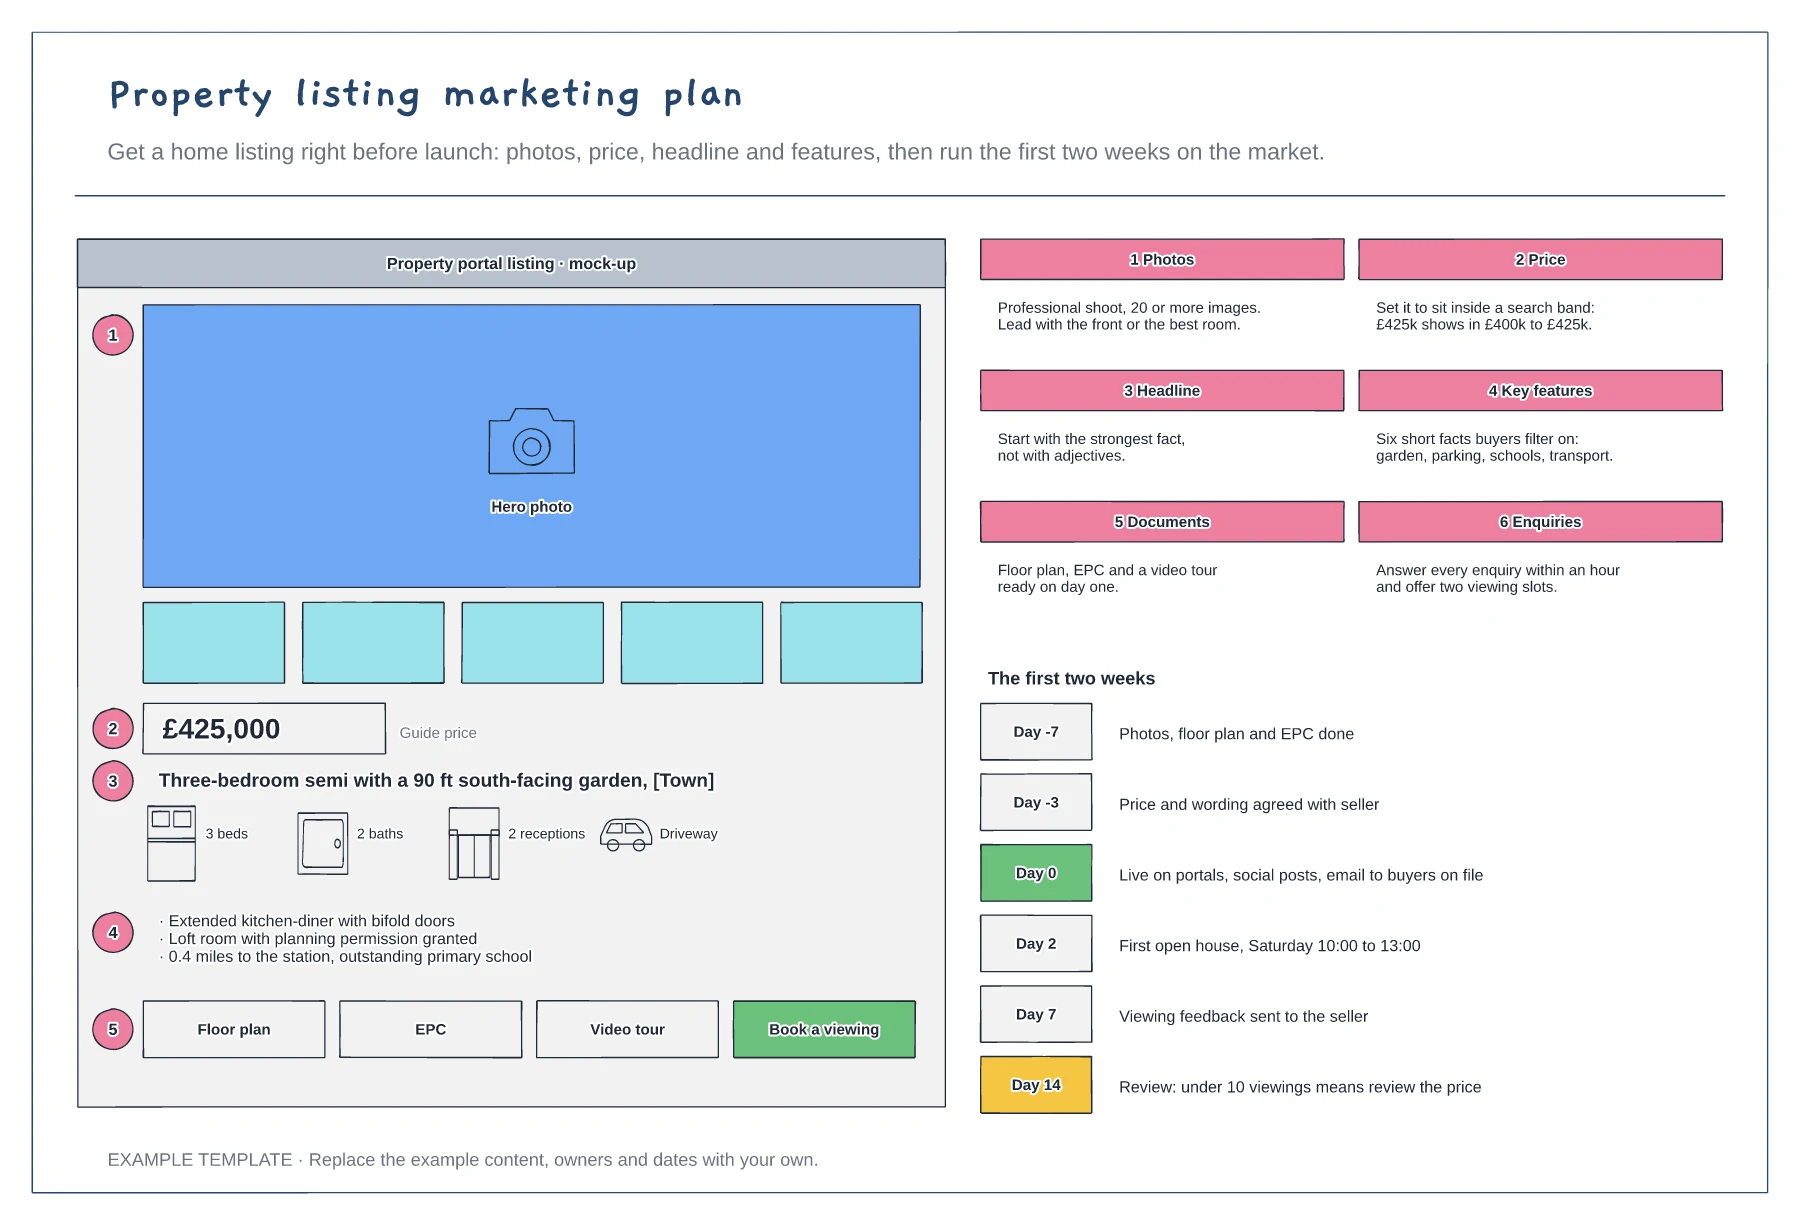
Annotated listing mock-up · Tips on photos, price, headline and features · Day-by-day plan for the first two weeks
Preview and use template →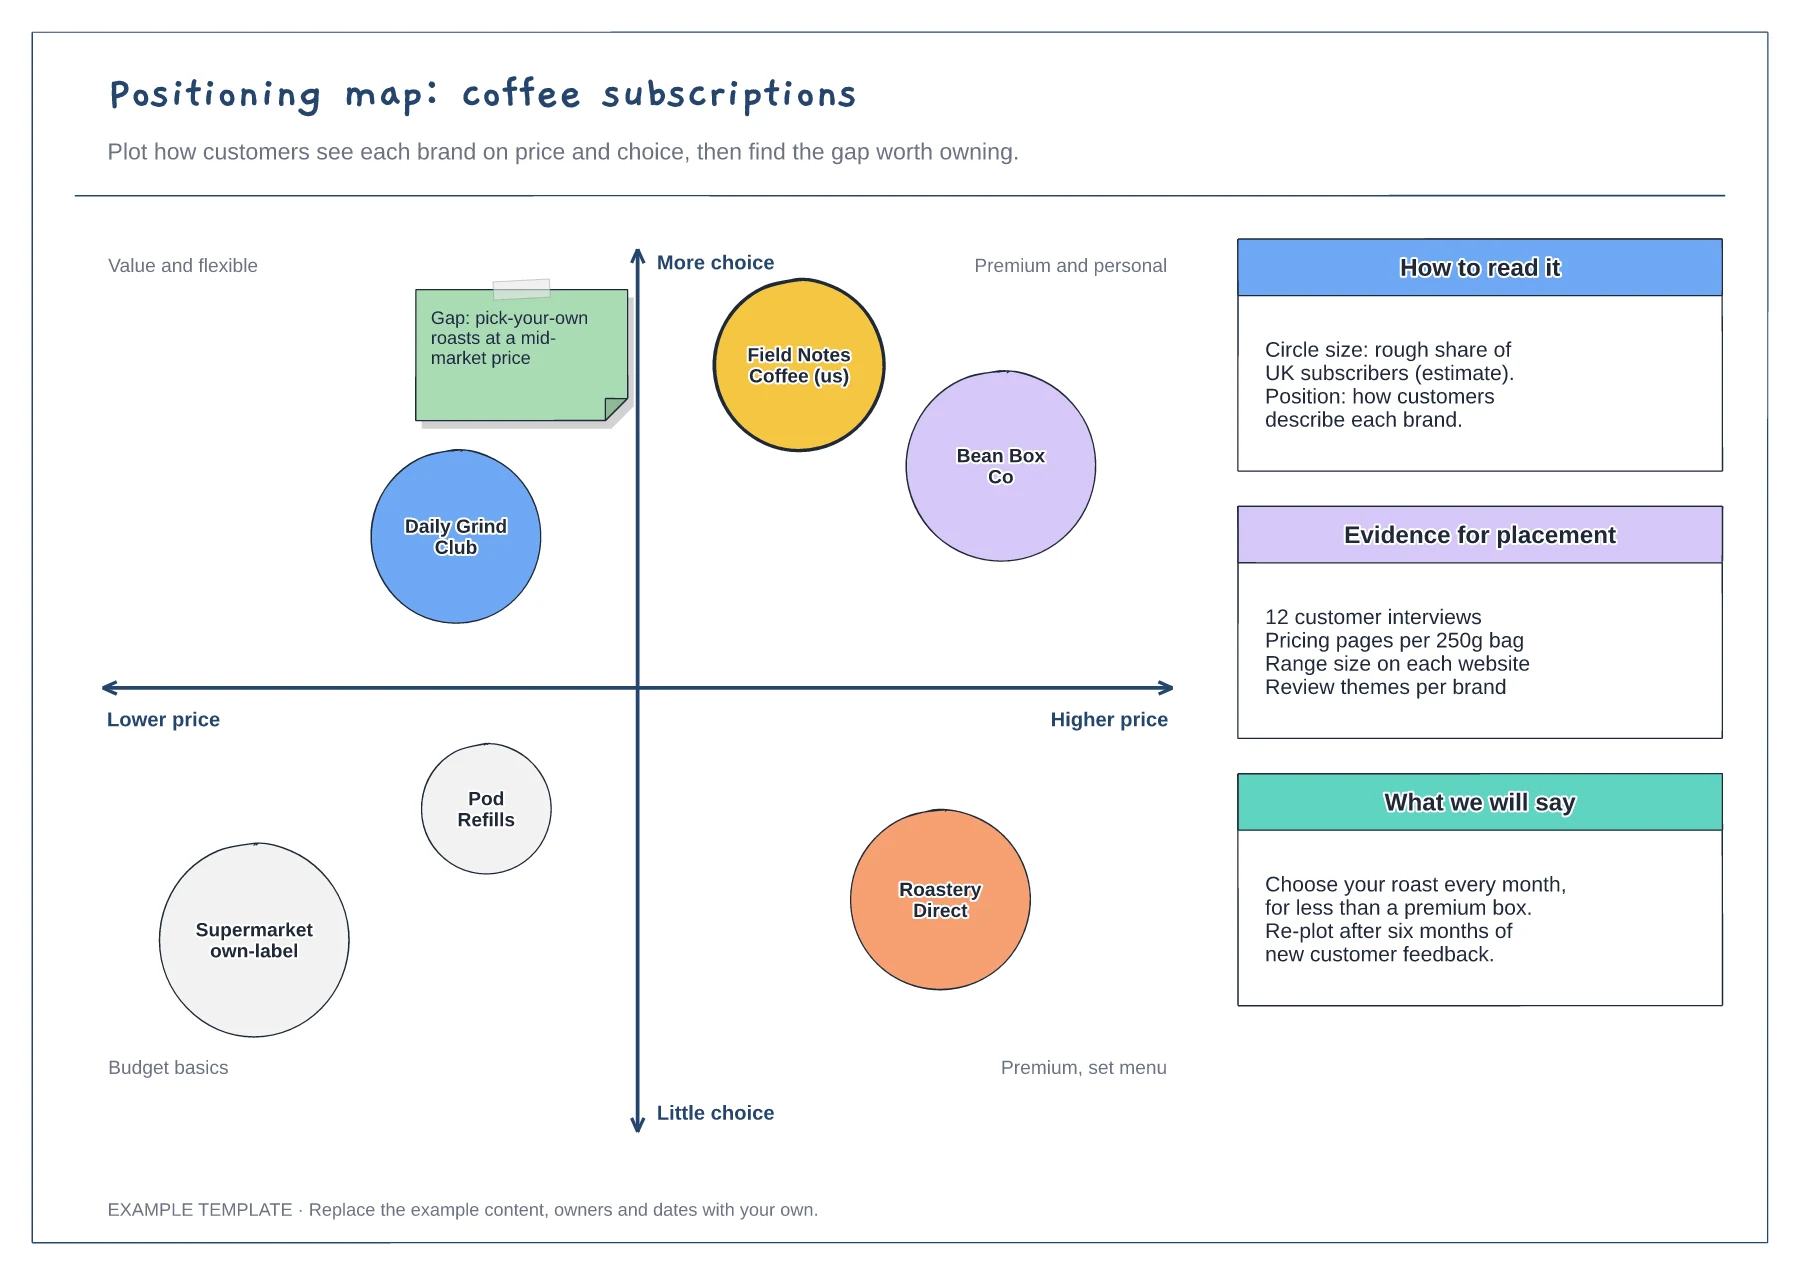
Two-axis map with labelled quadrants · Competitor circles sized by share · Notes on evidence and the message to test
Preview and use template →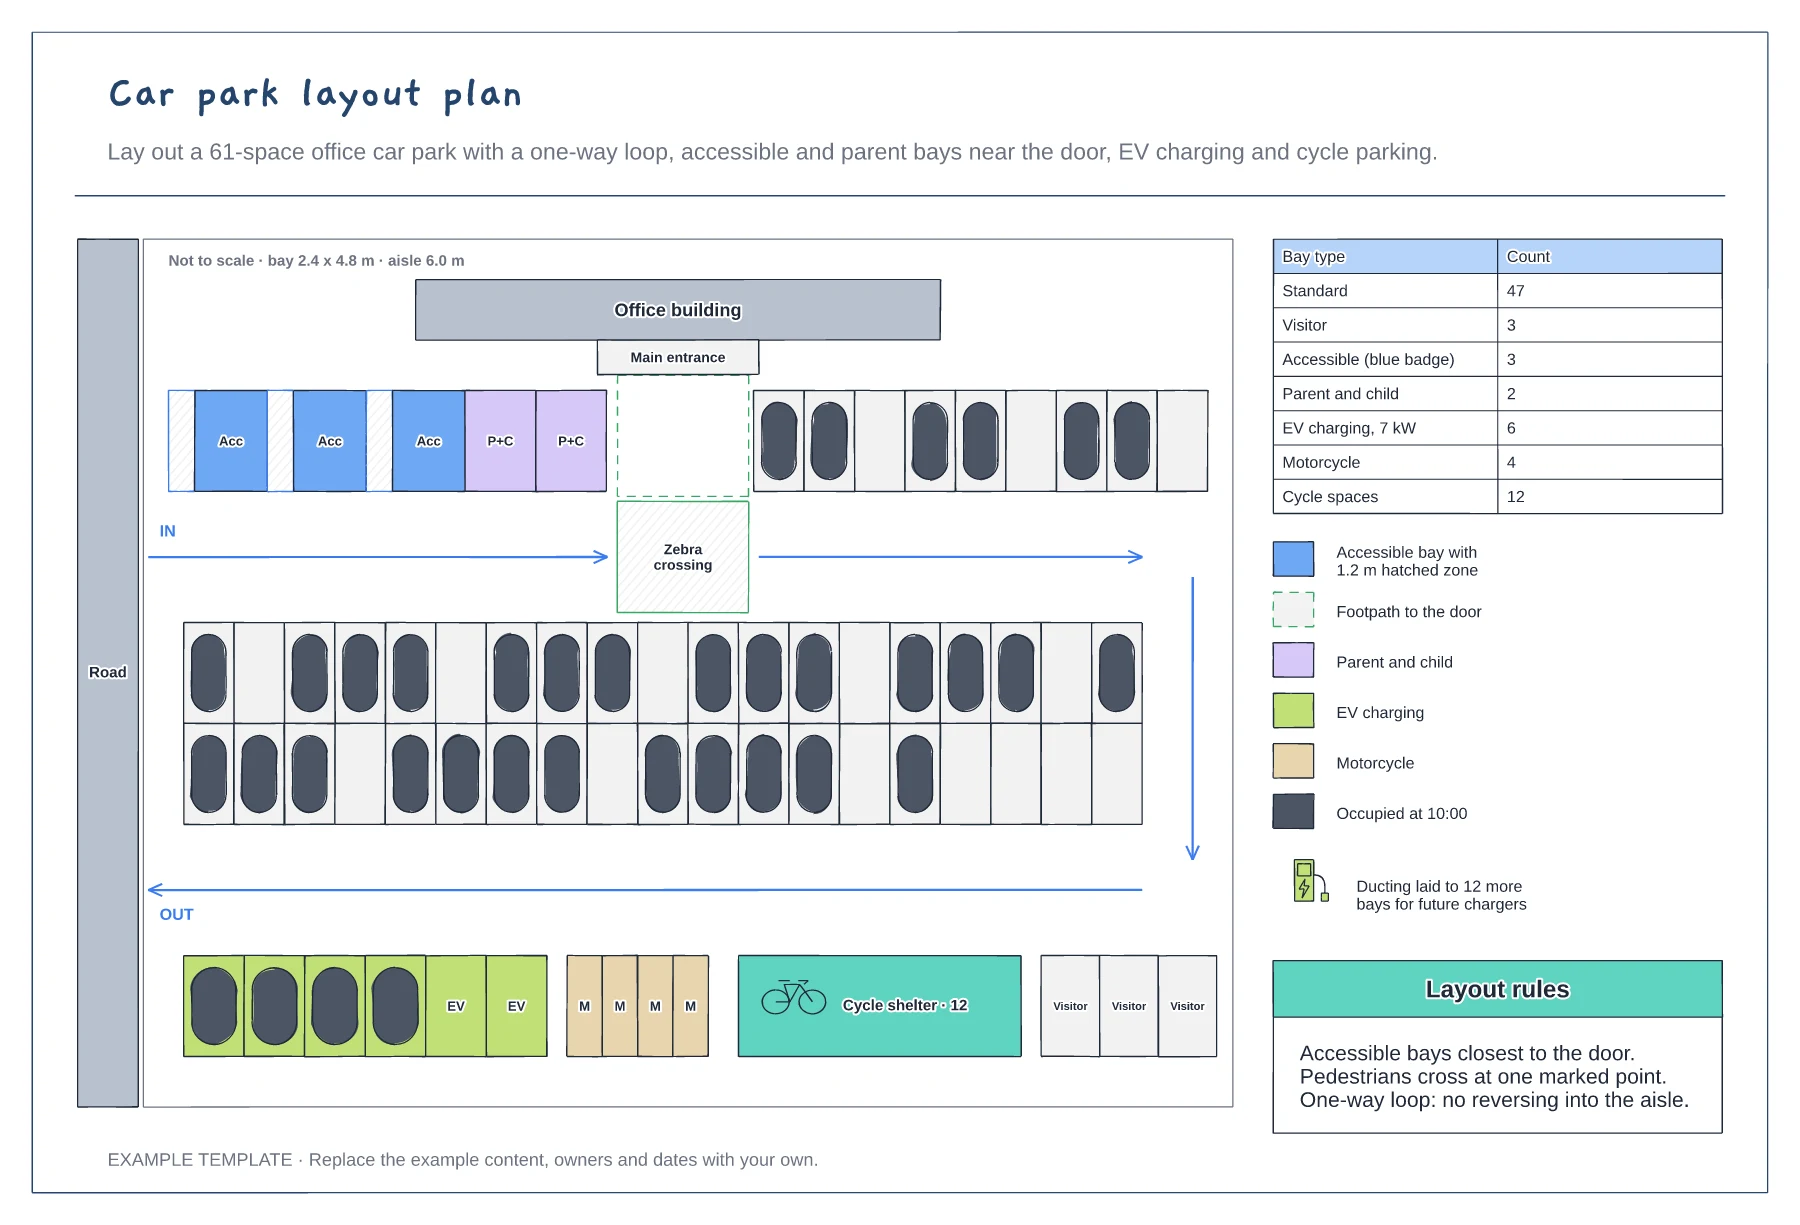
Bay rows, aisles and a one-way loop · Accessible, parent, EV and visitor bays · Bay schedule and layout rules
Preview and use template →