Real estate
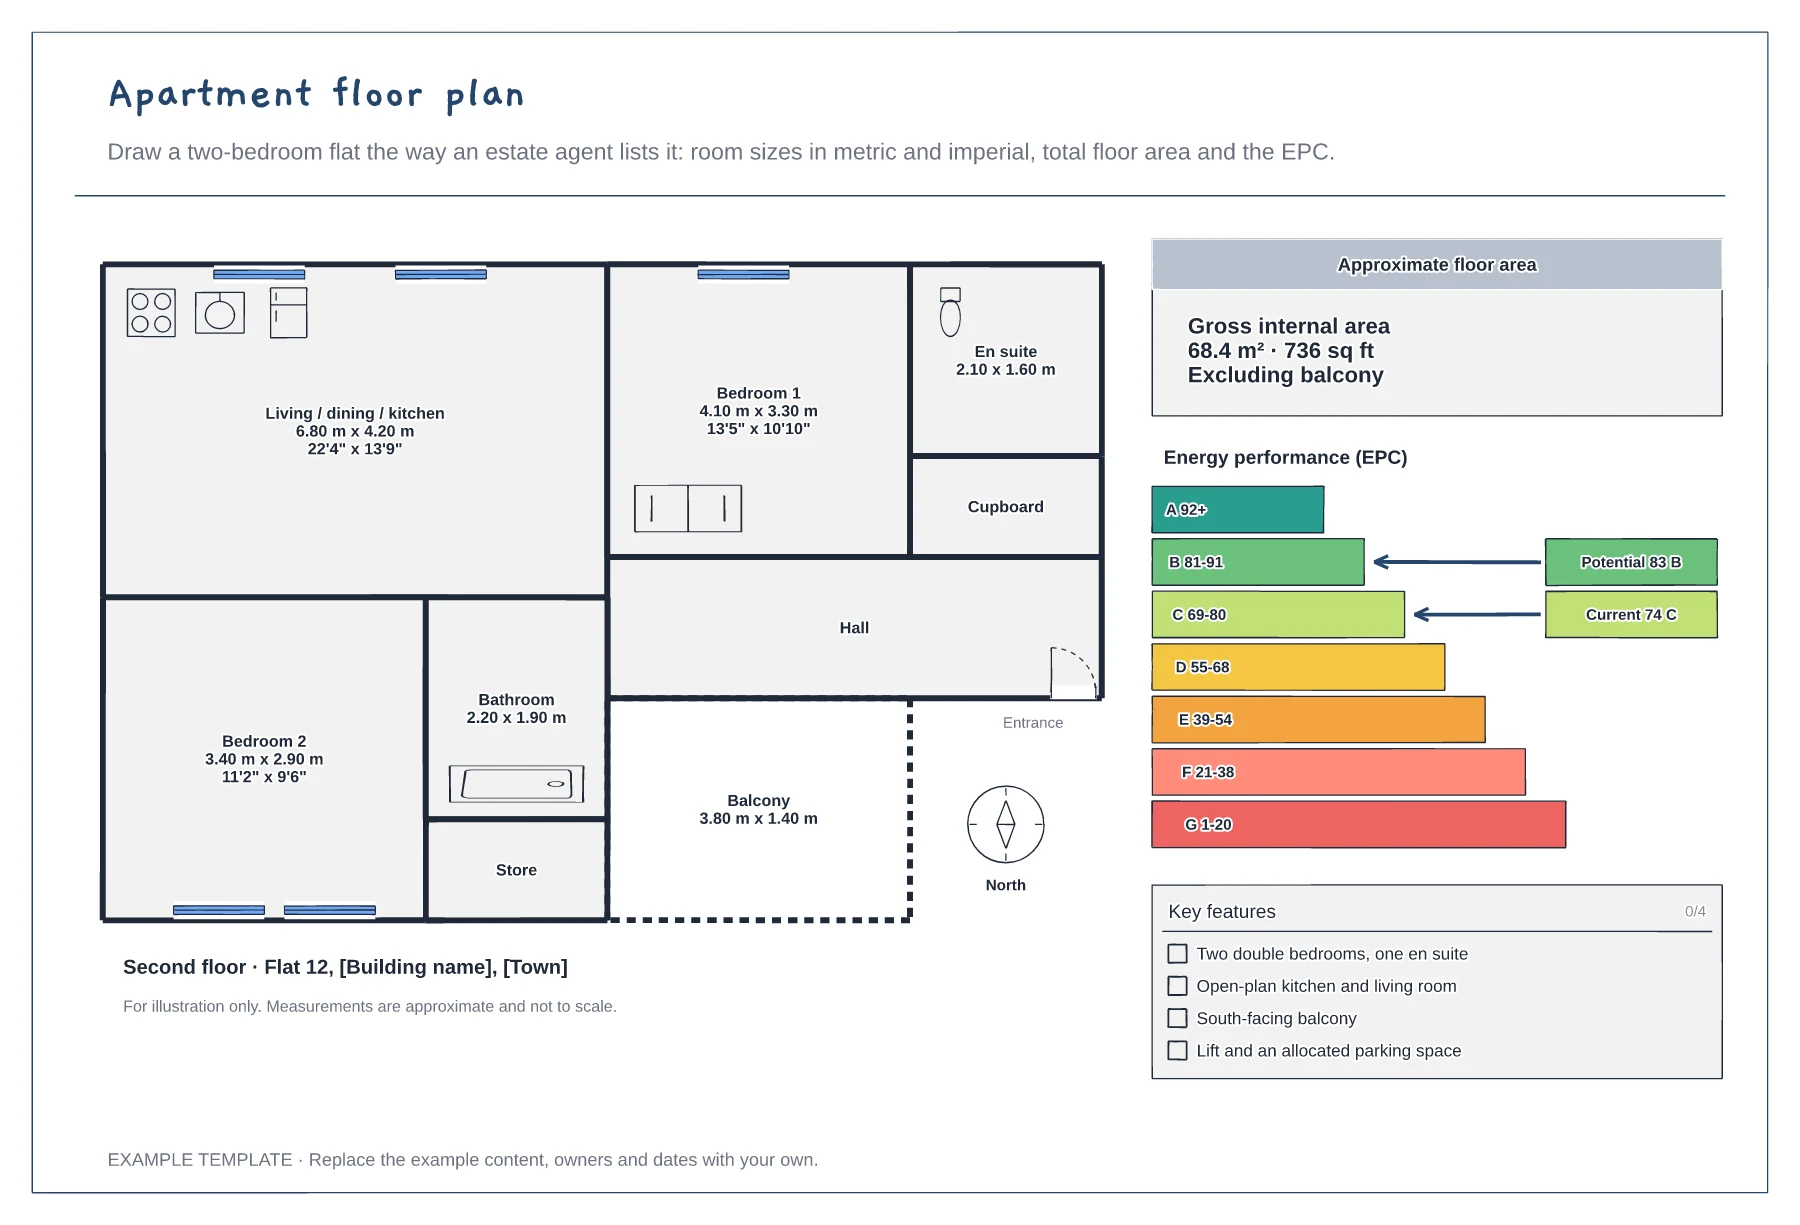
Apartment floor plan template
Rooms with metric and imperial sizes · Gross internal area and north point · EPC rating and key features
Preview and use template →A site plan shows a property on its plot and how it sits next to the road and the neighbours. This example draws a semi-detached house for a householder planning application, with the red line around the site, the existing house, a hatched rear extension, the driveway, trees with root protection areas, boundary distances, a north point, a scale bar and the site area figures.
This is a planning example, not legal or financial advice. Property and tenancy law differs by country and state and changes often: check current rules.
No account needed · Opens as your own editable page
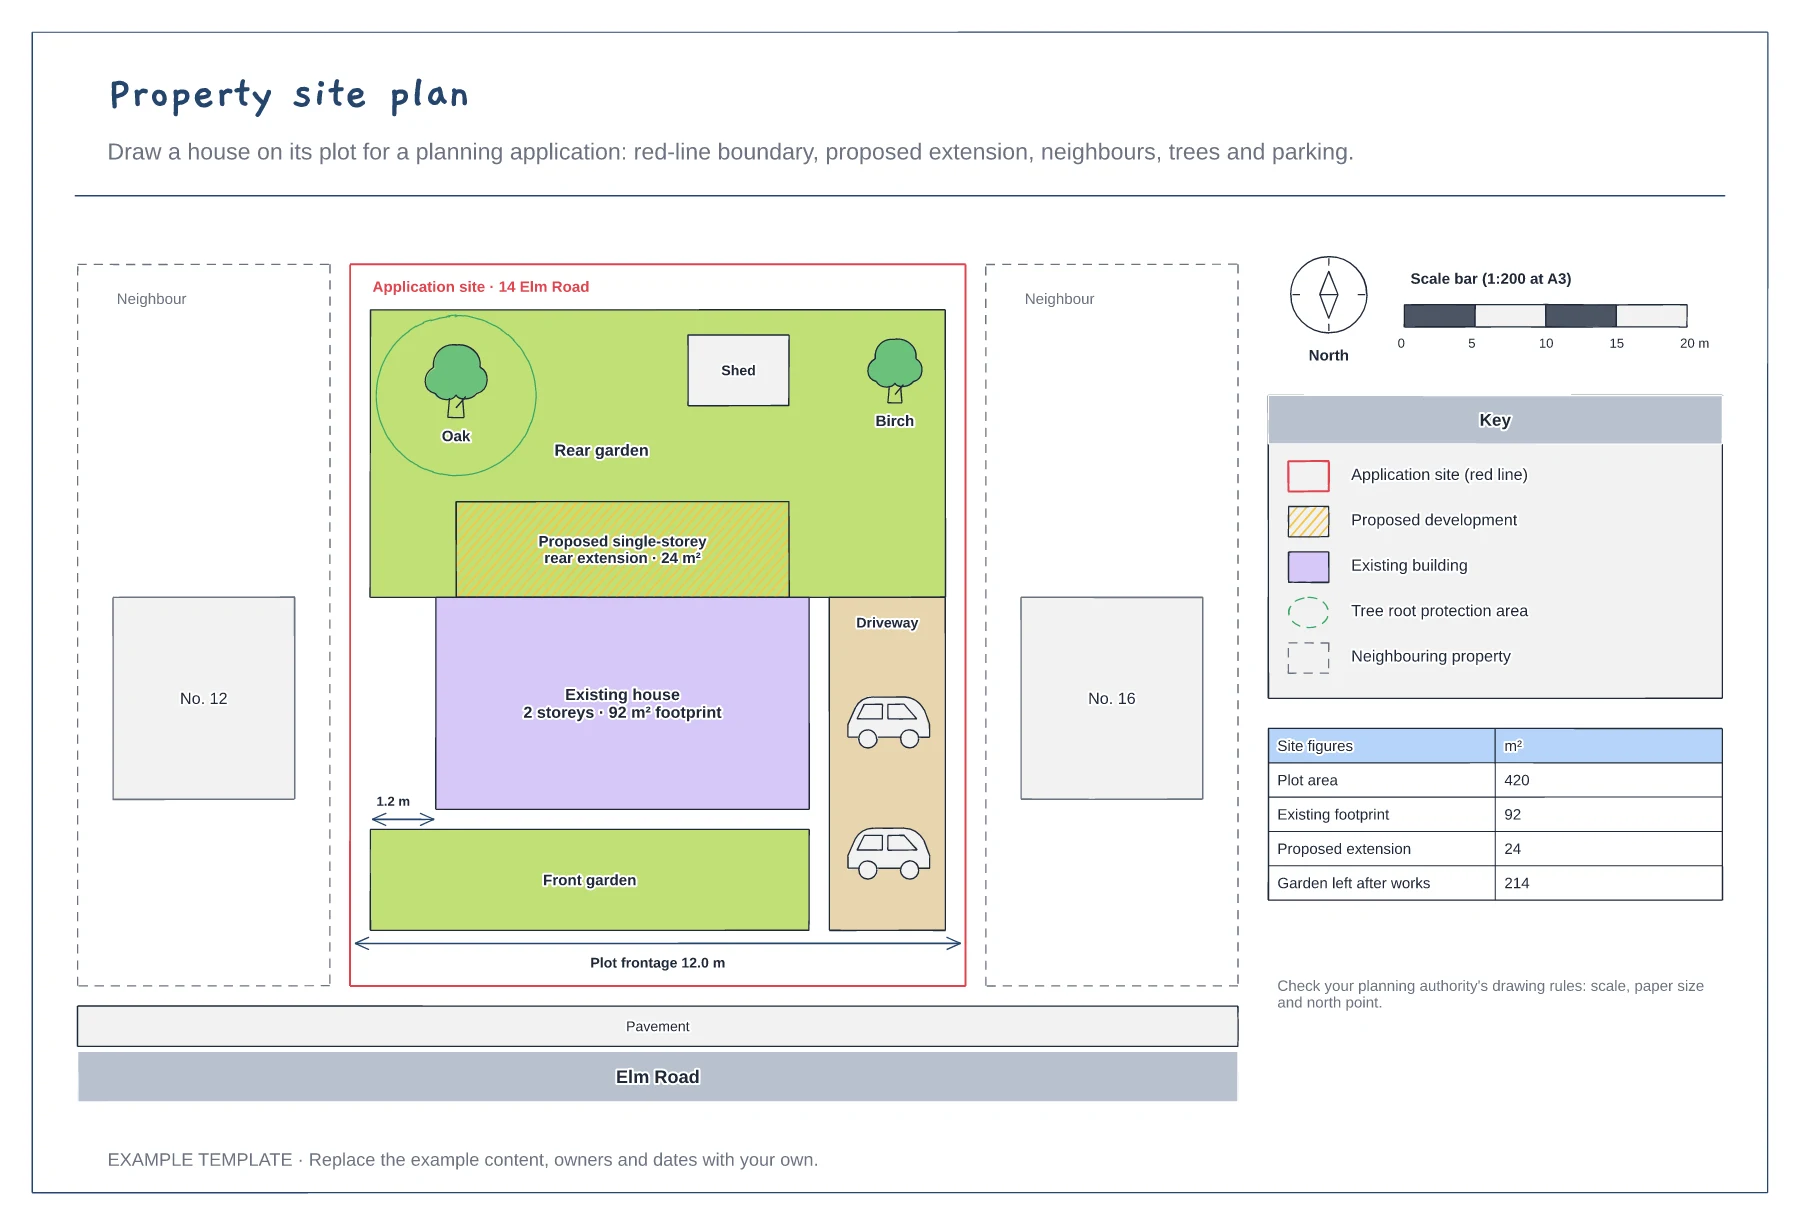
Start with the plot boundary in red and the road it faces. Add the neighbouring buildings so the planners can judge the effect on them.
Draw what is there now, then the new work in a different fill. Mark distances to the boundaries where they matter.
Show trees and their root protection areas, parking and access, then add a north point, a scale bar and a key.
Yes. Edit the scale bar and its label to match the scale and paper size your planning authority asks for, then check the plot dimensions still read correctly.
No. Open the template and edit it in your browser. Your work saves on this device. An account is optional if you want to sync your workspace.
Yes. Use Export in the editor to save a PNG, SVG or PDF, or download an editable .epicdraw backup.
Rooms with metric and imperial sizes · Gross internal area and north point · EPC rating and key features
Preview and use template →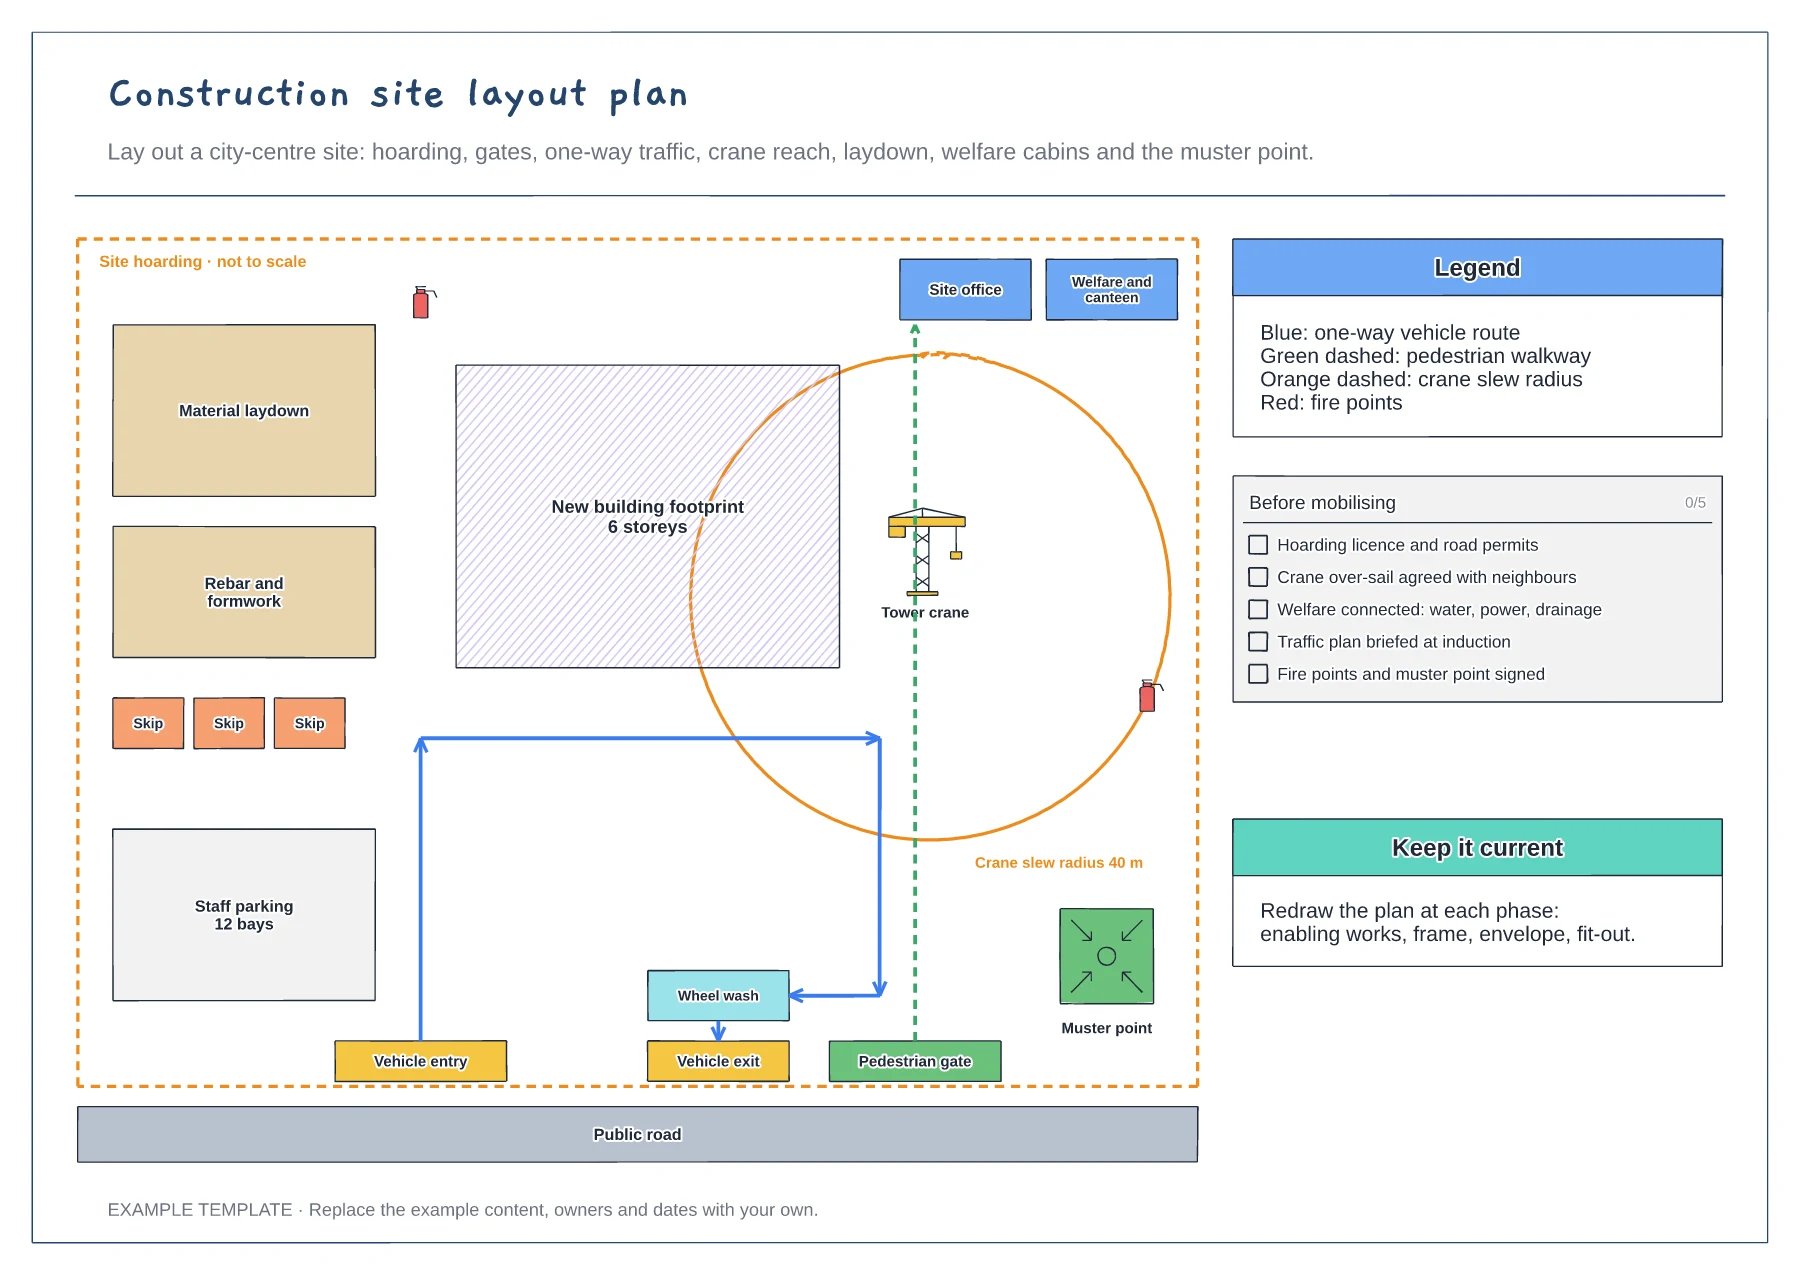
Hoarding, gates and one-way traffic route · Crane slew radius and laydown areas · Welfare, fire points and muster point
Preview and use template →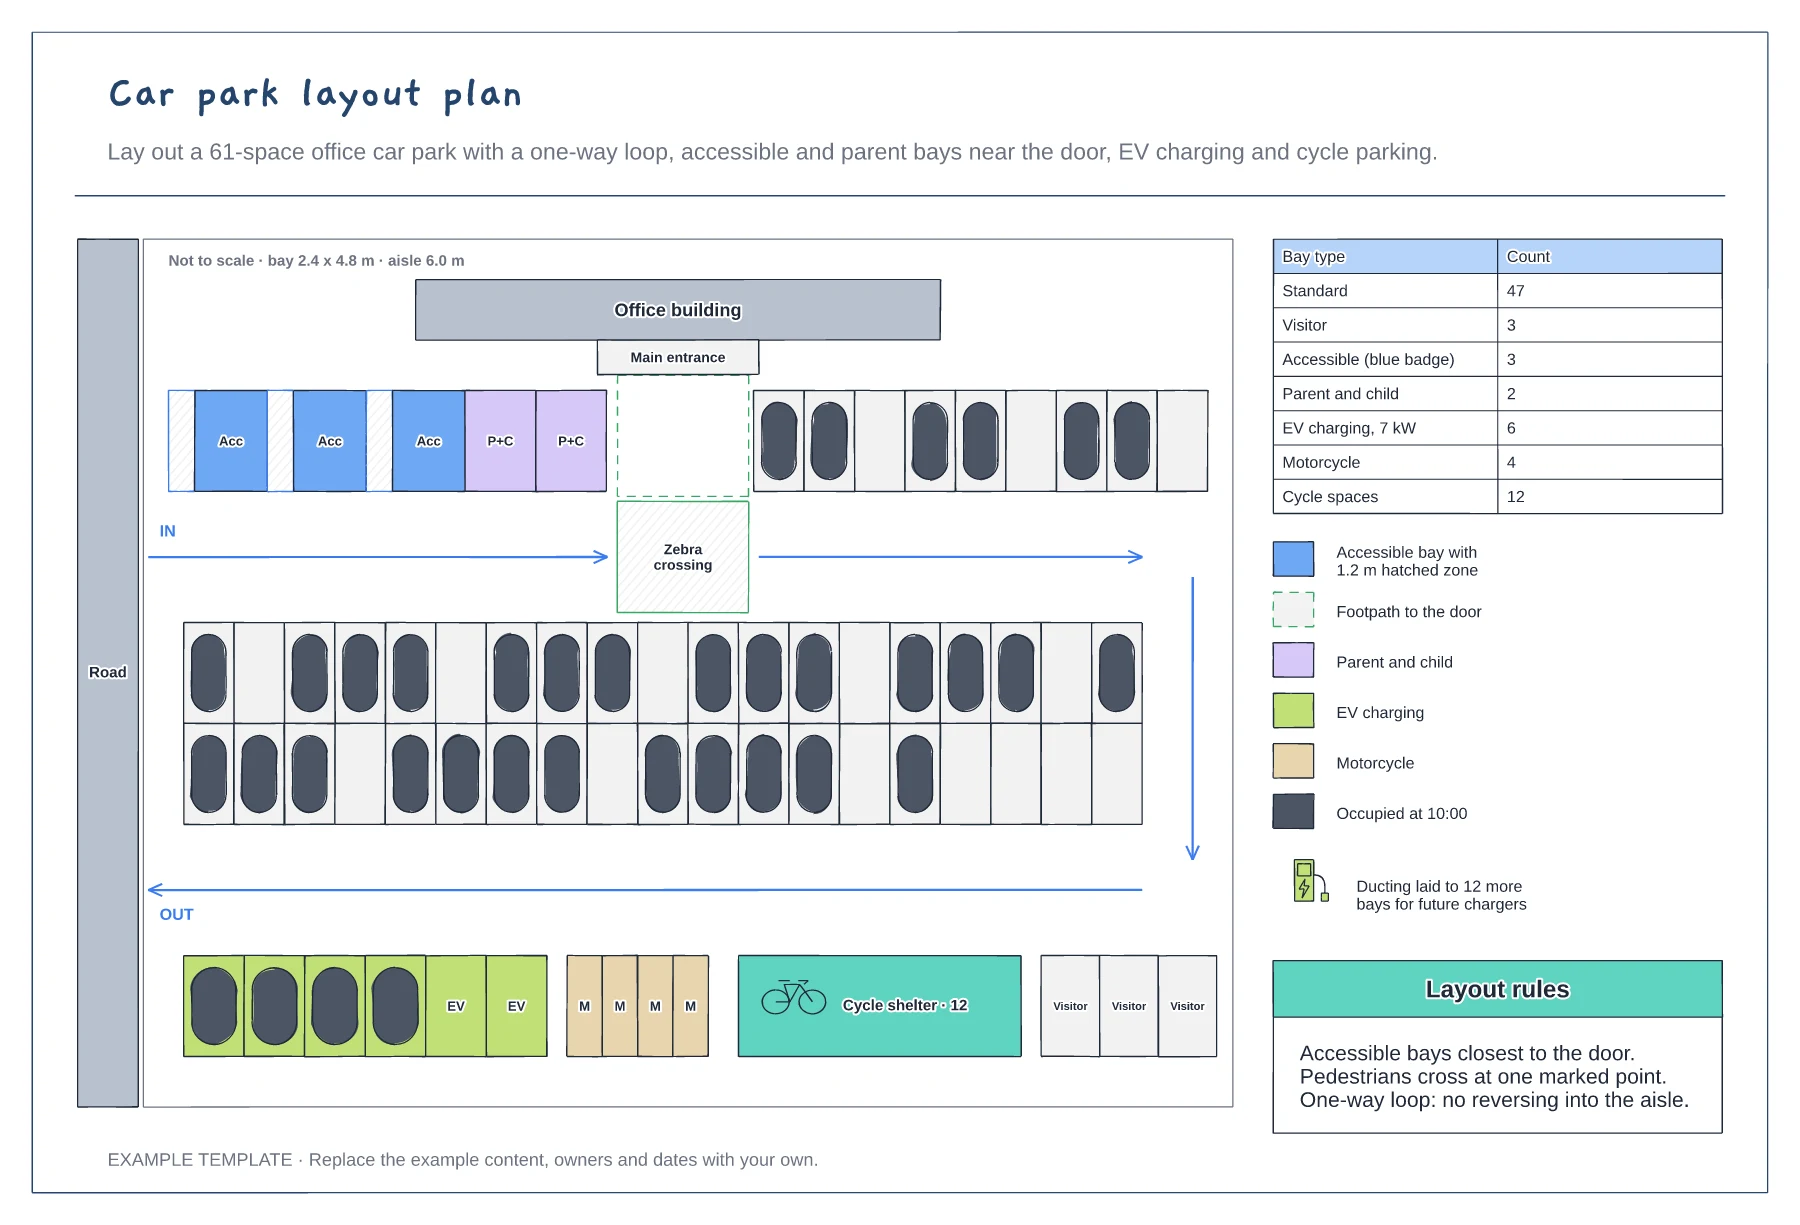
Bay rows, aisles and a one-way loop · Accessible, parent, EV and visitor bays · Bay schedule and layout rules
Preview and use template →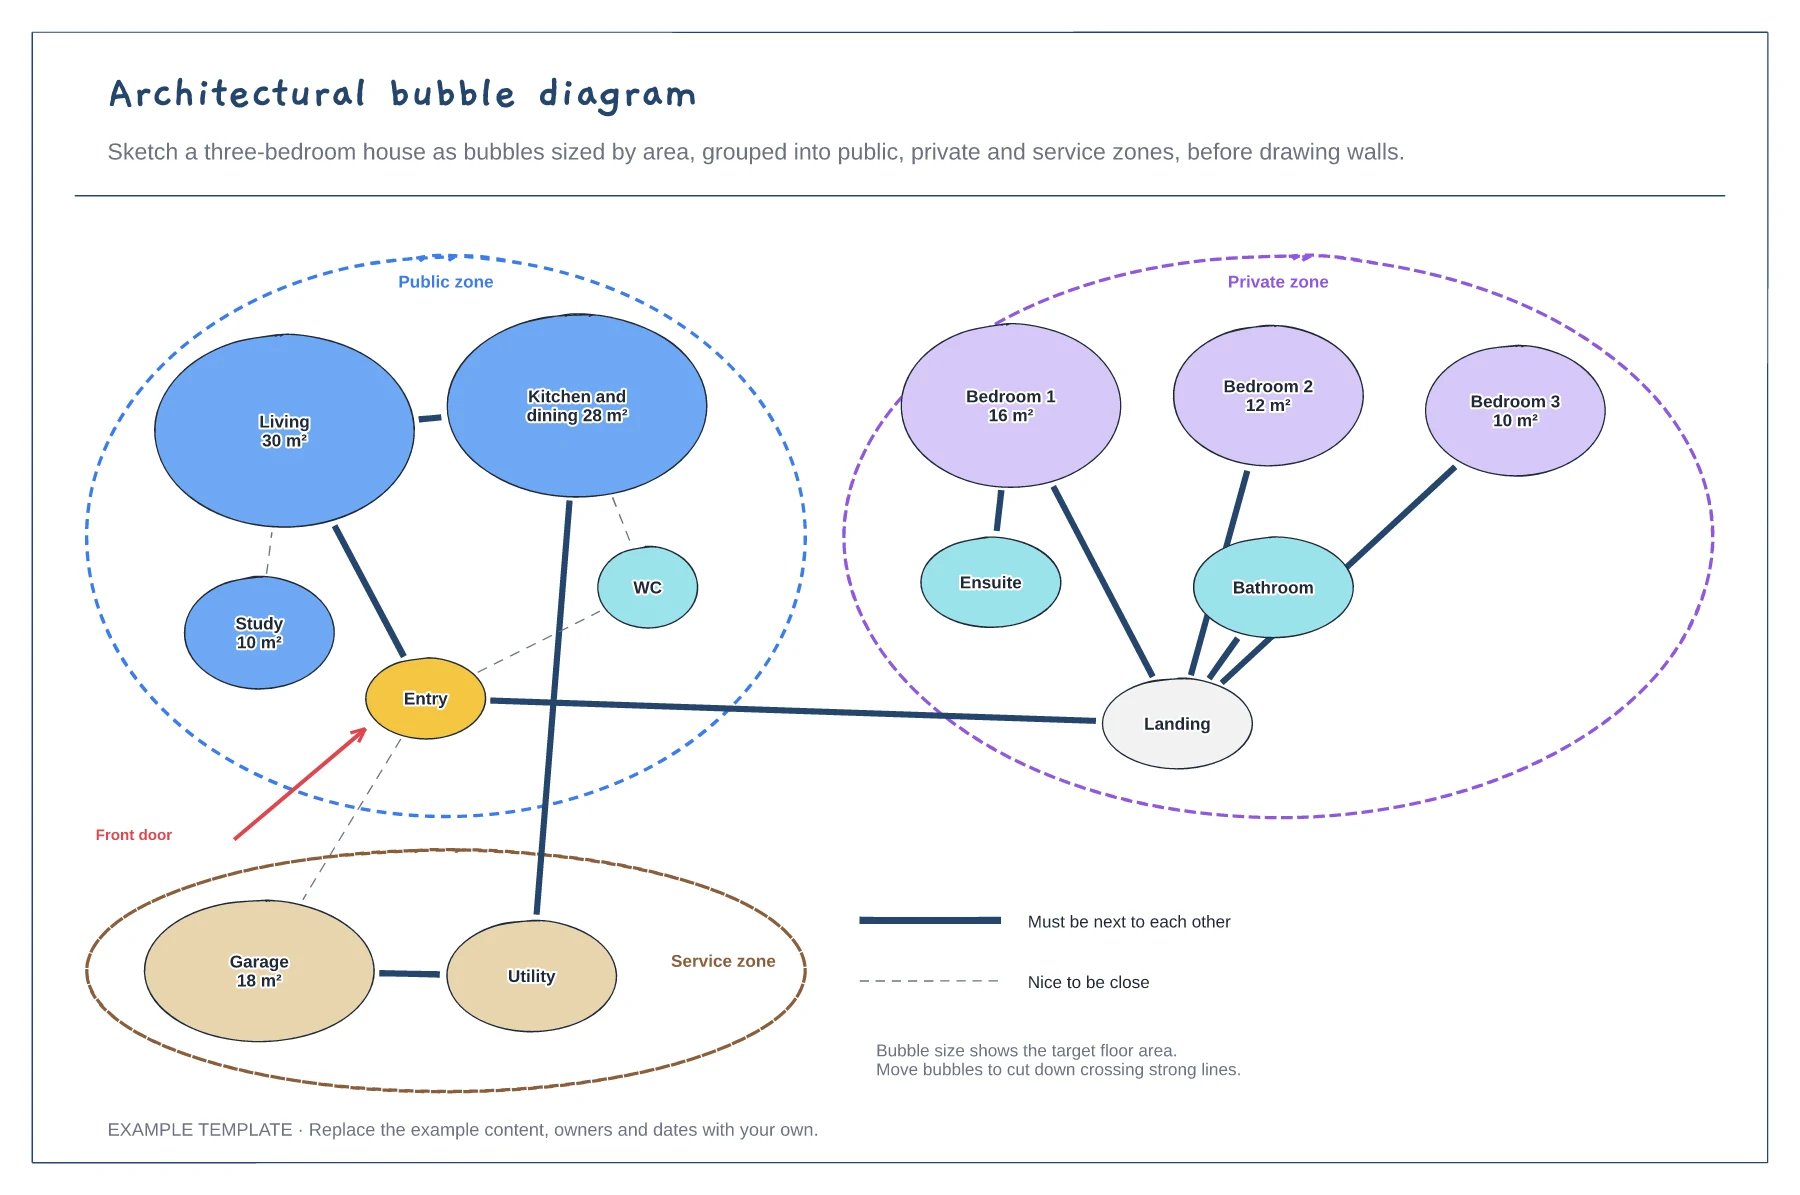
Rooms sized by target area · Public, private and service zones · Strong and weak adjacency lines
Preview and use template →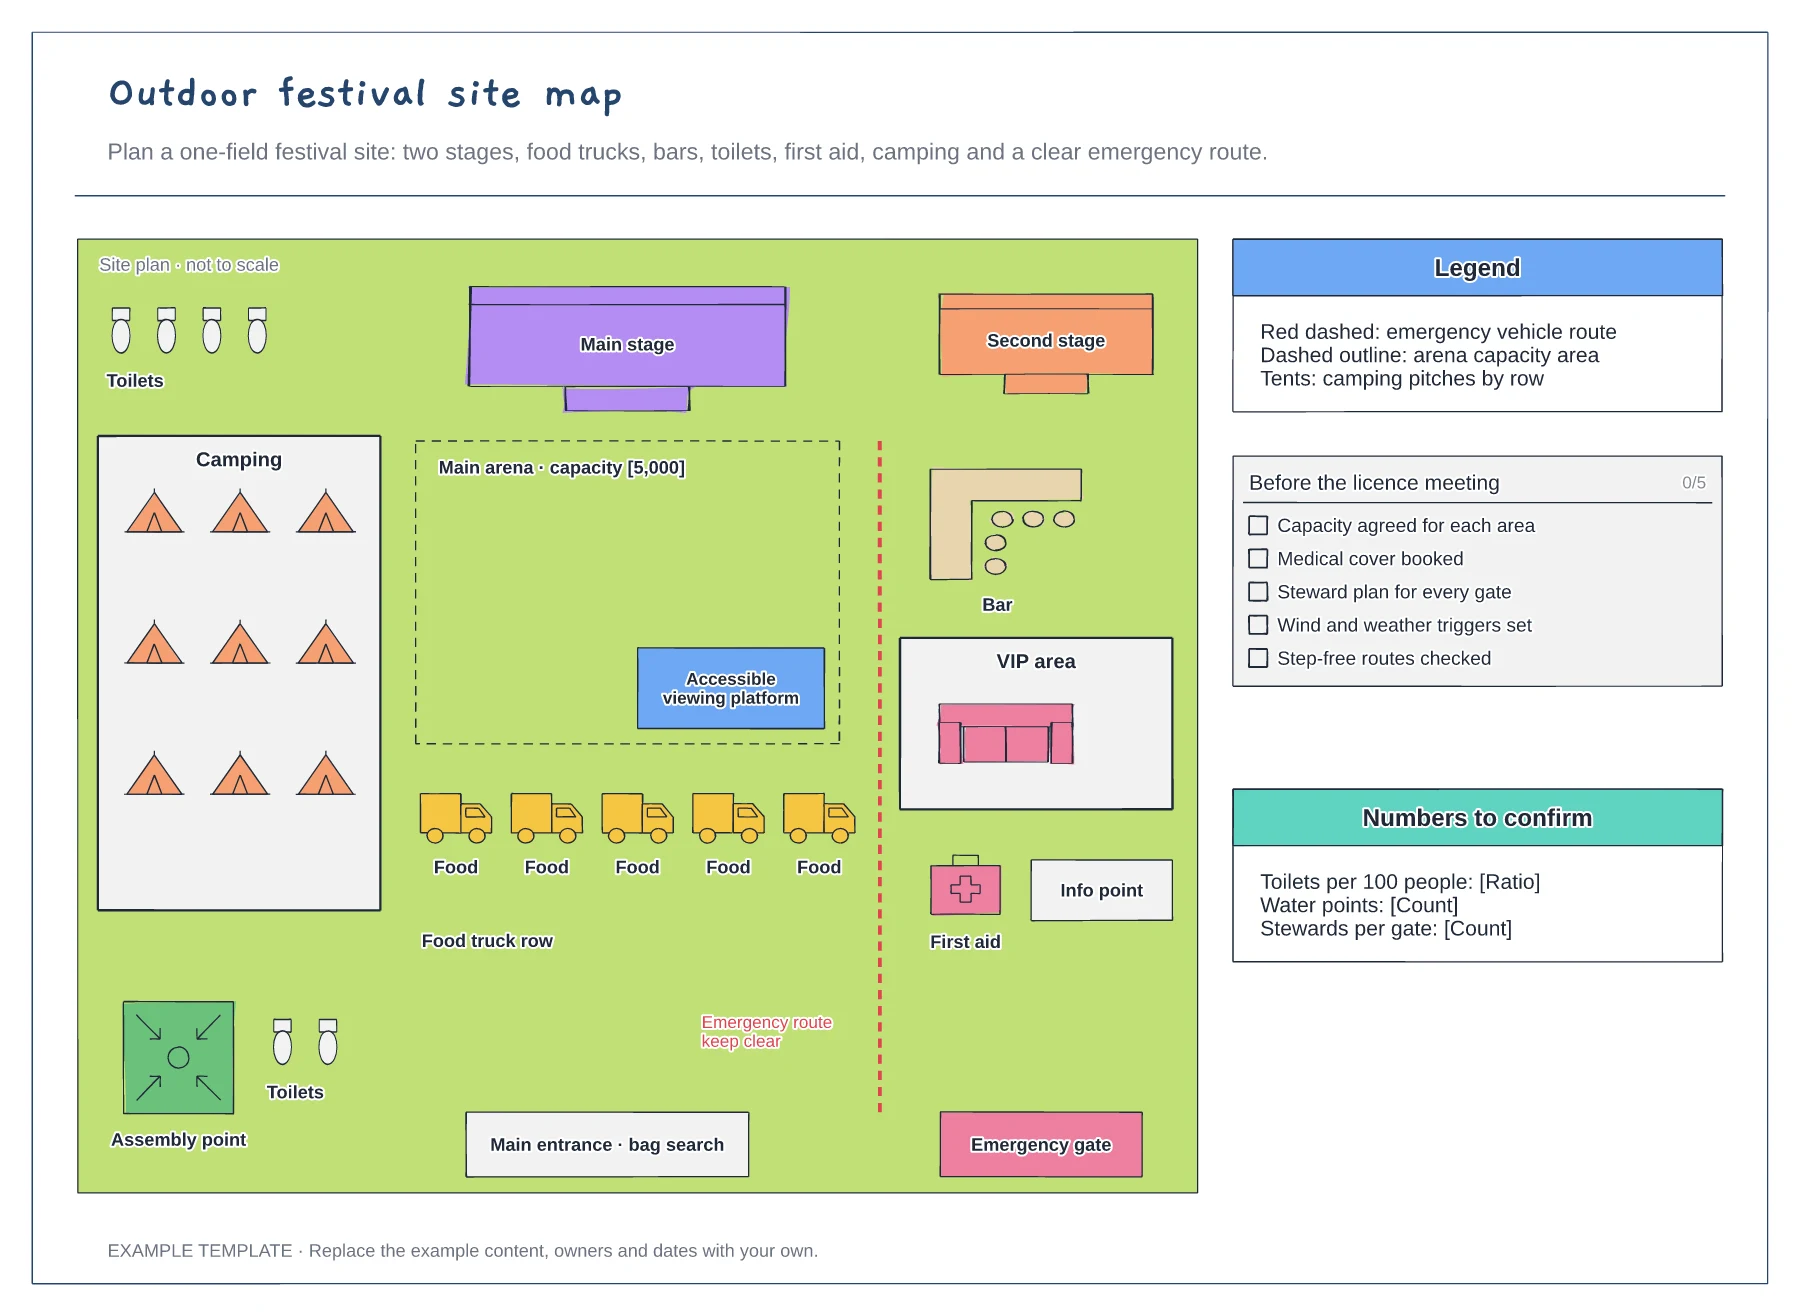
Stages, arena and viewing platform · Food, bars, toilets, first aid and camping · Emergency route, gates and assembly point
Preview and use template →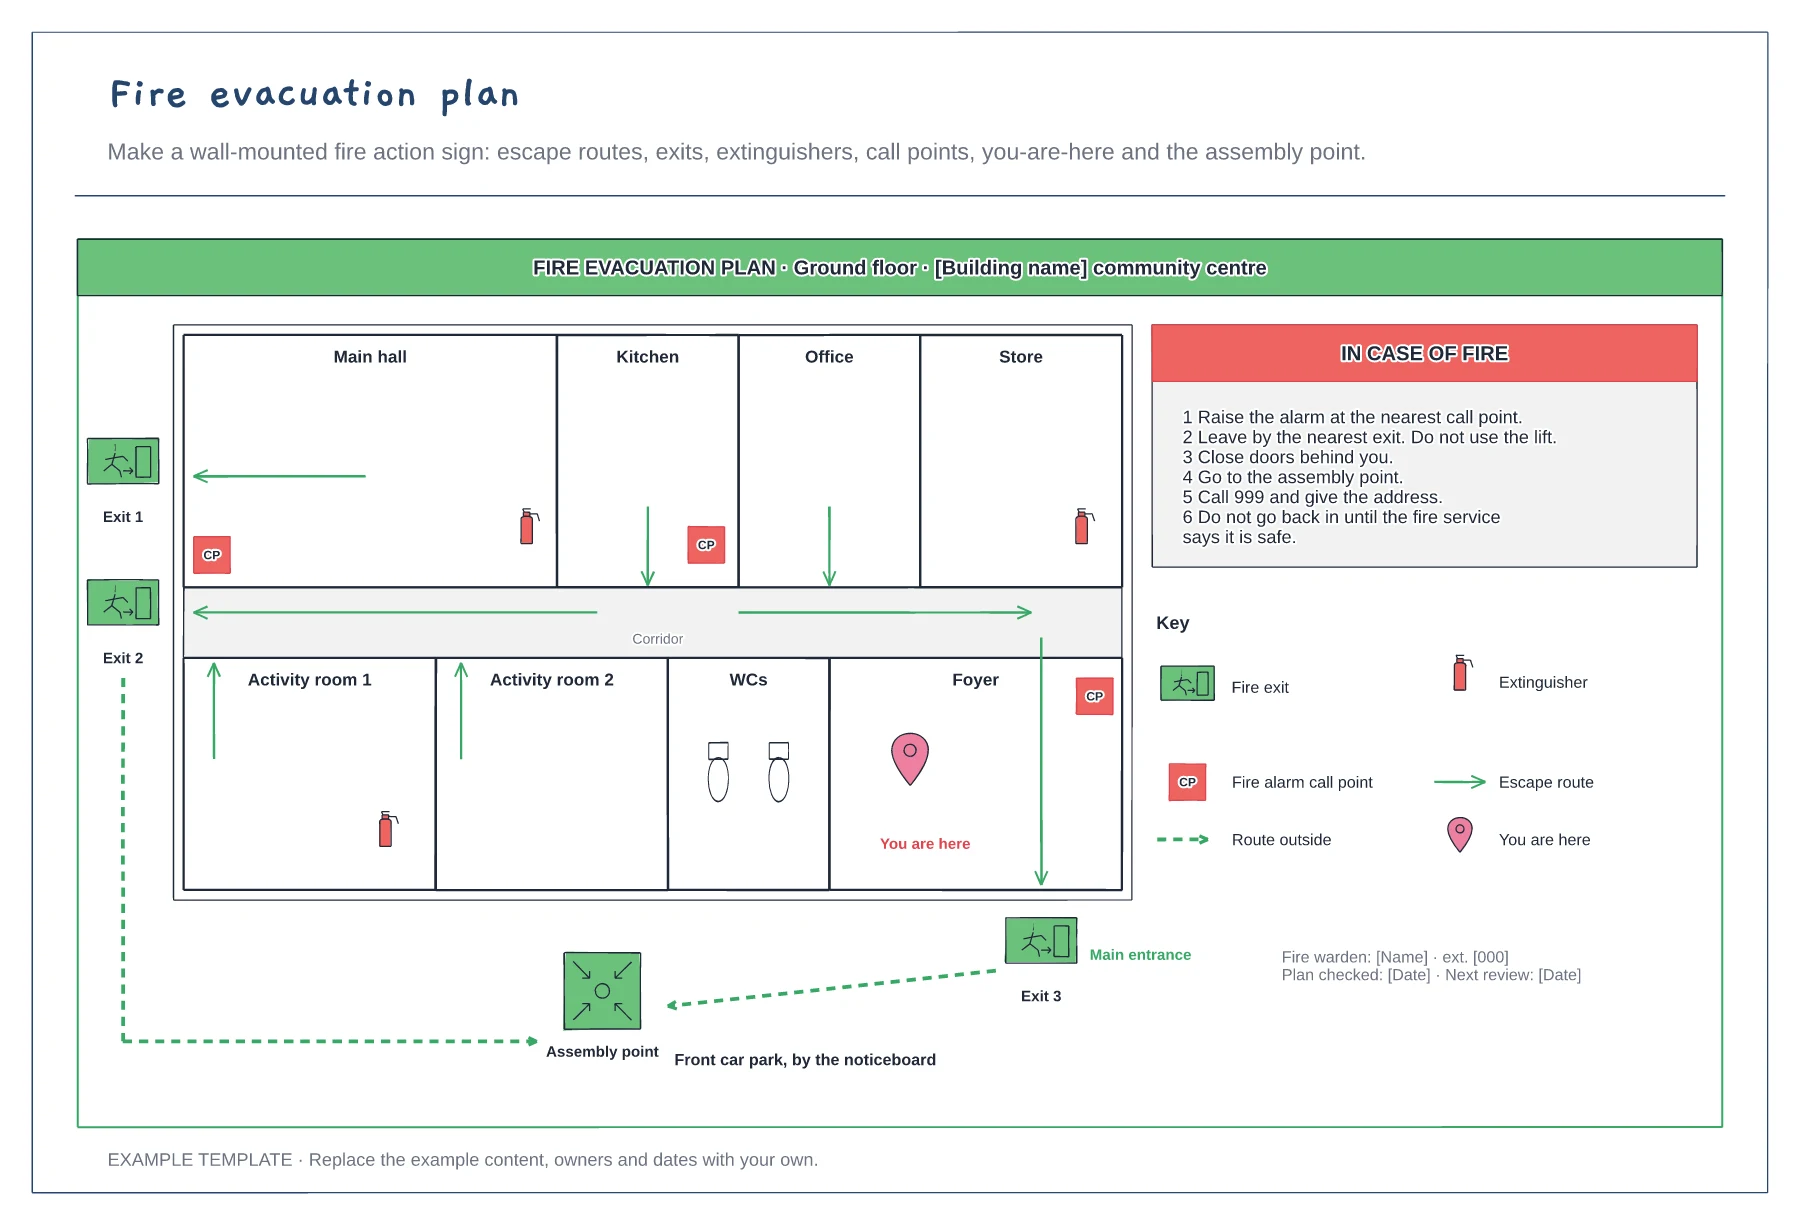
Escape routes to three fire exits · Extinguishers, call points and you-are-here · Fire action steps and the assembly point
Preview and use template →