Real estate
Office floor plan template
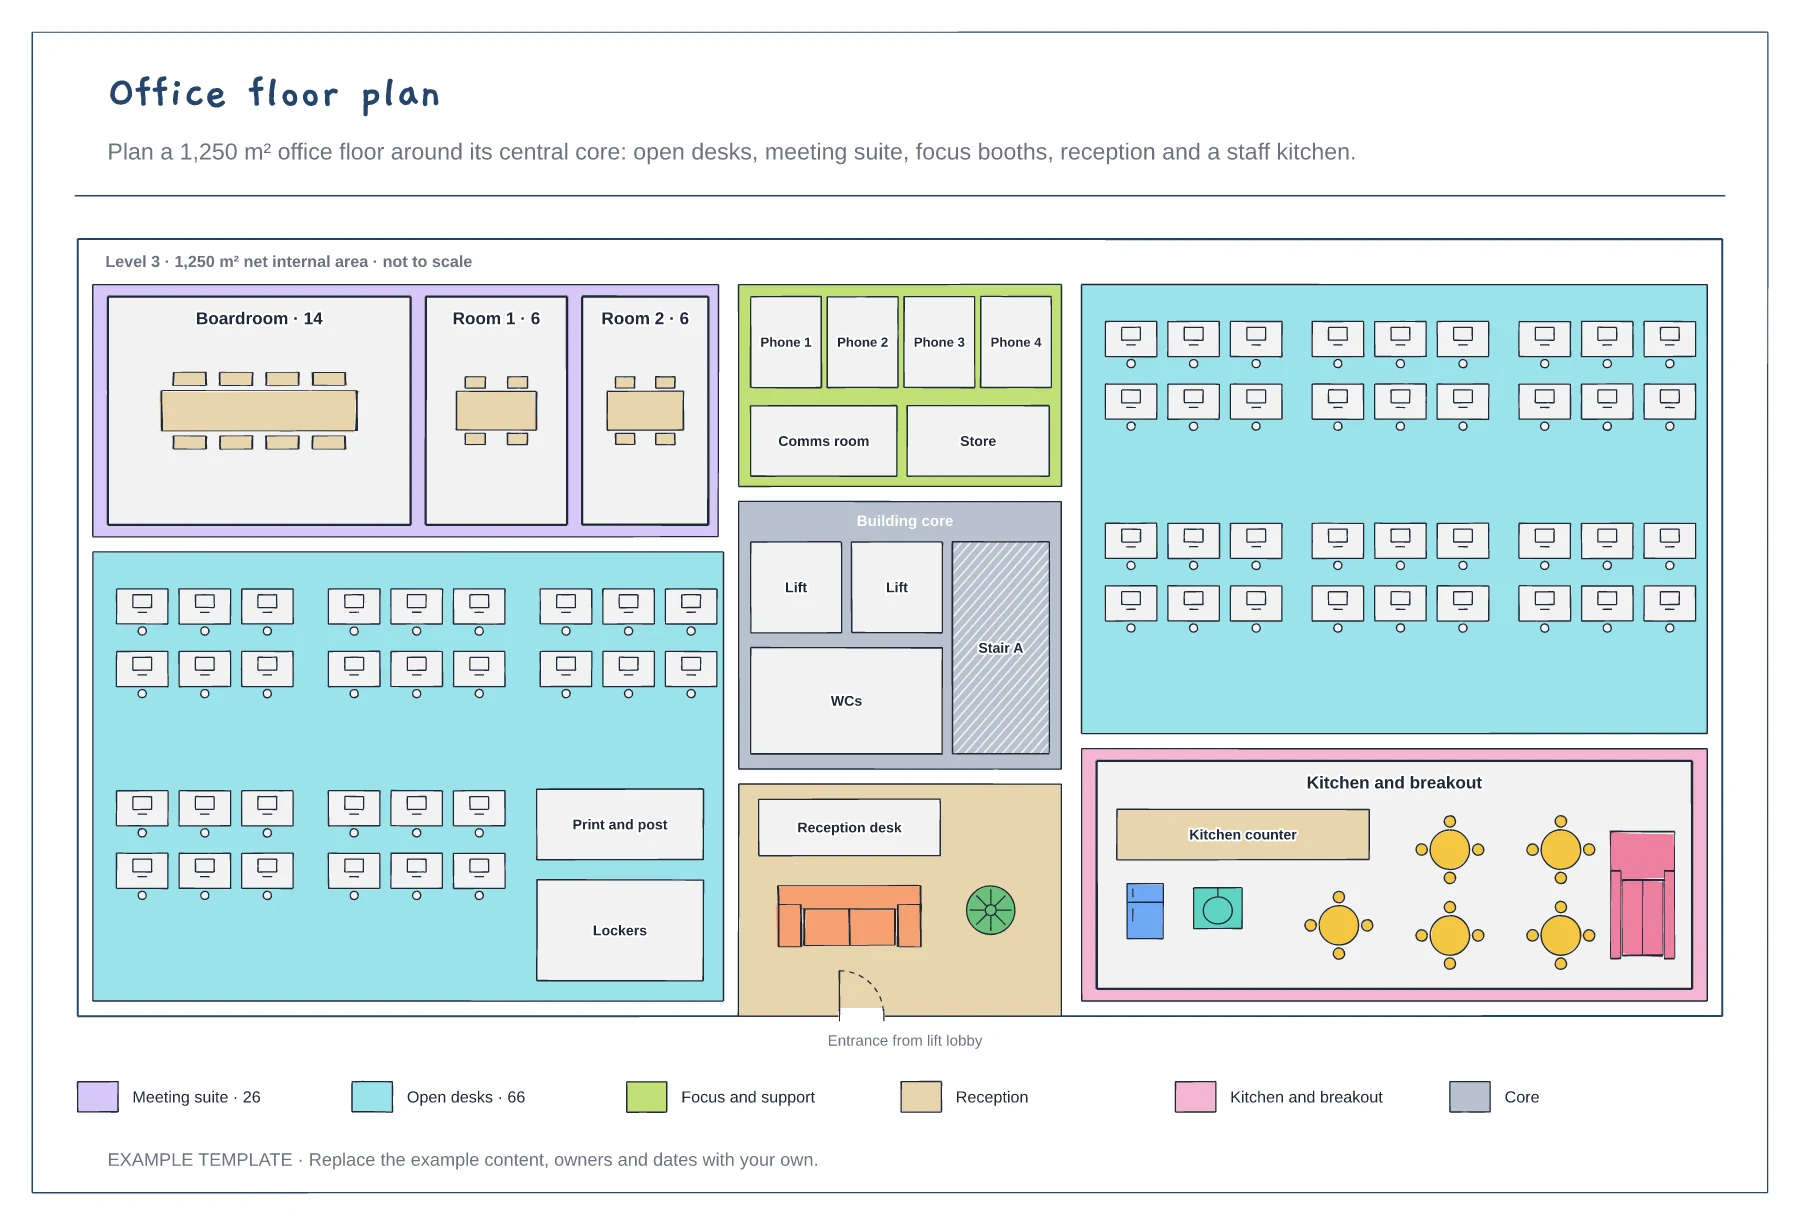
Building core with lifts, stair and WCs · Zones for desks, meetings, focus space and breakout · Desk and seat counts in the key
Preview and use template →A fire evacuation plan is the sign on the wall that shows people the quickest way out. This example draws the ground floor of a community centre with green escape routes from every room to three fire exits, extinguishers and alarm call points, a you-are-here marker, the route outside to the assembly point and a short fire action notice.
This is an example layout, not a fire risk assessment. Have a competent person check your building, routes and equipment against local fire safety law.
No account needed · Opens as your own editable page
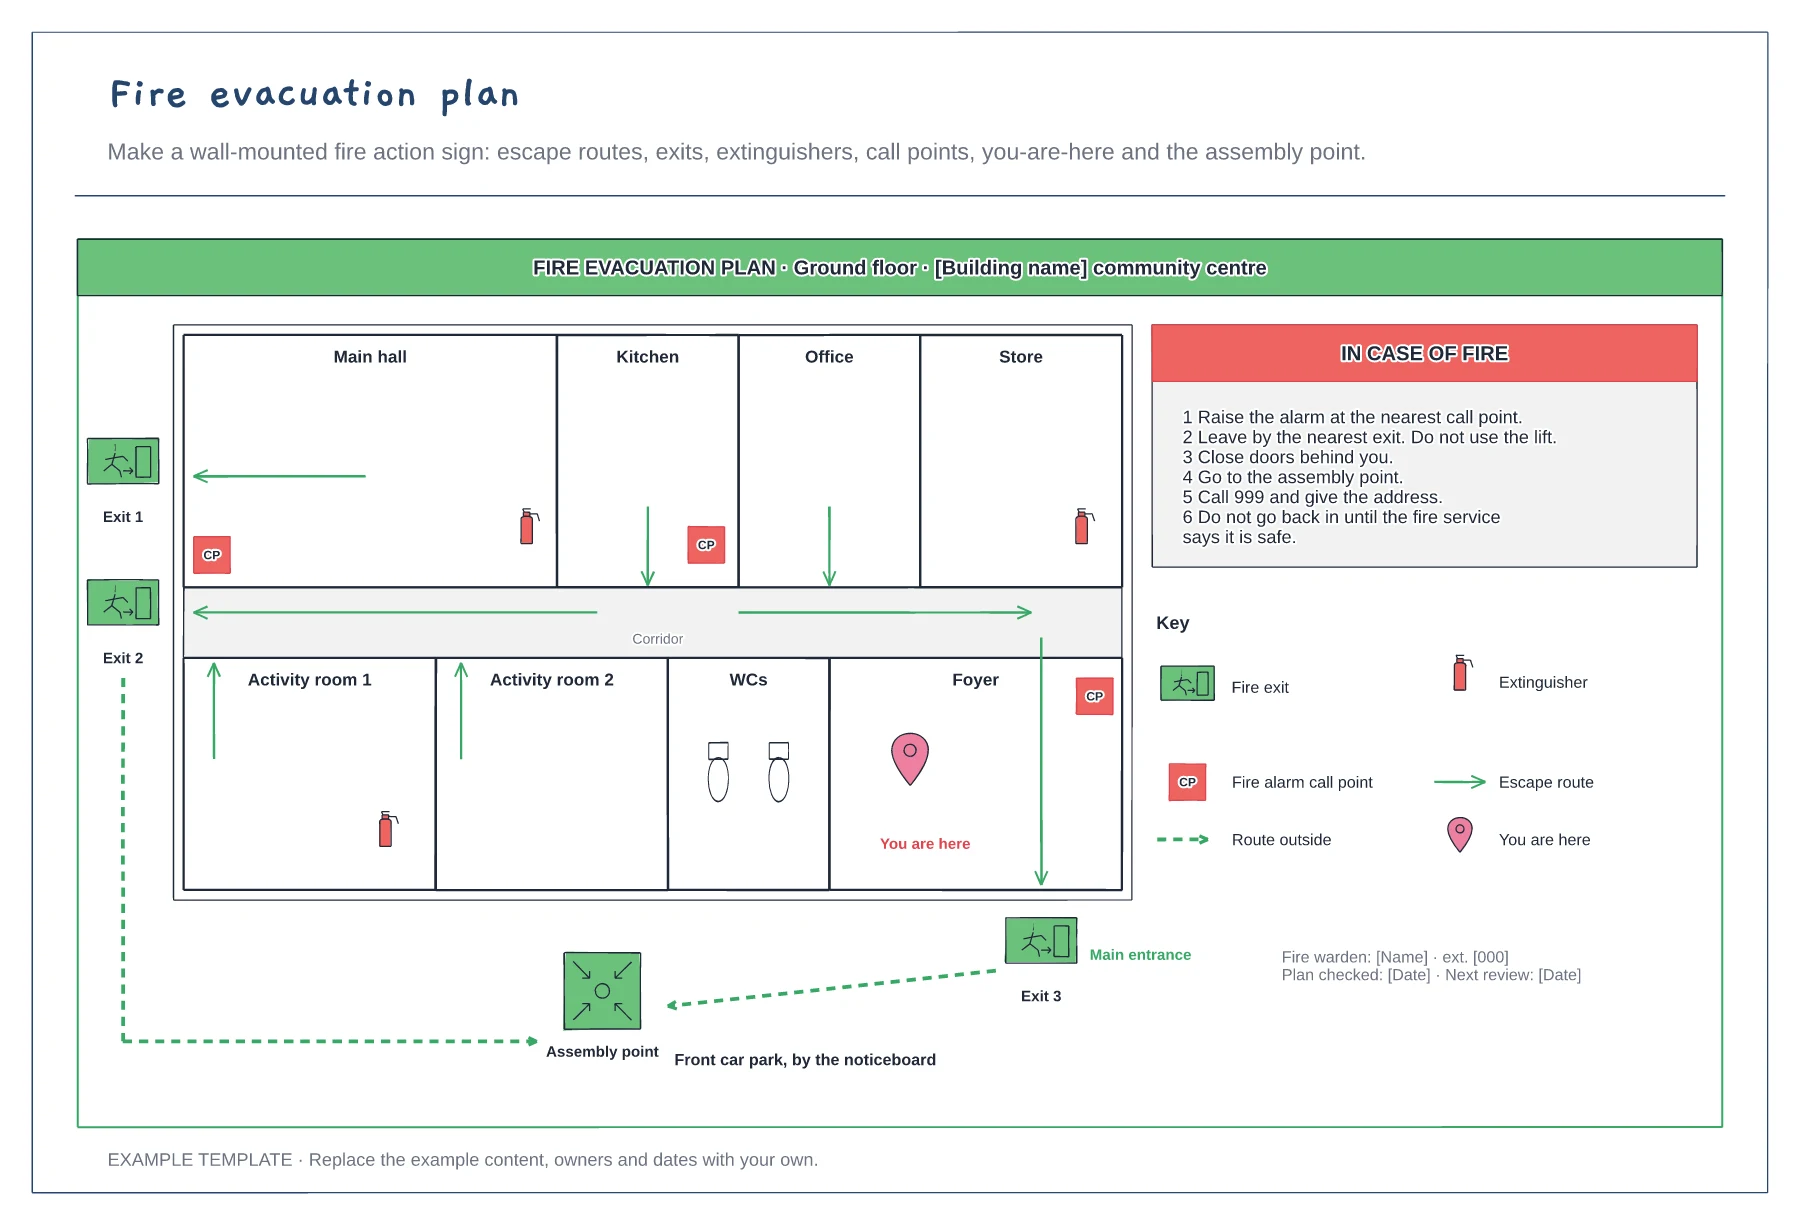
Trace the walls, doors and rooms of one floor. Leave out furniture and detail that slows someone down when they read the sign in a hurry.
Draw a route from every room to the nearest exit and on to the assembly point. Add extinguishers, call points and a you-are-here marker for each copy.
List the steps to follow in a fire, the assembly point and who the fire warden is. Put a copy by each exit and at each call point.
Yes. Duplicate the board for each floor, redraw the rooms and exits, and move the You are here marker for each place the sign will hang.
No. Open the template and edit it in your browser. Your work saves on this device. An account is optional if you want to sync your workspace.
Yes. Use Export in the editor to save a PNG, SVG or PDF, or download an editable .epicdraw backup.
Building core with lifts, stair and WCs · Zones for desks, meetings, focus space and breakout · Desk and seat counts in the key
Preview and use template →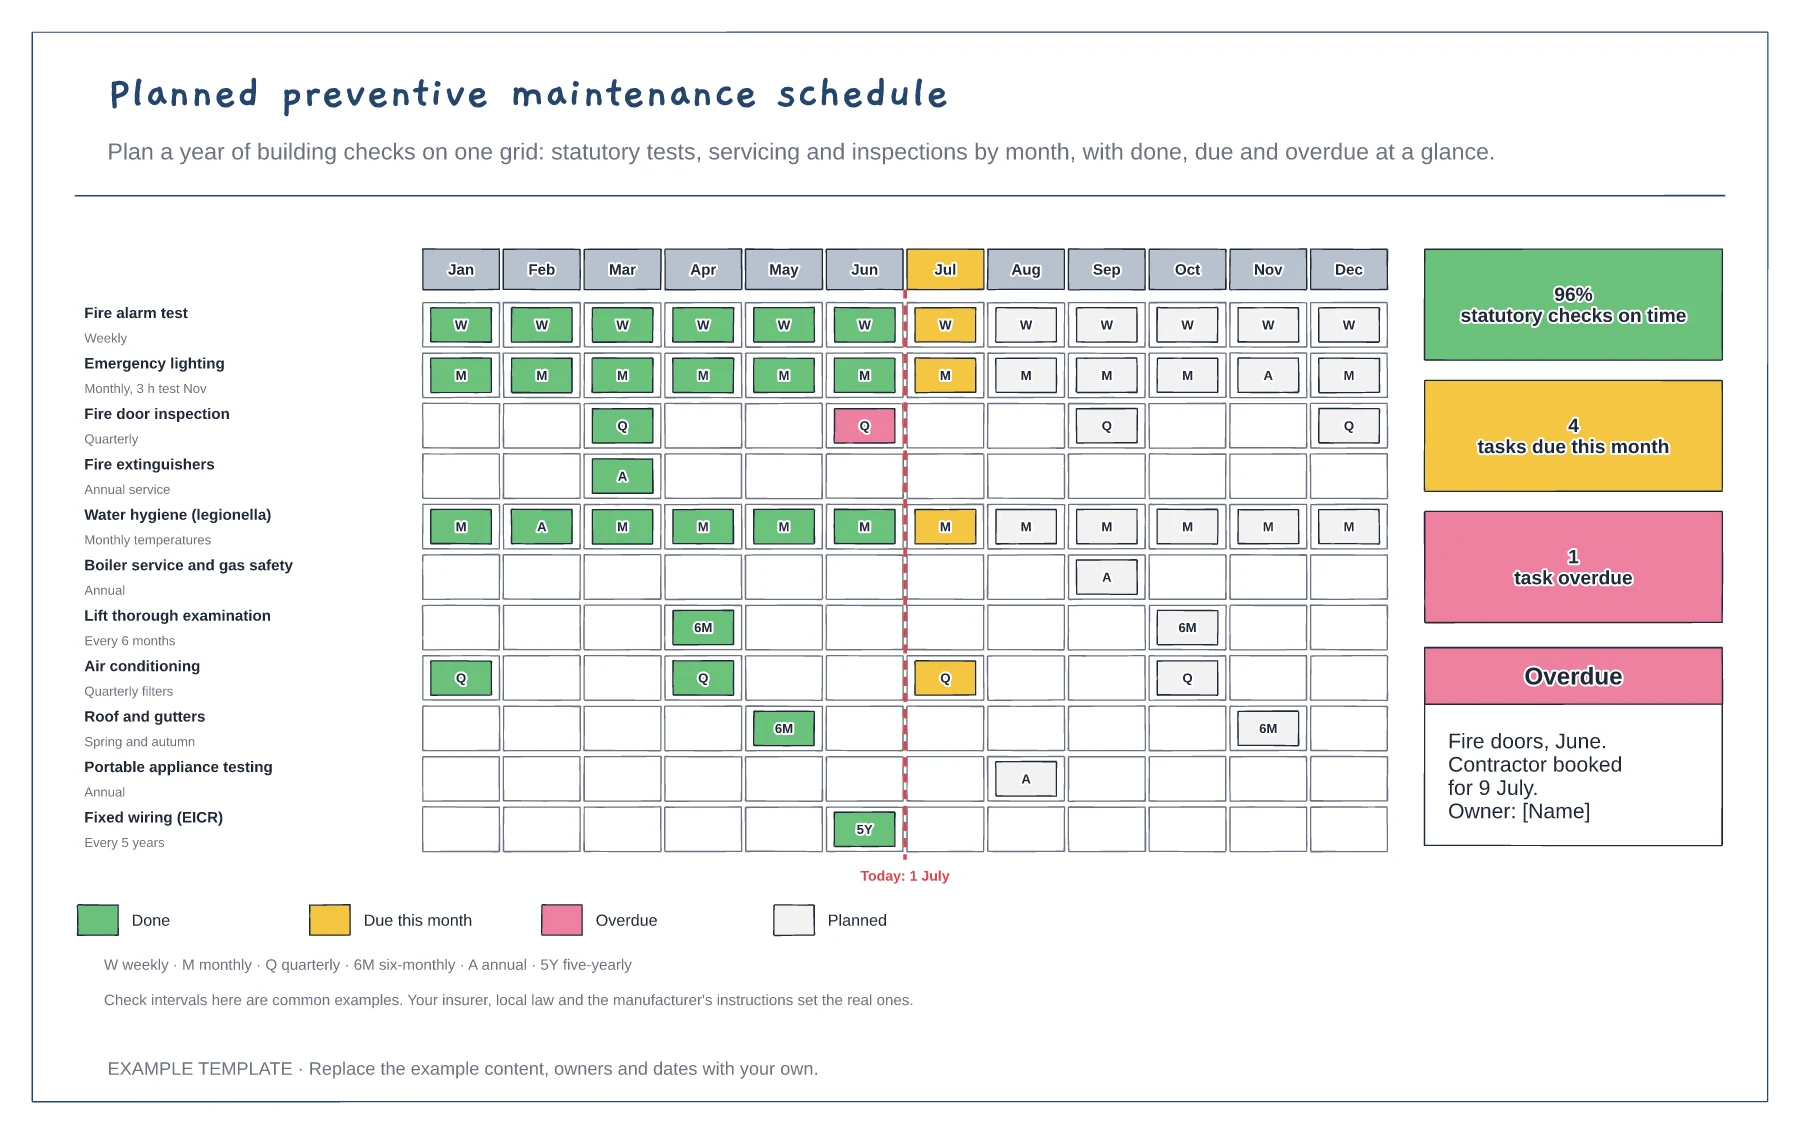
Eleven checks by month on one grid · Frequency codes from weekly to five-yearly · Done, due and overdue totals
Preview and use template →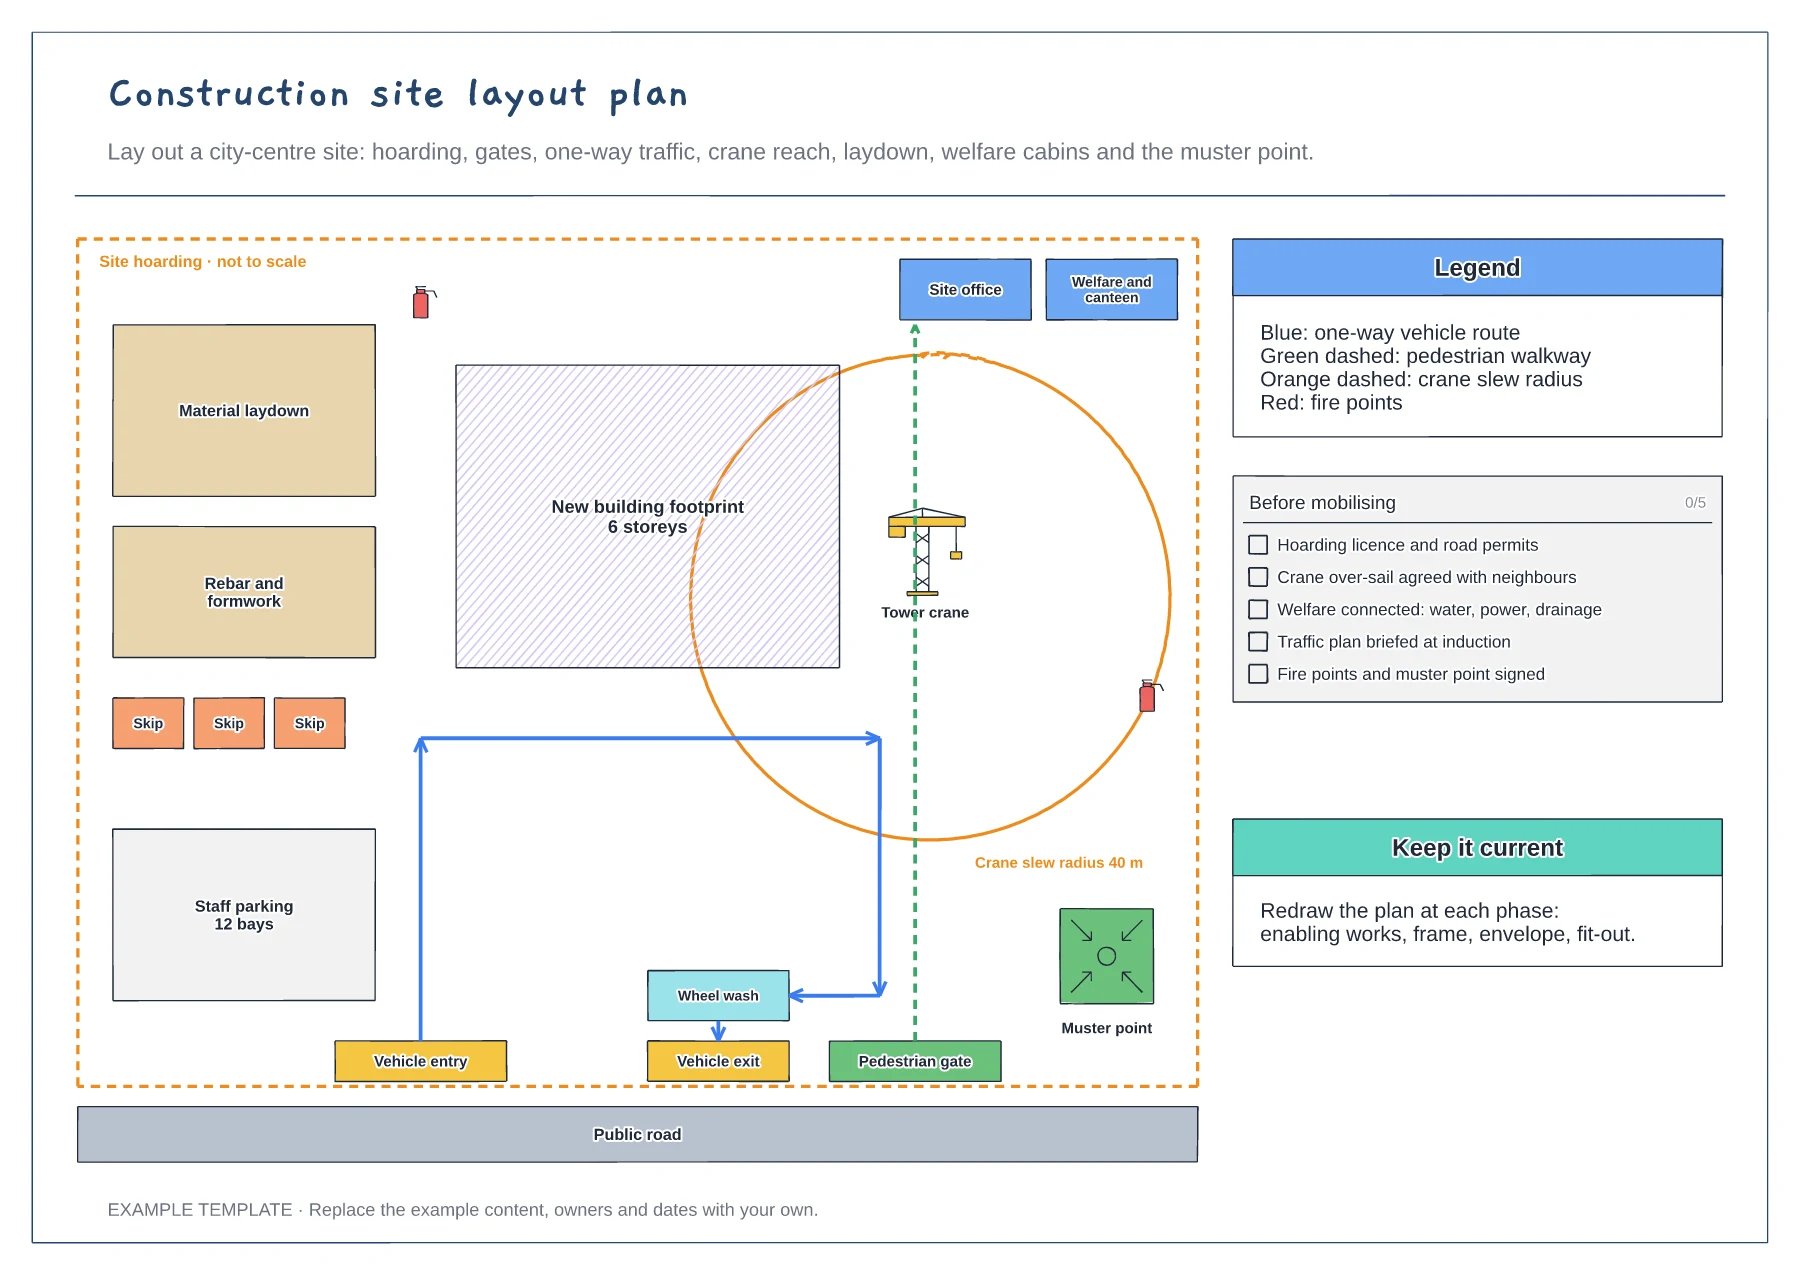
Hoarding, gates and one-way traffic route · Crane slew radius and laydown areas · Welfare, fire points and muster point
Preview and use template →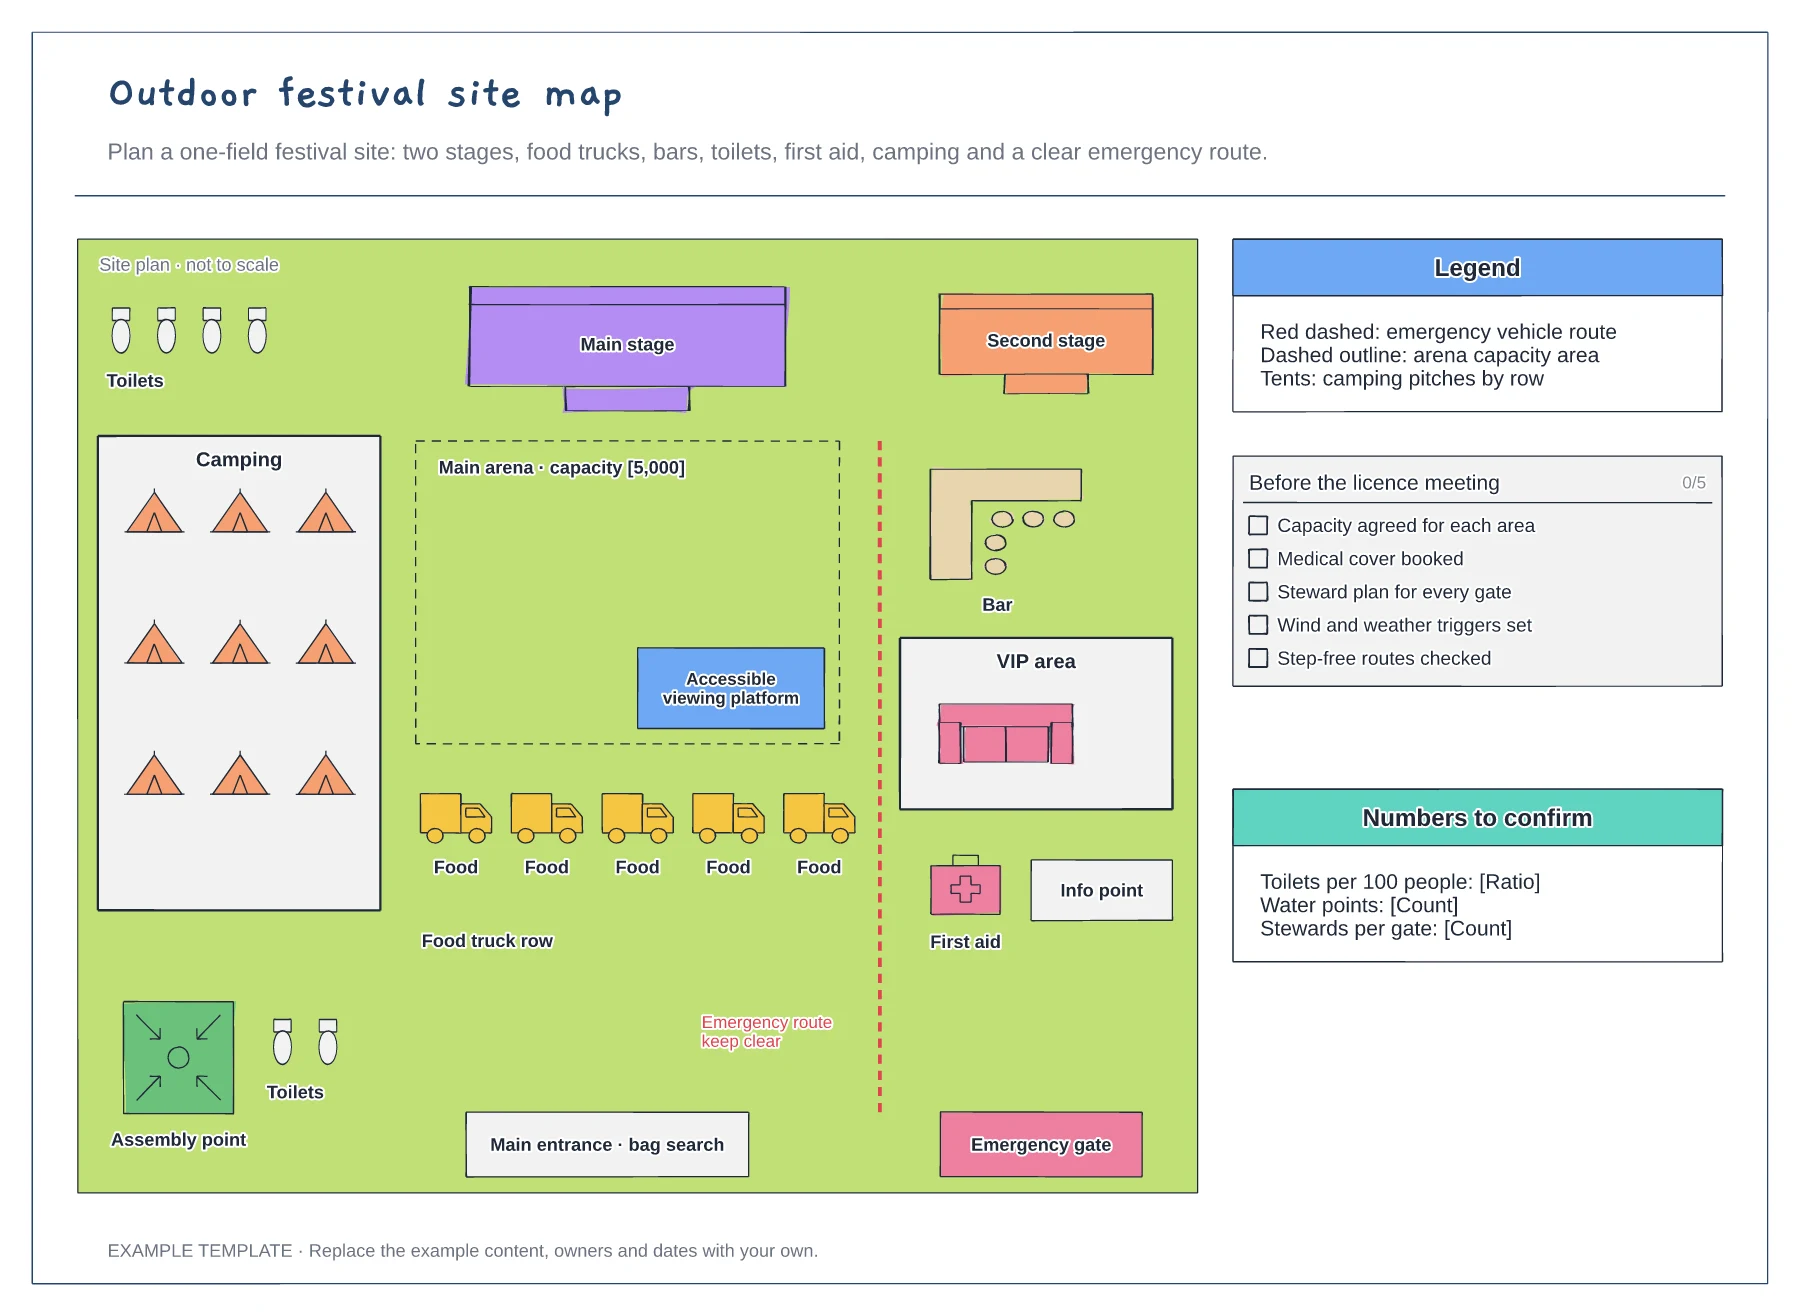
Stages, arena and viewing platform · Food, bars, toilets, first aid and camping · Emergency route, gates and assembly point
Preview and use template →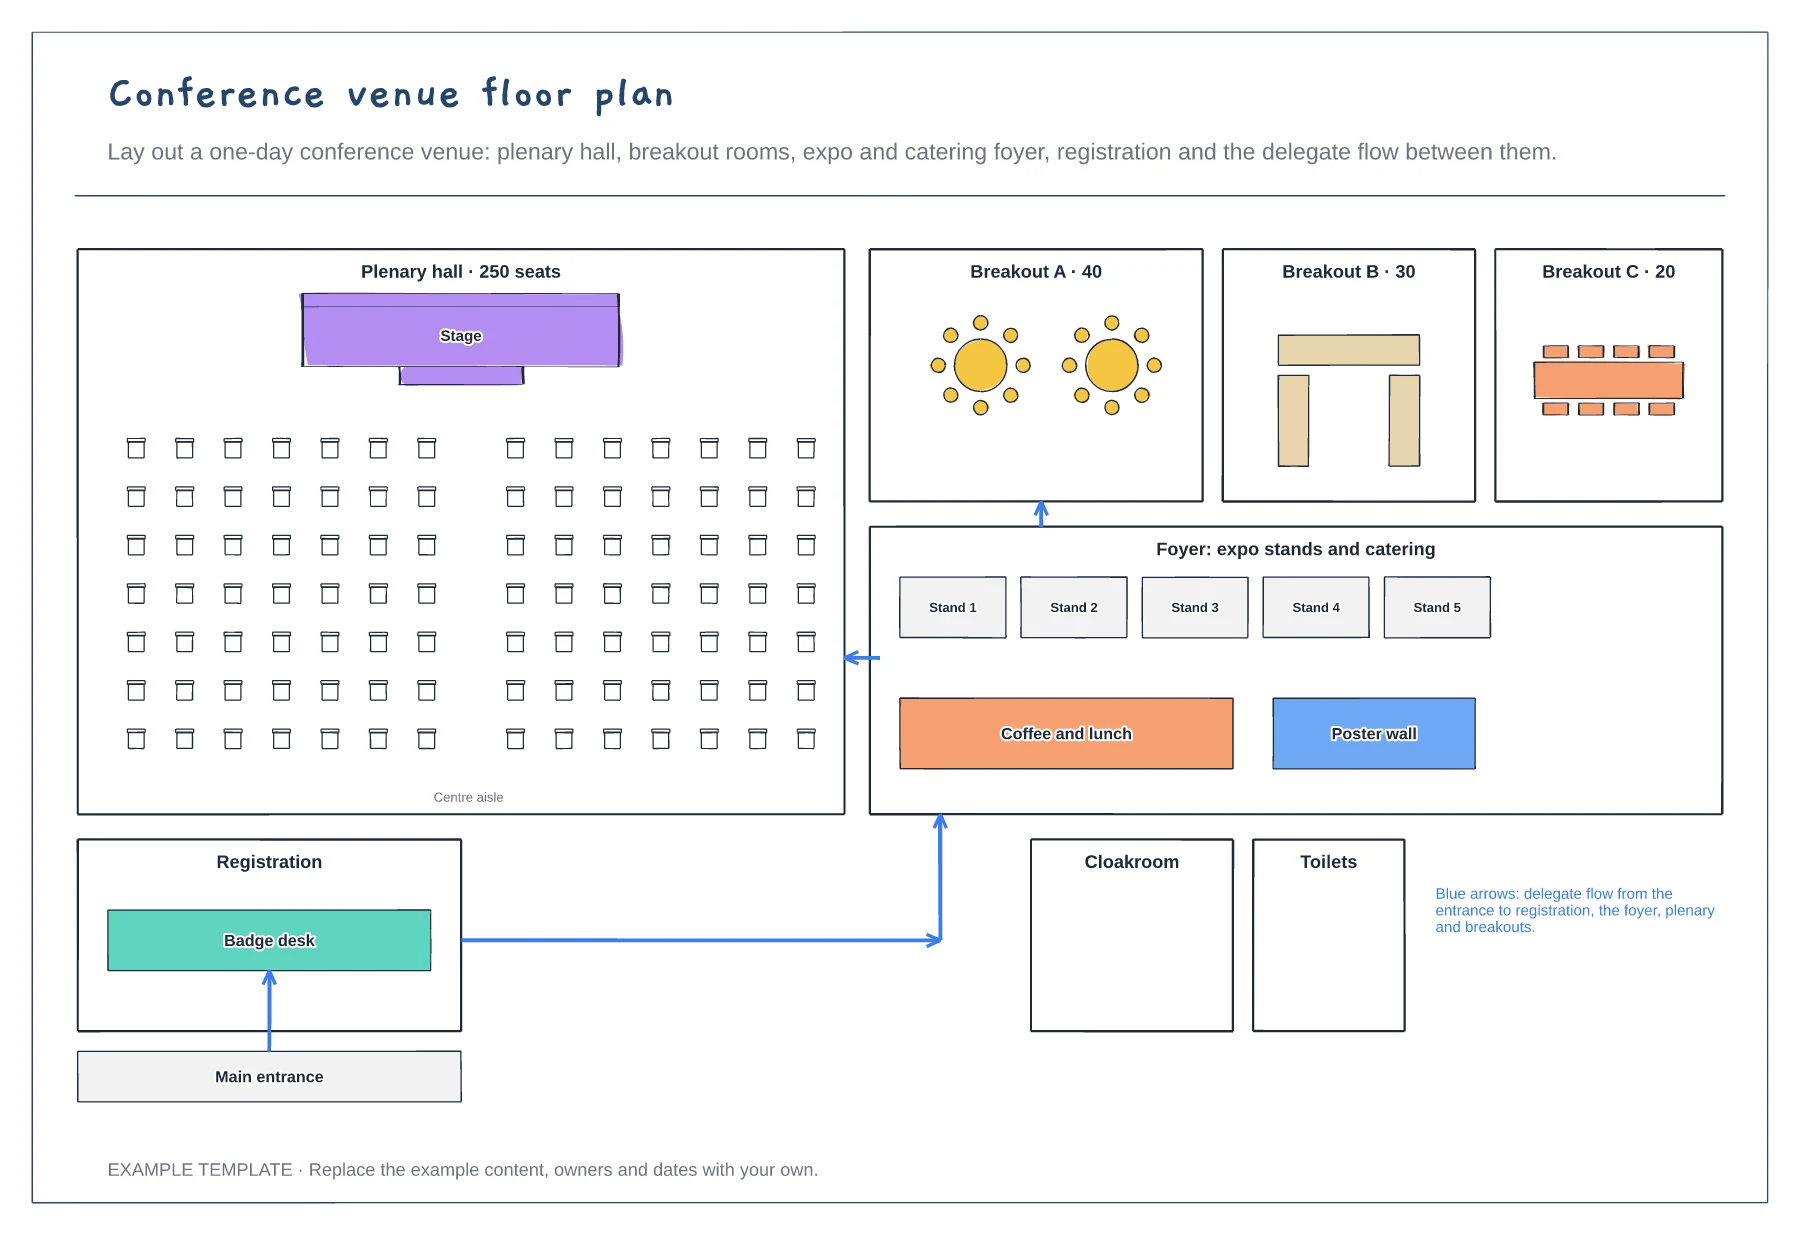
Plenary hall with theatre seating · Three breakout rooms and an expo foyer · Registration and delegate flow arrows
Preview and use template →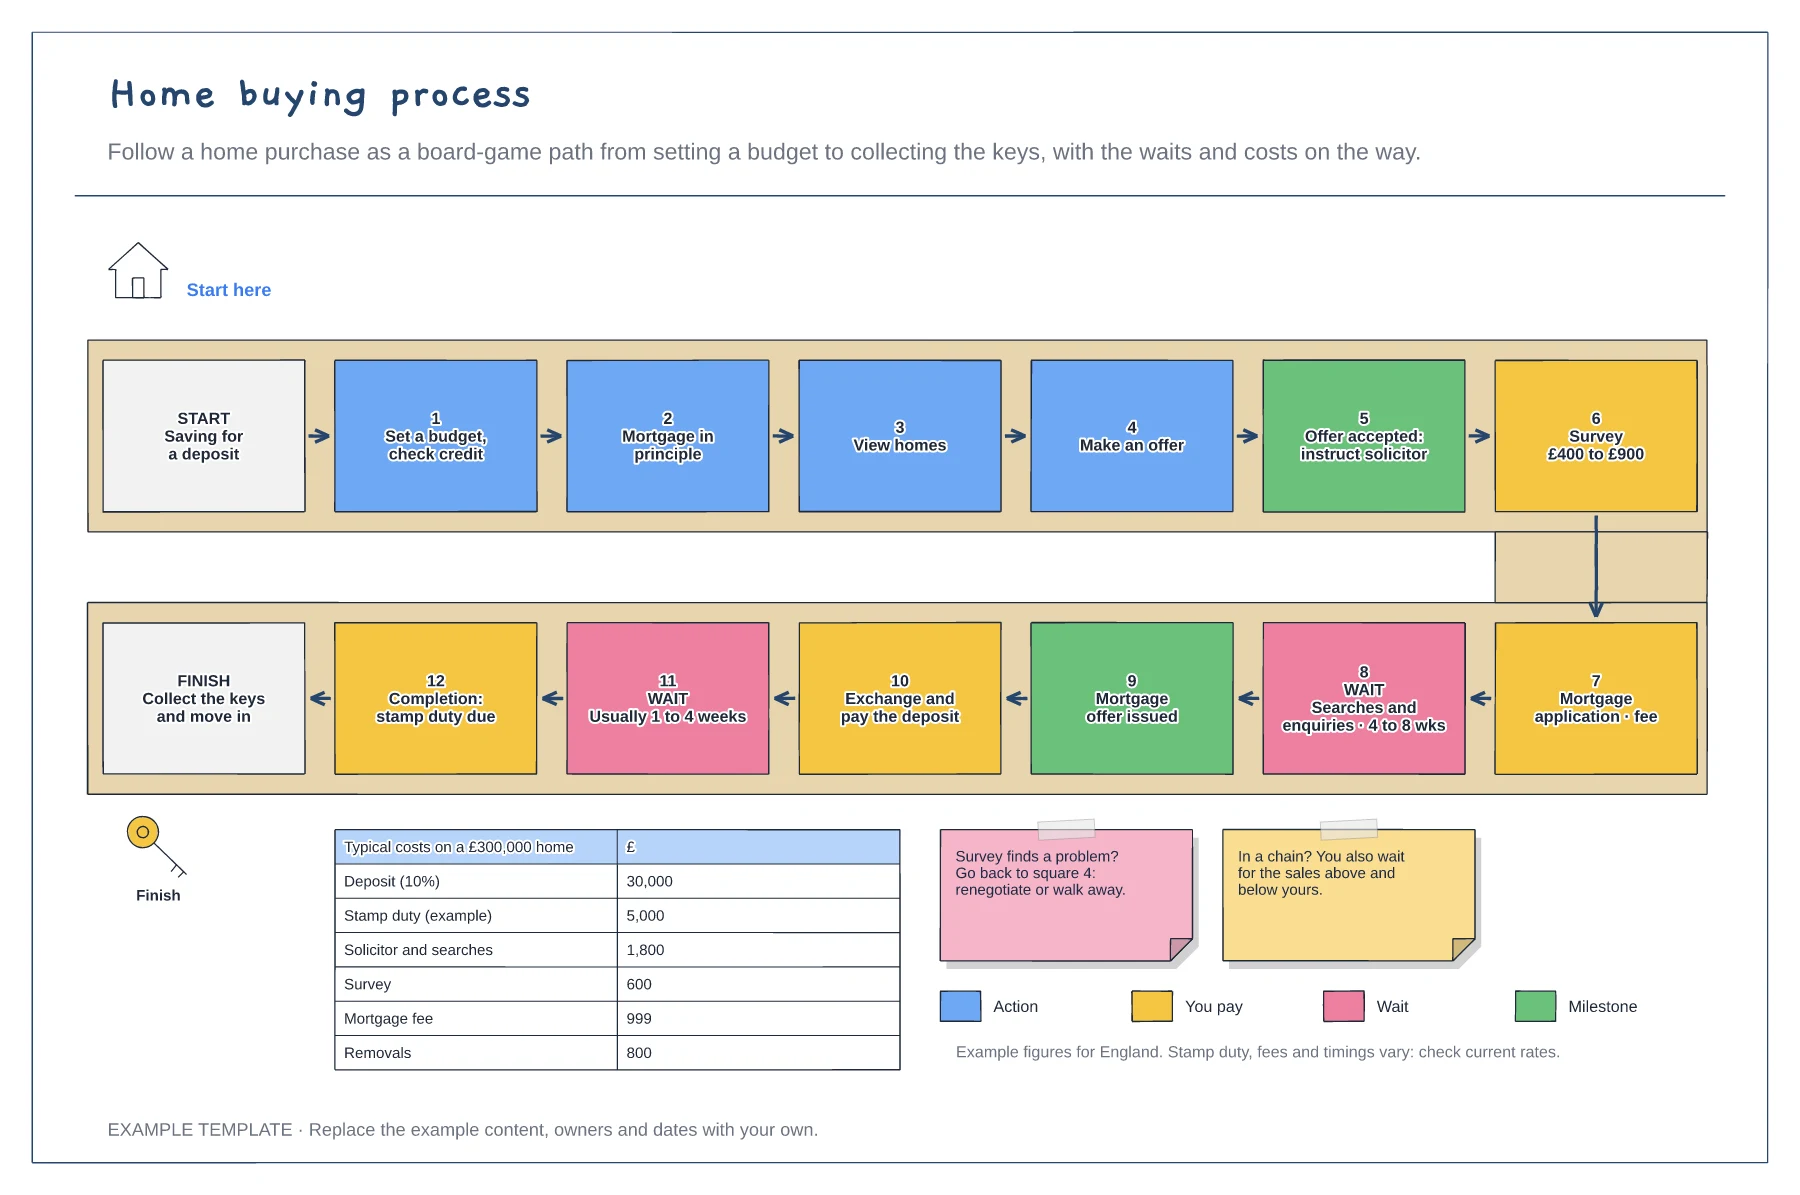
Twelve squares from budget to keys · Waits, payments and milestones by colour · Typical costs on a £300,000 home
Preview and use template →