Real estate
Office relocation plan template
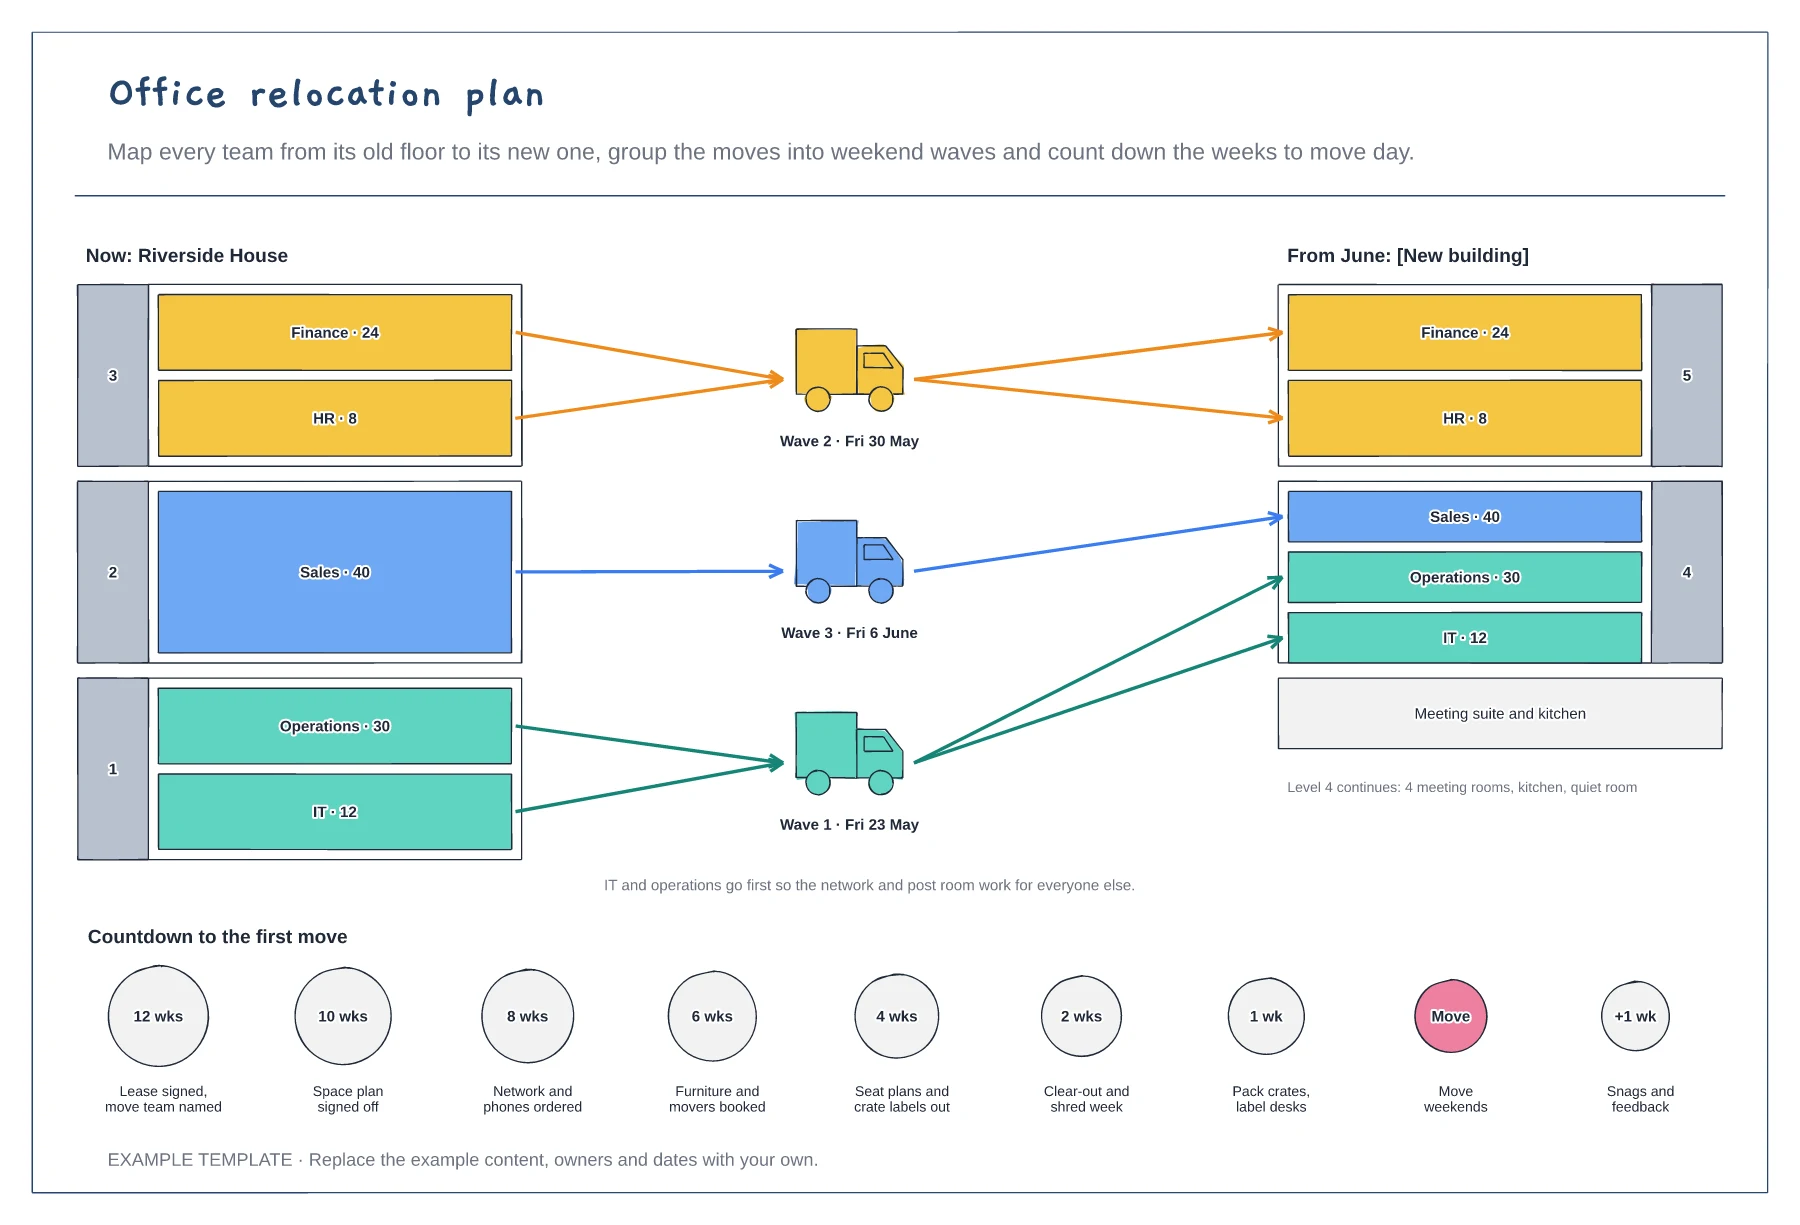
Old and new floors side by side · Teams grouped into three move waves · Countdown from twelve weeks to move day
Preview and use template →An office floor plan shows how a whole floor is used before anyone orders furniture. This example lays out a 1,250 m² floorplate around its lifts, stairs and WCs, with 66 open desks on two sides, a boardroom and two meeting rooms, four phone booths, reception off the lift lobby and a kitchen and breakout area. Coloured zones show at a glance how much space each use takes.
No account needed · Opens as your own editable page
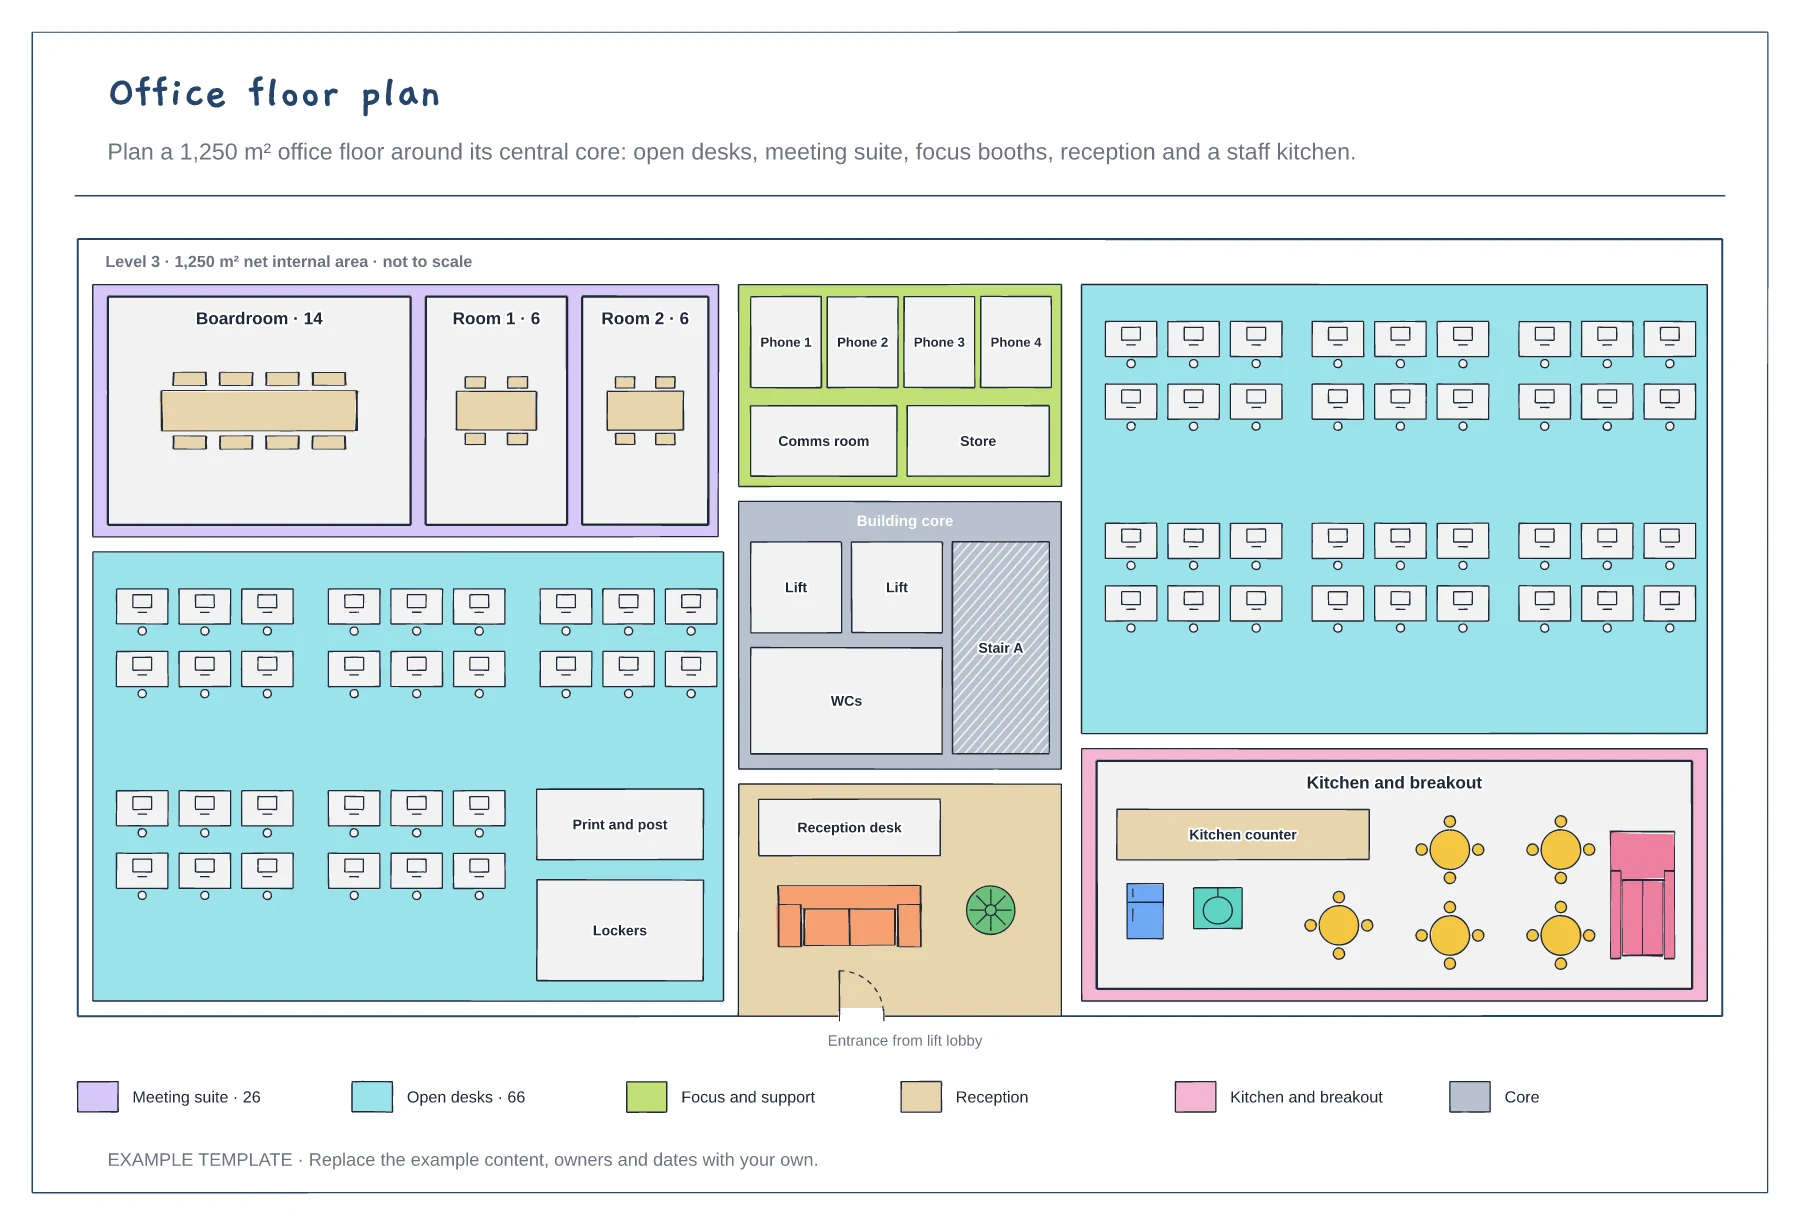
Draw the outline of the floor and the core first: lifts, stairs, risers and toilets. Nothing else can move them, so everything else is planned around them.
Put noisy uses such as the kitchen and reception near the entrance and quiet desks further away. Colour each zone so you can compare their sizes.
Add desk pods, meeting tables and booths, then count desks and meeting seats and check them against your headcount and how often people come in.
Yes. Copy or remove desk blocks in the open desk area and update the desk count in its label so the plan stays accurate.
No. Open the template and edit it in your browser. Your work saves on this device. An account is optional if you want to sync your workspace.
Yes. Use Export in the editor to save a PNG, SVG or PDF, or download an editable .epicdraw backup.
Old and new floors side by side · Teams grouped into three move waves · Countdown from twelve weeks to move day
Preview and use template →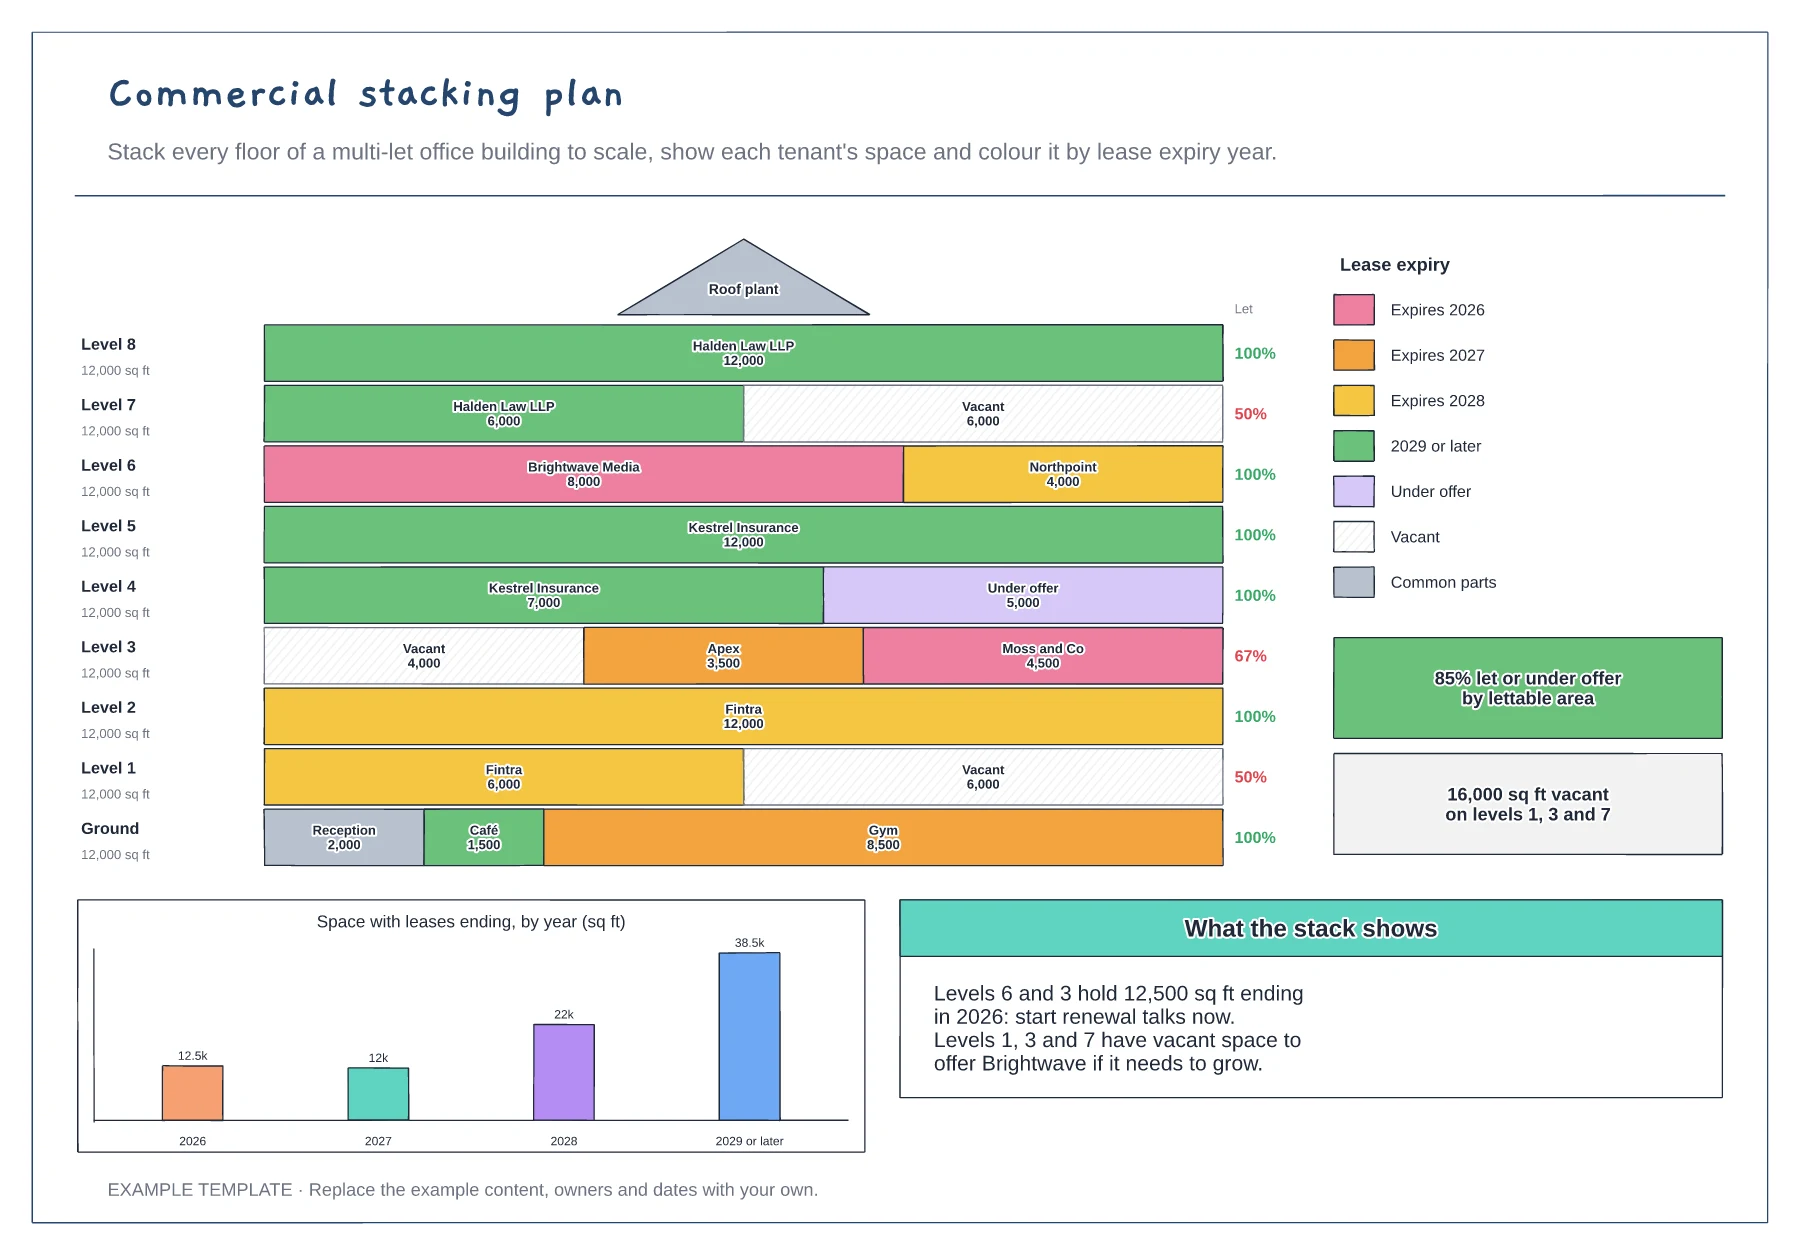
Every floor drawn to scale by tenant · Lease expiry colours and vacant space · Lease expiry profile by year
Preview and use template →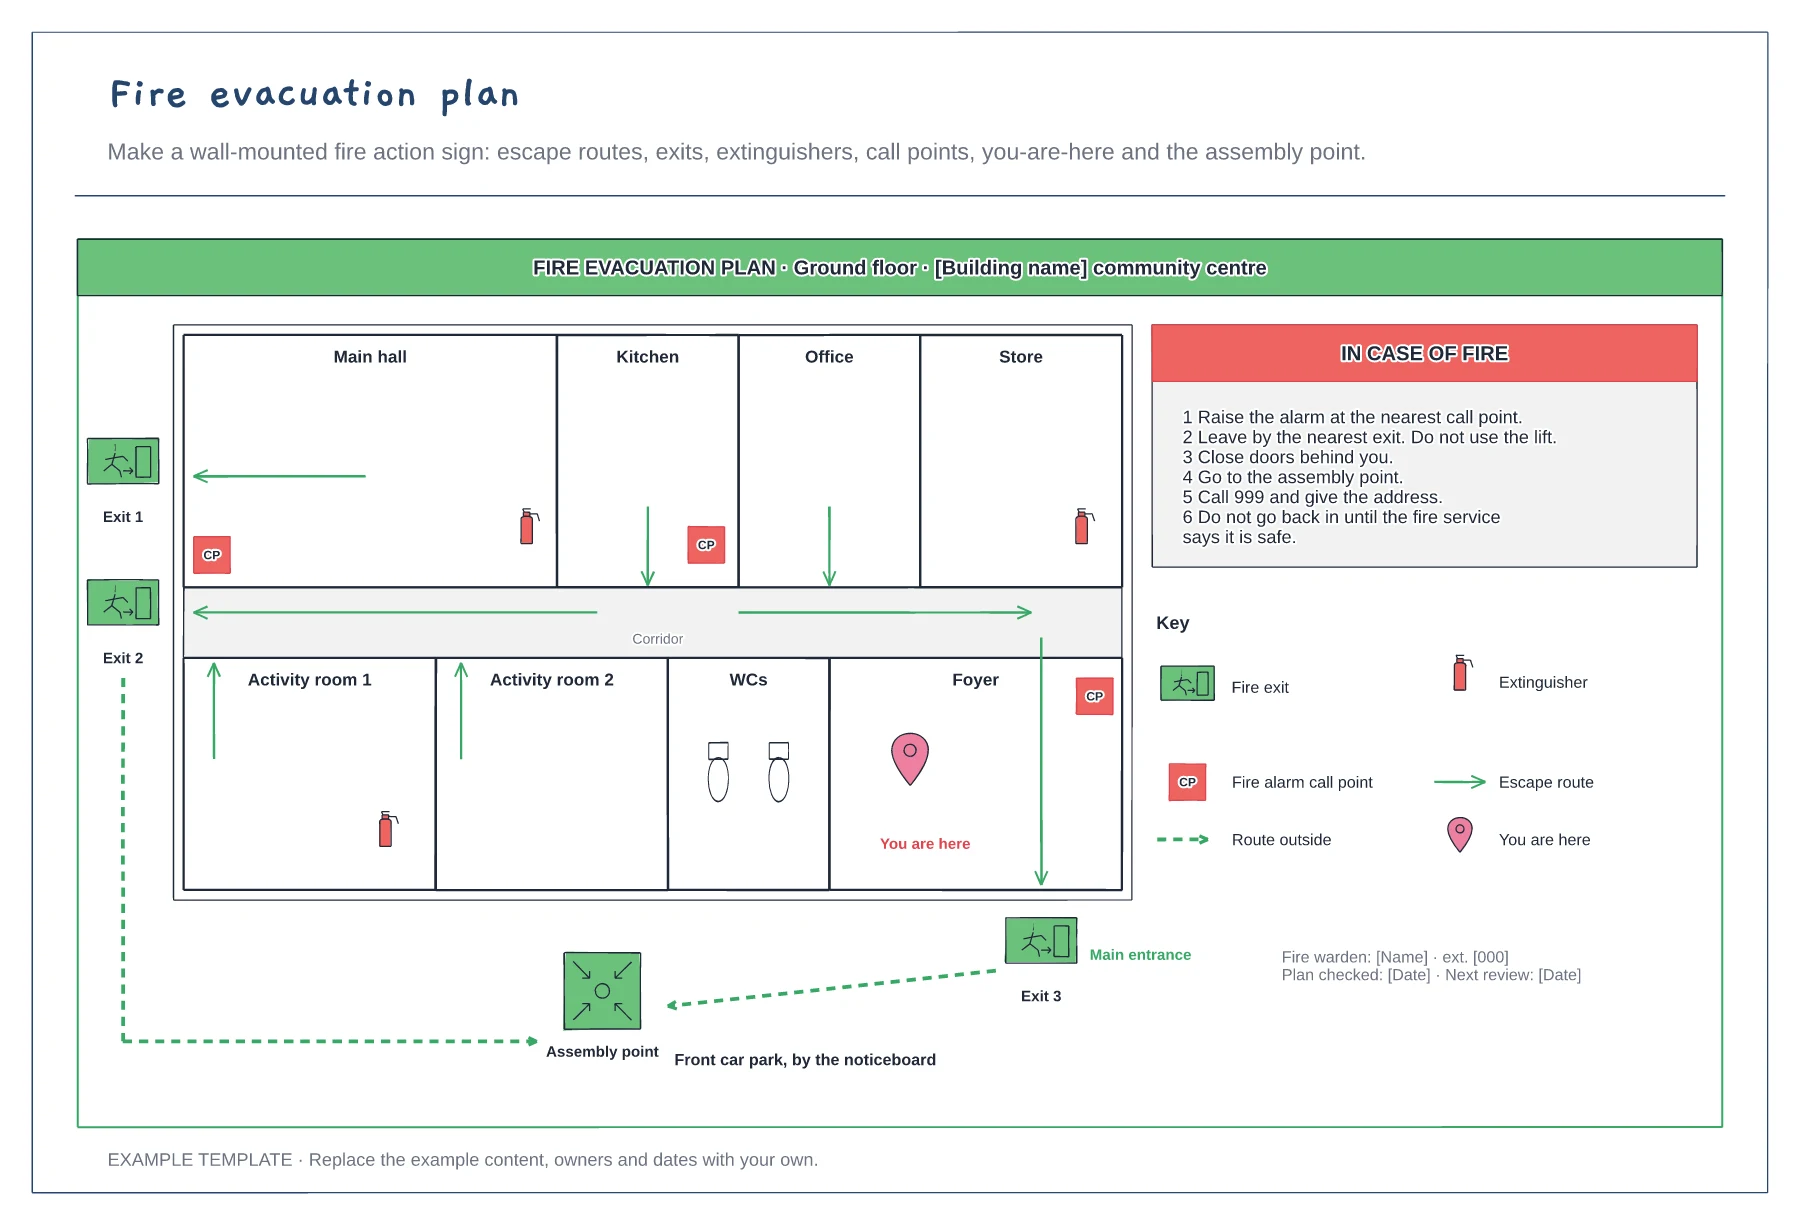
Escape routes to three fire exits · Extinguishers, call points and you-are-here · Fire action steps and the assembly point
Preview and use template →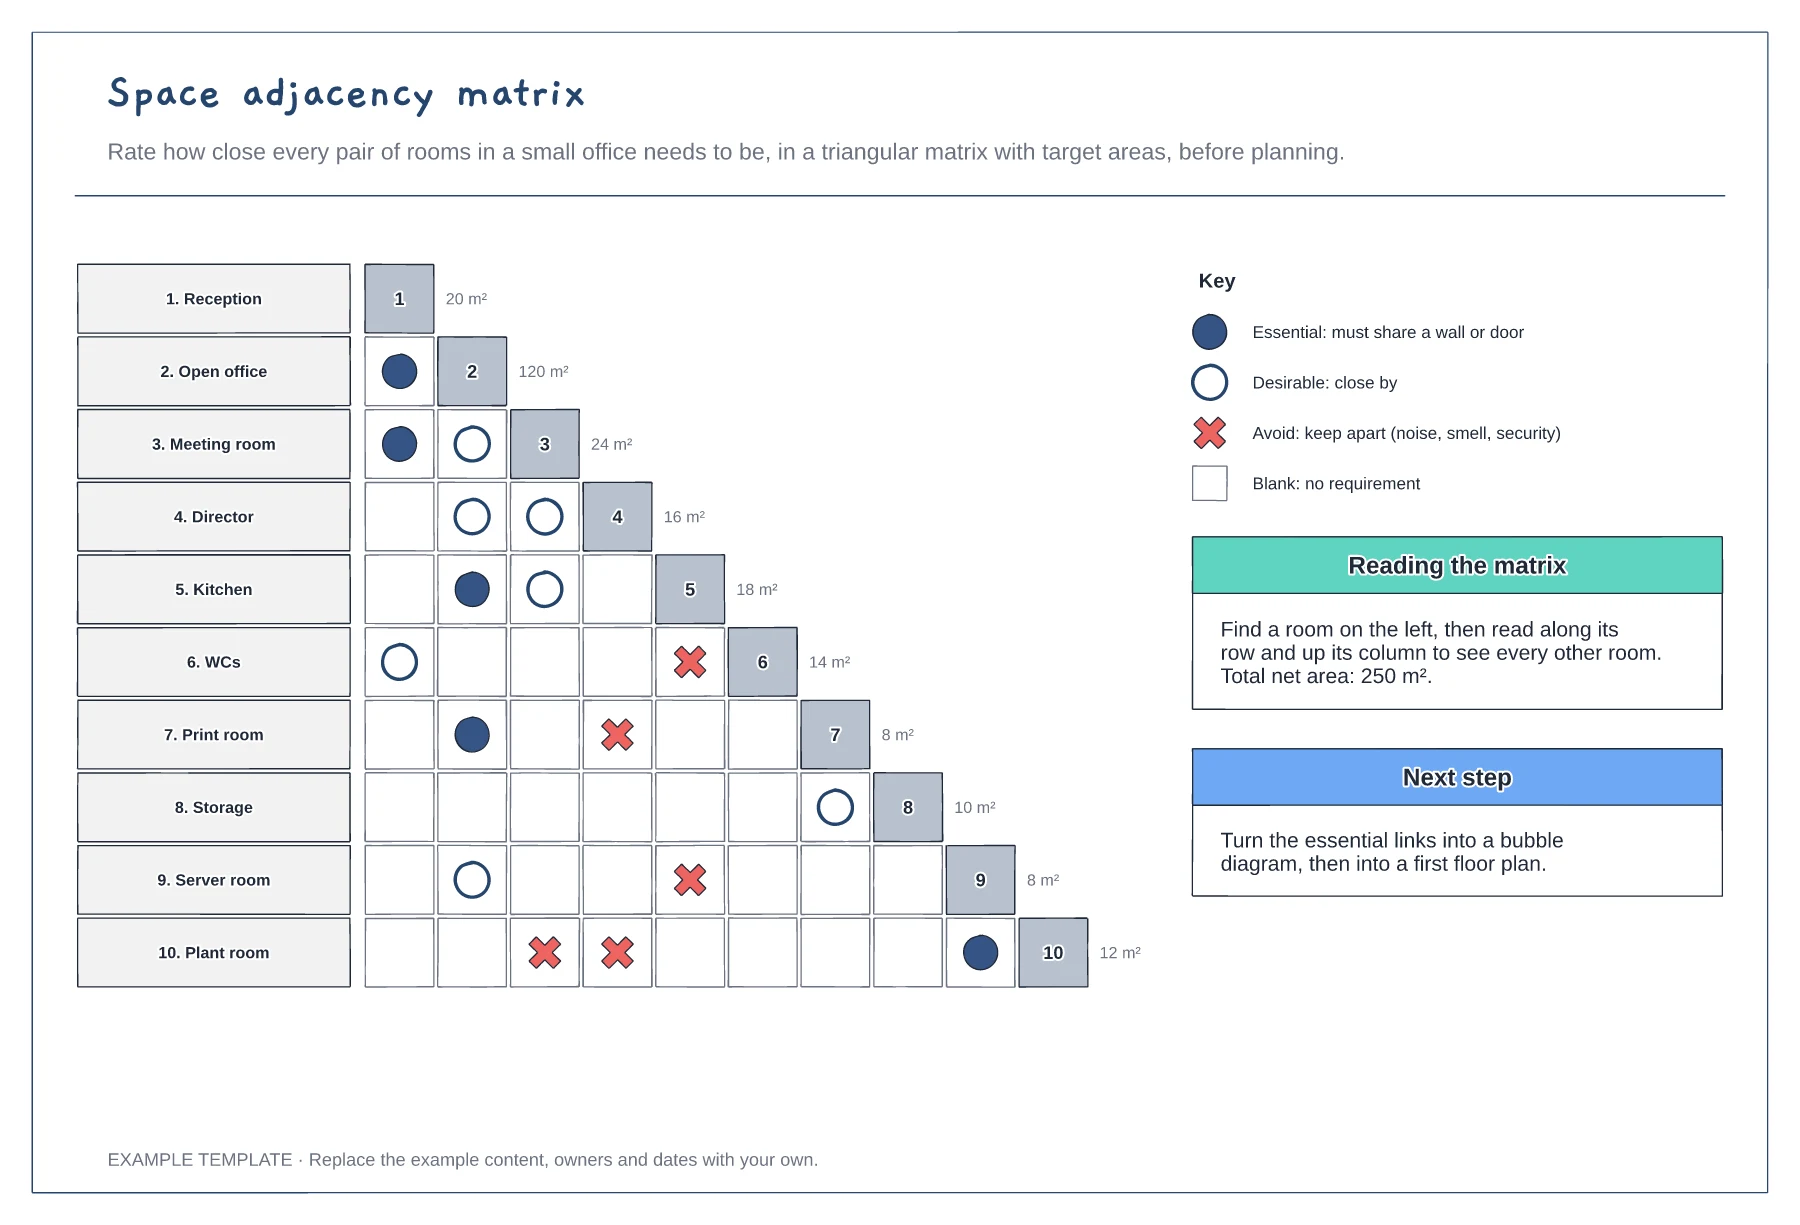
Triangular grid of ten rooms · Essential, desirable and avoid symbols · Target area for each room
Preview and use template →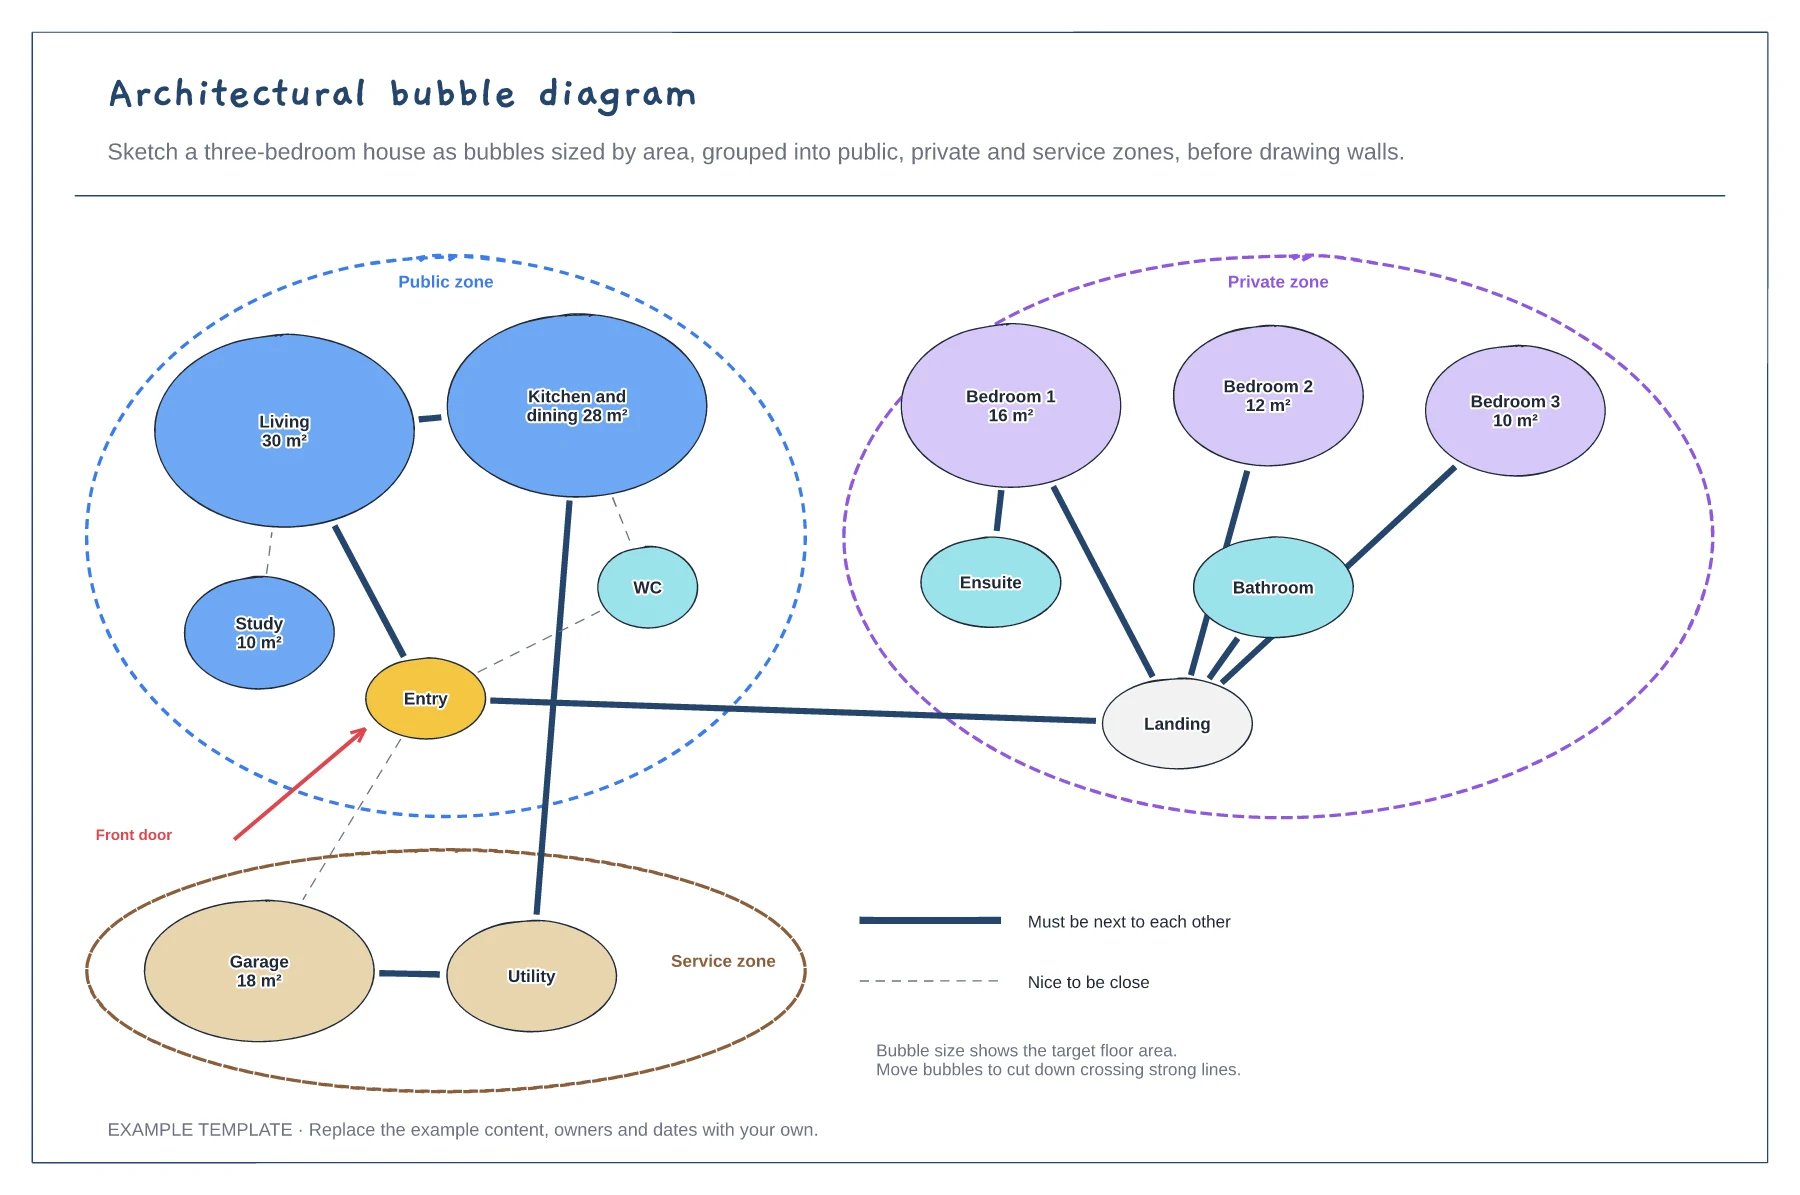
Rooms sized by target area · Public, private and service zones · Strong and weak adjacency lines
Preview and use template →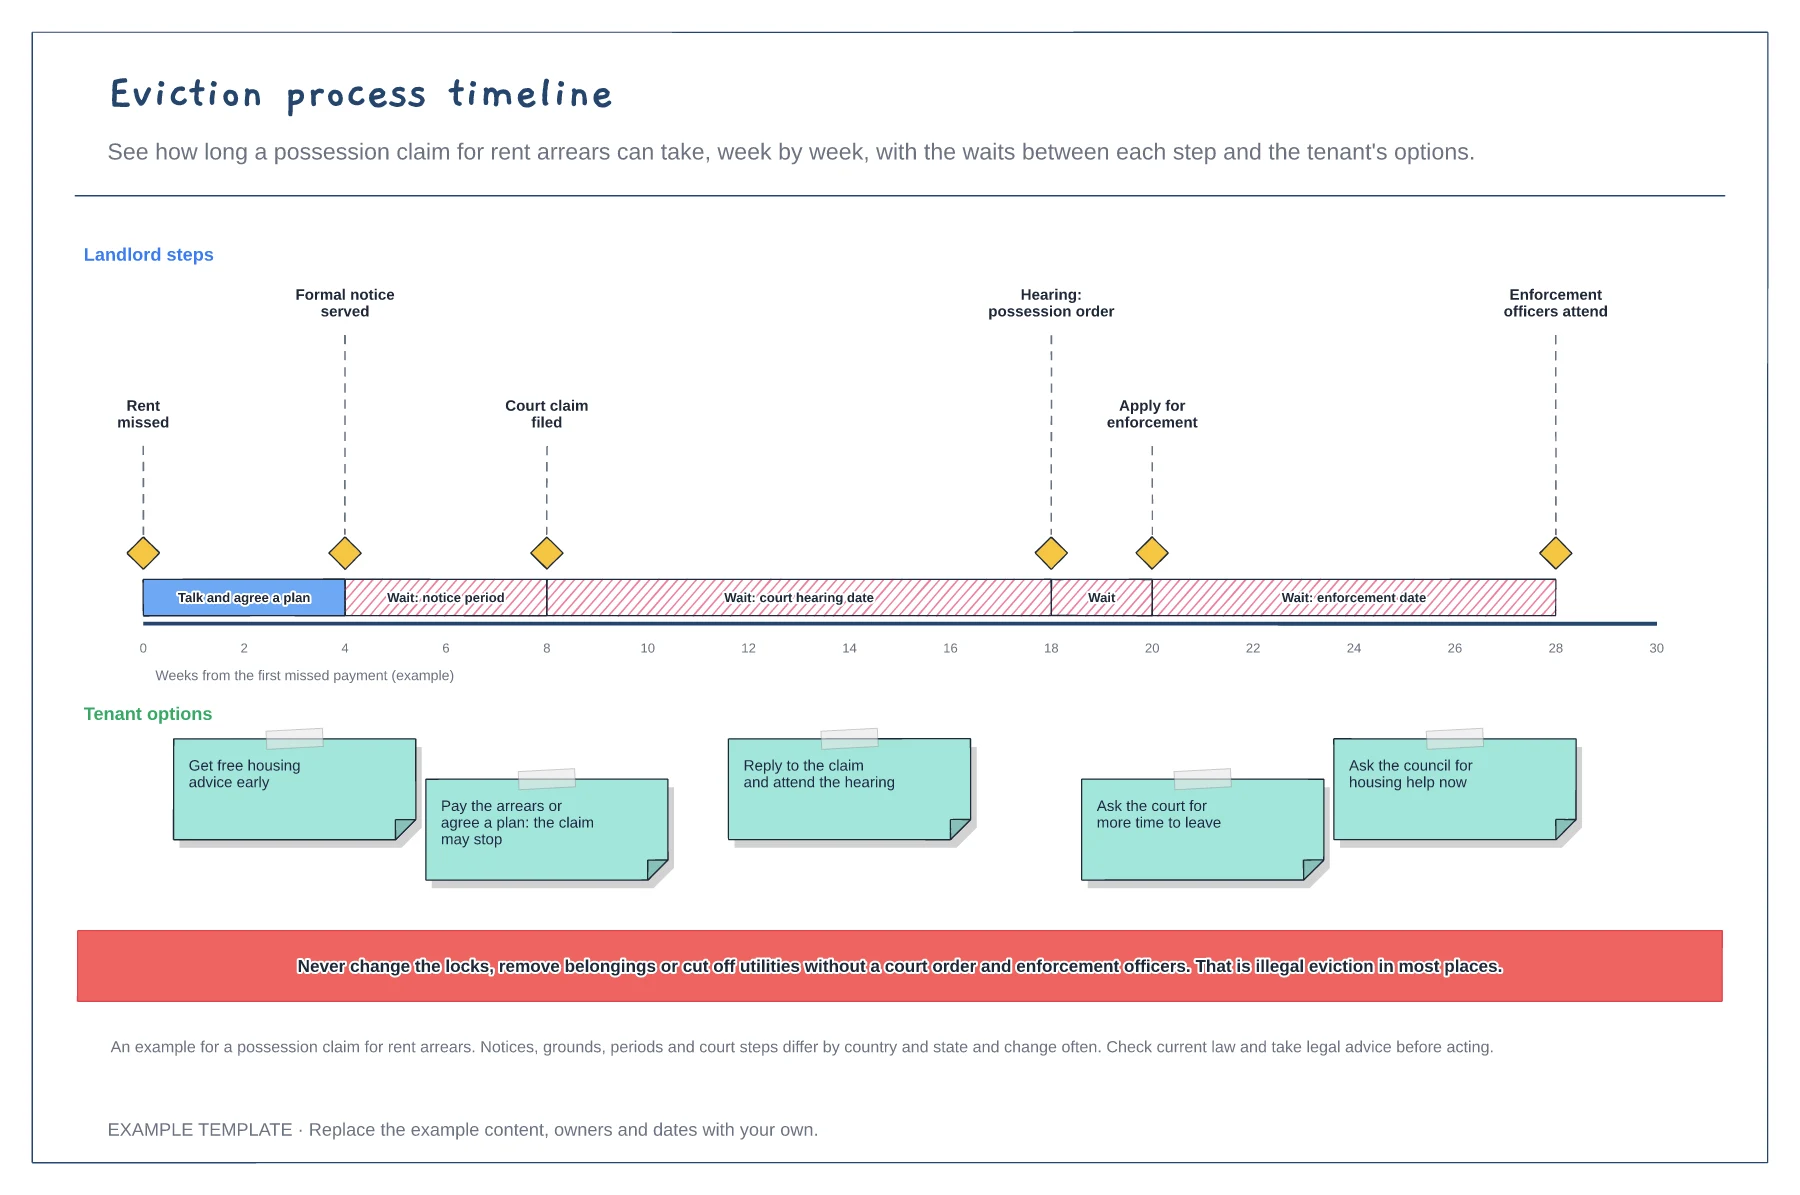
Landlord steps on a week-by-week line · Notice, hearing and enforcement waits · Tenant options and an illegal eviction warning
Preview and use template →