Real estate
Office floor plan template
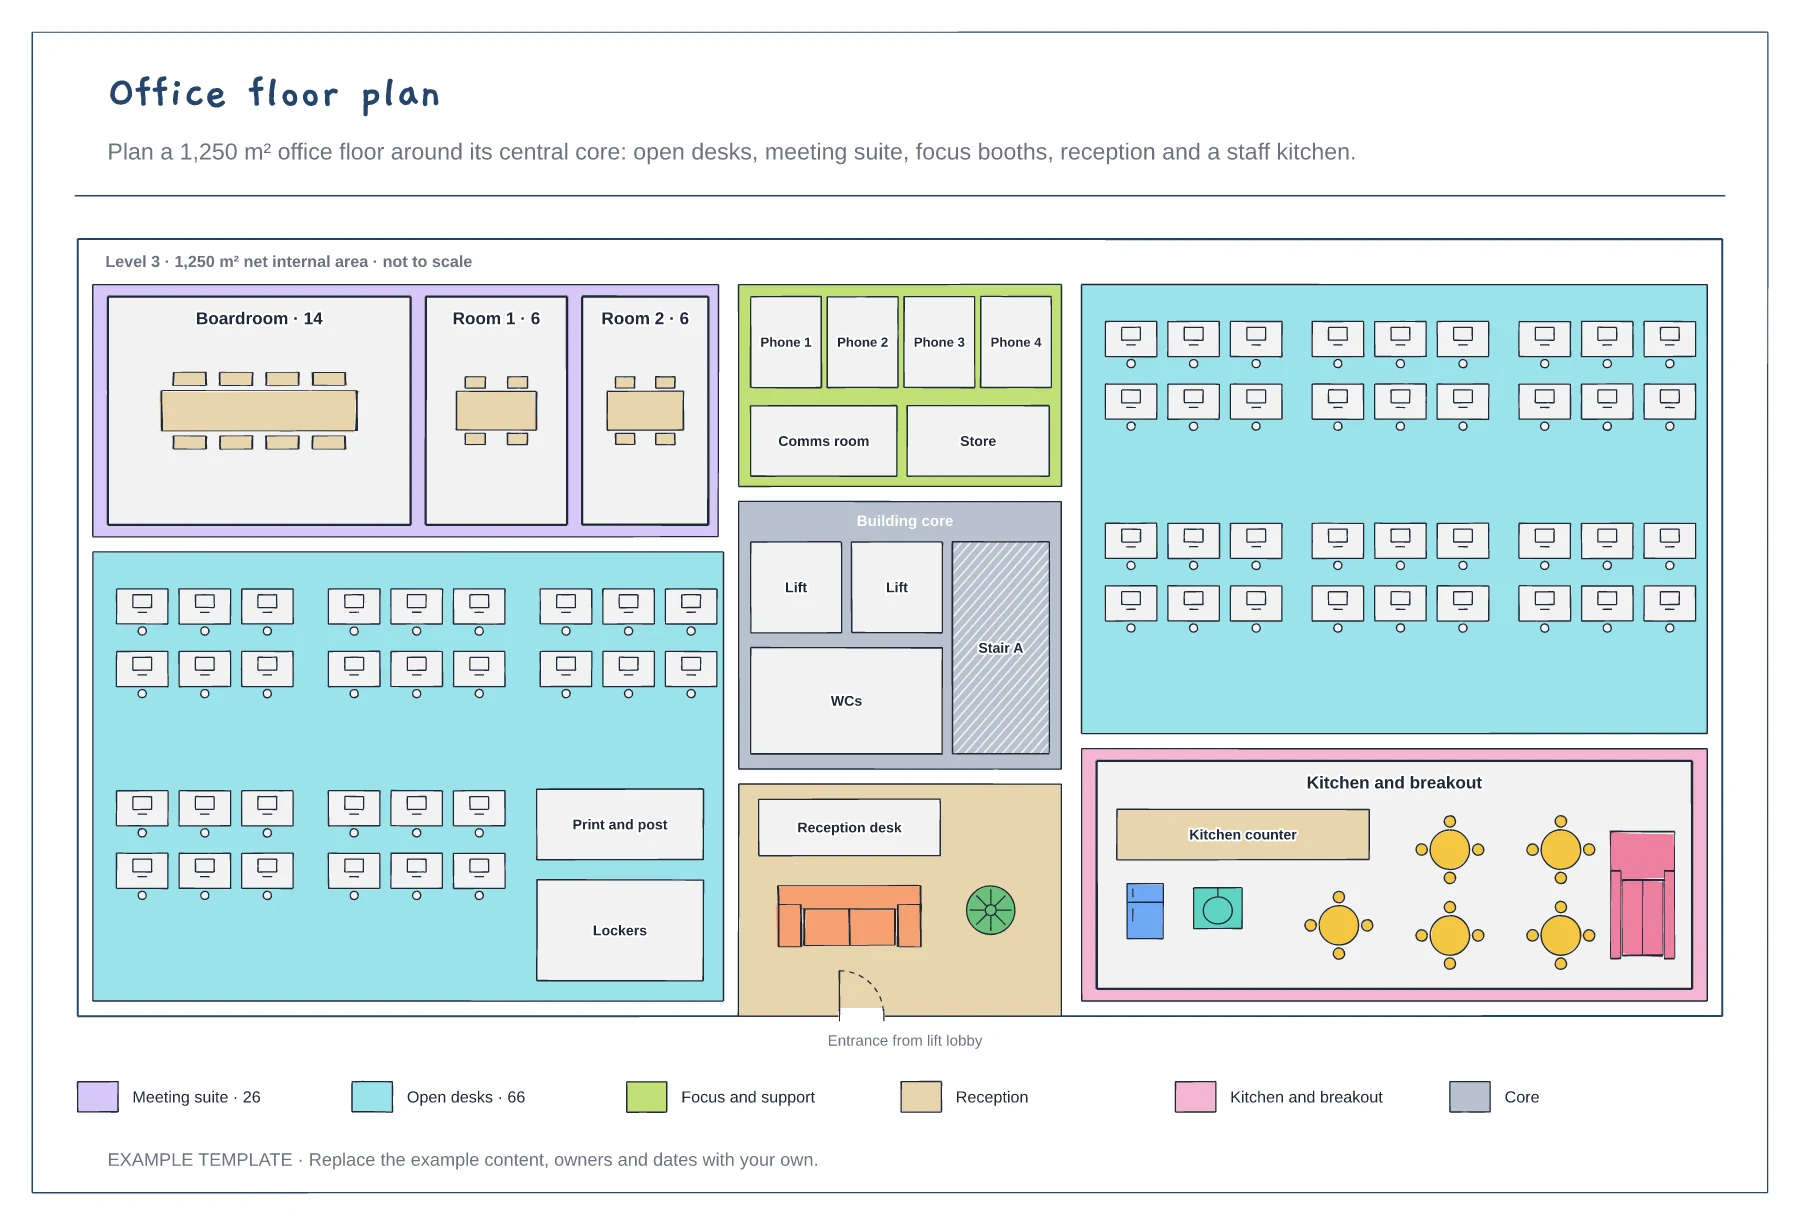
Building core with lifts, stair and WCs · Zones for desks, meetings, focus space and breakout · Desk and seat counts in the key
Preview and use template →An office move goes smoothly when everyone knows where they are going and when. This example maps five teams from three floors of the old building to two floors of the new one, grouped into three weekend move waves, with IT and operations going first. A countdown below runs from signing the lease twelve weeks out to snagging and feedback the week after.
No account needed · Opens as your own editable page
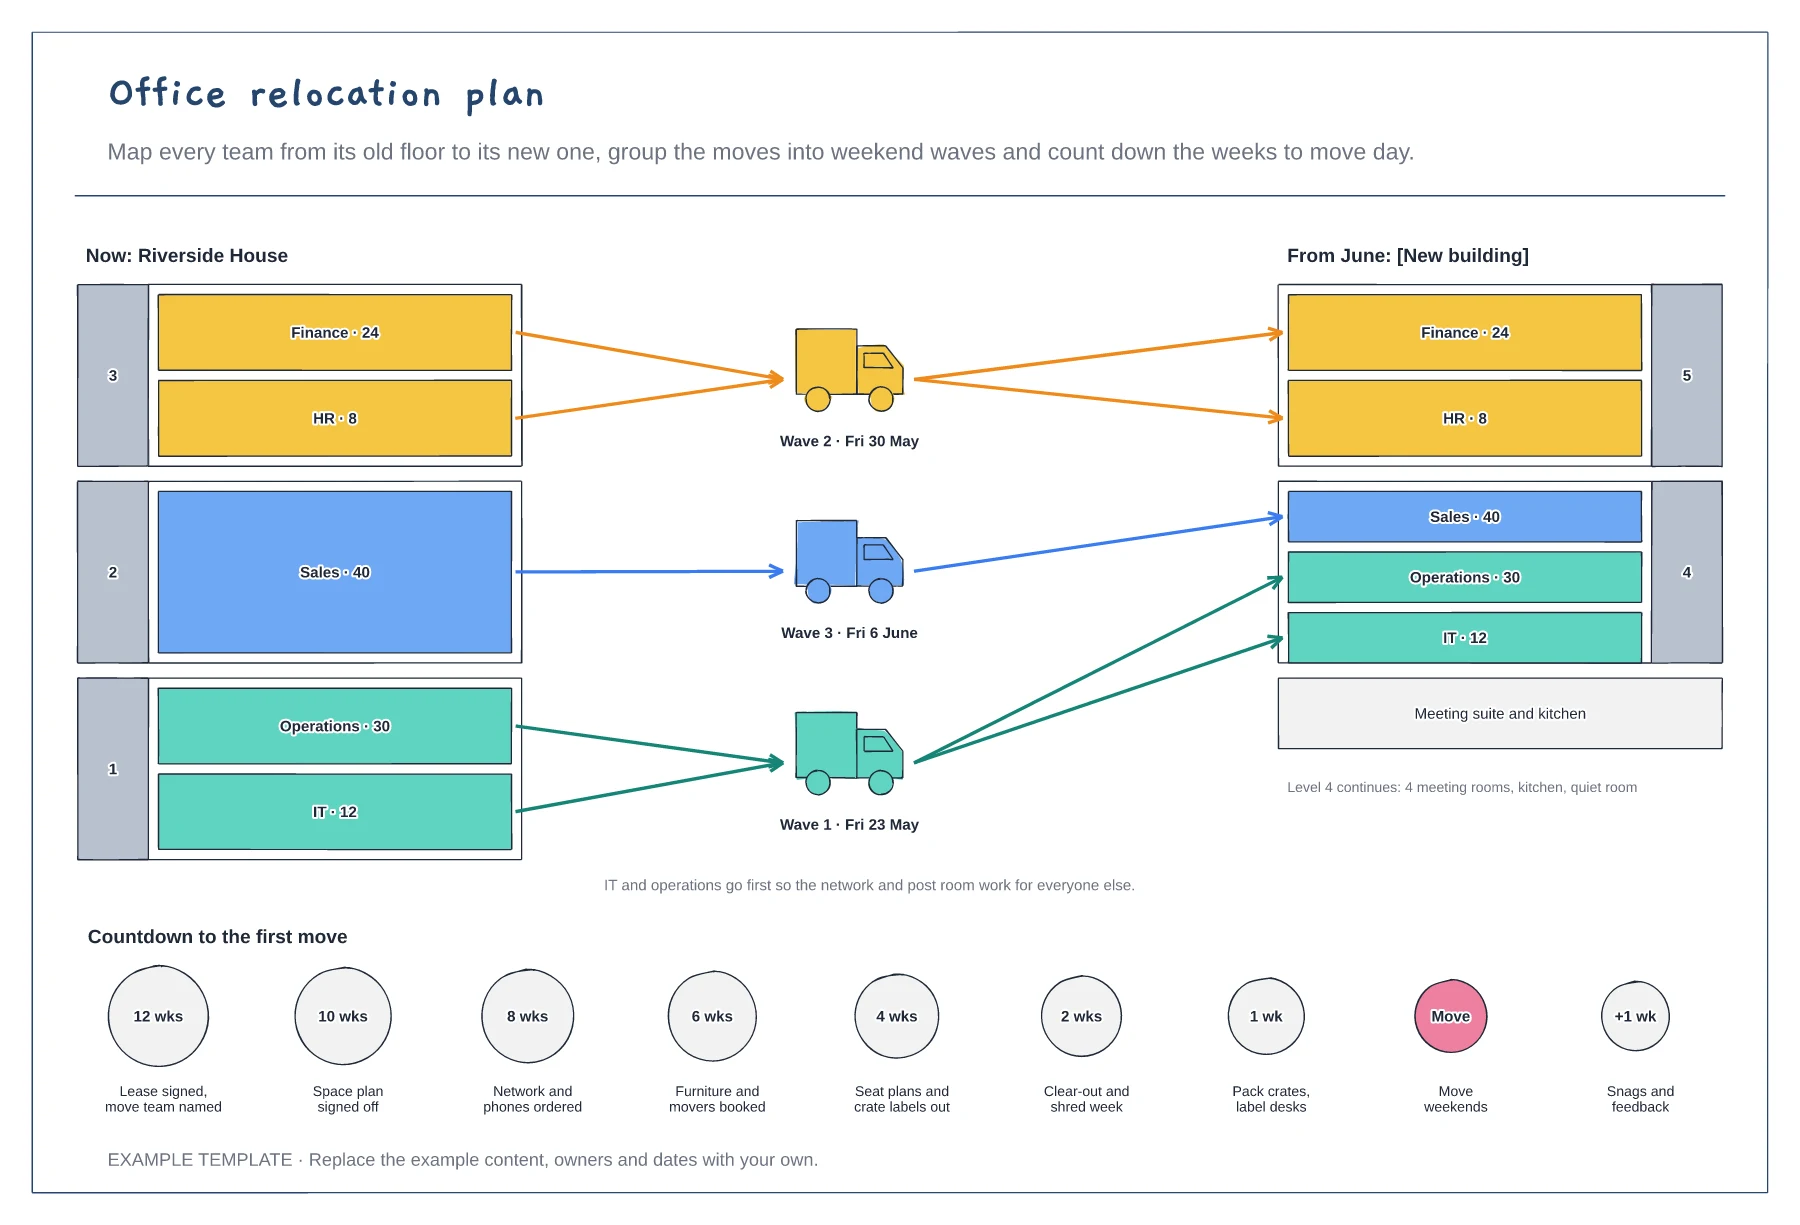
List every team, its size and its current floor, then where it will sit in the new building.
Group teams into weekend waves. Move the teams that support everyone else, such as IT, first.
Work back from move day and set deadlines for space planning, IT, furniture, movers, seat plans and packing.
Yes. Duplicate a wave label, give it a date and colour the teams that move in it to match. Extend the countdown strip if the extra wave pushes back the last move.
No. Open the template and edit it in your browser. Your work saves on this device. An account is optional if you want to sync your workspace.
Yes. Use Export in the editor to save a PNG, SVG or PDF, or download an editable .epicdraw backup.
Building core with lifts, stair and WCs · Zones for desks, meetings, focus space and breakout · Desk and seat counts in the key
Preview and use template →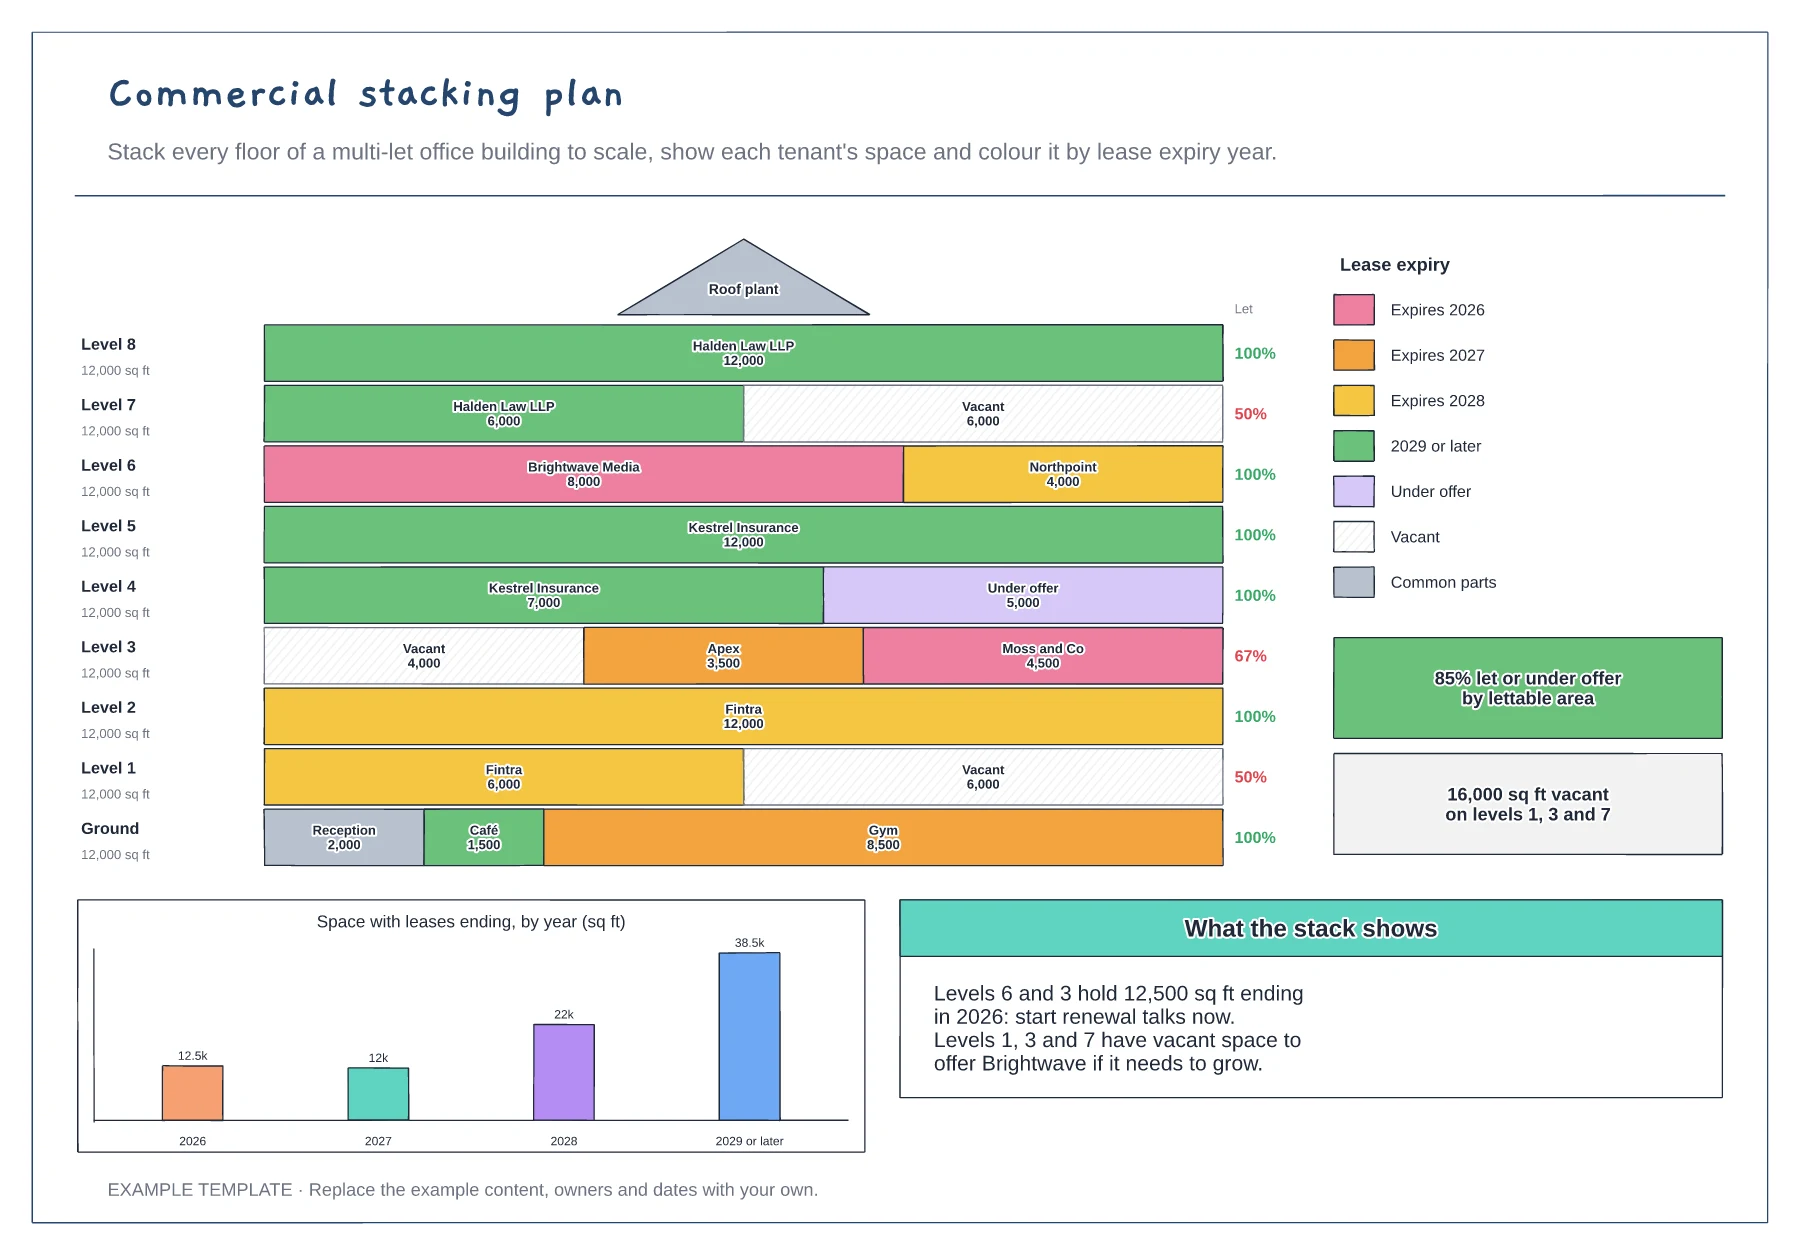
Every floor drawn to scale by tenant · Lease expiry colours and vacant space · Lease expiry profile by year
Preview and use template →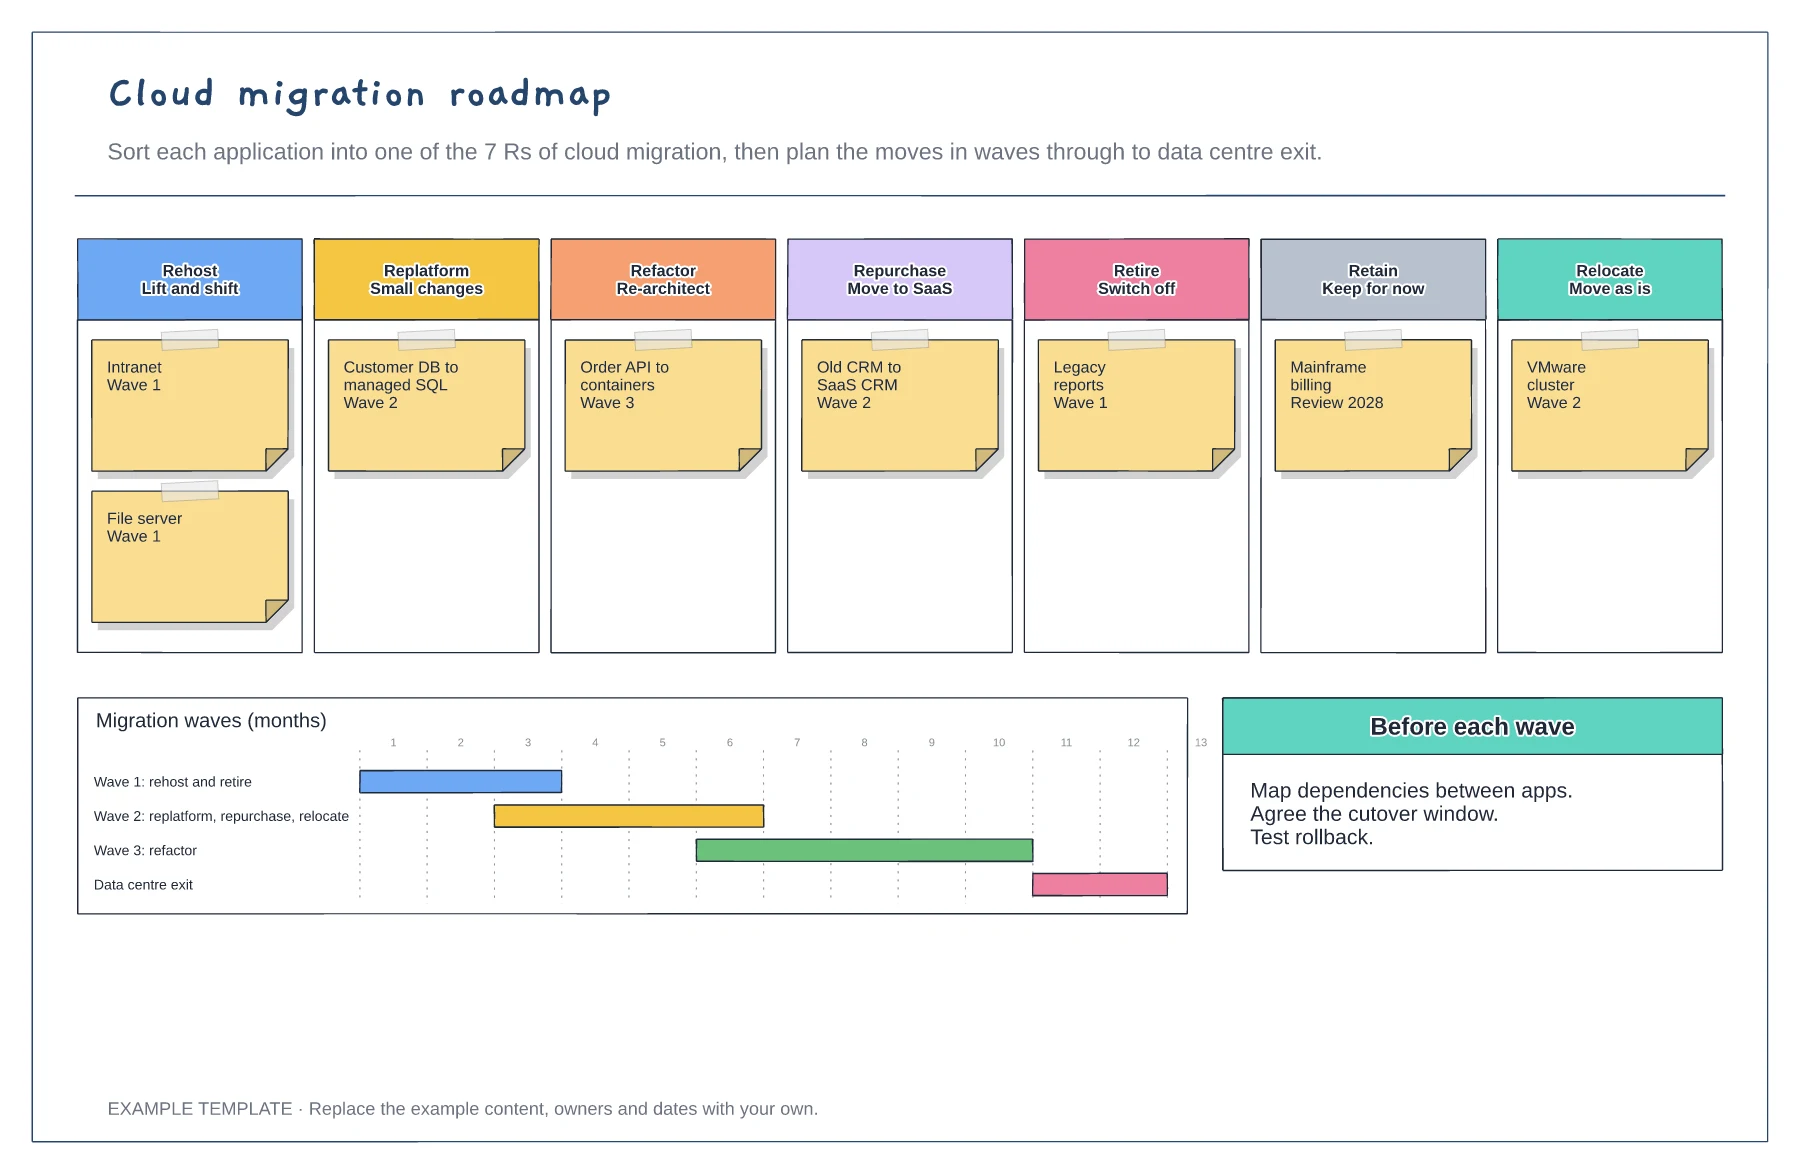
Applications sorted into the 7 Rs · Migration waves on a timeline · Checks before each wave
Preview and use template →
Before-start preparation · Day-one and first-week activities · First-month review
Preview and use template →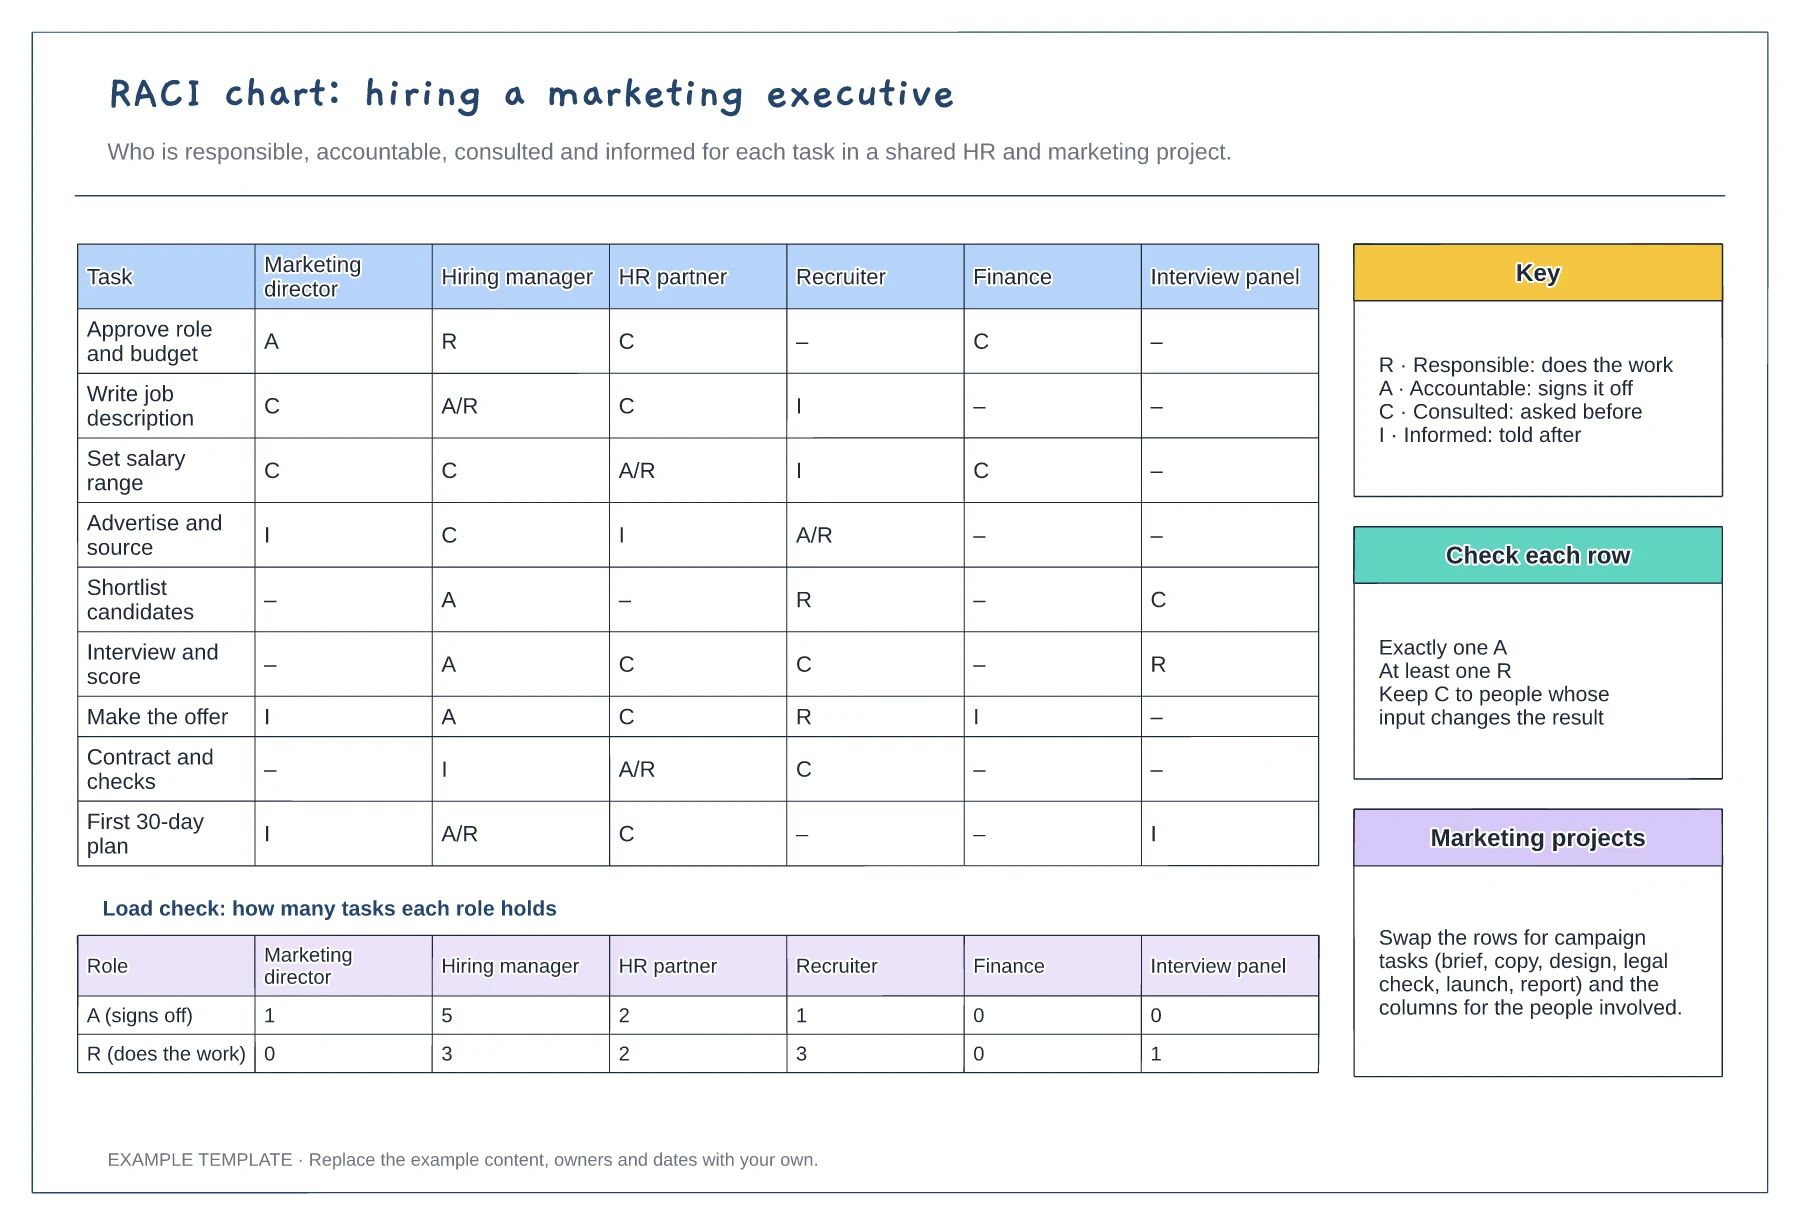
Tasks against six roles with R, A, C and I · Load check of A and R per role · Key, row checks and reuse notes
Preview and use template →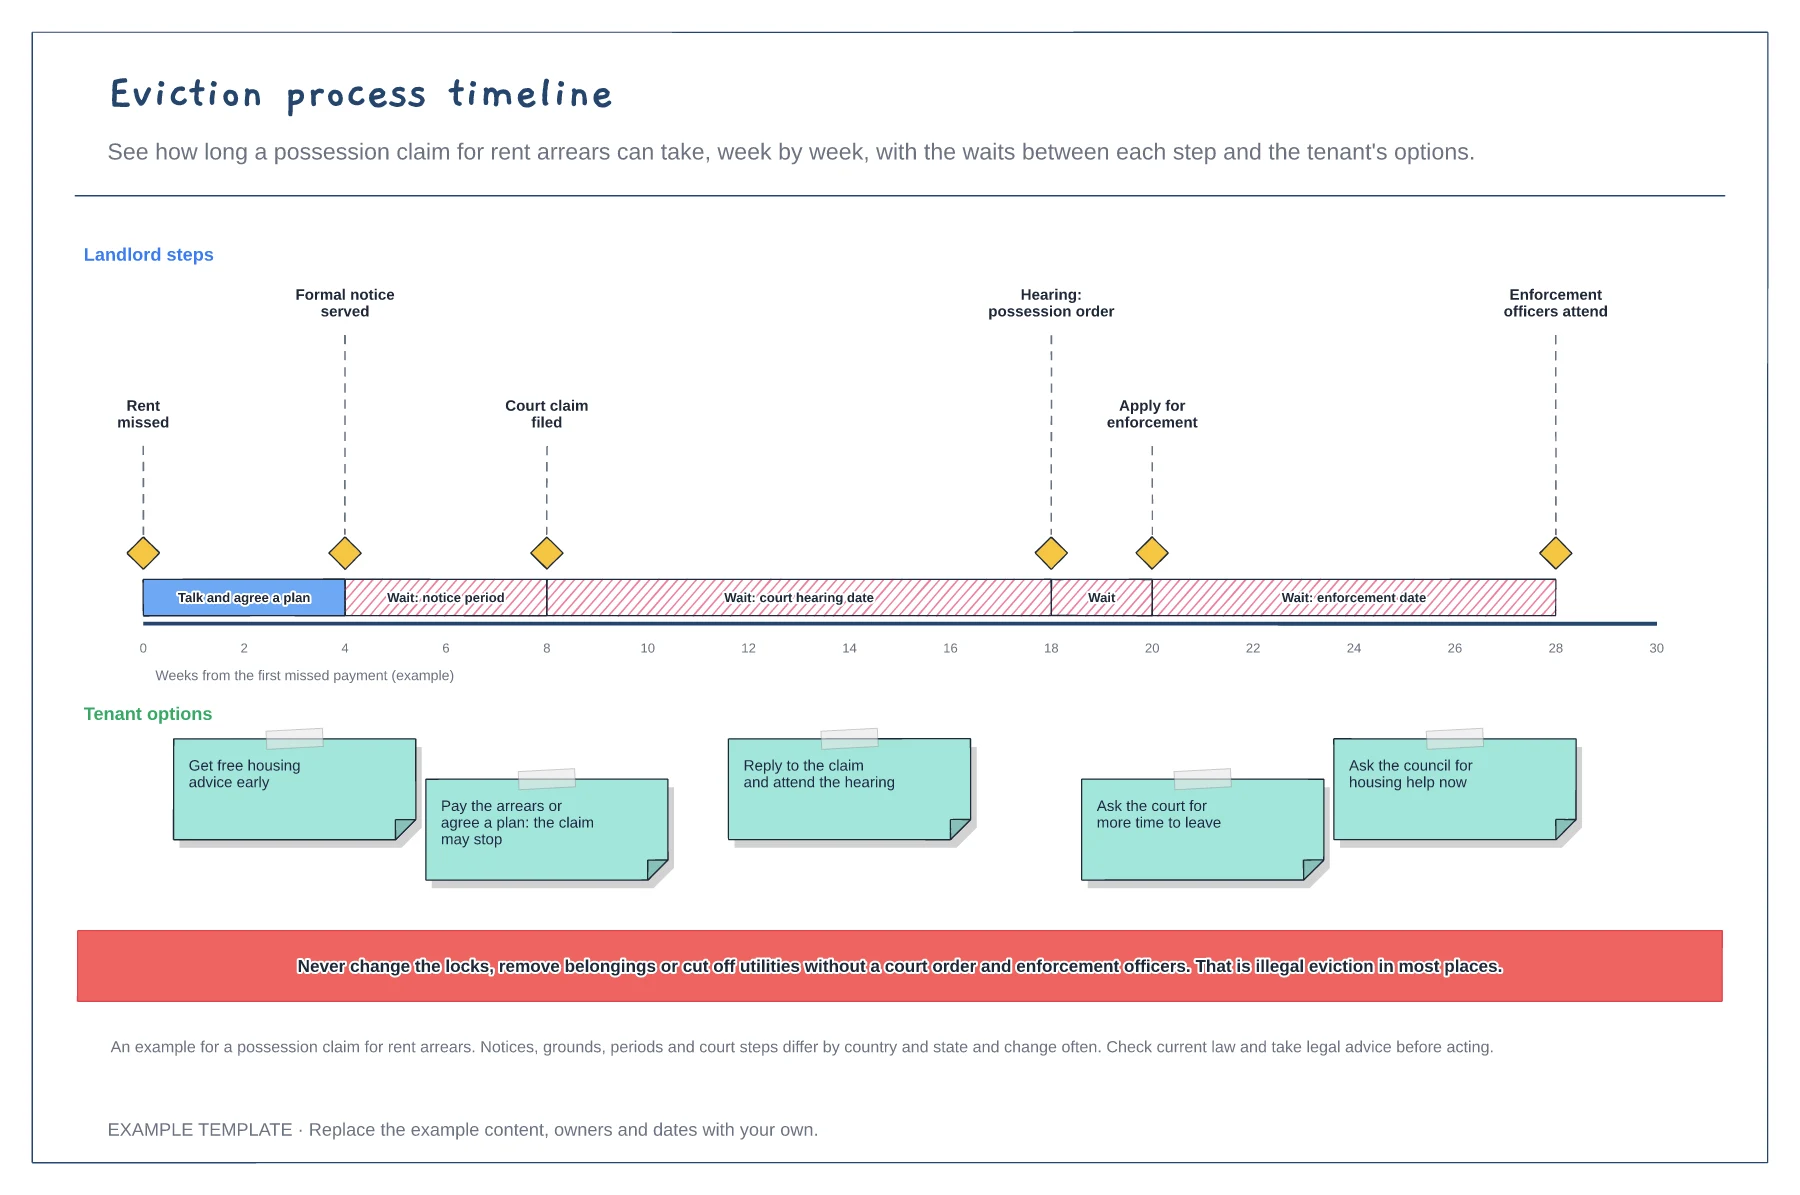
Landlord steps on a week-by-week line · Notice, hearing and enforcement waits · Tenant options and an illegal eviction warning
Preview and use template →