Hospitality
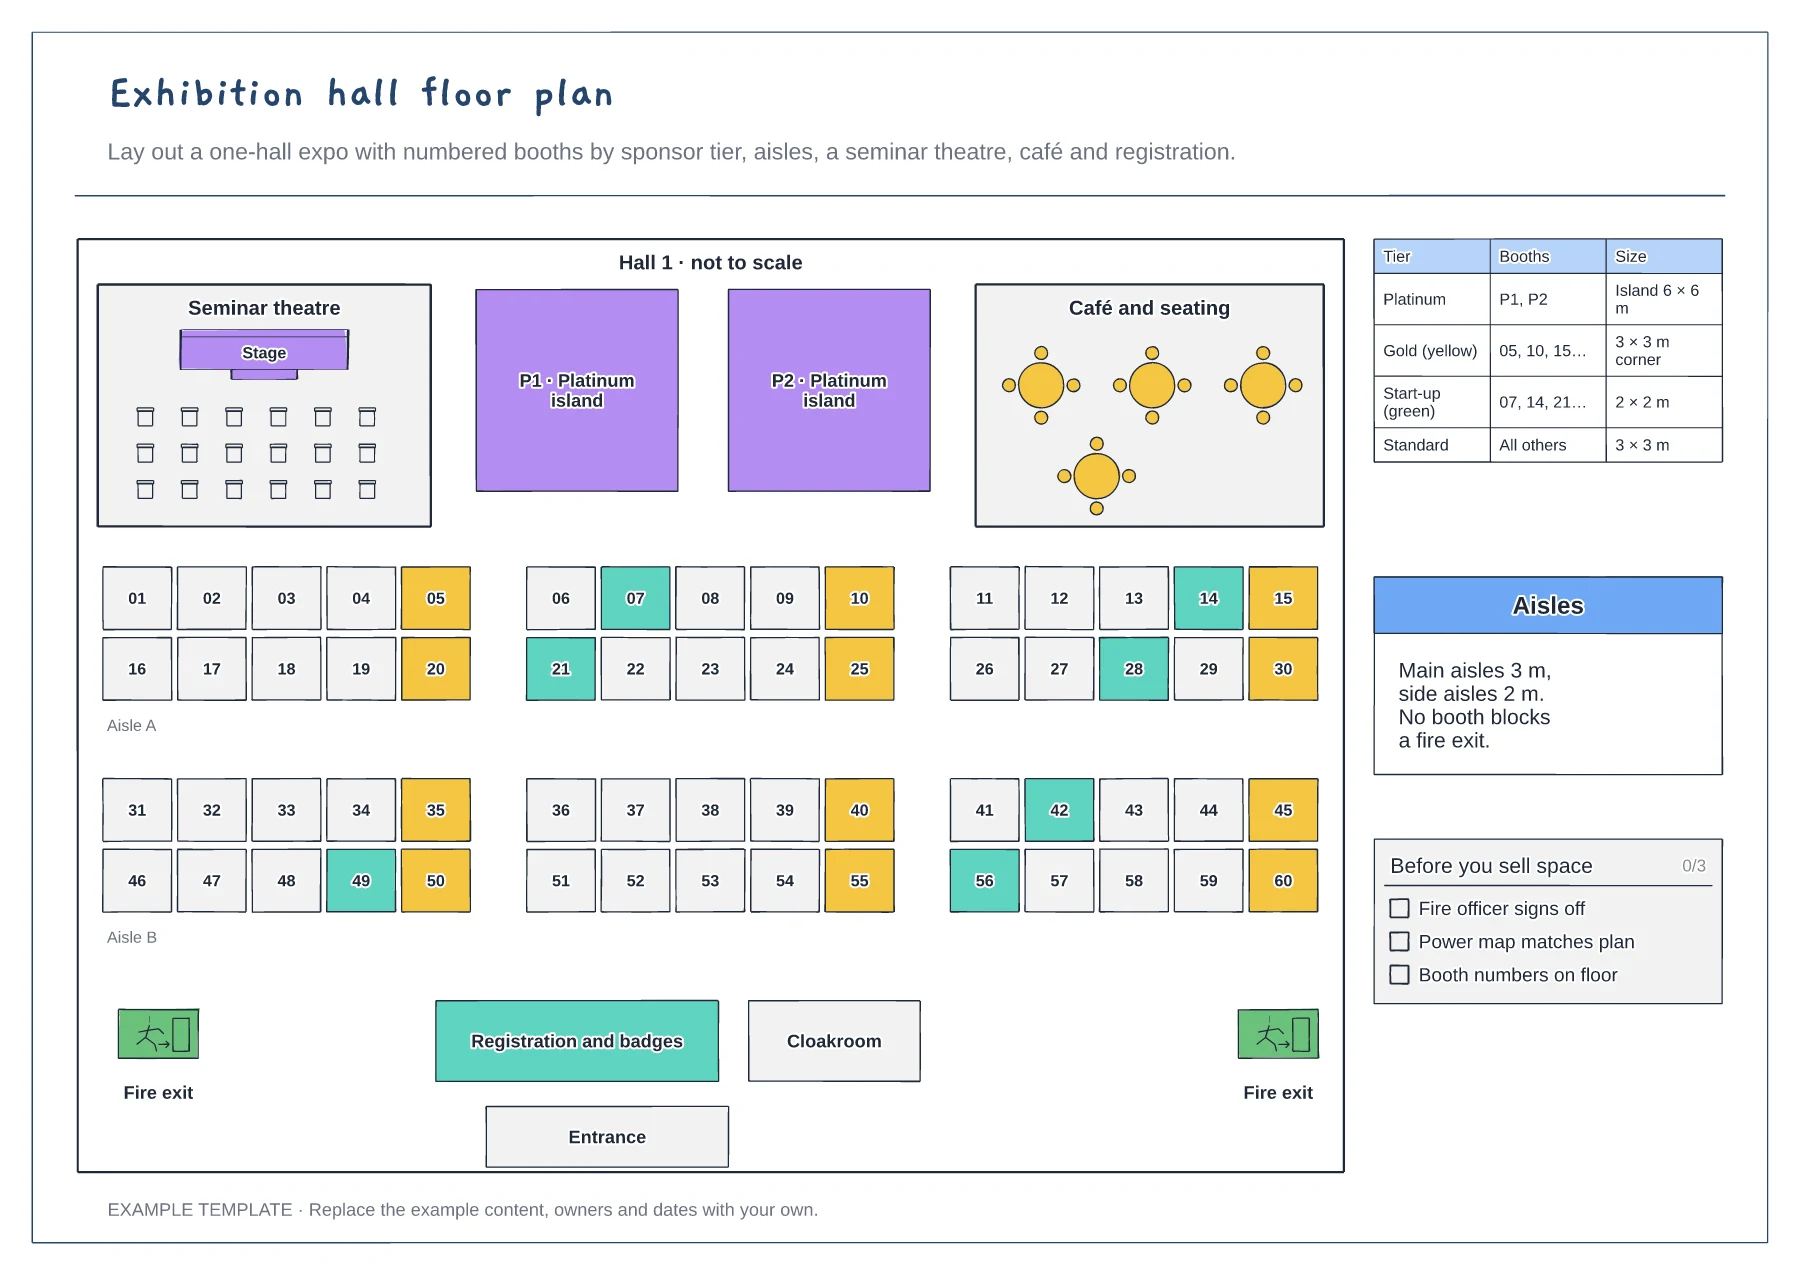
Exhibition hall floor plan template
Sixty numbered booths by sponsor tier · Seminar theatre, café and islands · Registration, cloakroom, aisles and exits
Preview and use template →A trade show booth layout decides how visitors walk in, what they see first and where your team holds conversations. This example plans a 20 × 20 ft island booth with a demo stage, product wall, hands-on table, meeting pod, storage and power points, next to a quick comparison of inline, corner, peninsula and island booths.
No account needed · Opens as your own editable page
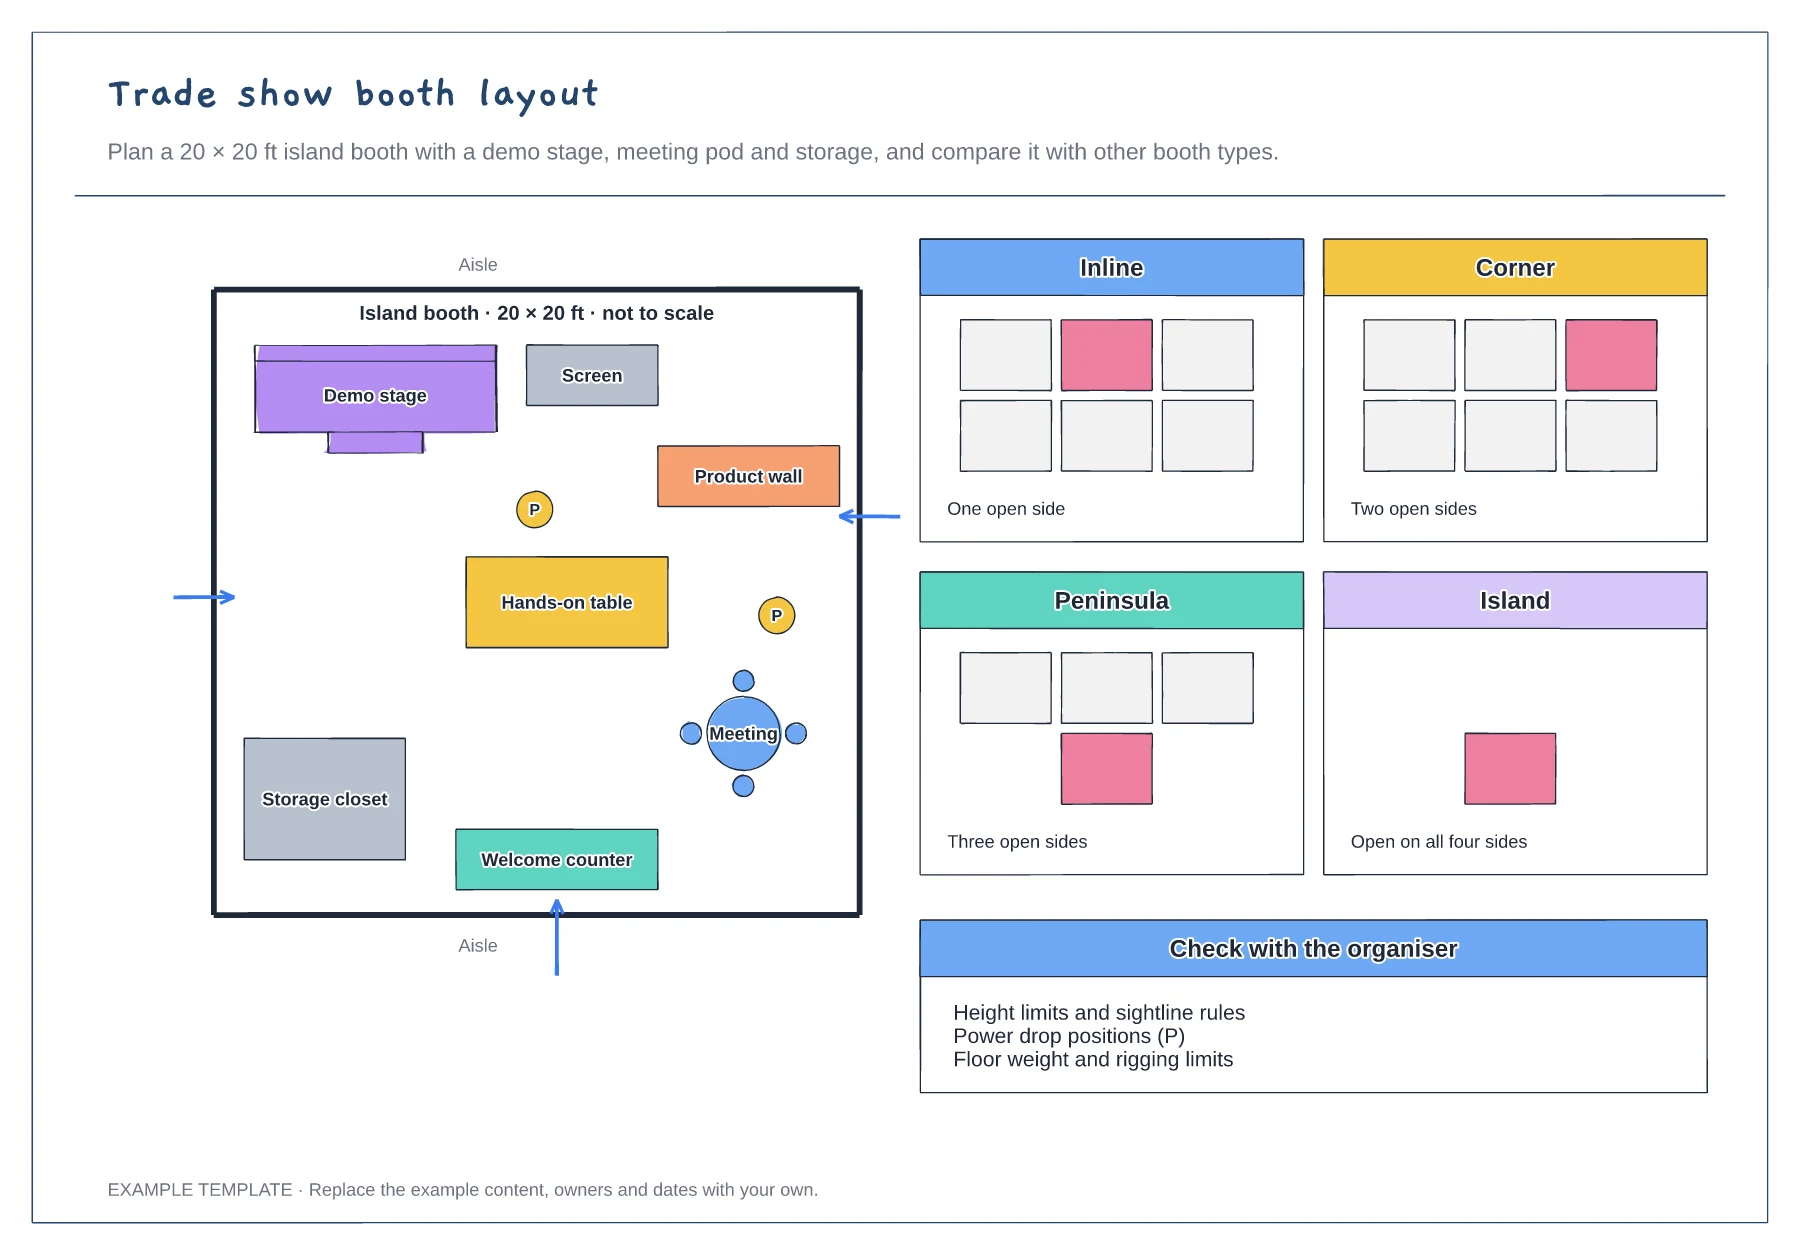
Confirm the booth type, open sides and size with the organiser. The number of open sides decides where people can enter and where walls are allowed.
Put something eye-catching on the busiest aisle, a welcome counter where people enter and the meeting pod further in, so sales conversations are quieter.
Add the power drop positions from the organiser's plan and keep a lockable storage closet for bags, stock and leaflets. Send the plan to your stand builder with the organiser's rules.
Start from the inline example in the comparison at the side, then move the demo stage and meeting pod to face the open aisle.
No. Open the template and edit it in your browser. Your work saves on this device. An account is optional if you want to sync your workspace.
Yes. Use Export in the editor to save a PNG, SVG or PDF, or download an editable .epicdraw backup.
Sixty numbered booths by sponsor tier · Seminar theatre, café and islands · Registration, cloakroom, aisles and exits
Preview and use template →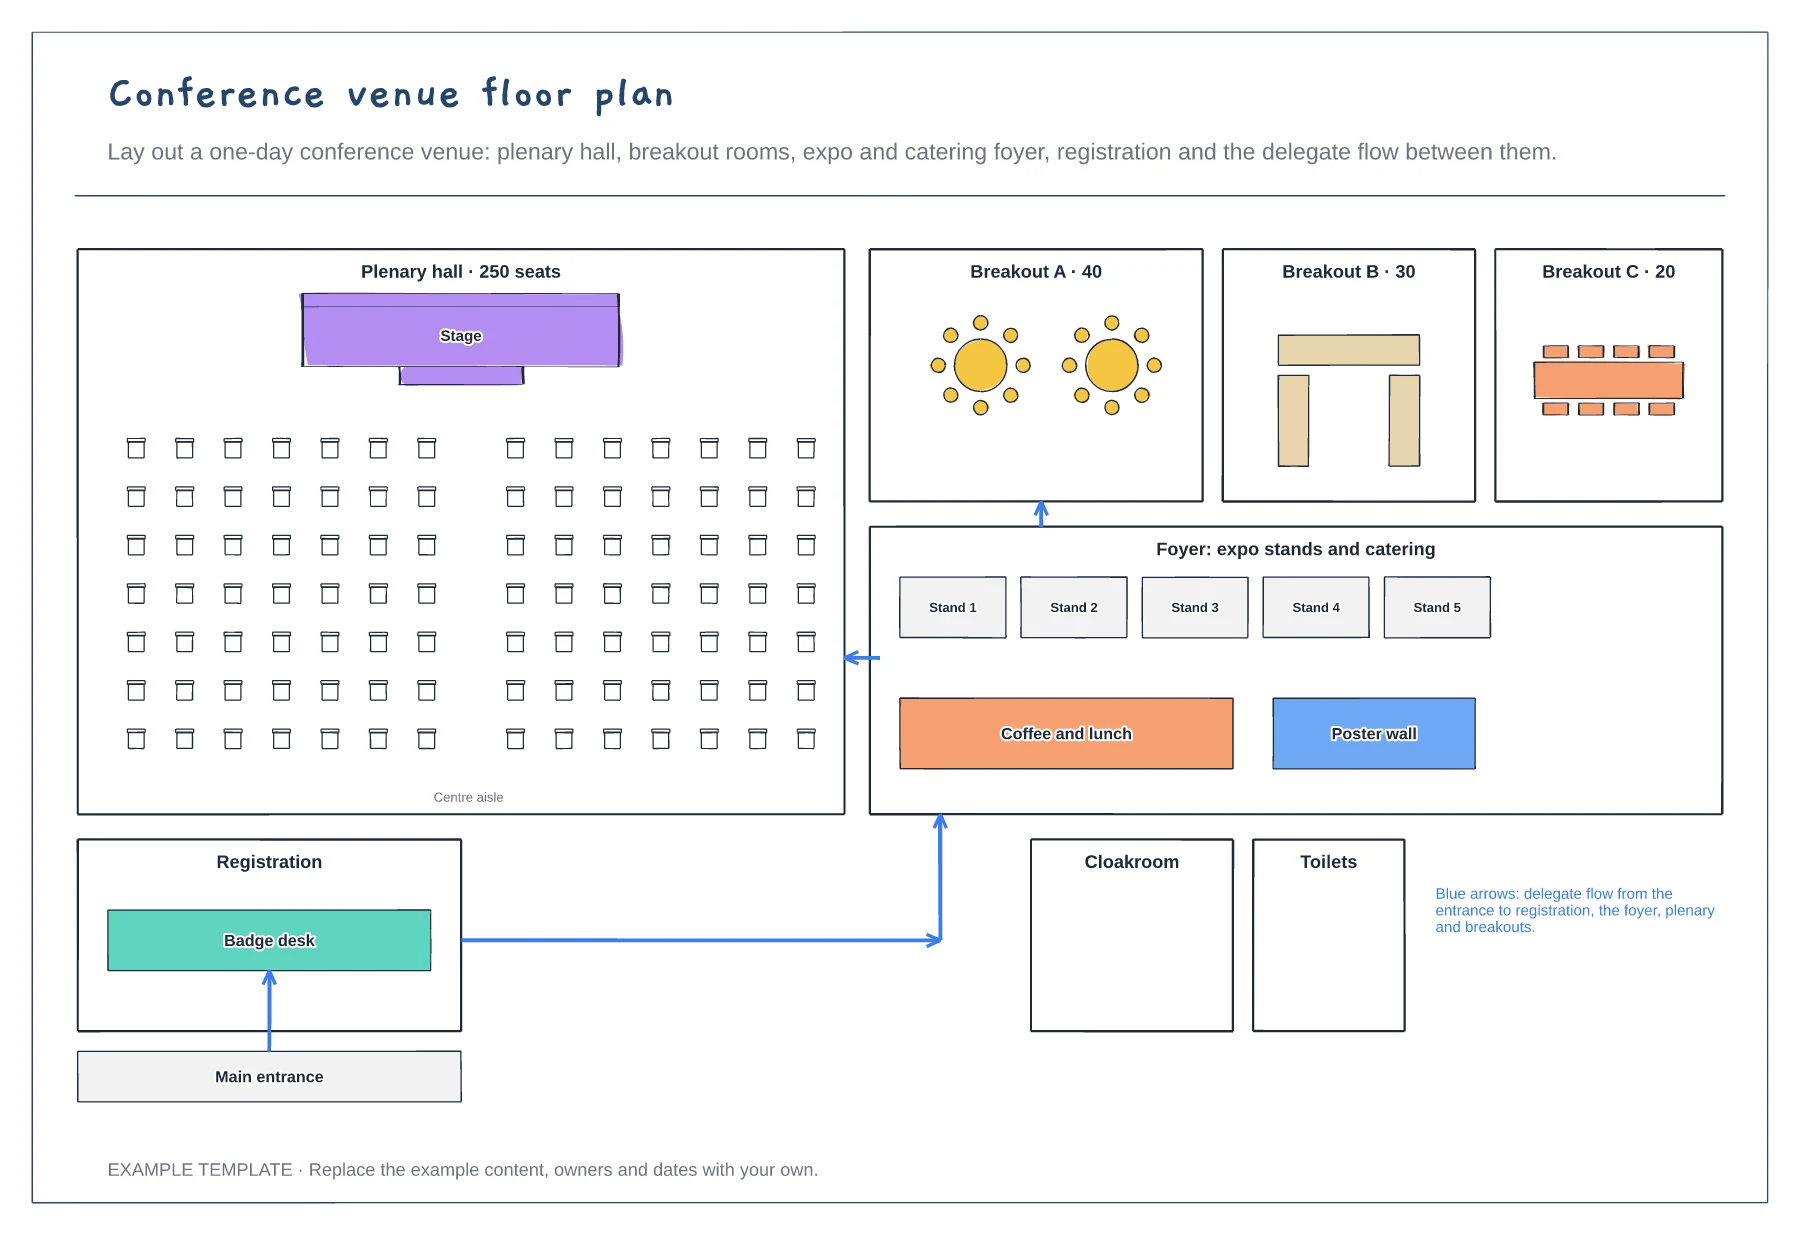
Plenary hall with theatre seating · Three breakout rooms and an expo foyer · Registration and delegate flow arrows
Preview and use template →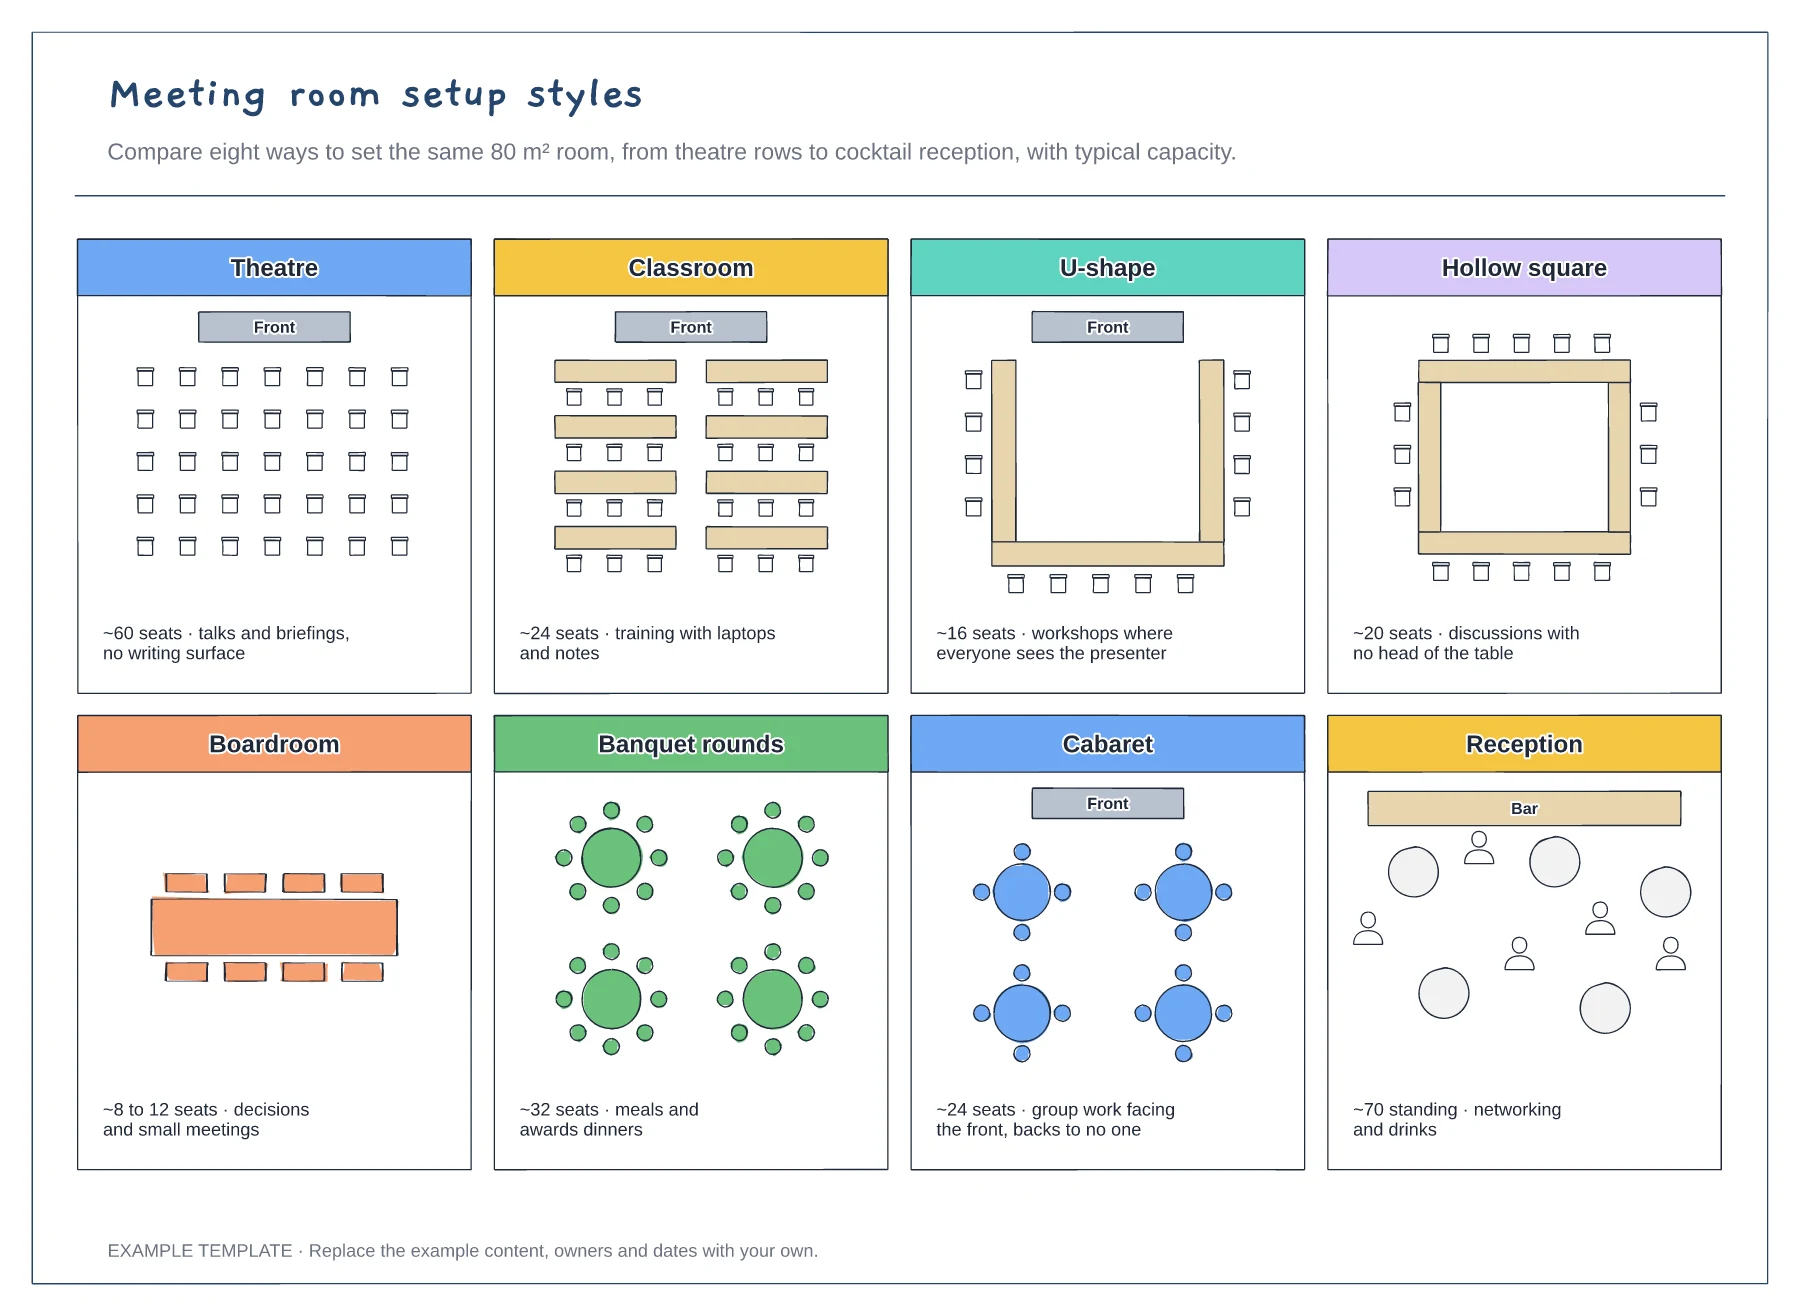
Eight room layouts side by side · Approximate capacity for each style · What each setup is best for
Preview and use template →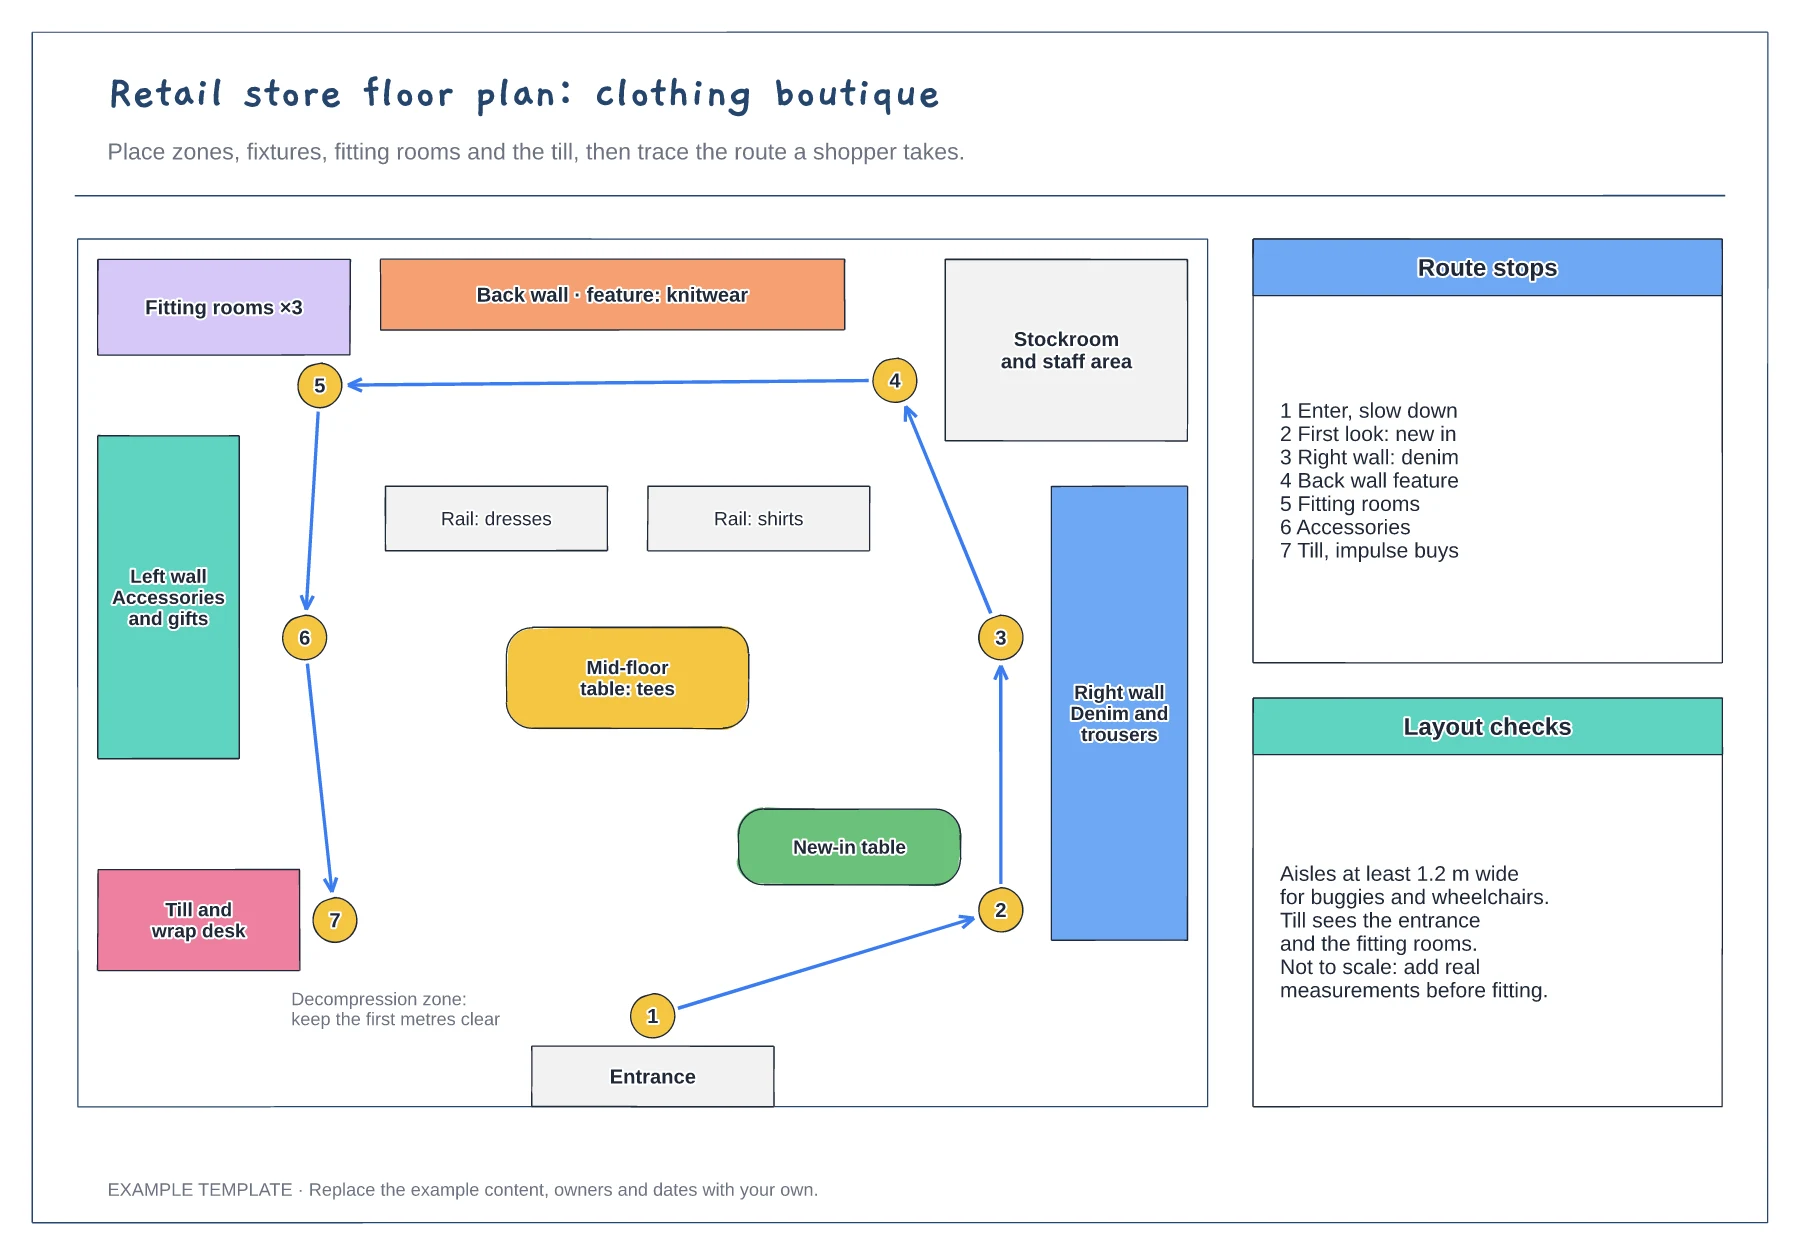
Zones, fixtures and service points · Numbered shopper route · Checks for aisles and sightlines
Preview and use template →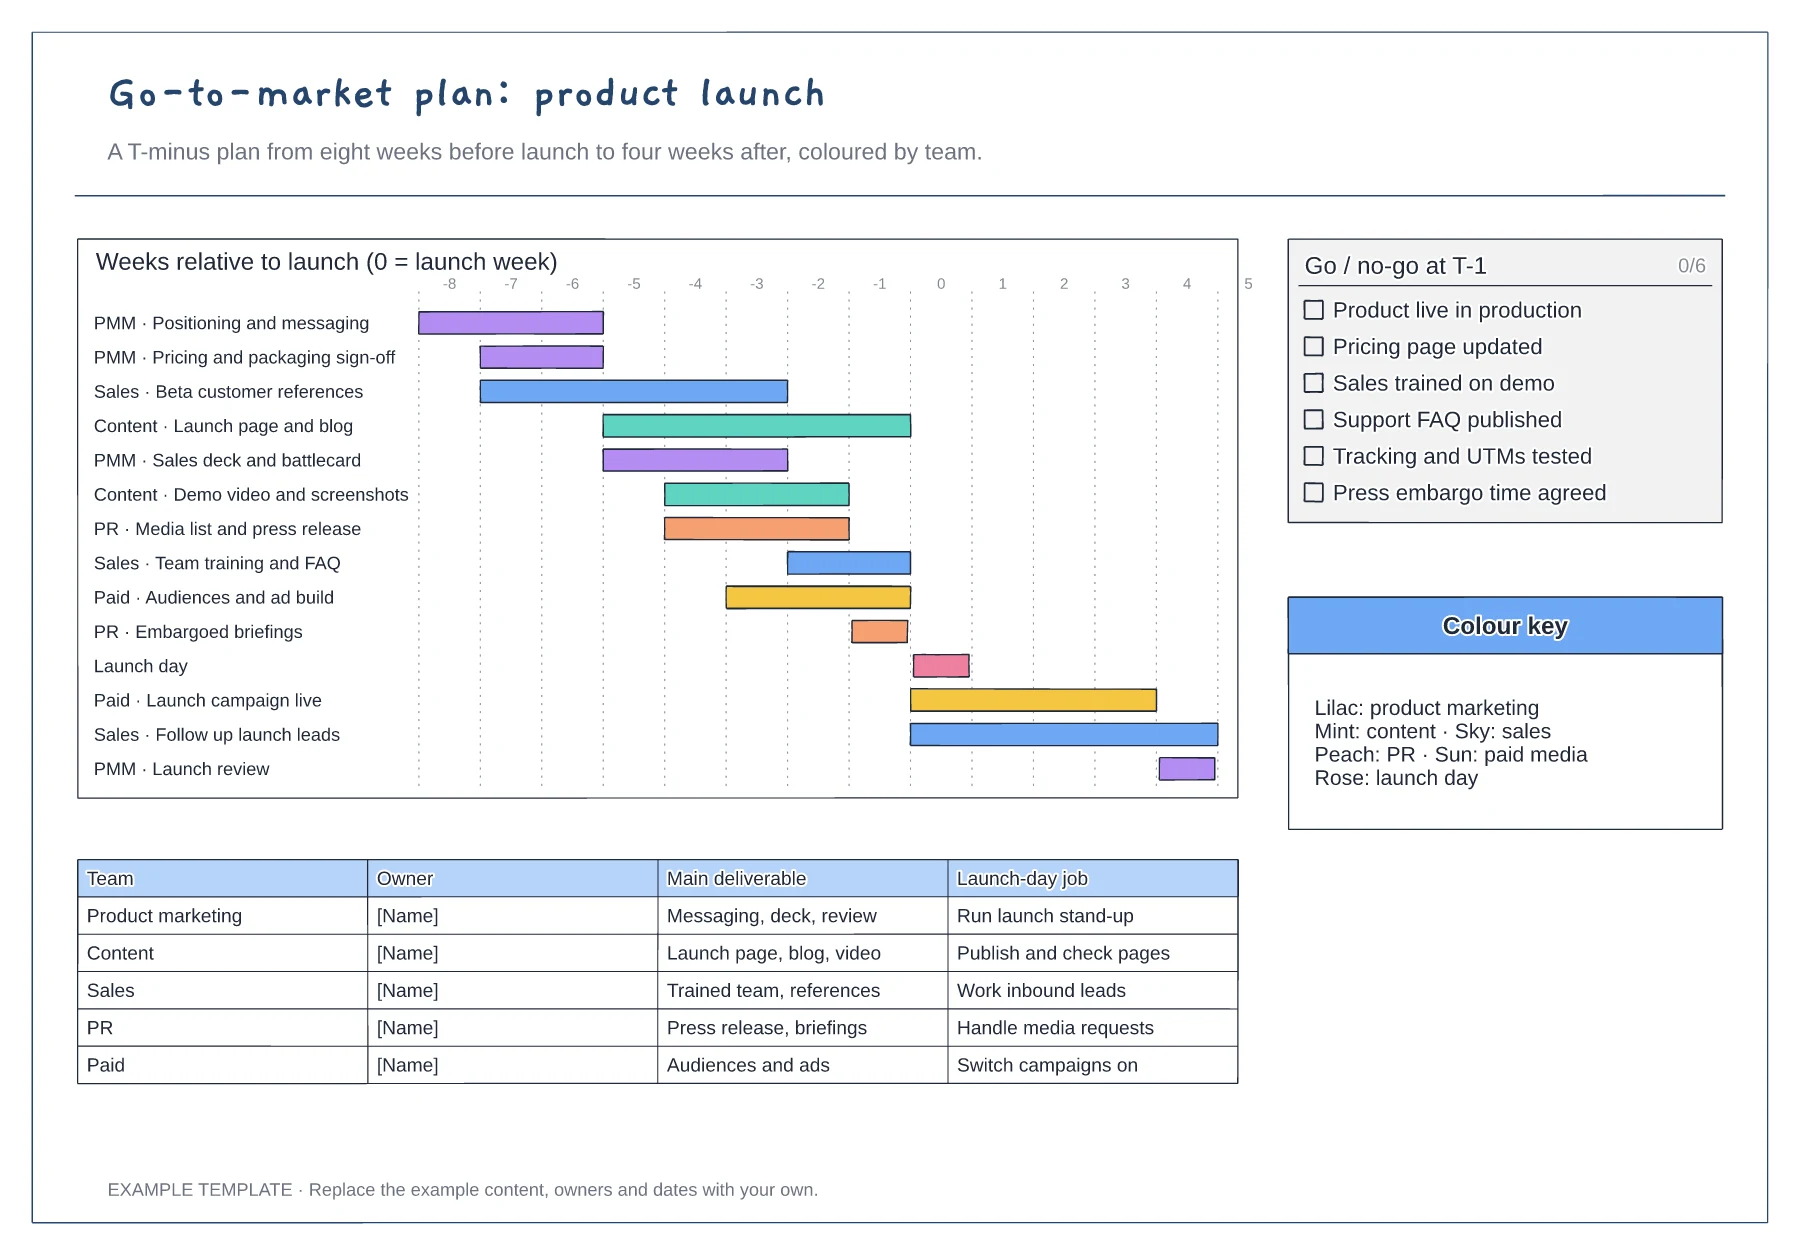
T-minus gantt chart coloured by team · Go/no-go checklist for the week before launch · Owner table with each team's launch-day job
Preview and use template →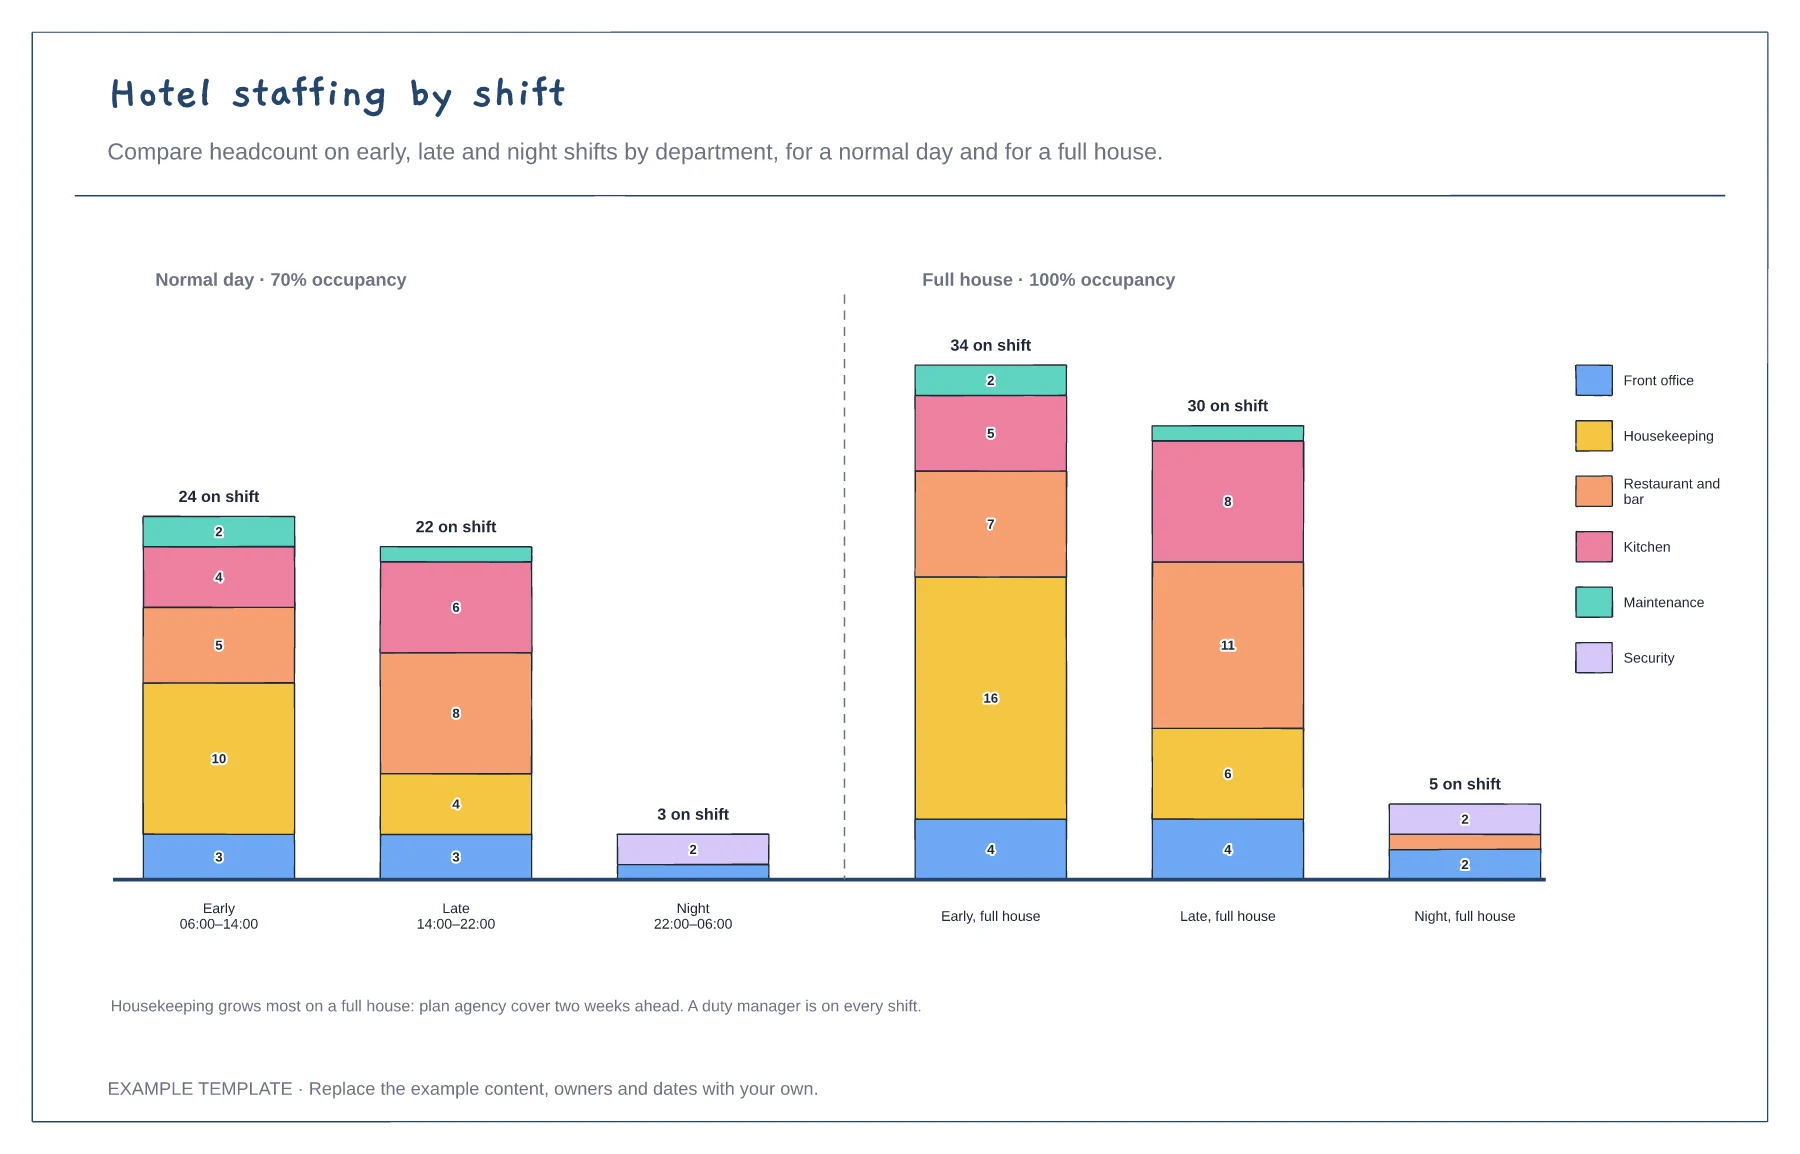
Headcount stacked by department · Early, late and night shifts · Normal day compared with a full house
Preview and use template →