Hospitality
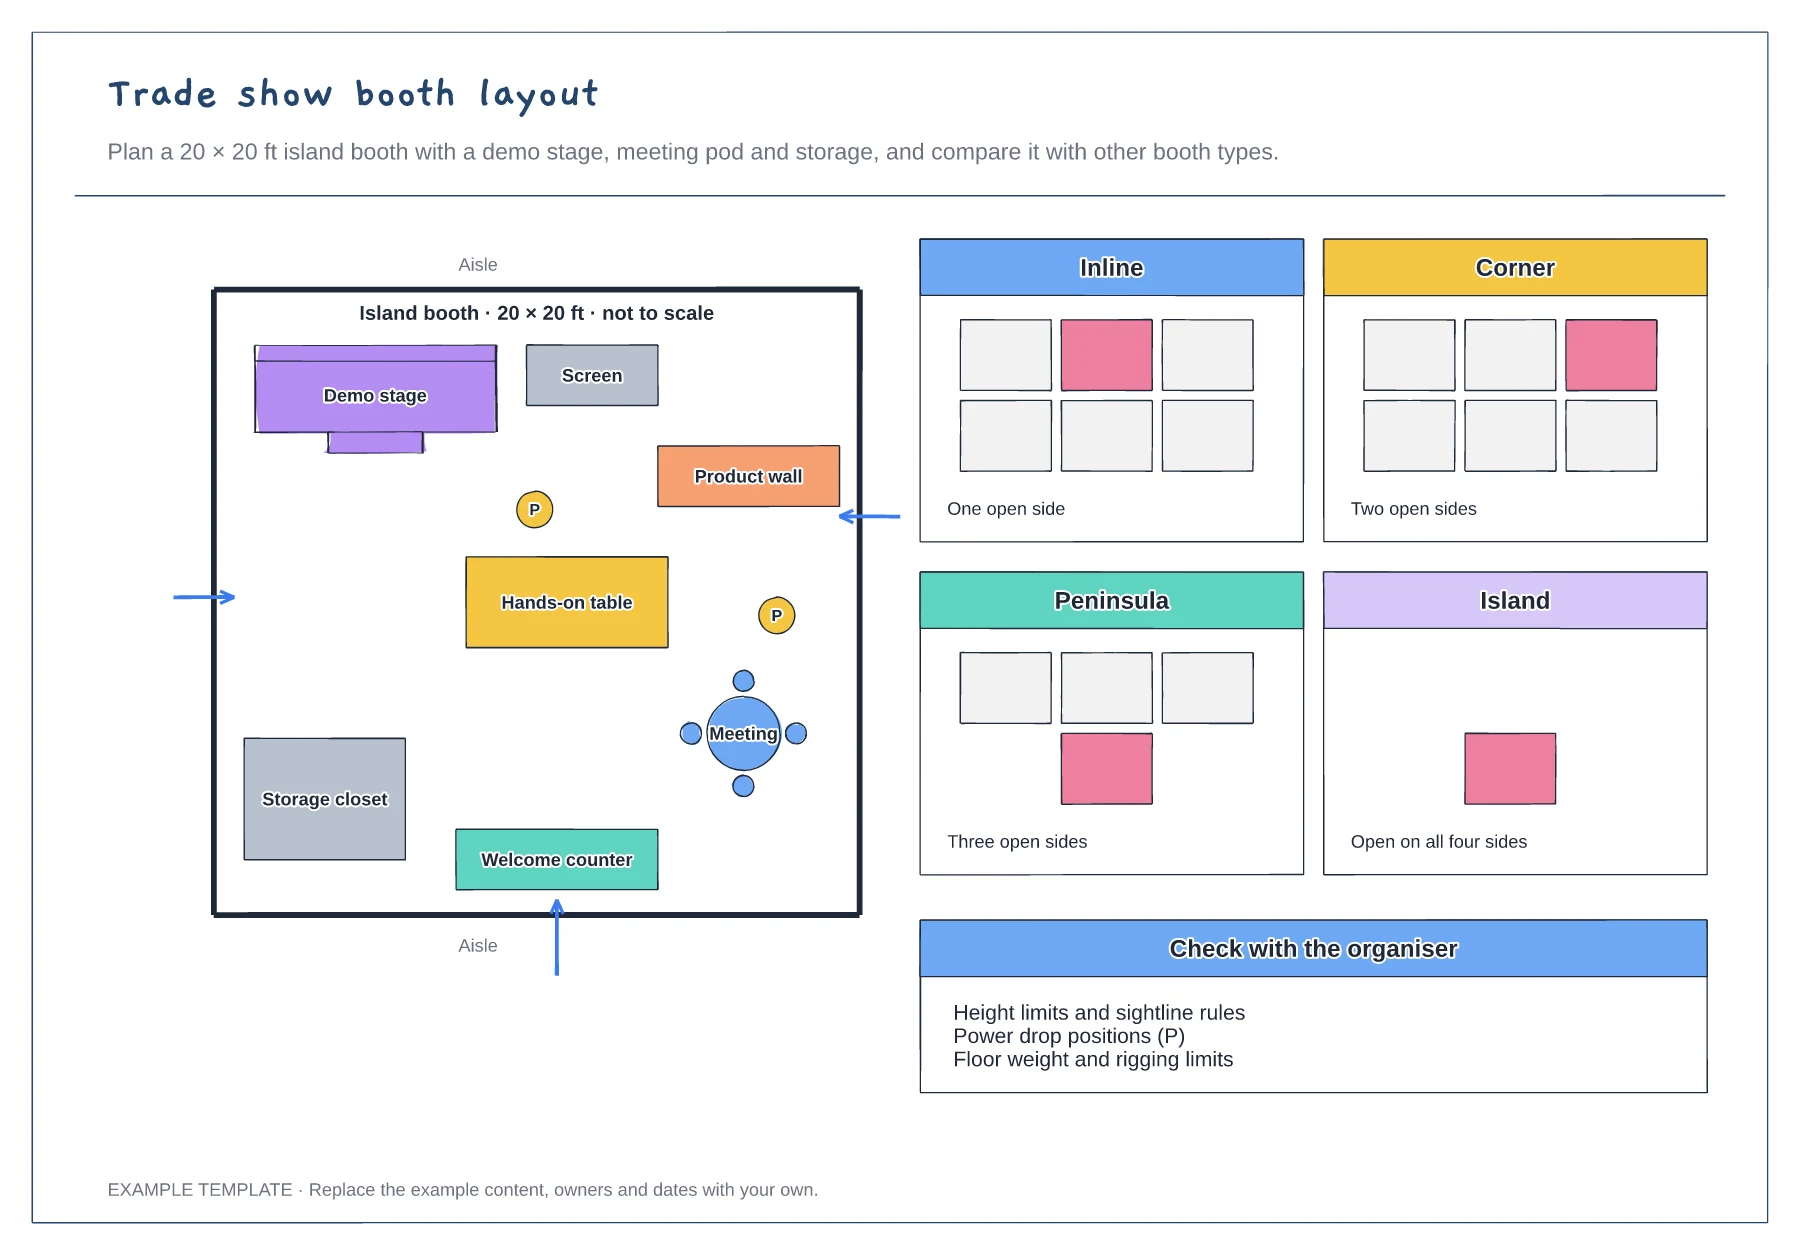
Trade show booth layout template
Island booth plan with traffic arrows · Demo stage, meeting pod and storage · Inline, corner, peninsula and island compared
Preview and use template →An exhibition hall floor plan is what organisers sell from and exhibitors plan around. This example lays out one hall with sixty numbered booths coloured by sponsor tier, two platinum islands, a seminar theatre, a café, registration and a cloakroom, with aisles and fire exits marked so the plan is ready for the fire officer.
No account needed · Opens as your own editable page
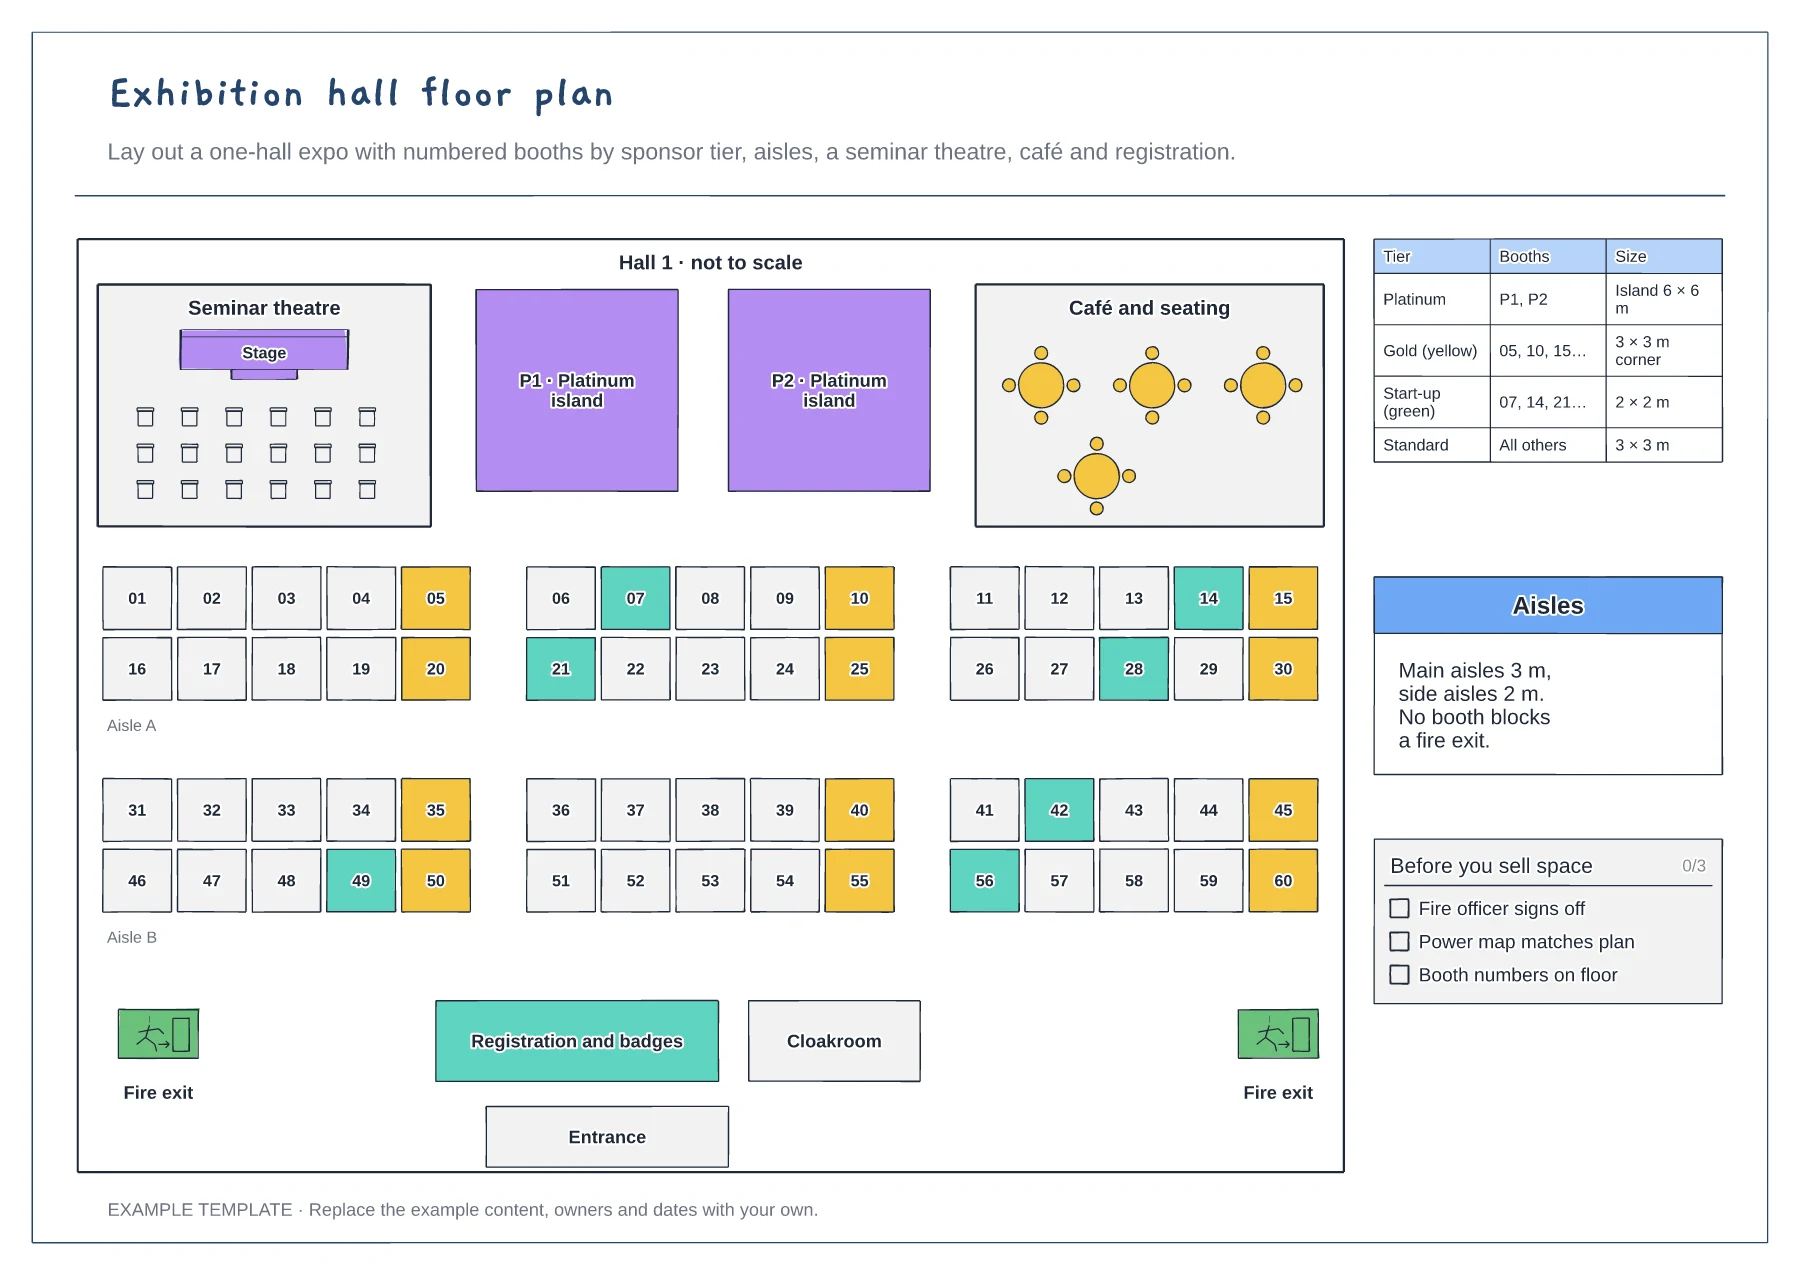
Mark fire exits, columns and any no-build zones from the venue plan. Set the main and side aisle widths before placing a single booth.
Arrange booths in blocks between aisles and number them in a pattern visitors can follow. Put sponsor islands and the seminar theatre where they pull people through the hall.
Colour booths by tier and keep the tier table up to date as space sells. Share the plan with exhibitors so they can choose a spot.
Add the exhibitor's name to the booth or recolour it. Keep the sponsor tier colours in the key so sold and available booths are easy to tell apart.
No. Open the template and edit it in your browser. Your work saves on this device. An account is optional if you want to sync your workspace.
Yes. Use Export in the editor to save a PNG, SVG or PDF, or download an editable .epicdraw backup.
Island booth plan with traffic arrows · Demo stage, meeting pod and storage · Inline, corner, peninsula and island compared
Preview and use template →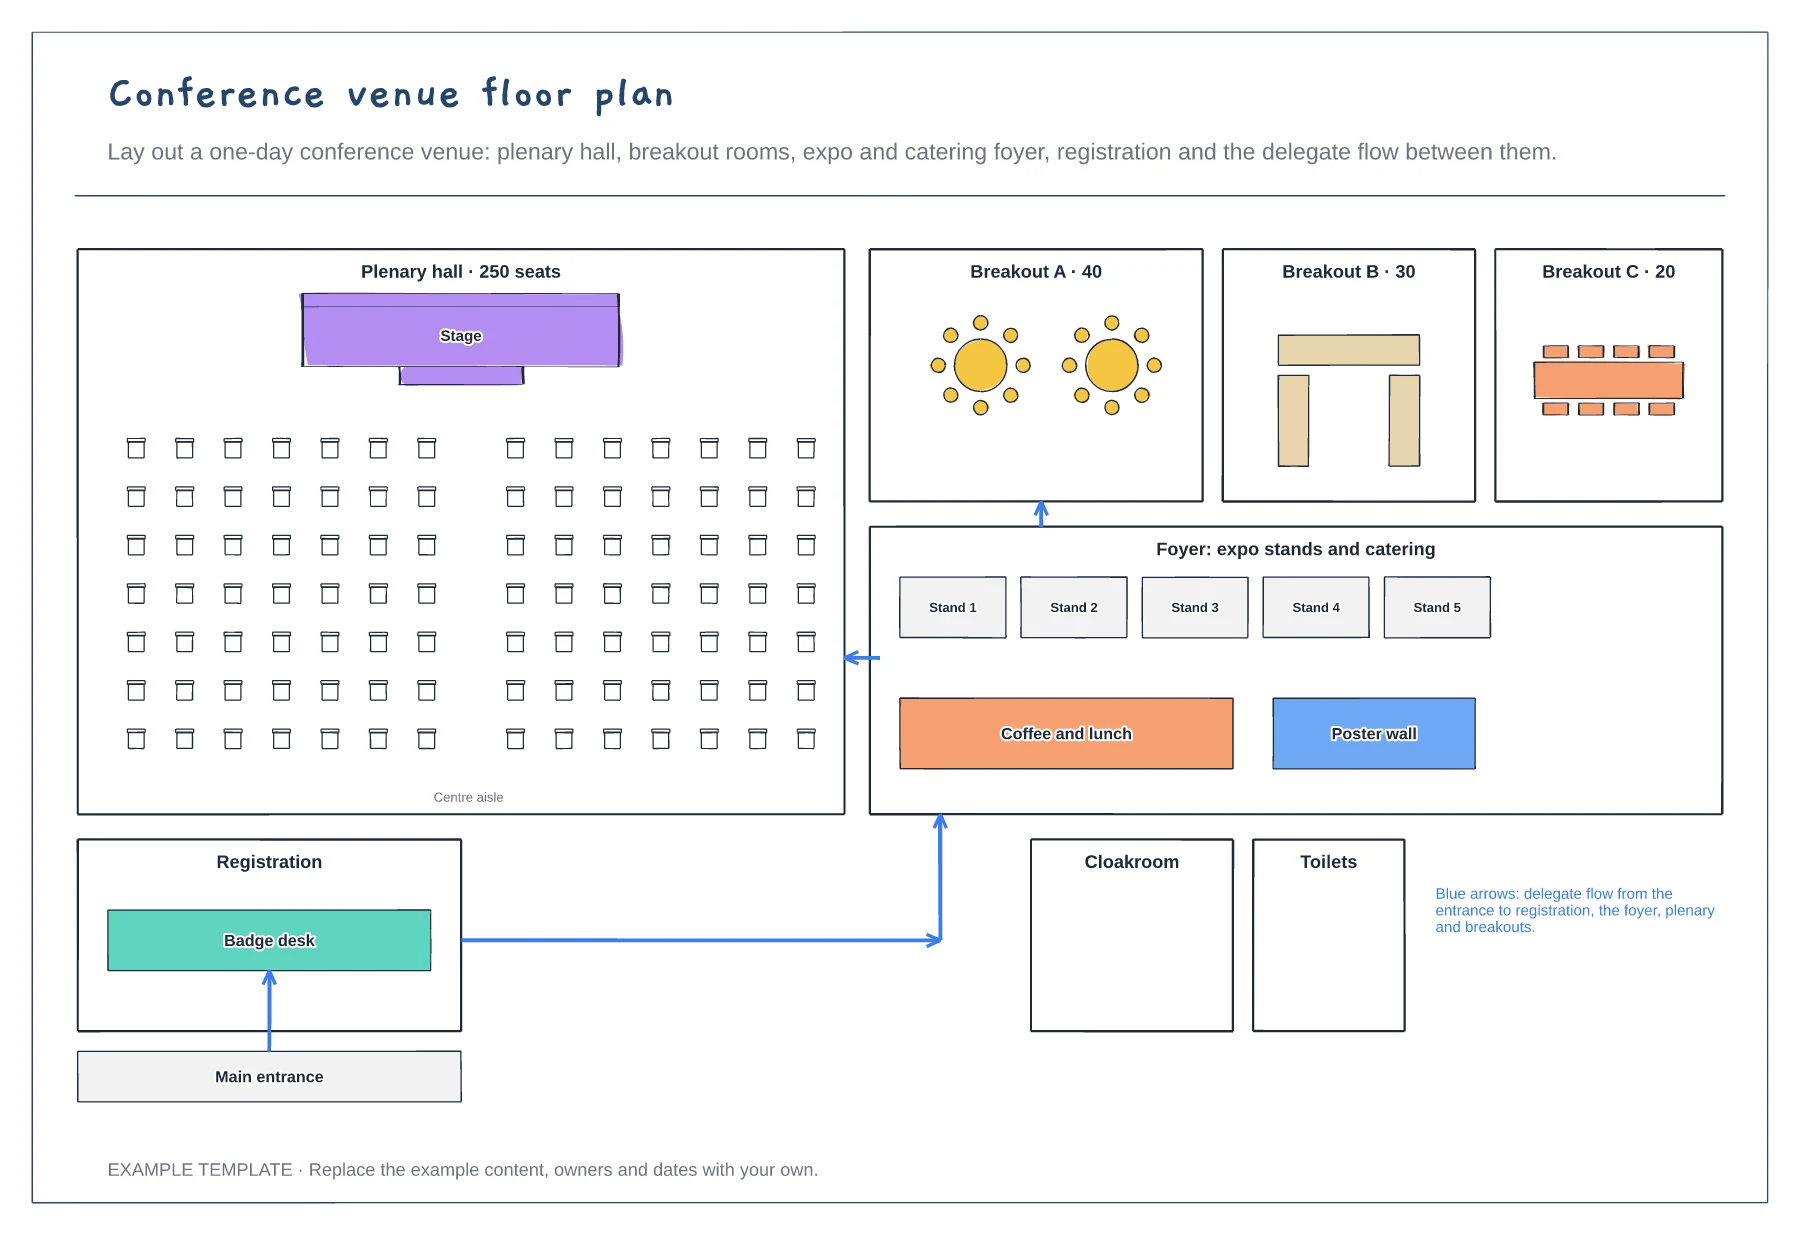
Plenary hall with theatre seating · Three breakout rooms and an expo foyer · Registration and delegate flow arrows
Preview and use template →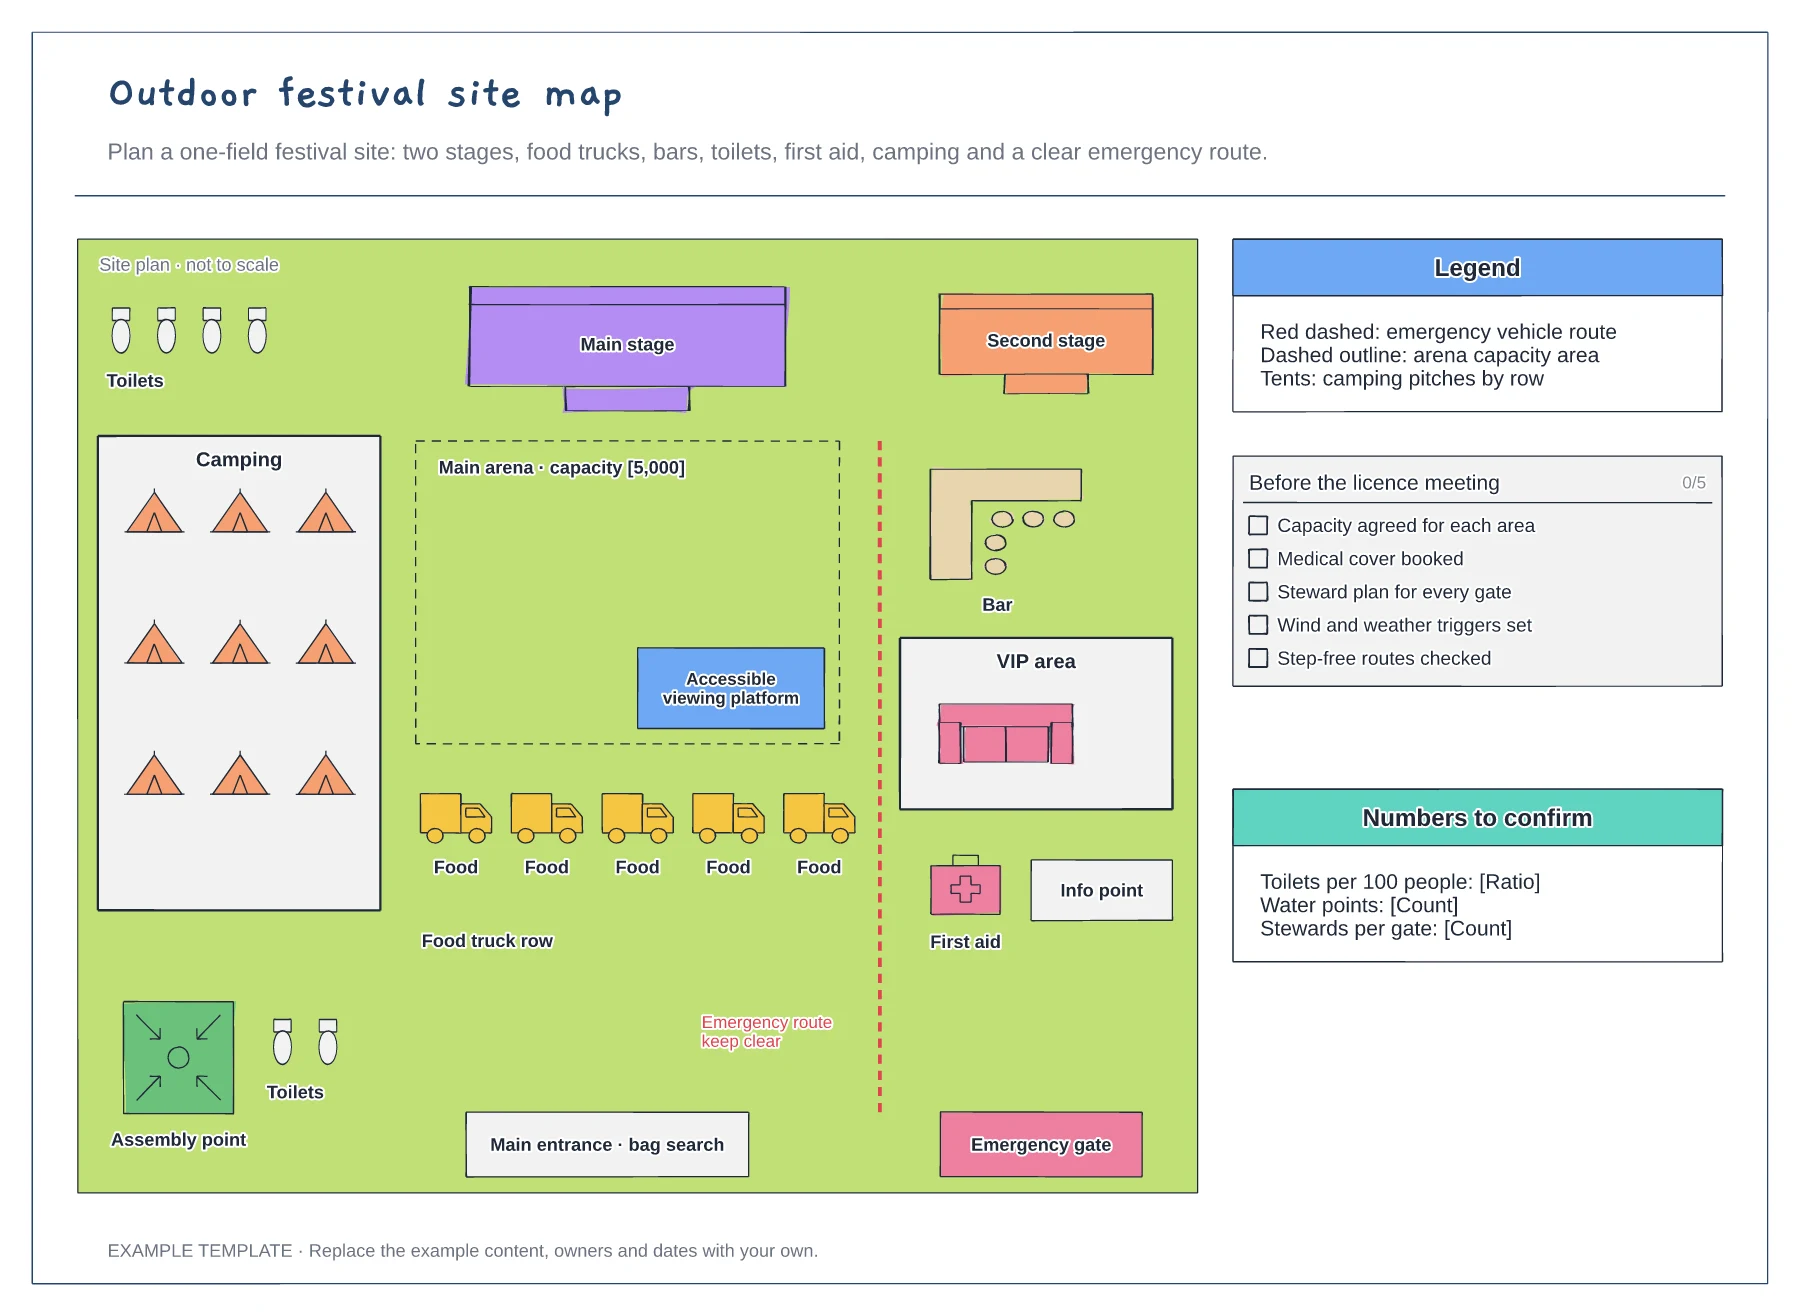
Stages, arena and viewing platform · Food, bars, toilets, first aid and camping · Emergency route, gates and assembly point
Preview and use template →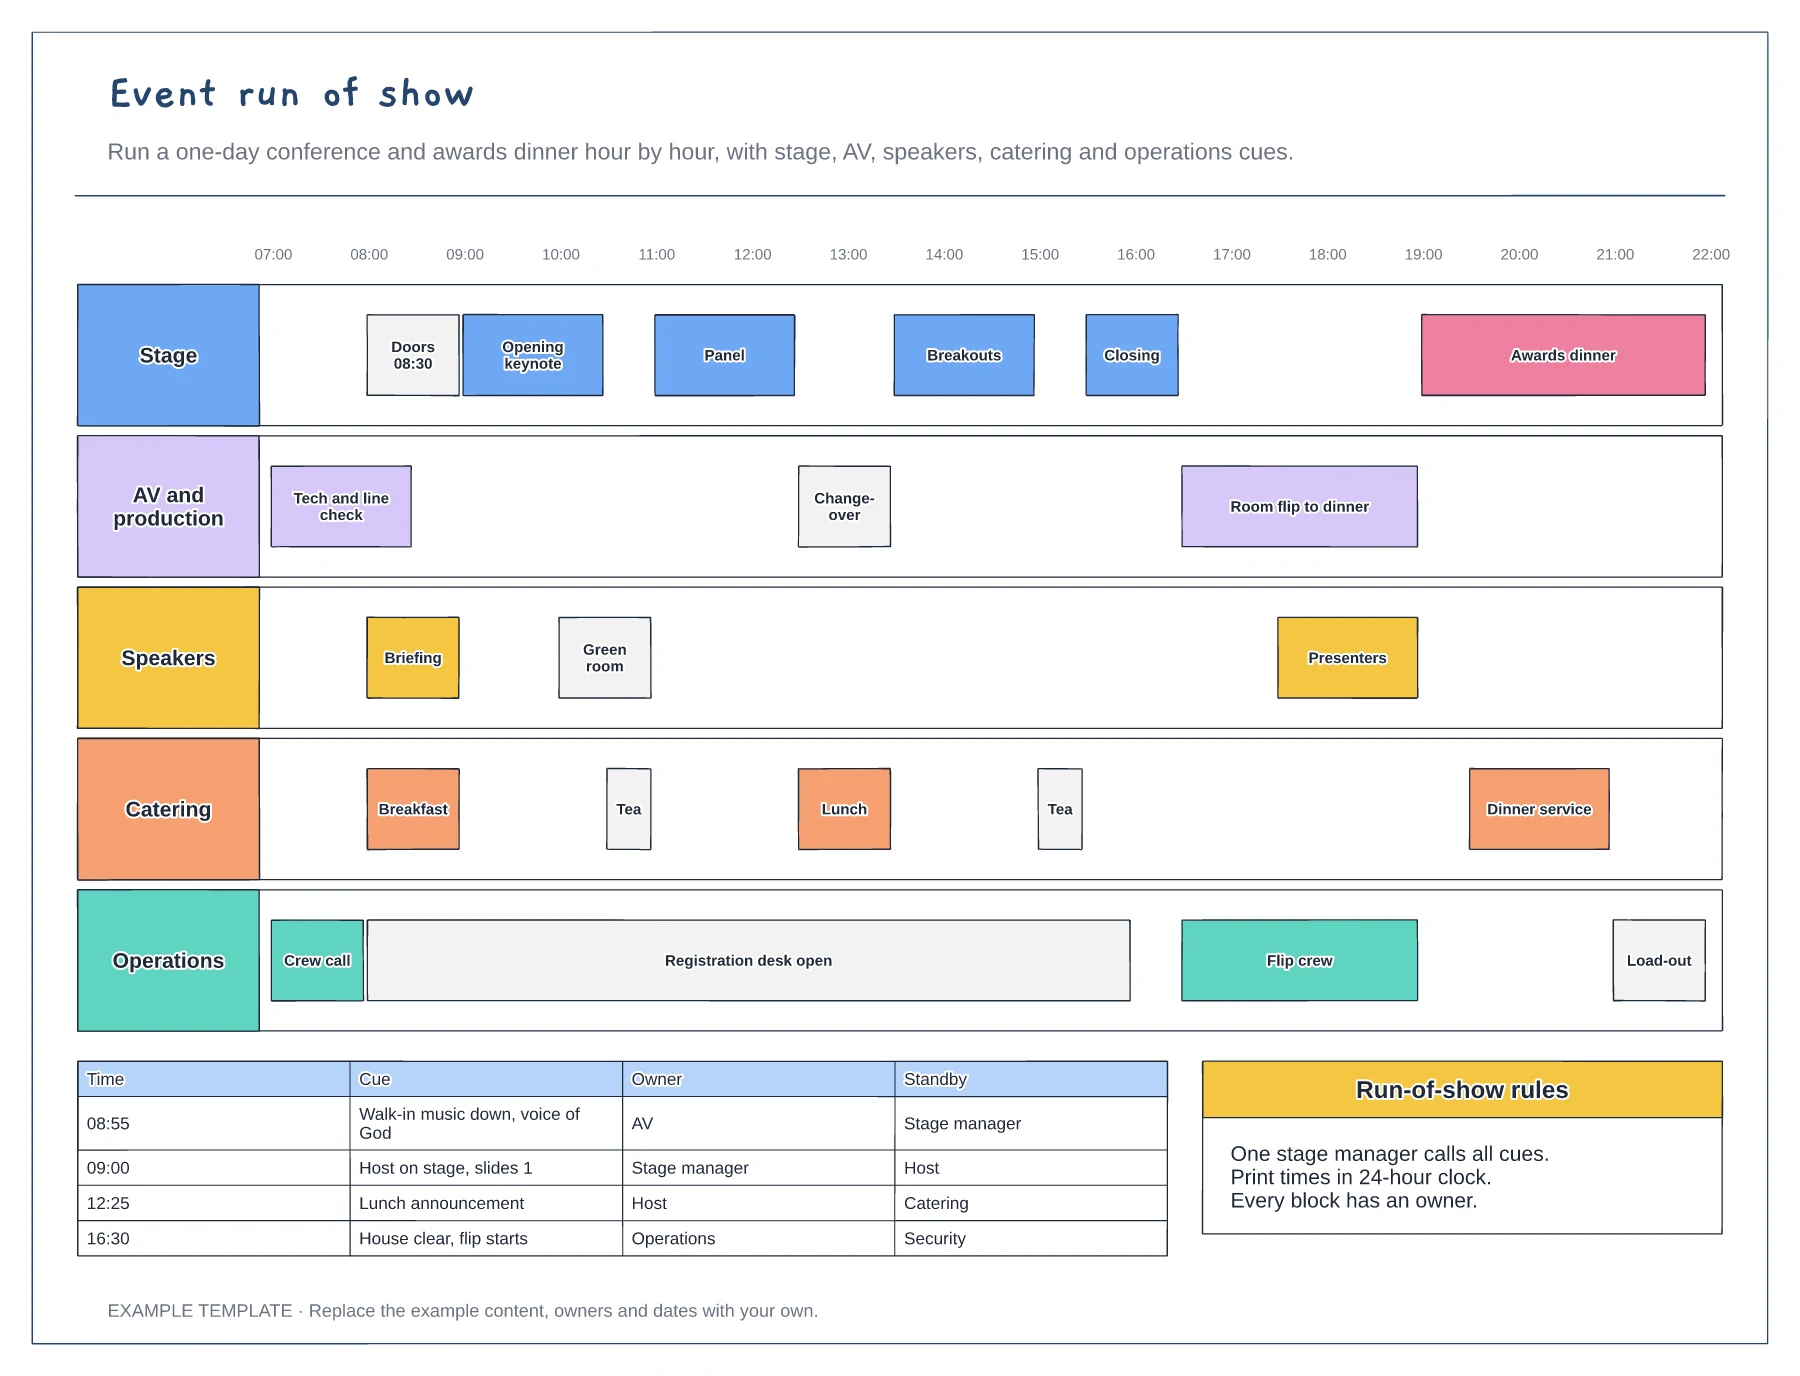
Hour-by-hour swimlanes for five teams · Changeovers and room flip blocks · Cue sheet with owner and standby
Preview and use template →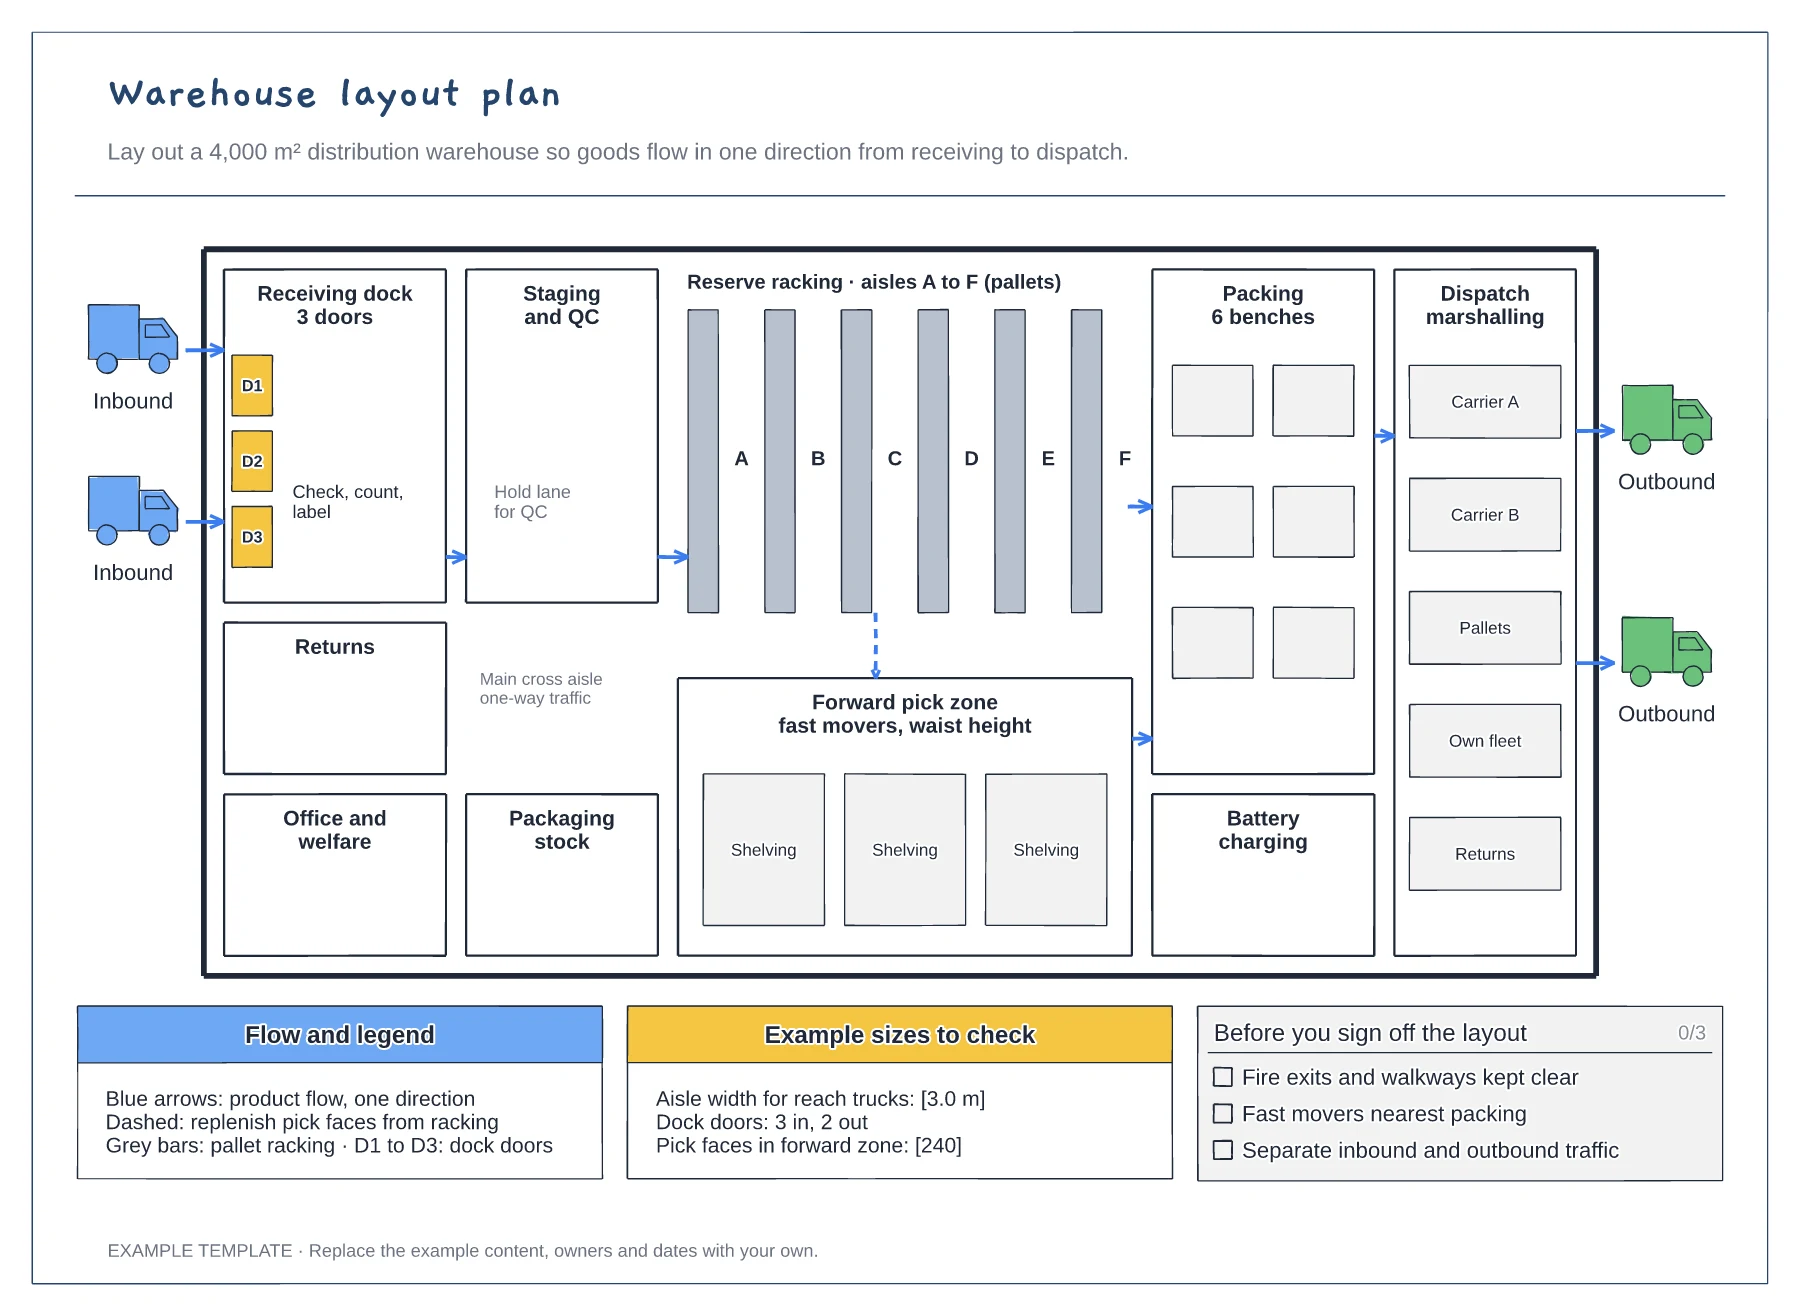
Floor plan with docks, racking and work areas · Flow arrows and a replenishment route · Size checks and a sign-off checklist
Preview and use template →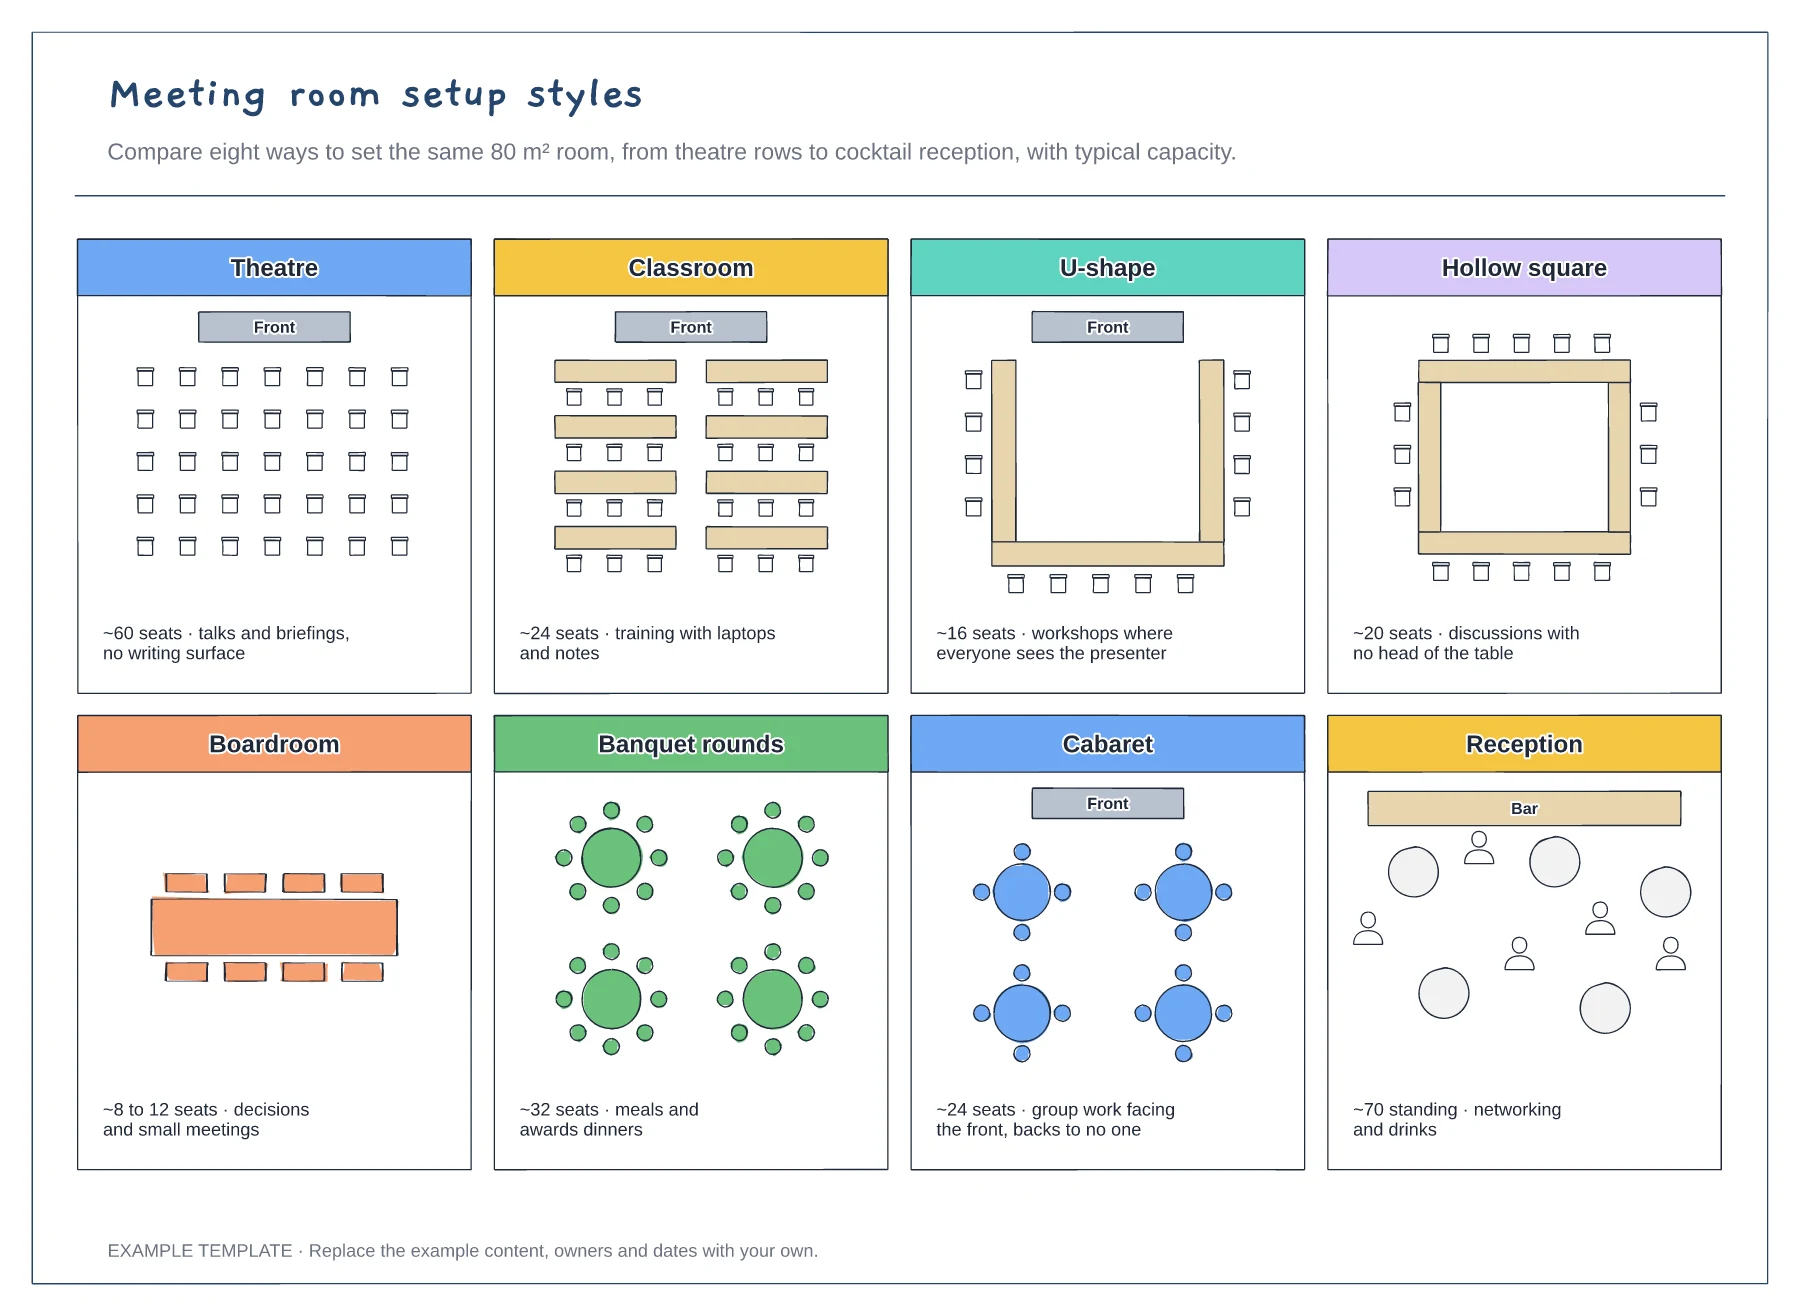
Eight room layouts side by side · Approximate capacity for each style · What each setup is best for
Preview and use template →