Hospitality
Conference venue floor plan template
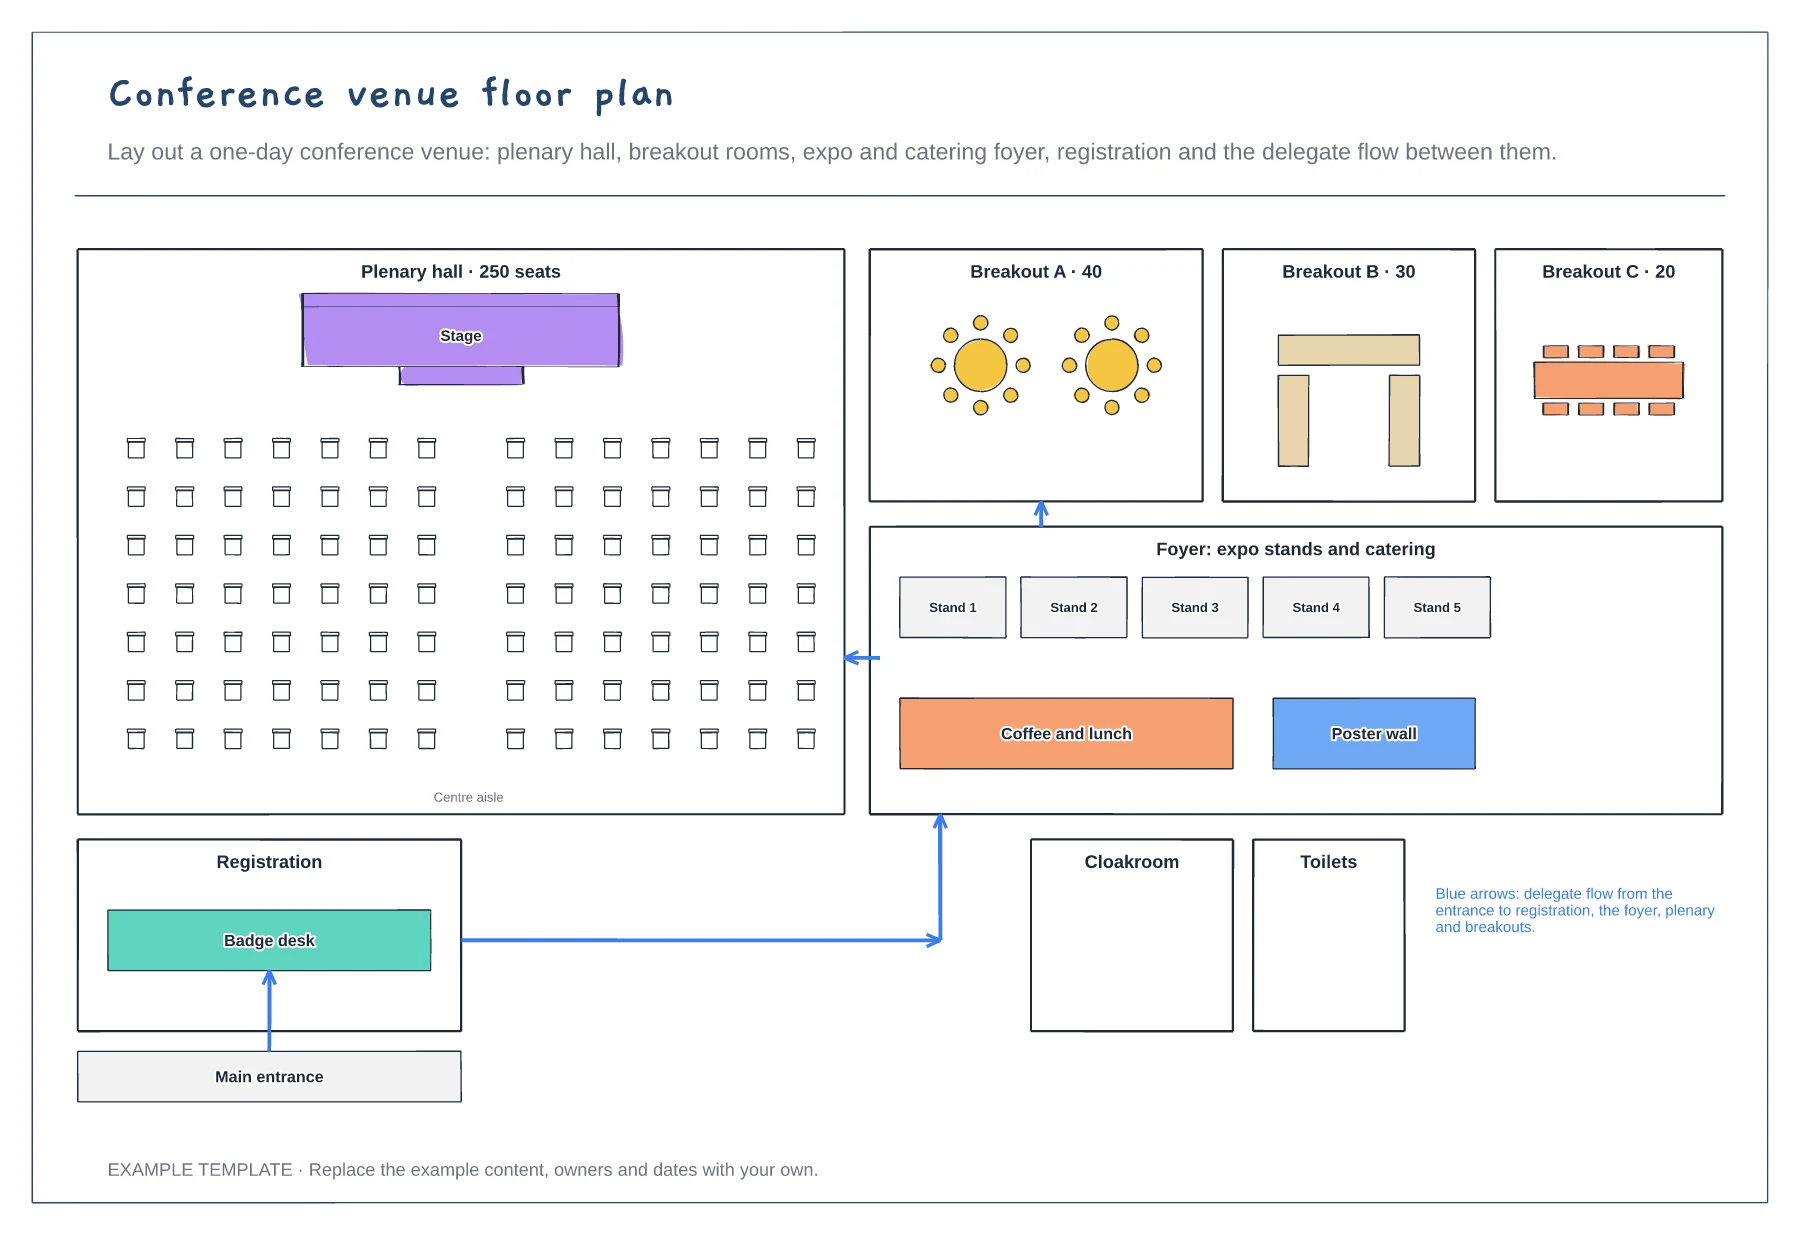
Plenary hall with theatre seating · Three breakout rooms and an expo foyer · Registration and delegate flow arrows
Preview and use template →Meeting room setup styles change how many people fit and how they work together. This board draws the same 80 m² room eight ways, from theatre rows to a standing reception, with an approximate capacity and the kind of session each style suits, so organisers and venues can agree on the setup quickly.
No account needed · Opens as your own editable page
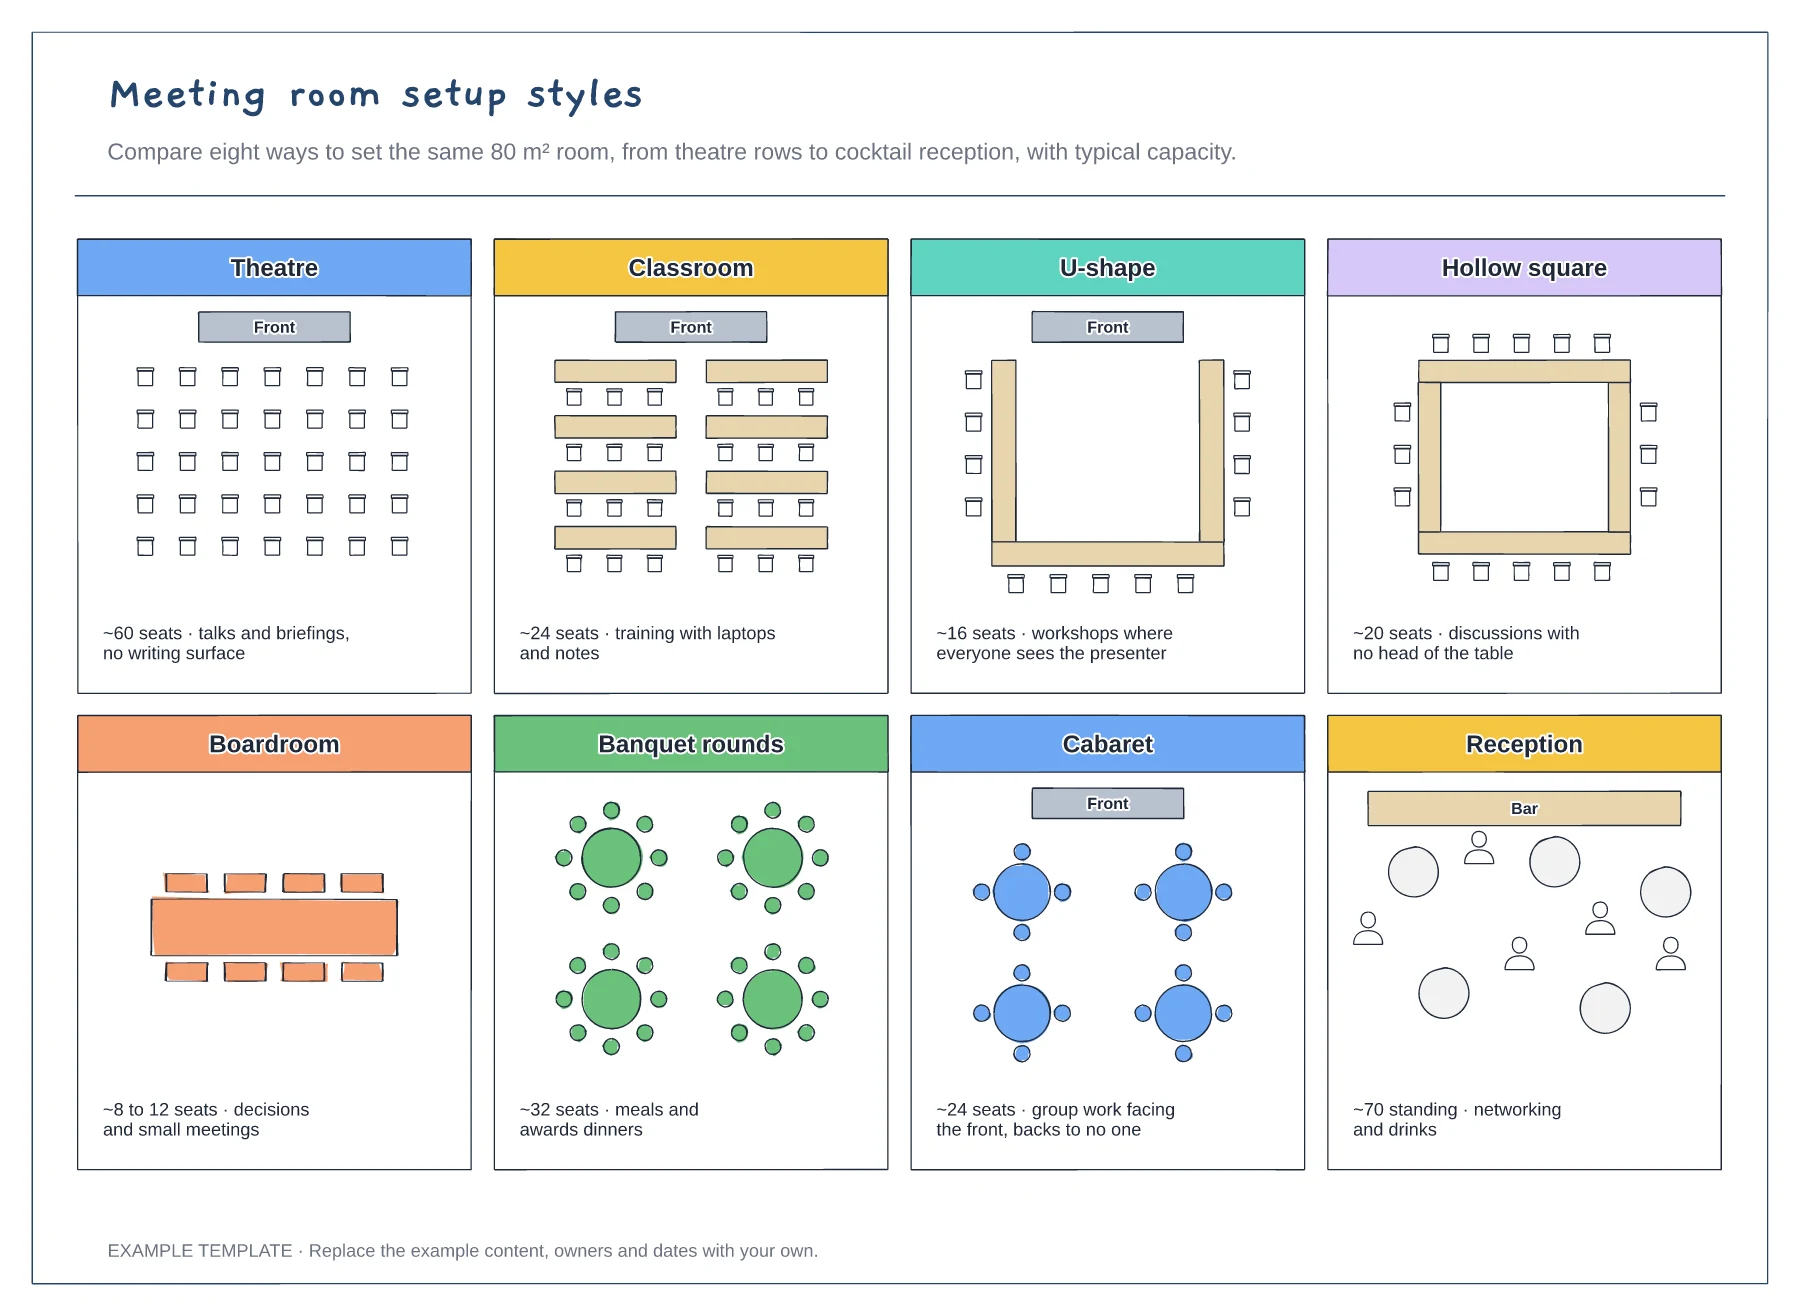
Decide what people need to do: listen, write, discuss or mingle. Pick the two or three styles that fit and delete the rest.
Replace the capacities with the venue's own figures for your room. They depend on table sizes, exits and how much space the AV needs.
Mark the chosen style and add the extras you need, such as a lectern, flip charts or a registration table. Venues set up from what they are sent, so be specific.
Yes. Edit the capacity under each layout to match your room's figures, and delete the styles your venue does not offer.
No. Open the template and edit it in your browser. Your work saves on this device. An account is optional if you want to sync your workspace.
Yes. Use Export in the editor to save a PNG, SVG or PDF, or download an editable .epicdraw backup.
Plenary hall with theatre seating · Three breakout rooms and an expo foyer · Registration and delegate flow arrows
Preview and use template →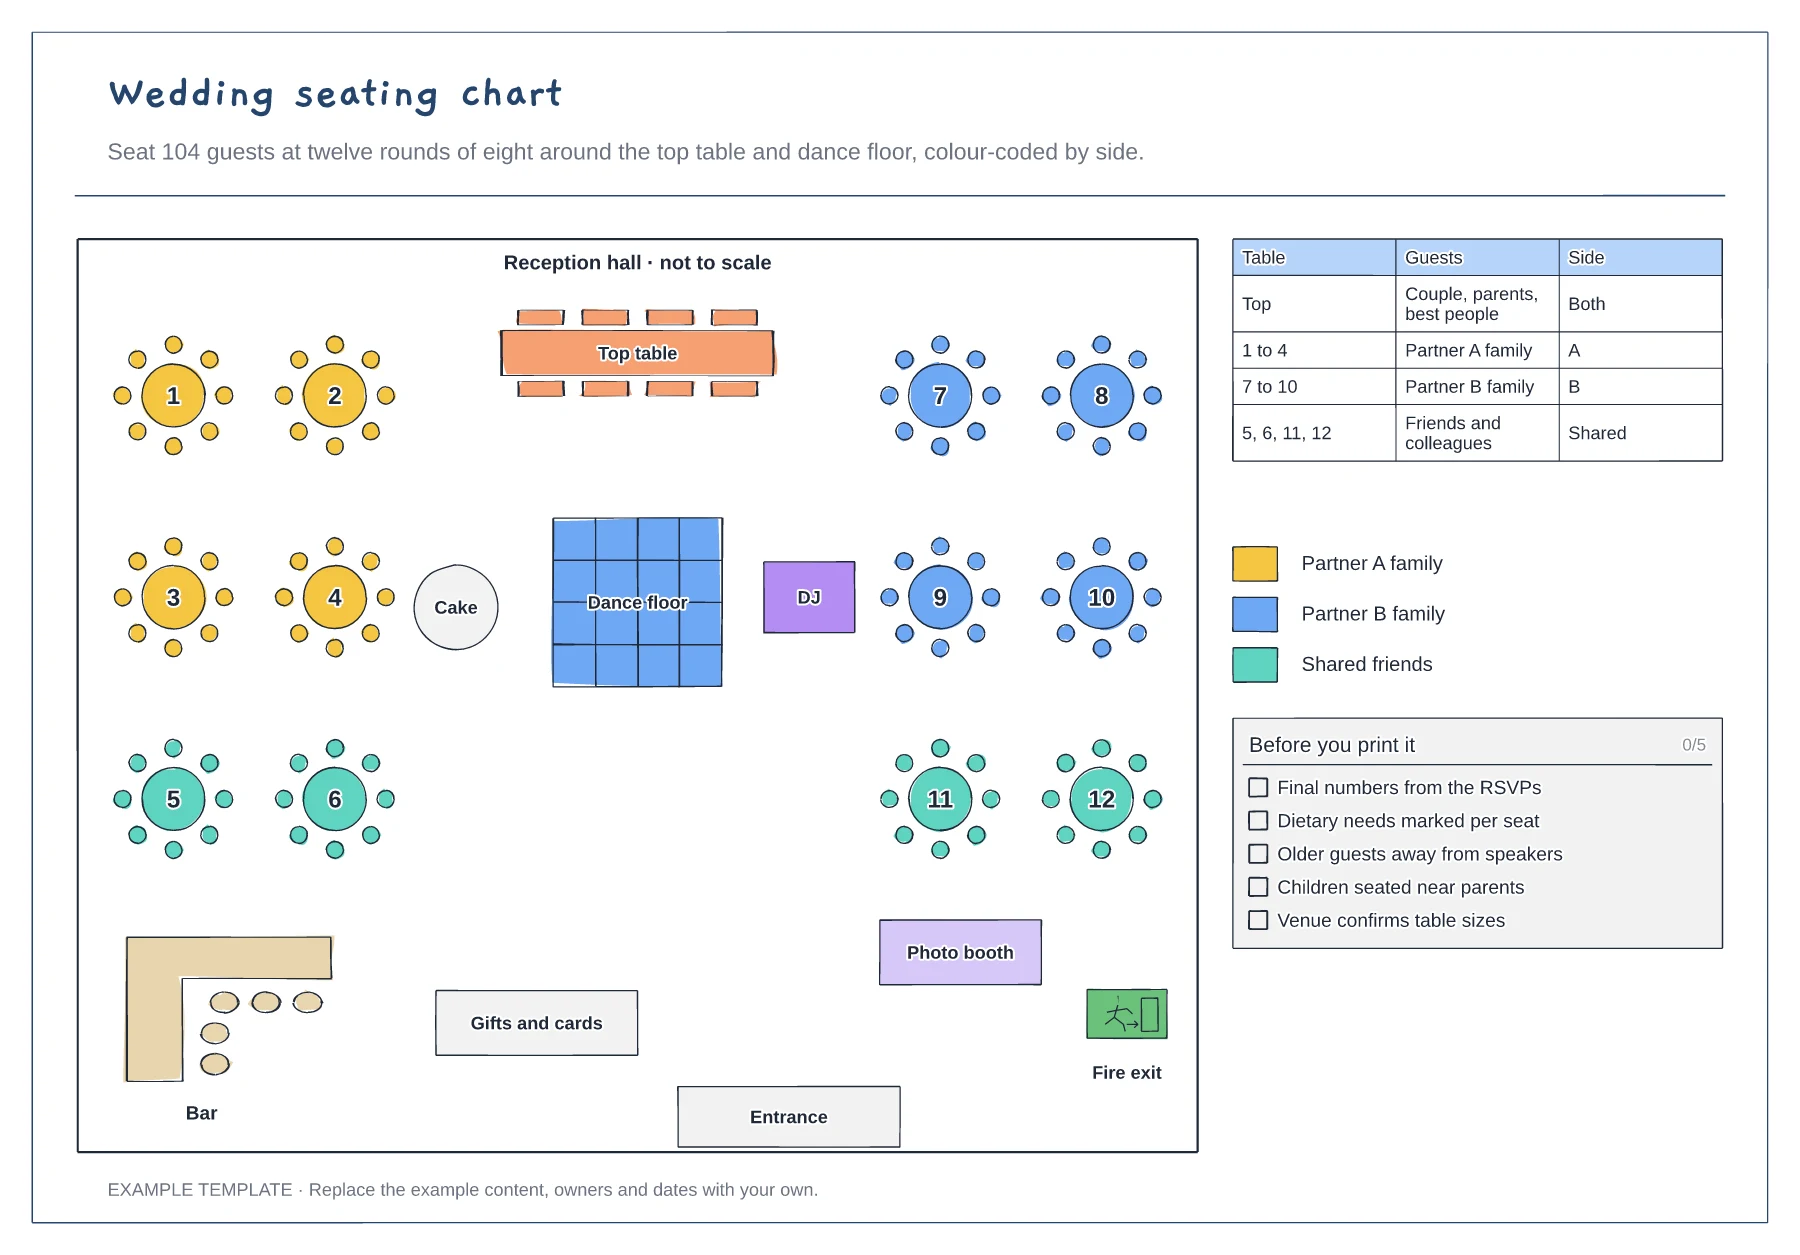
Top table, dance floor, bar and exits · Twelve numbered rounds of eight · Guest table and colour key by side
Preview and use template →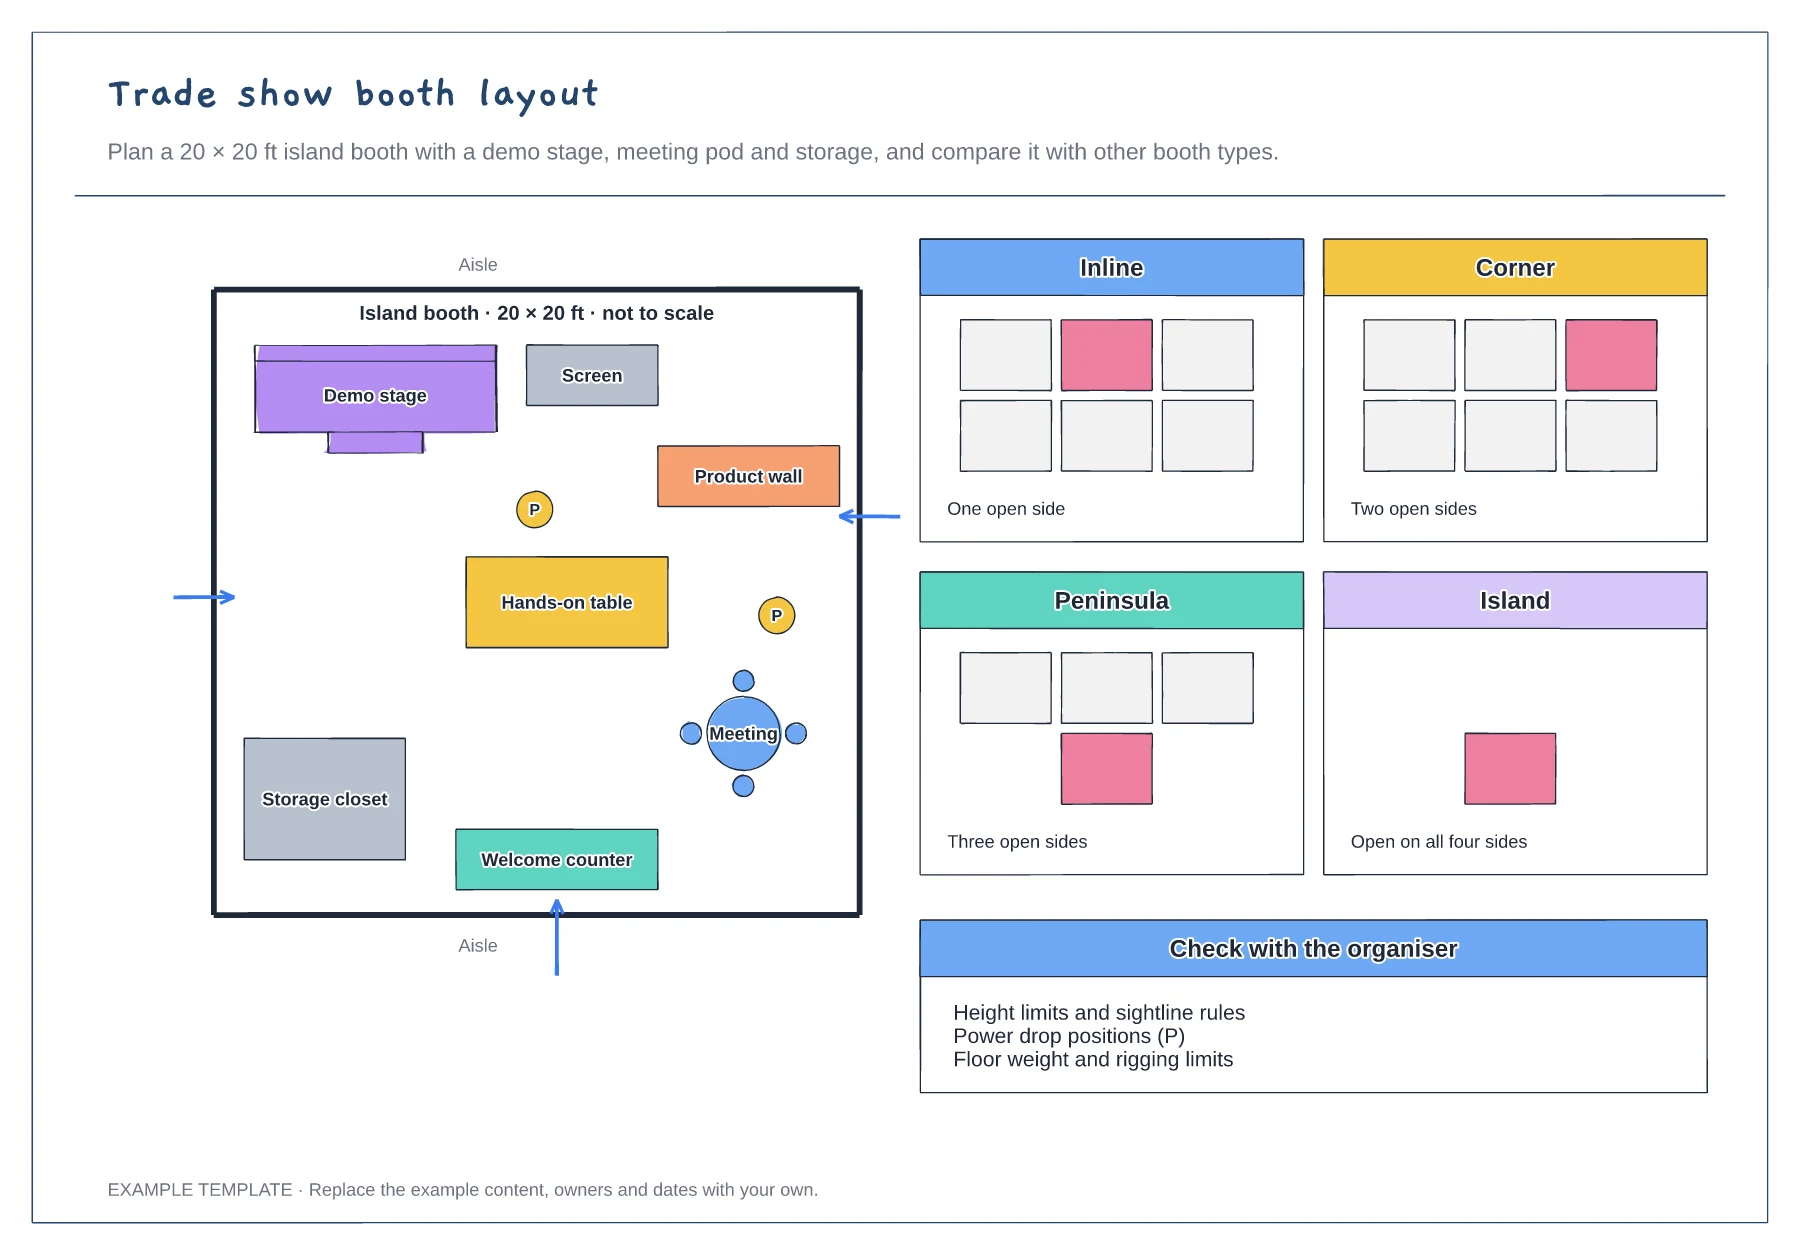
Island booth plan with traffic arrows · Demo stage, meeting pod and storage · Inline, corner, peninsula and island compared
Preview and use template →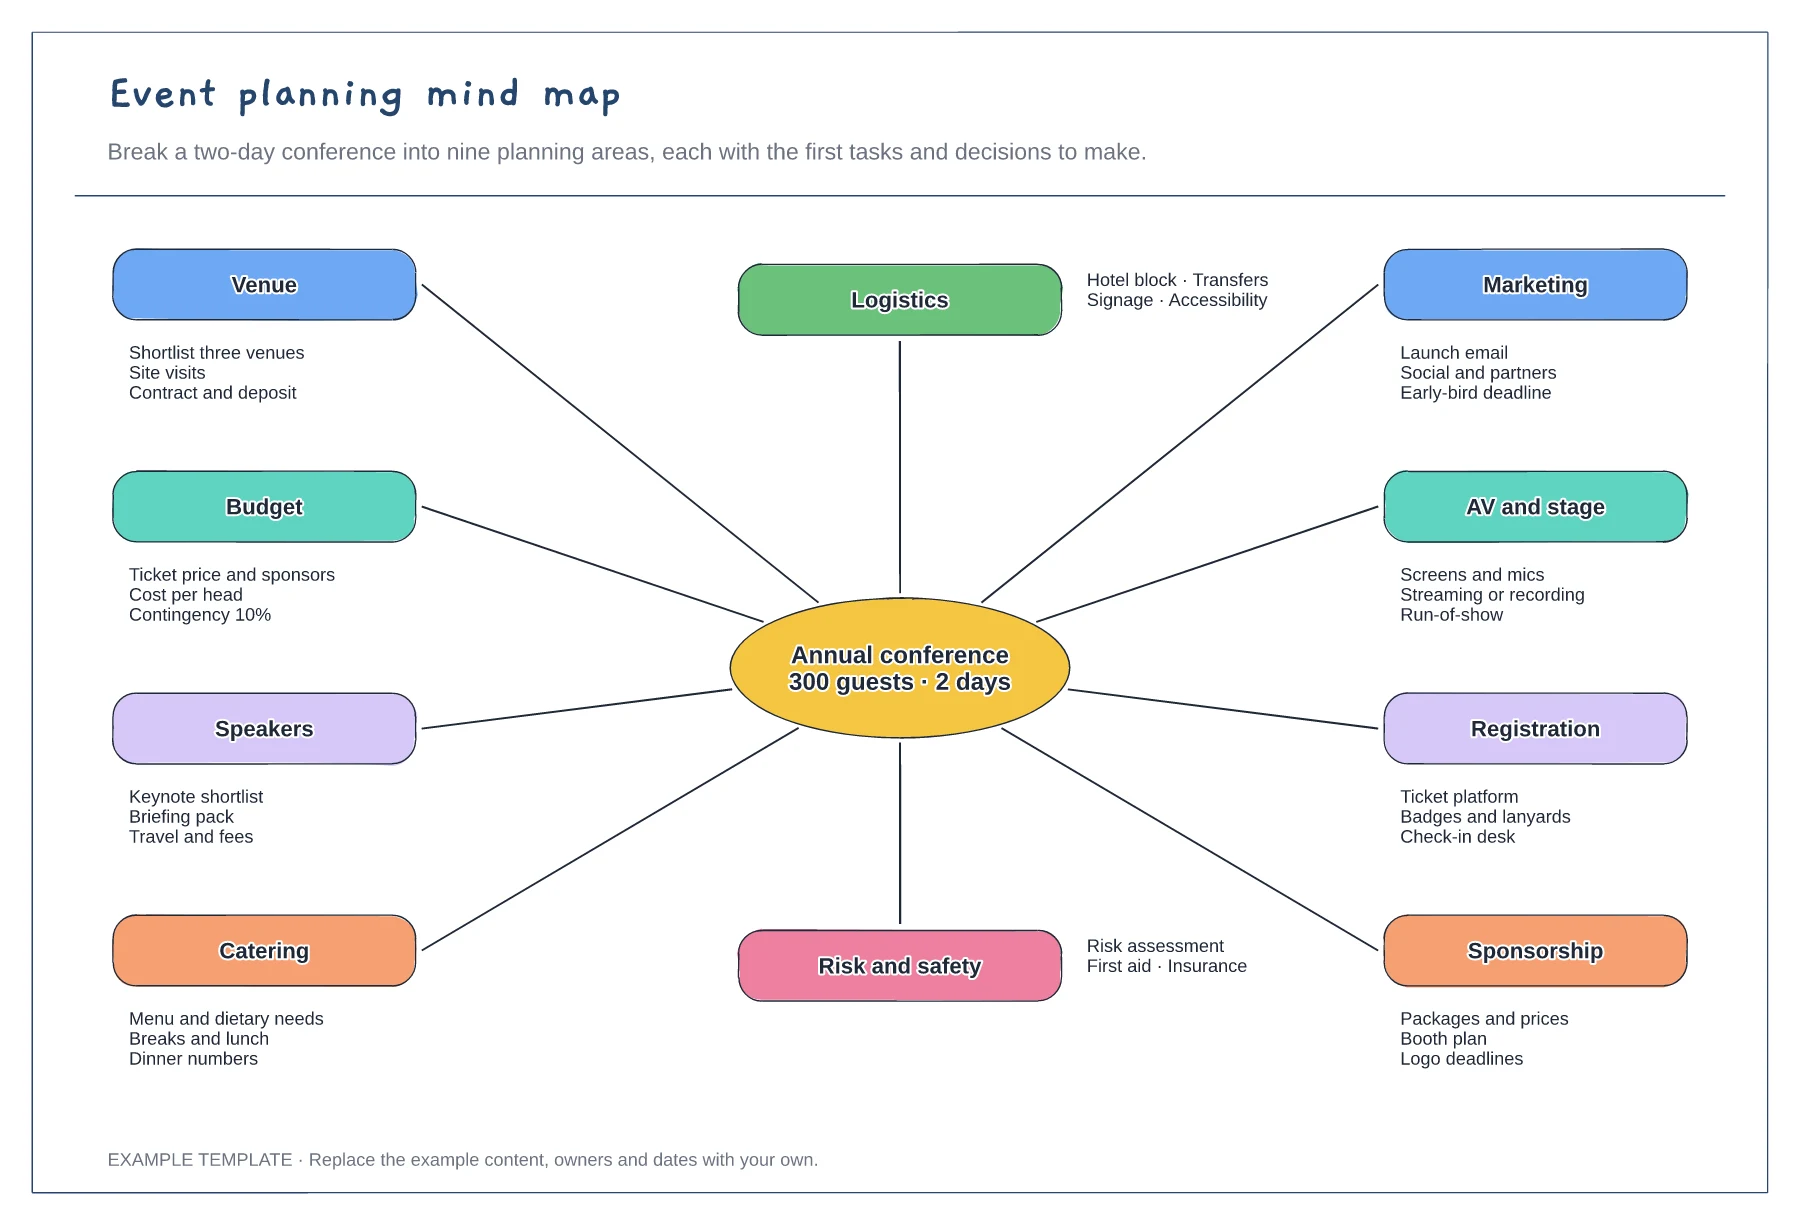
Nine planning branches around the event · First tasks and decisions on each branch · Space to add owners and deadlines
Preview and use template →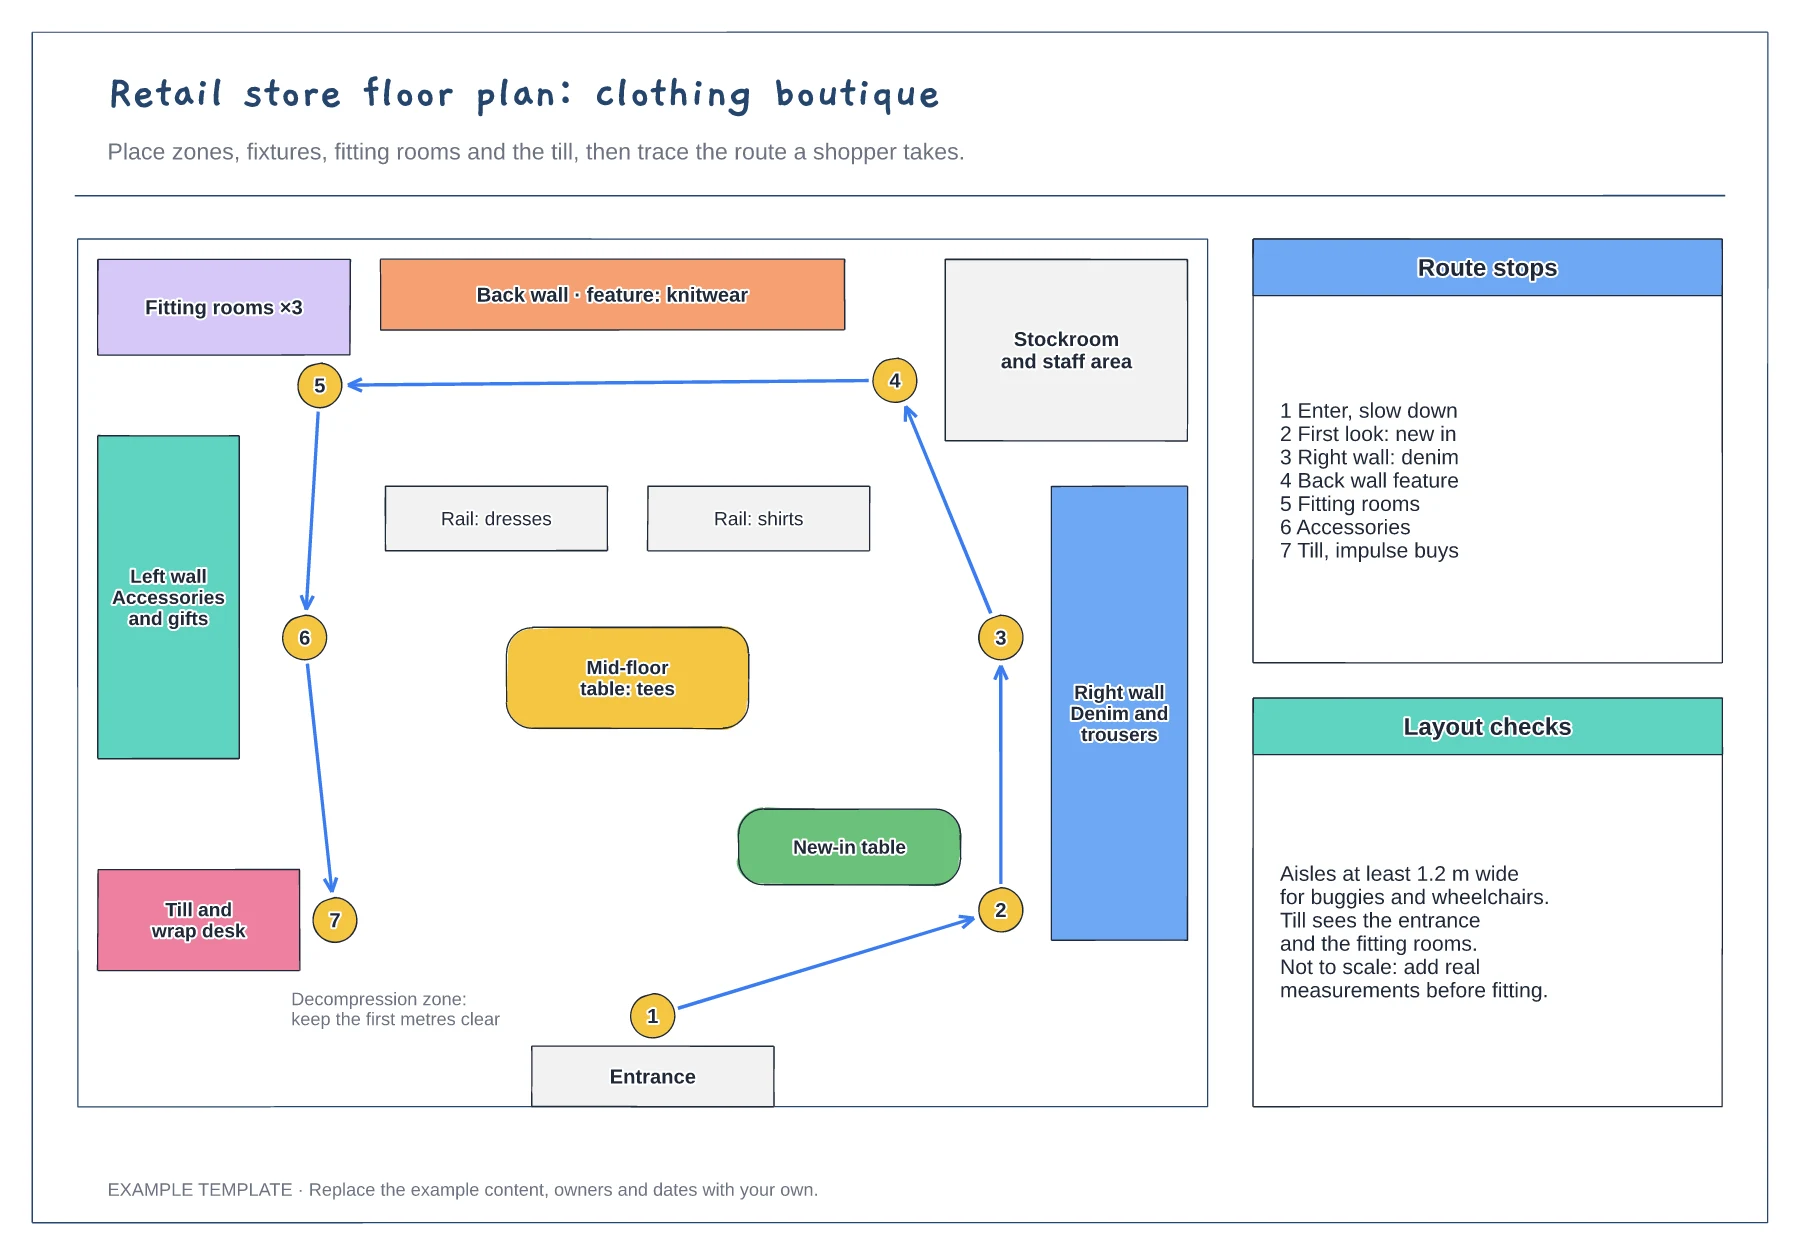
Zones, fixtures and service points · Numbered shopper route · Checks for aisles and sightlines
Preview and use template →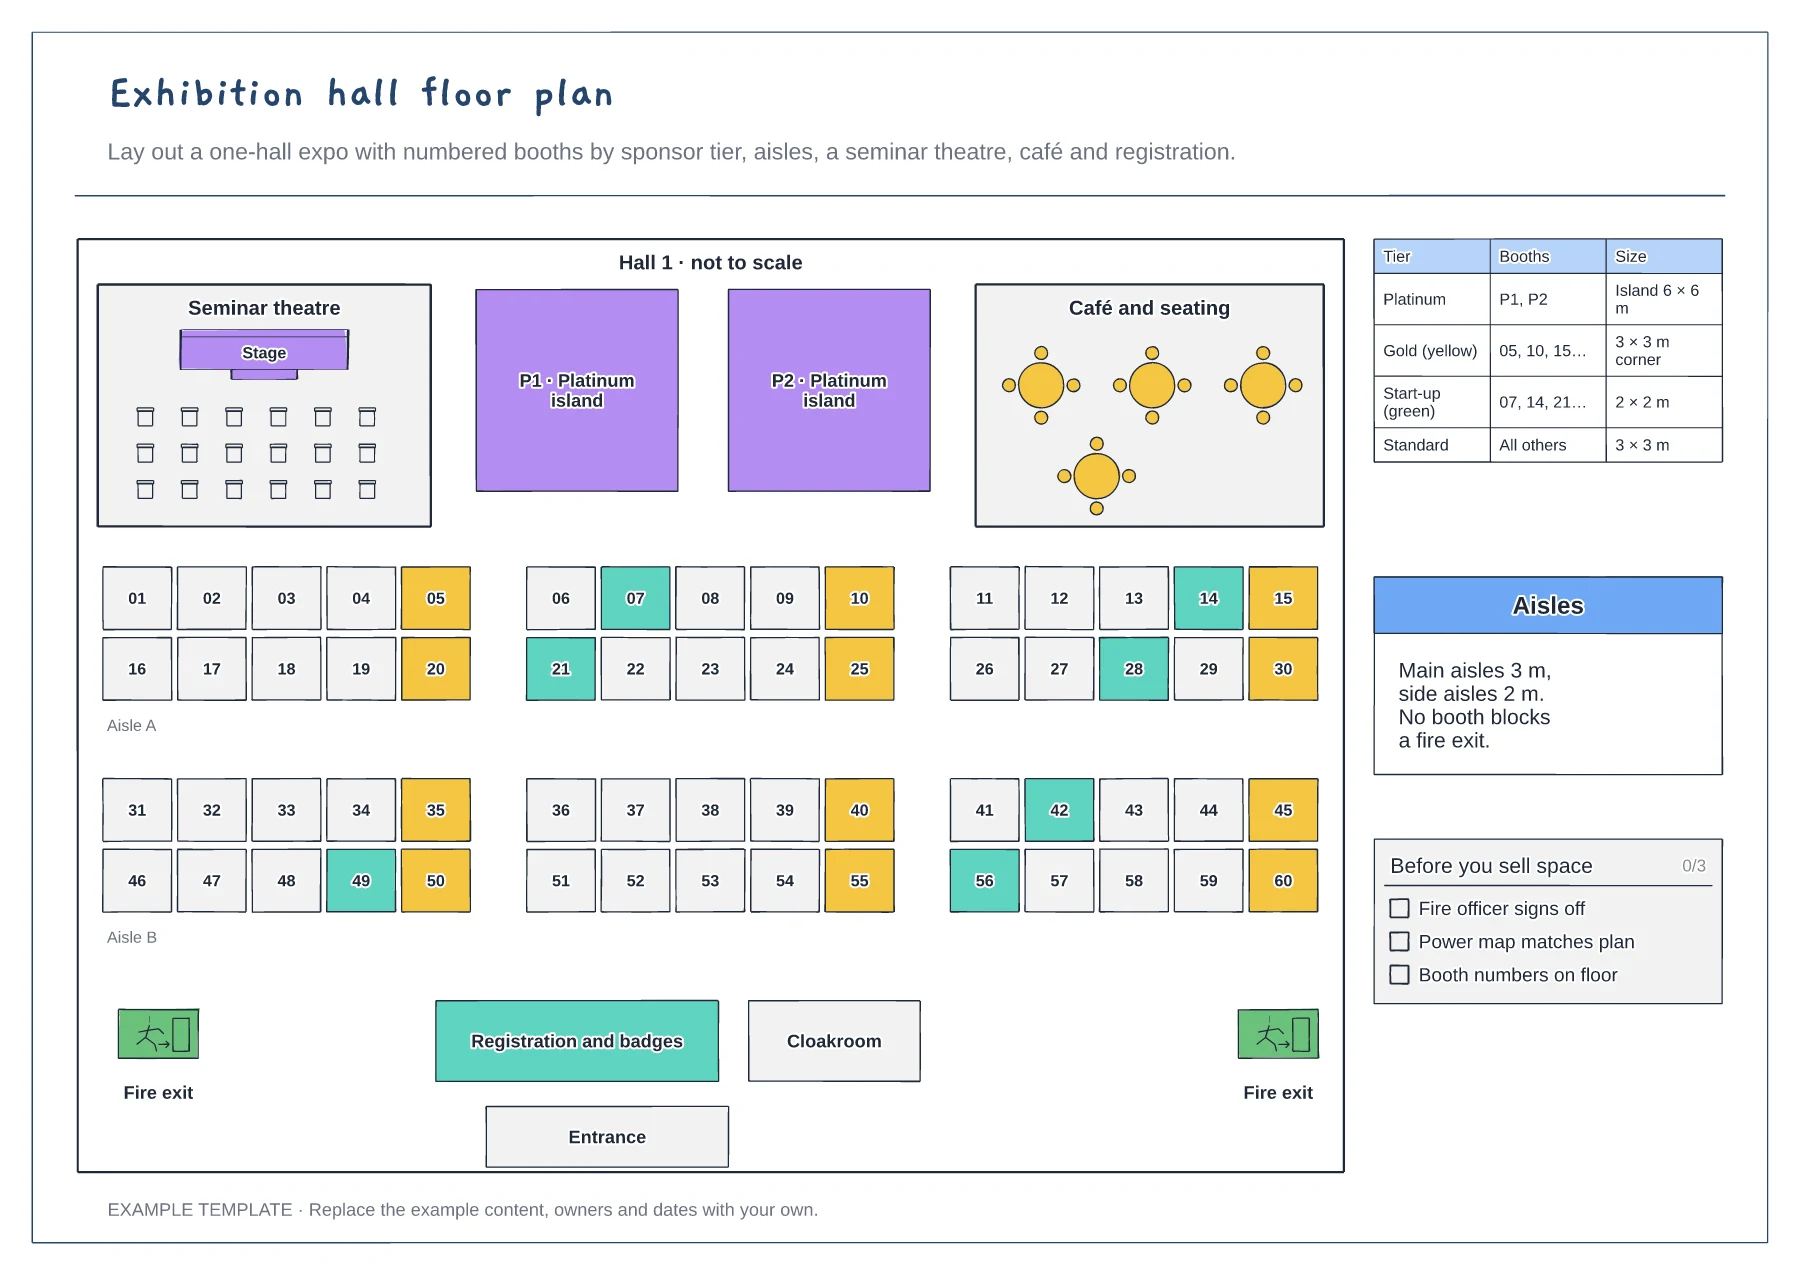
Sixty numbered booths by sponsor tier · Seminar theatre, café and islands · Registration, cloakroom, aisles and exits
Preview and use template →