Ecommerce
Retail planogram template
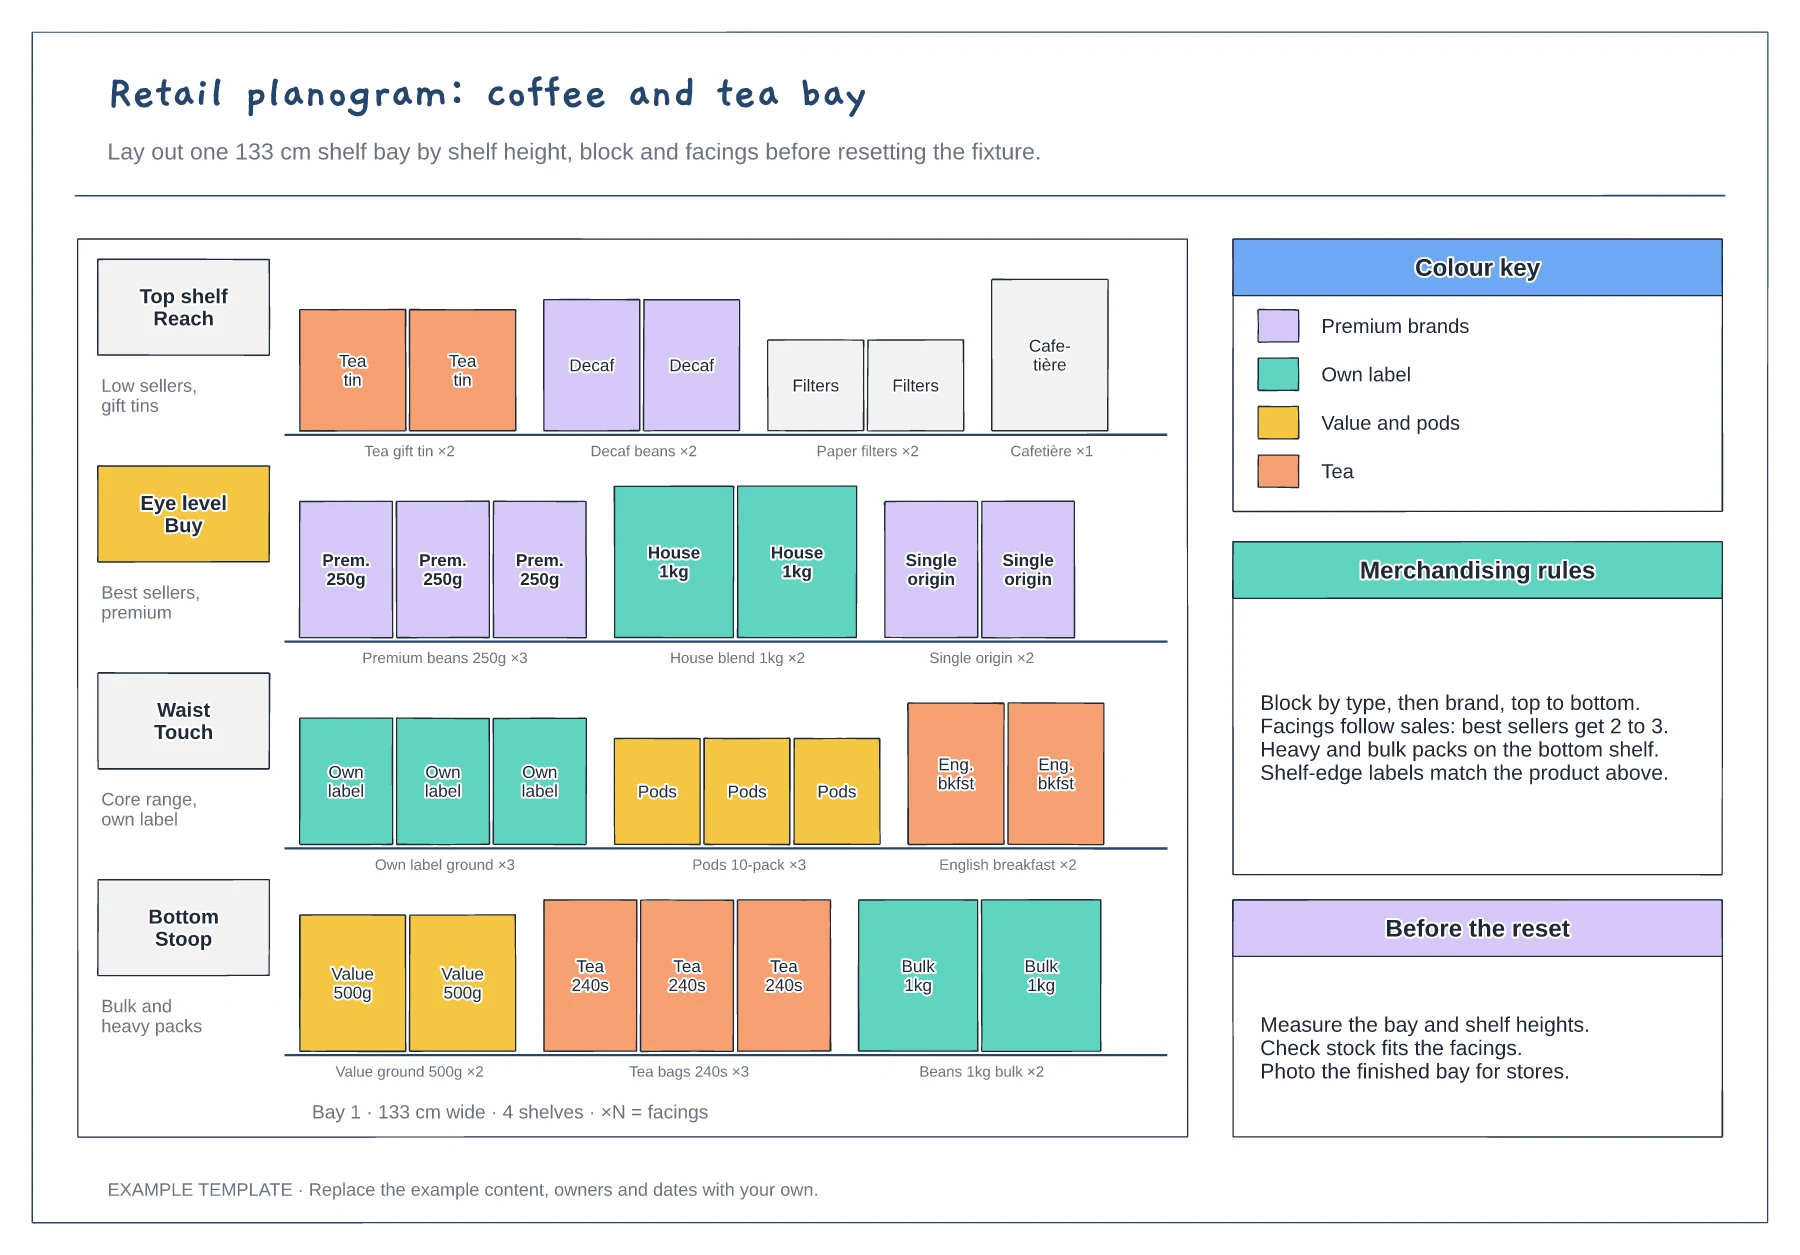
Four shelves by height zone · Product facings with counts · Colour key and merchandising rules
Preview and use template →A retail store floor plan places fixtures, zones and service points so shoppers can move easily through the space and find what they came for. This example lays out a small clothing boutique with a clear entrance zone, new-in table, wall bays, fitting rooms and till, then traces a numbered route a shopper might take from the door.
No account needed · Opens as your own editable page
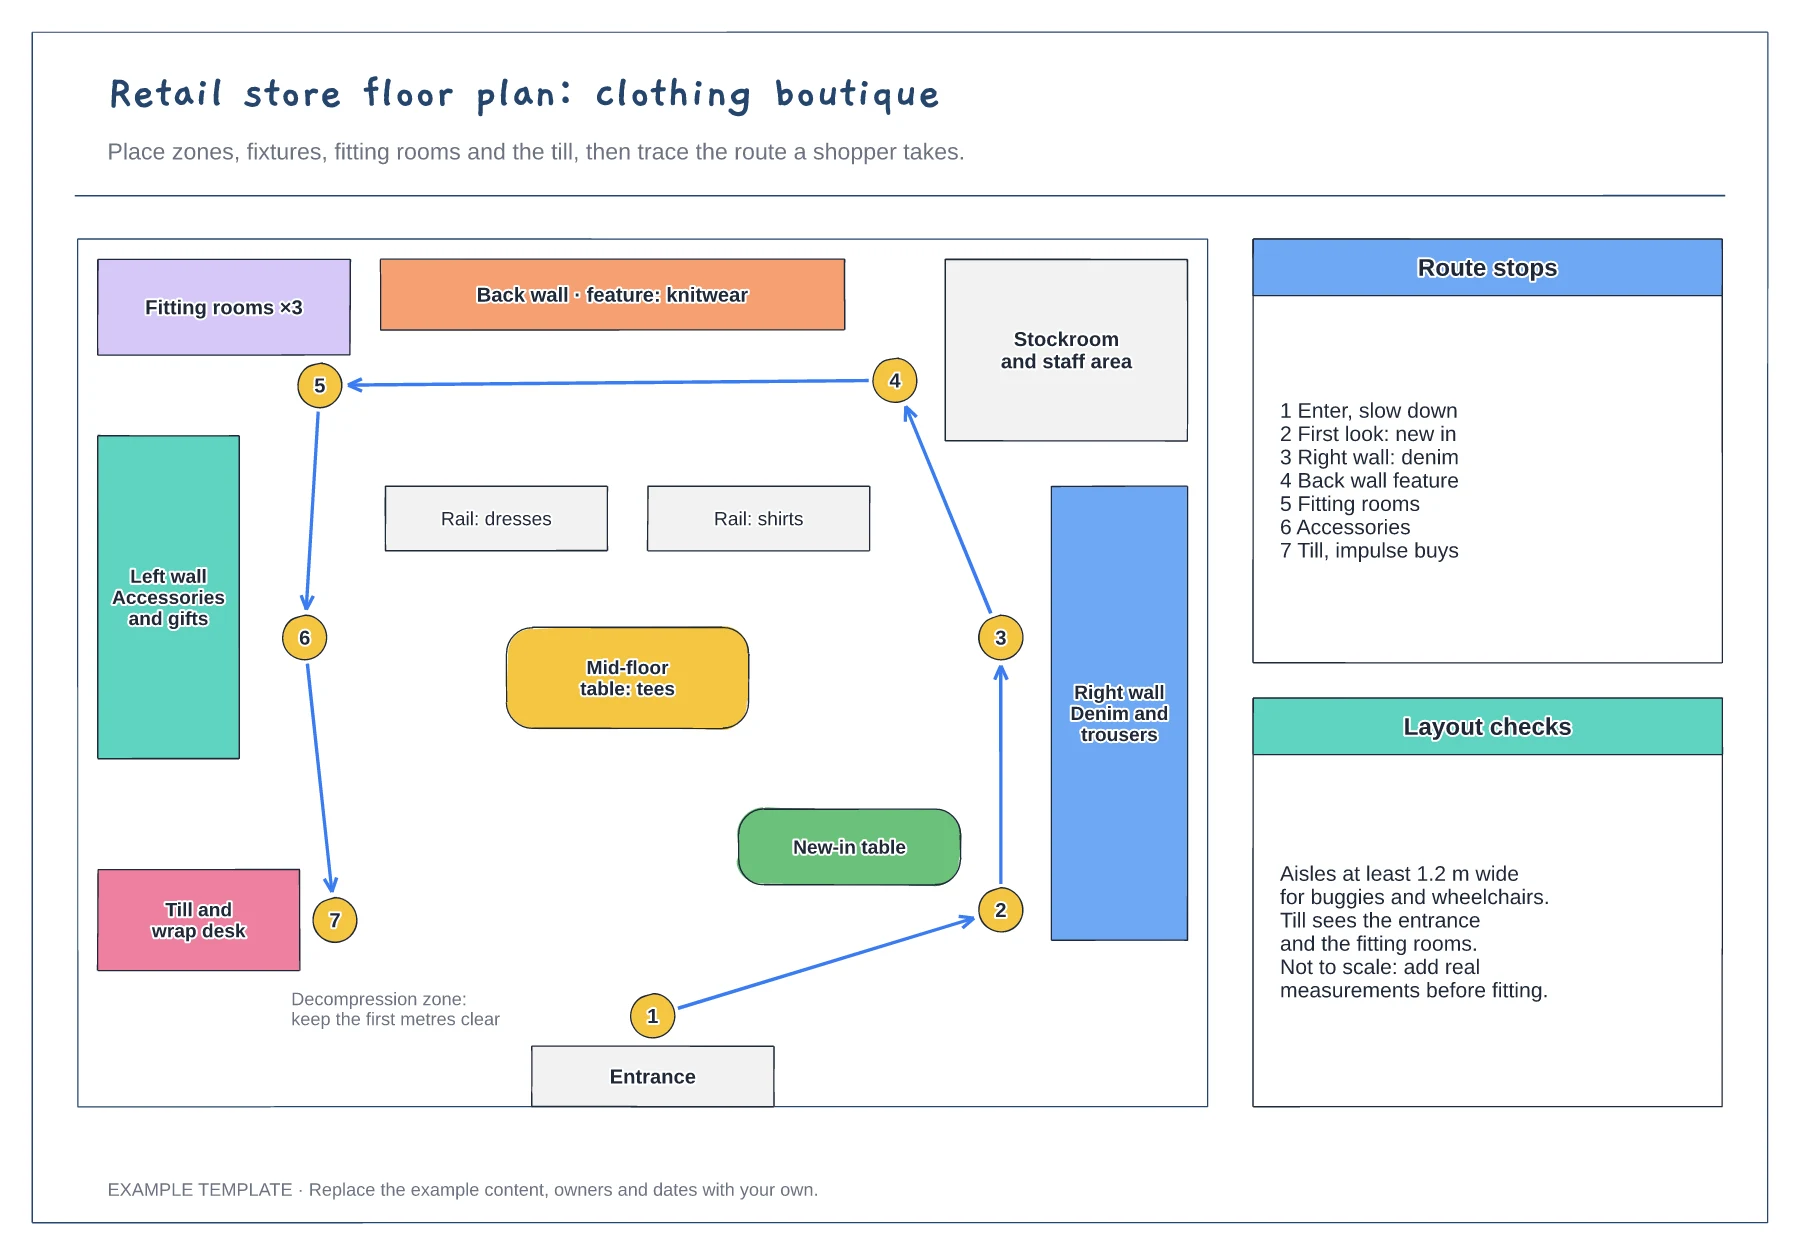
Add the walls, entrance, stockroom and fitting rooms before anything movable. These limit where fixtures can go, and changing them later costs far more than moving a table.
Mark the path you expect most shoppers to take and place feature fixtures along it. An hour spent watching real shoppers is a good test of whether they follow it.
Make sure the till can see the entrance and the fitting rooms, and that aisles are wide enough for buggies and wheelchairs. Add real measurements before you order fixtures.
Move the numbered markers and the route line to follow your aisles, then renumber them so the route reads in order from the entrance to the till.
No. Open the template and edit it in your browser. Your work saves on this device. An account is optional if you want to sync your workspace.
Yes. Use Export in the editor to save a PNG, SVG or PDF, or download an editable .epicdraw backup.
Four shelves by height zone · Product facings with counts · Colour key and merchandising rules
Preview and use template →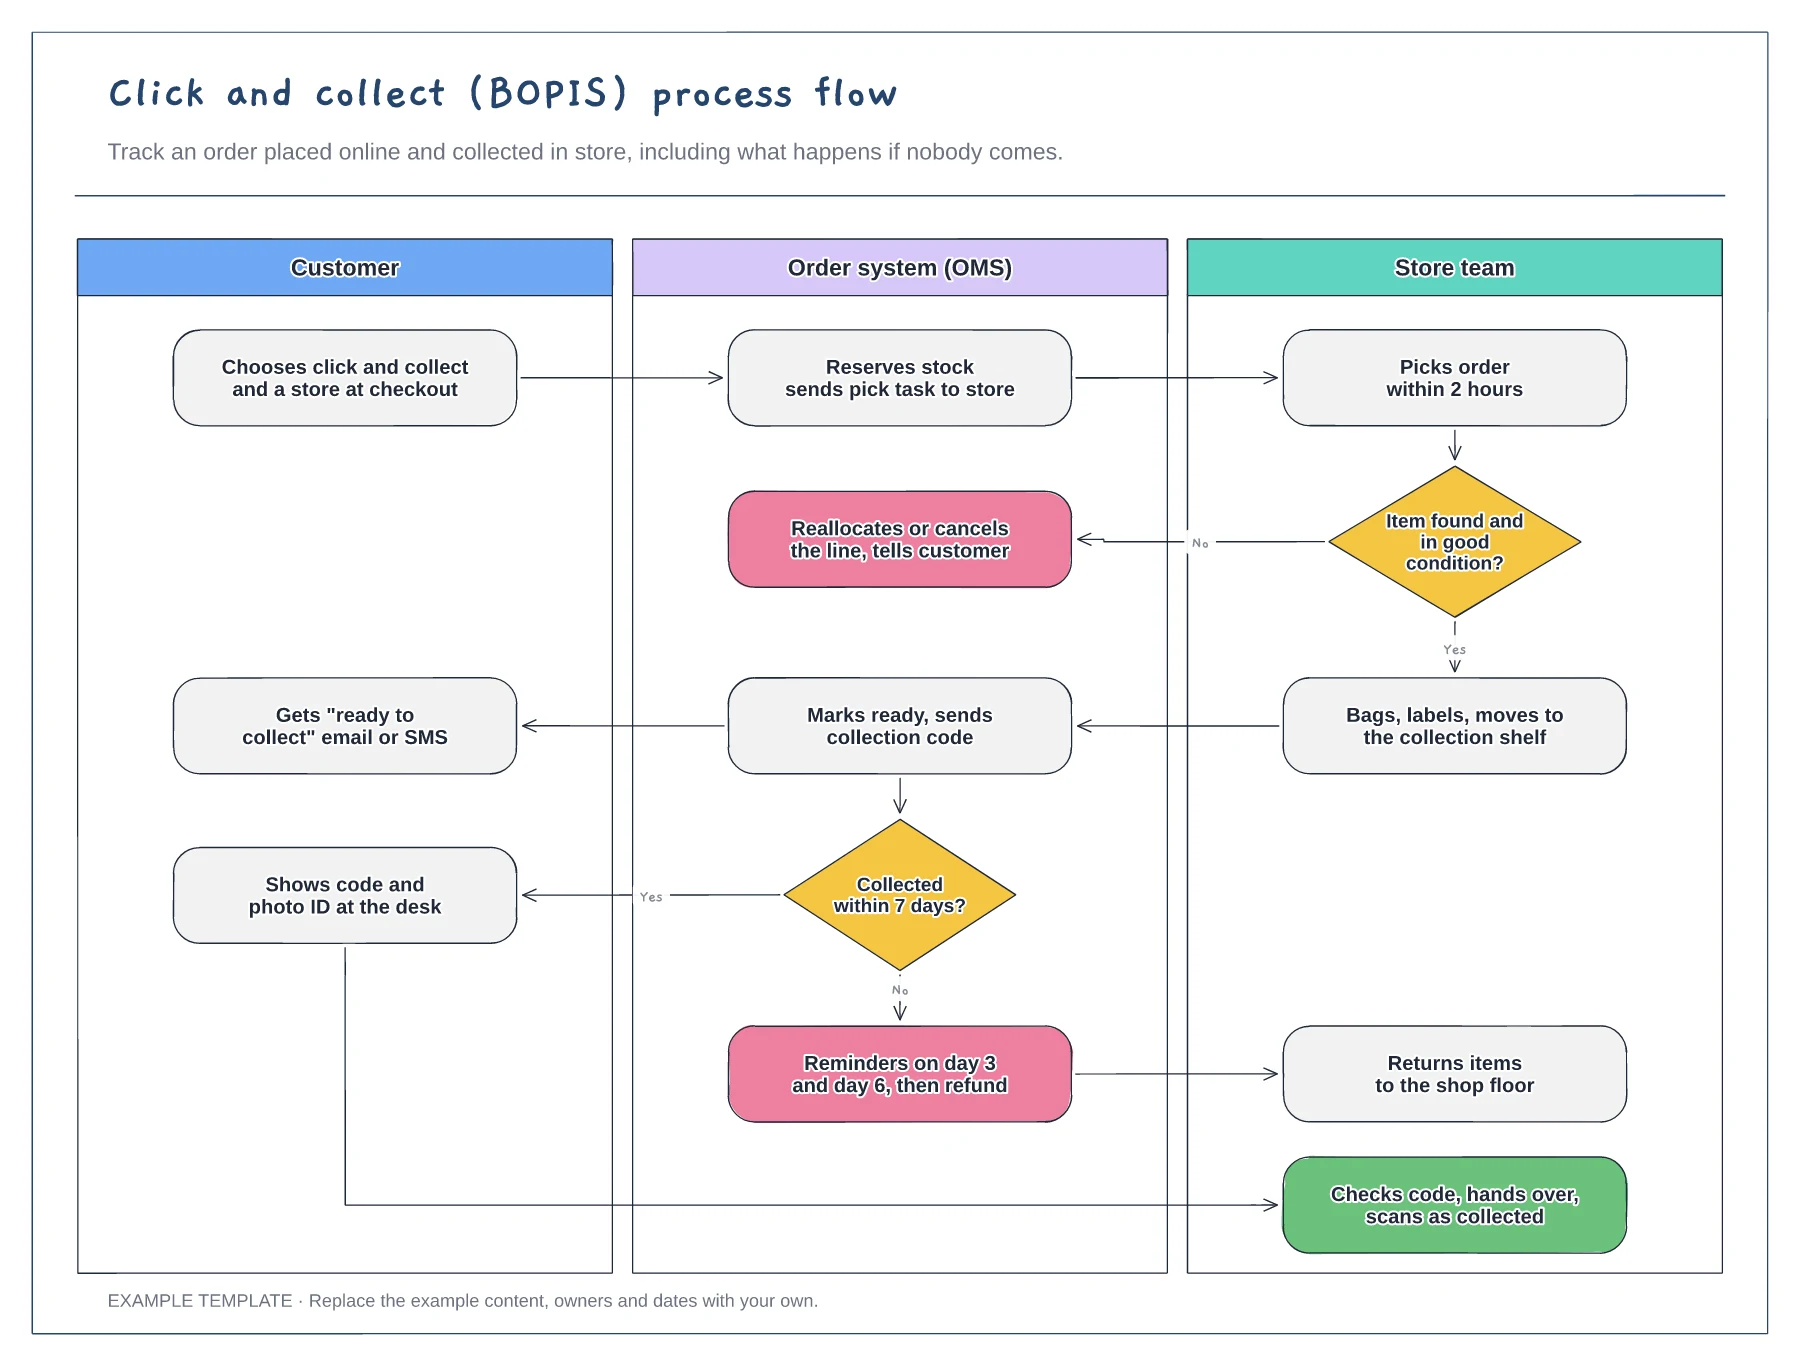
Customer, order system and store lanes · Item-not-found and not-collected branches · Collection checks at the desk
Preview and use template →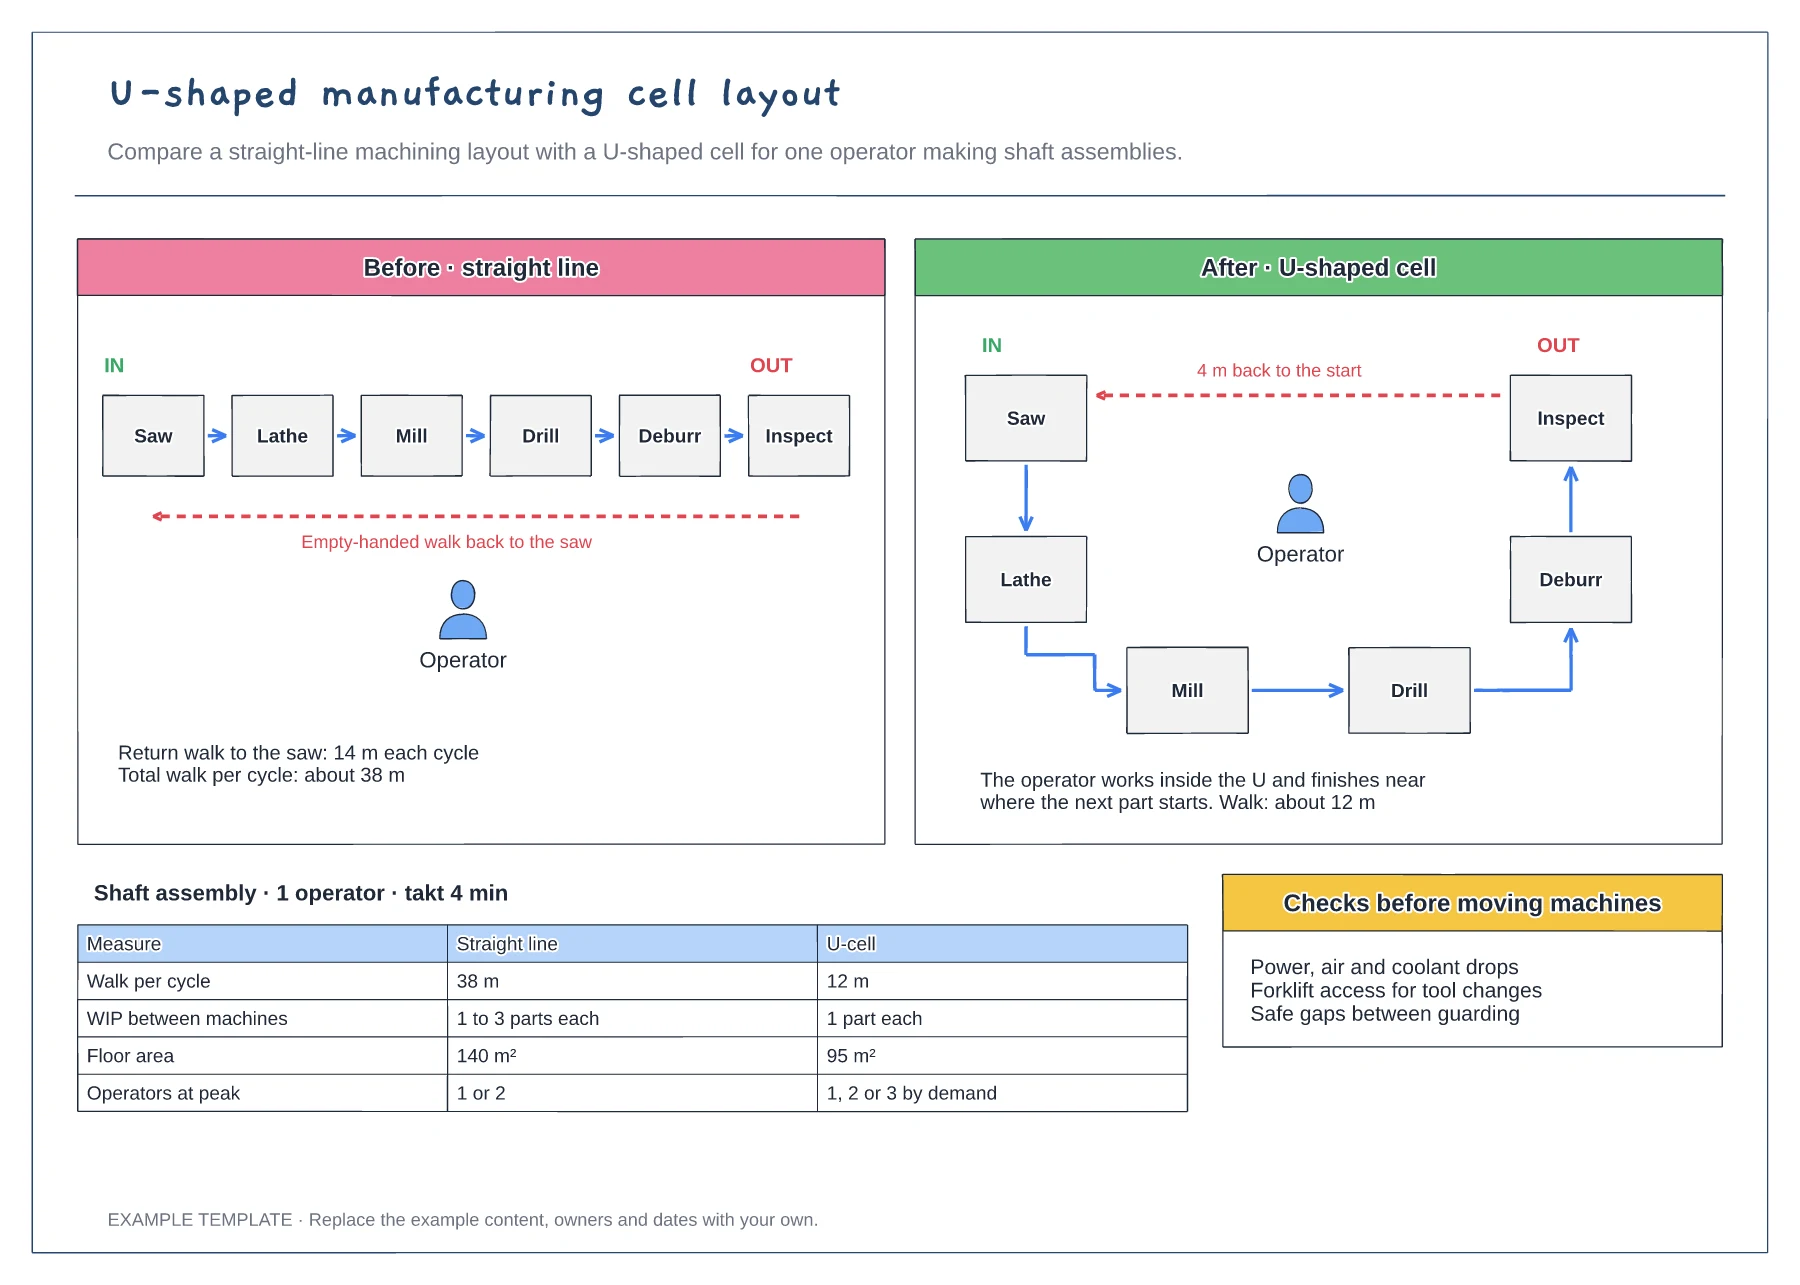
Before and after floor layouts · Operator walk routes and in and out points · Comparison table and pre-move checks
Preview and use template →
An example warehouse layout · Numbered picking stops and route arrows · Space to discuss movement and changes
Preview and use template →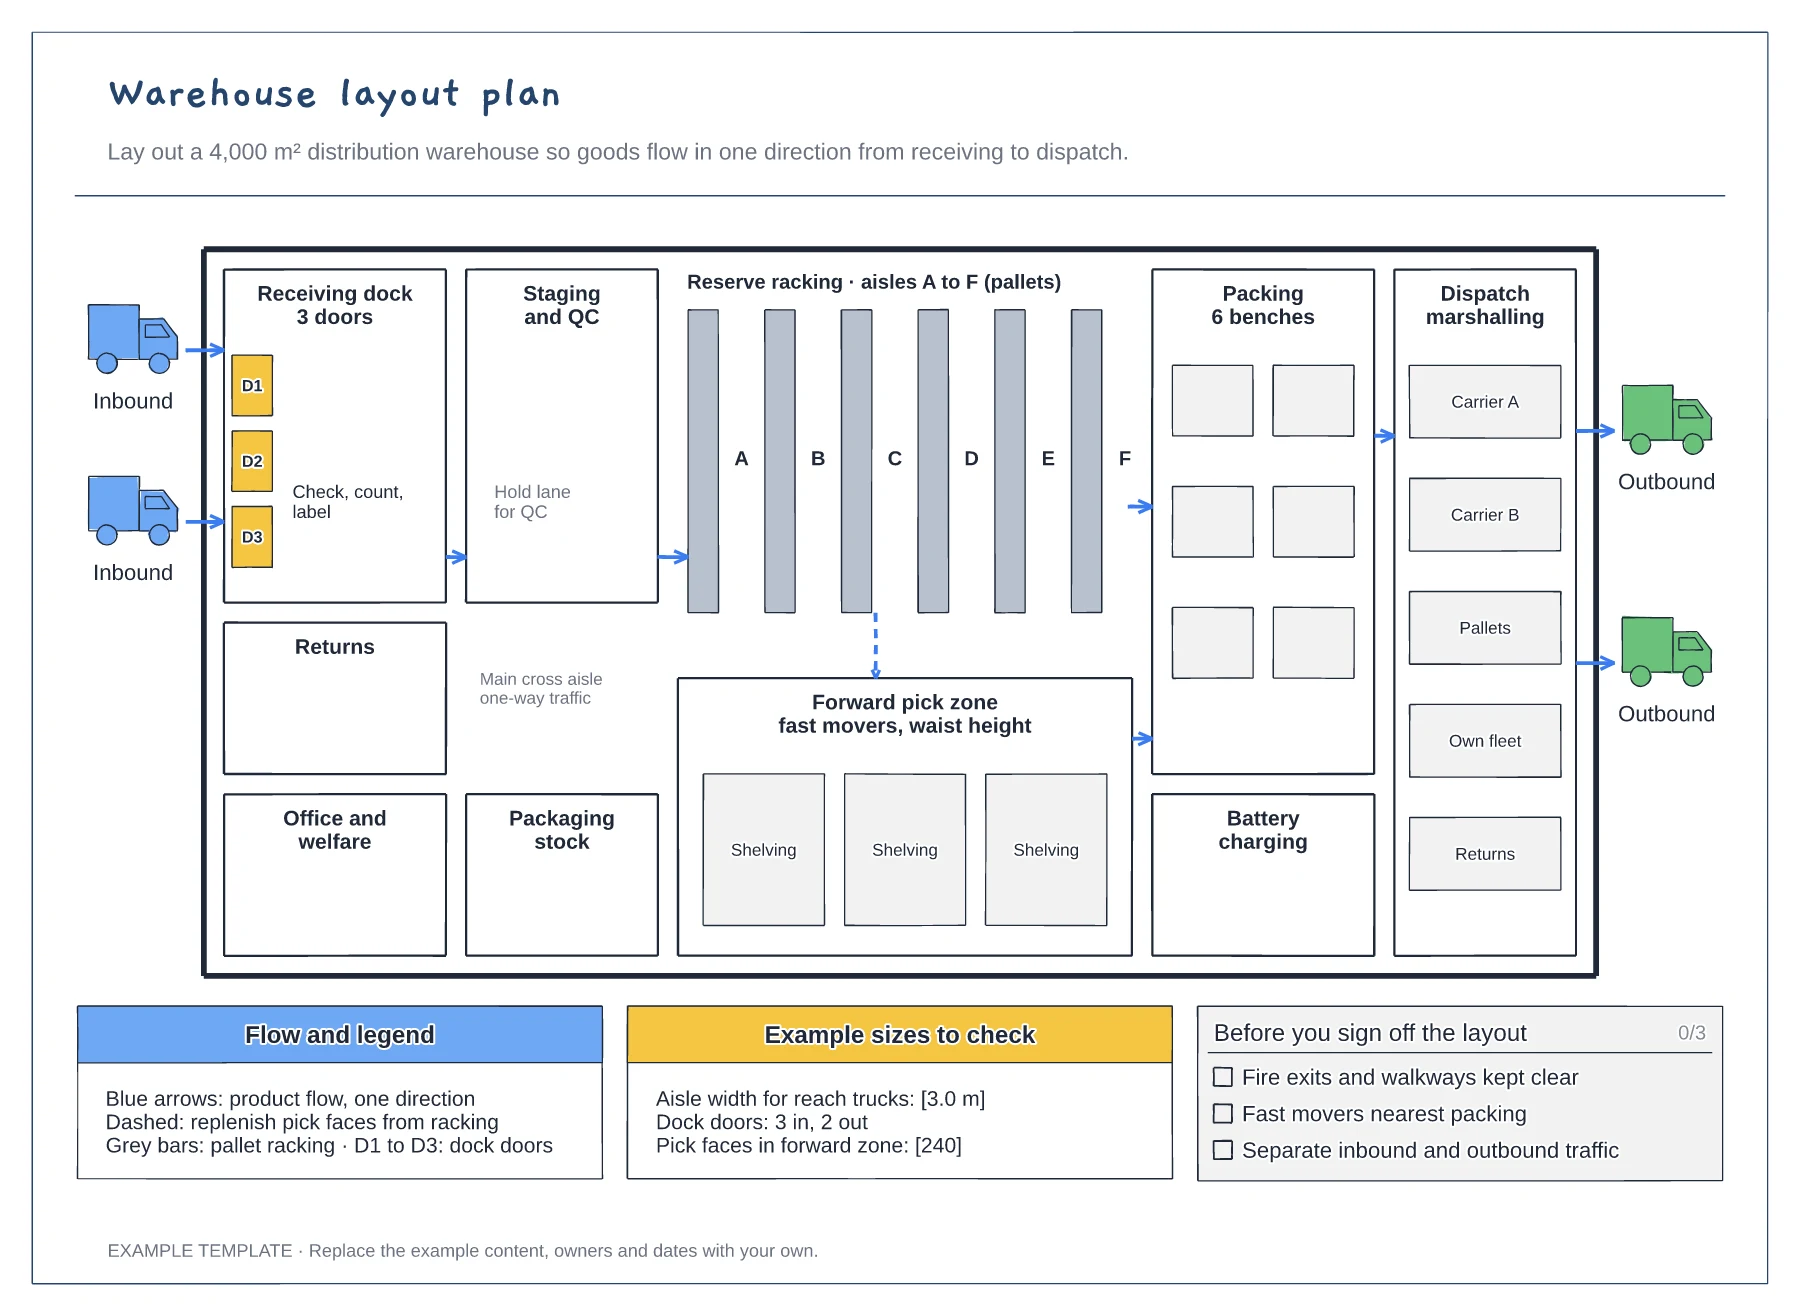
Floor plan with docks, racking and work areas · Flow arrows and a replenishment route · Size checks and a sign-off checklist
Preview and use template →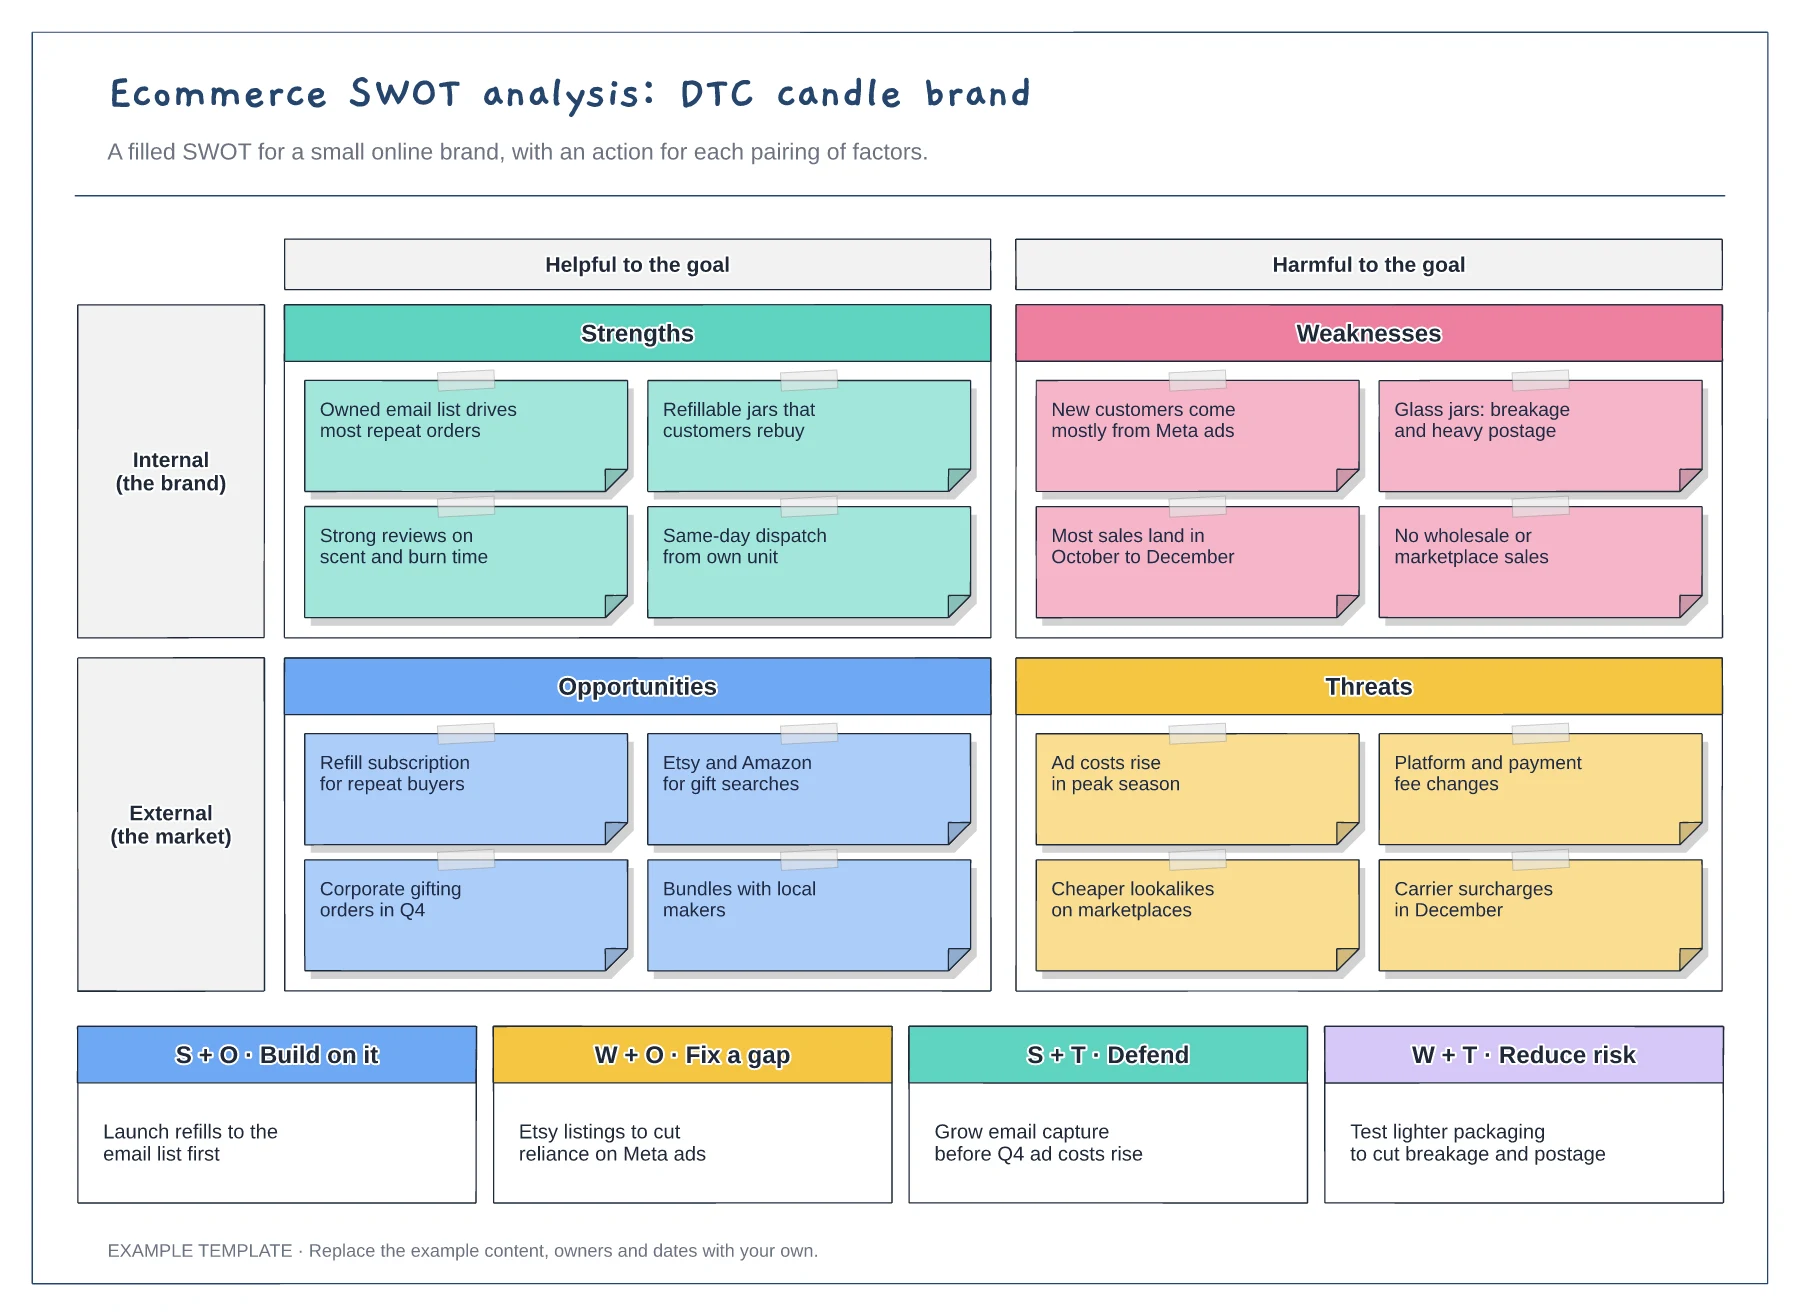
Filled SWOT for a DTC brand · Helpful and harmful axes · Four actions from paired factors
Preview and use template →