Hospitality
Meeting room setup styles template
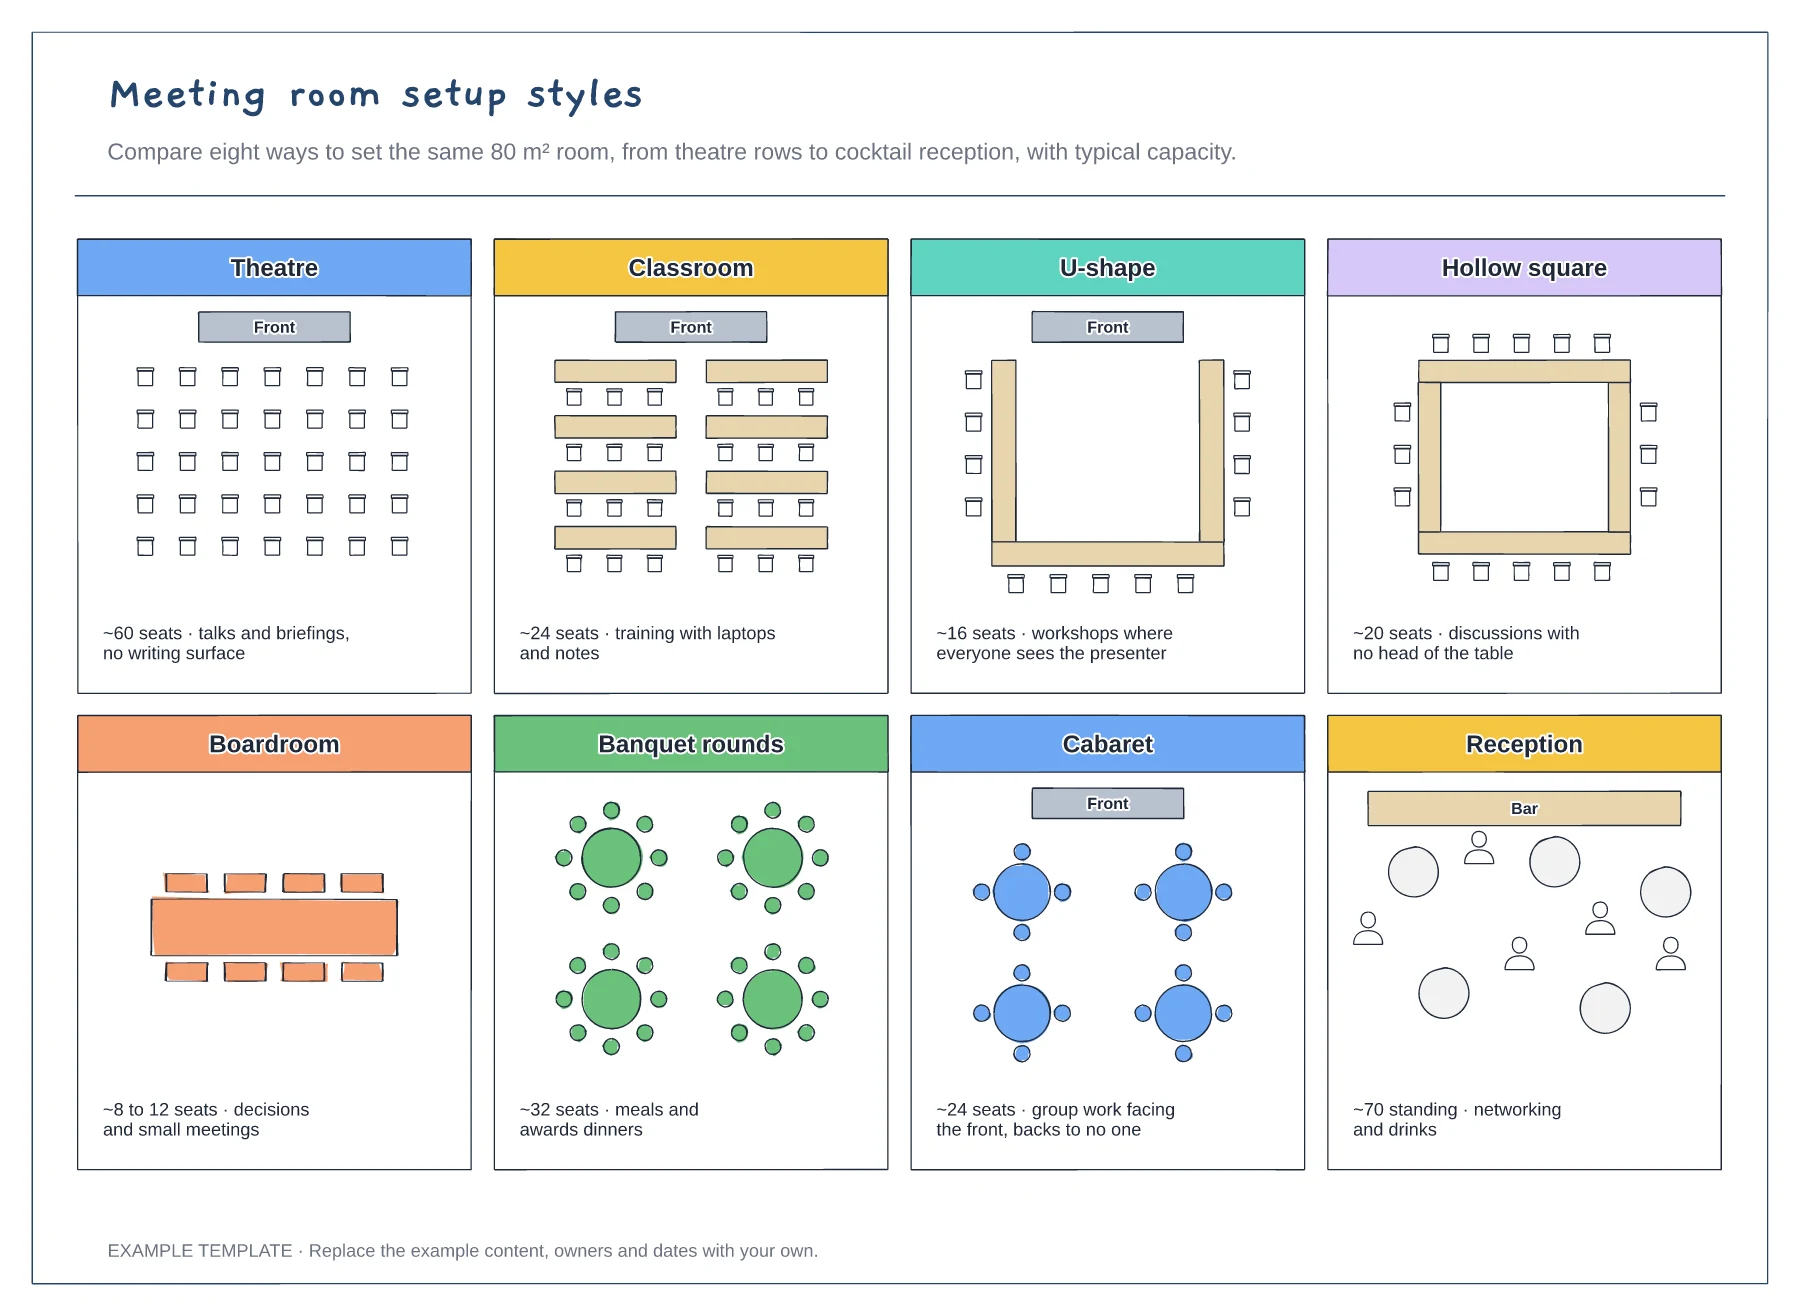
Eight room layouts side by side · Approximate capacity for each style · What each setup is best for
Preview and use template →A conference venue plan shows how delegates move through a day of sessions, breaks and networking. This example lays out a plenary hall with theatre seating and a centre aisle, three breakout rooms set in different styles, a foyer with exhibition stands and catering, registration by the entrance, a cloakroom and toilets, with arrows showing the delegate flow.
No account needed · Opens as your own editable page
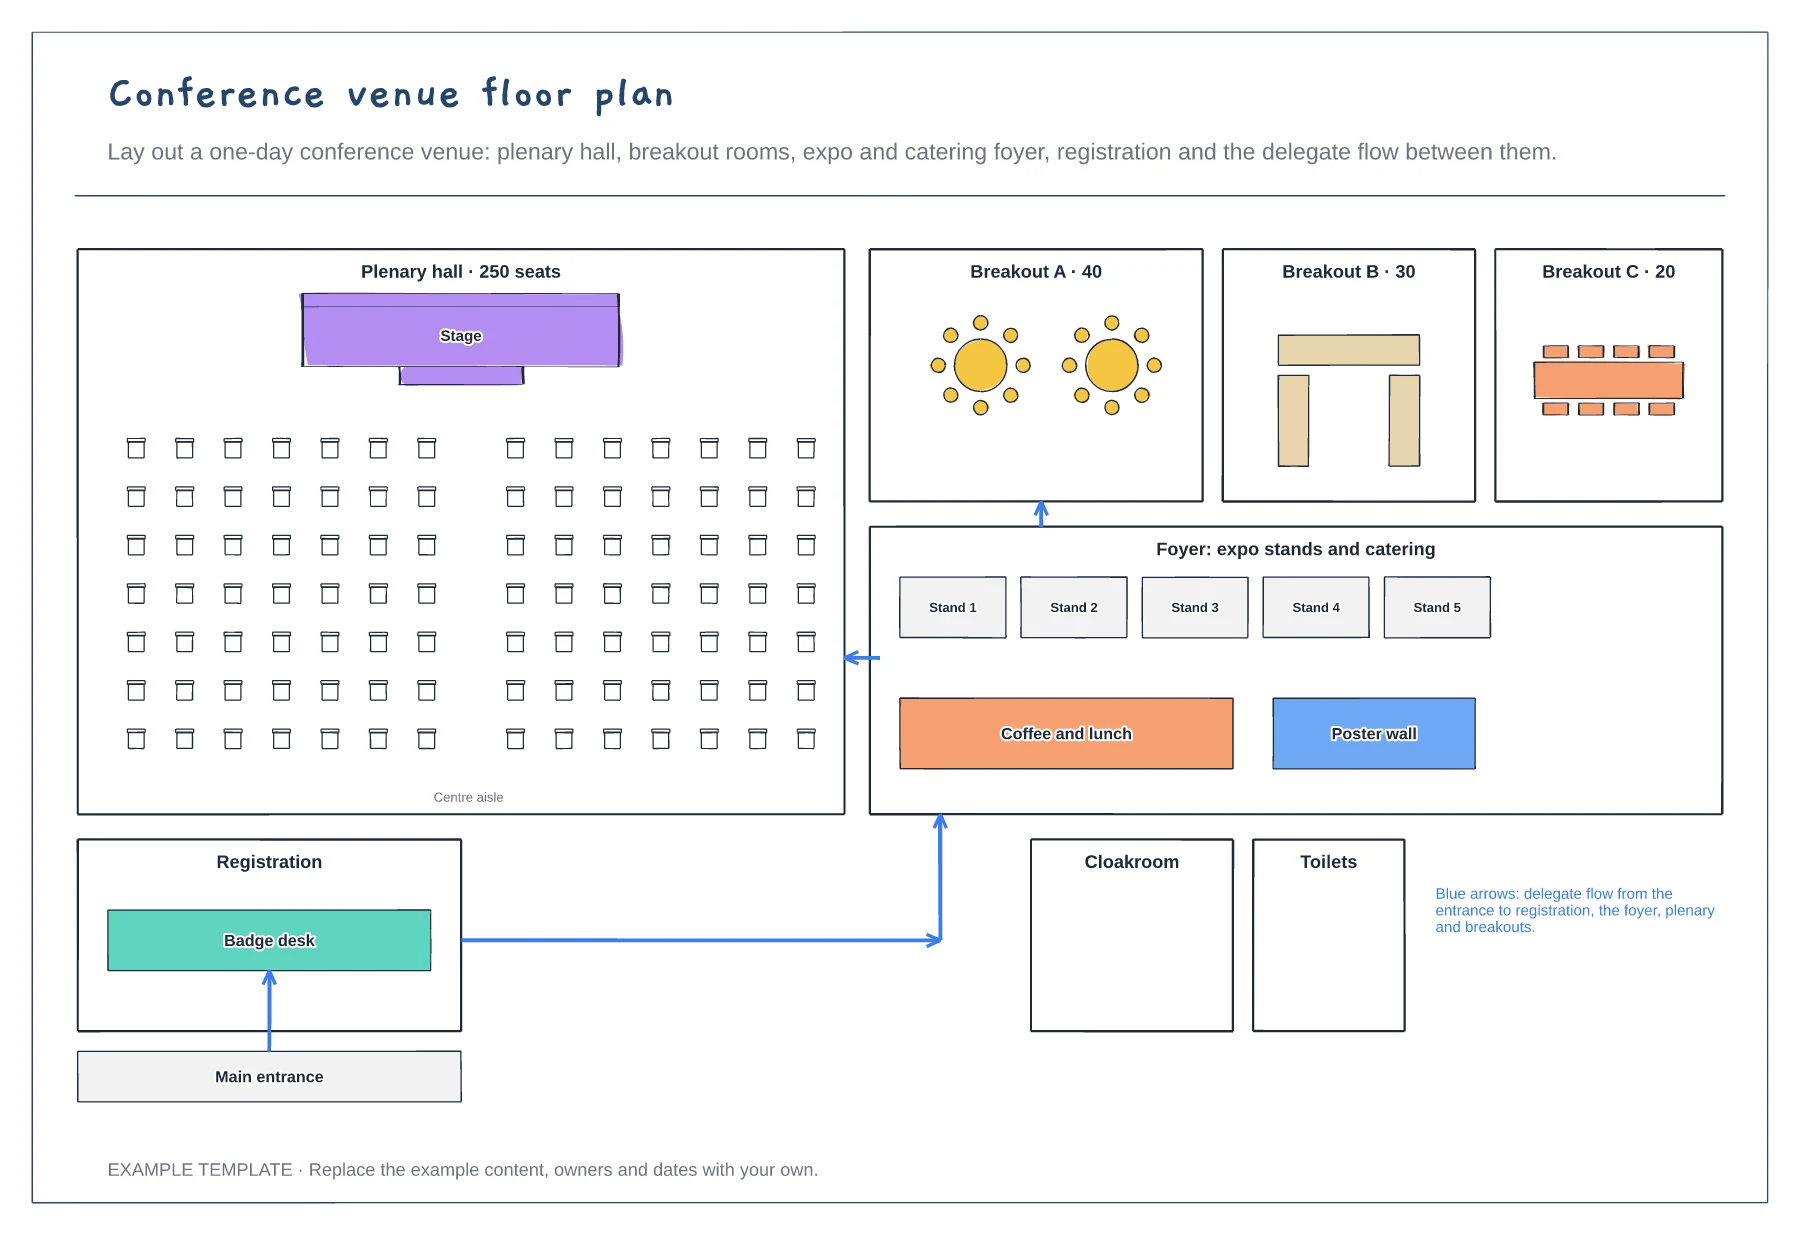
Start with the plenary hall and breakout rooms the venue offers, with their capacities.
Draw how delegates move from the entrance to registration, the foyer and sessions. Breaks are when everyone moves at once.
Place exhibition stands and catering where delegates pass between sessions, not in a side room.
Yes. Copy one of the breakout rooms, resize it to fit the venue plan and add delegate flow arrows to show how people reach it.
No. Open the template and edit it in your browser. Your work saves on this device. An account is optional if you want to sync your workspace.
Yes. Use Export in the editor to save a PNG, SVG or PDF, or download an editable .epicdraw backup.
Eight room layouts side by side · Approximate capacity for each style · What each setup is best for
Preview and use template →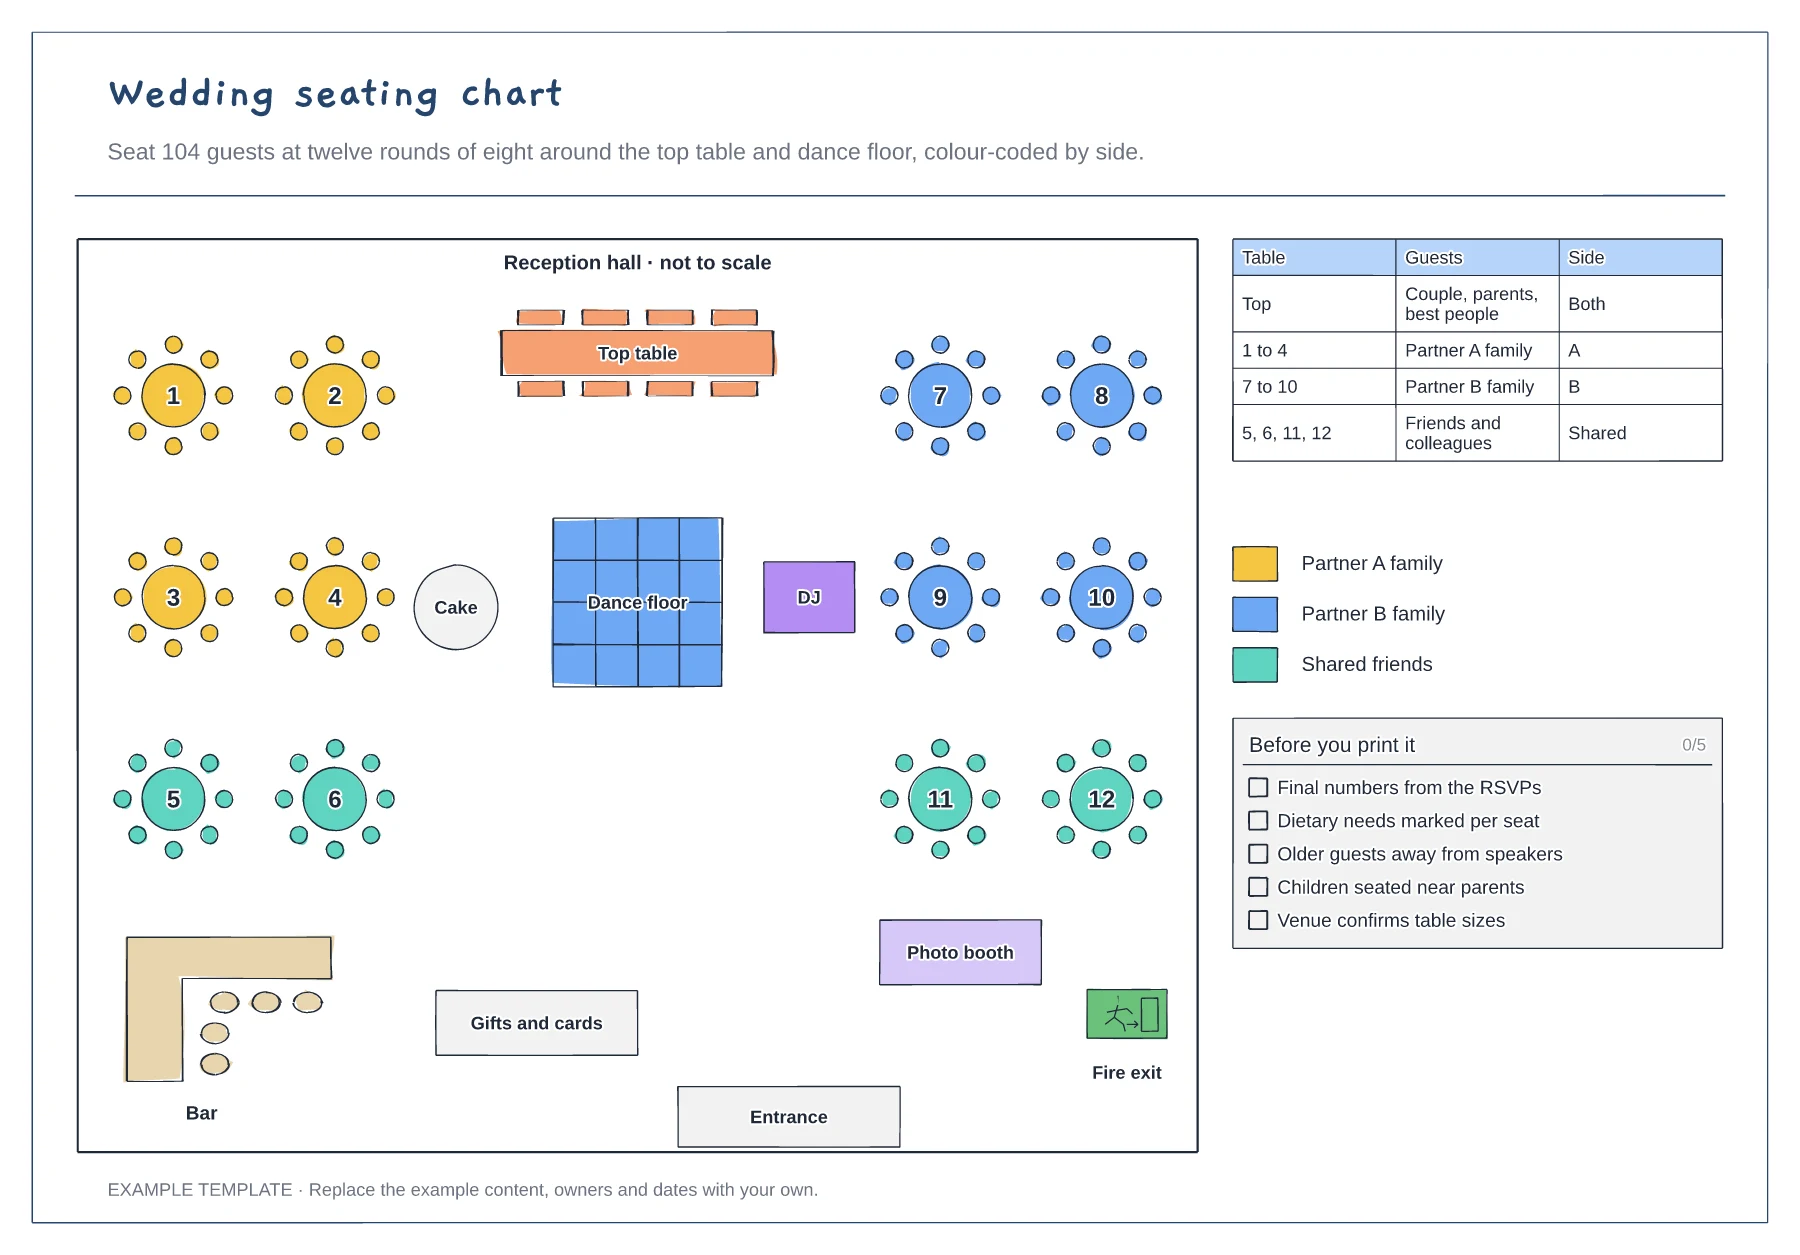
Top table, dance floor, bar and exits · Twelve numbered rounds of eight · Guest table and colour key by side
Preview and use template →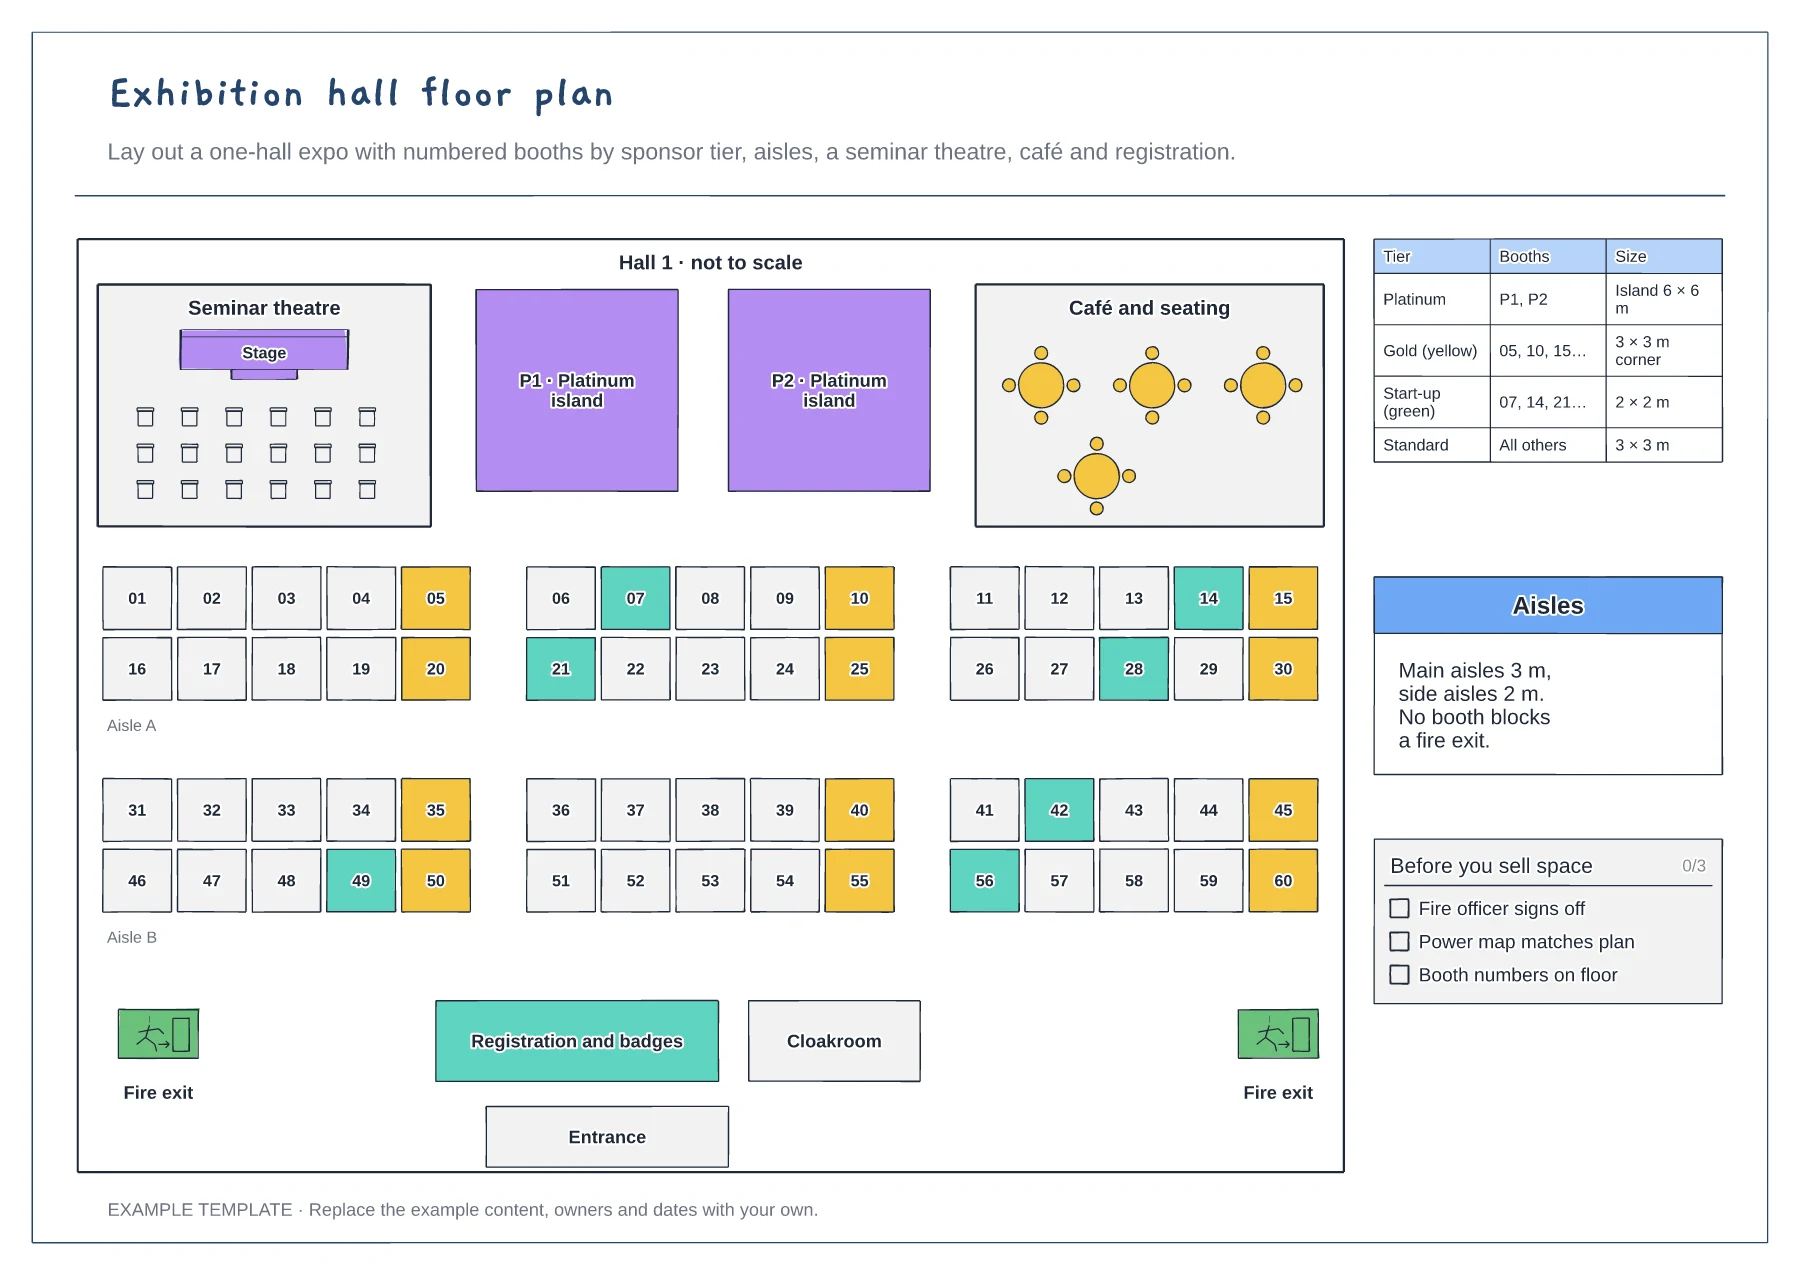
Sixty numbered booths by sponsor tier · Seminar theatre, café and islands · Registration, cloakroom, aisles and exits
Preview and use template →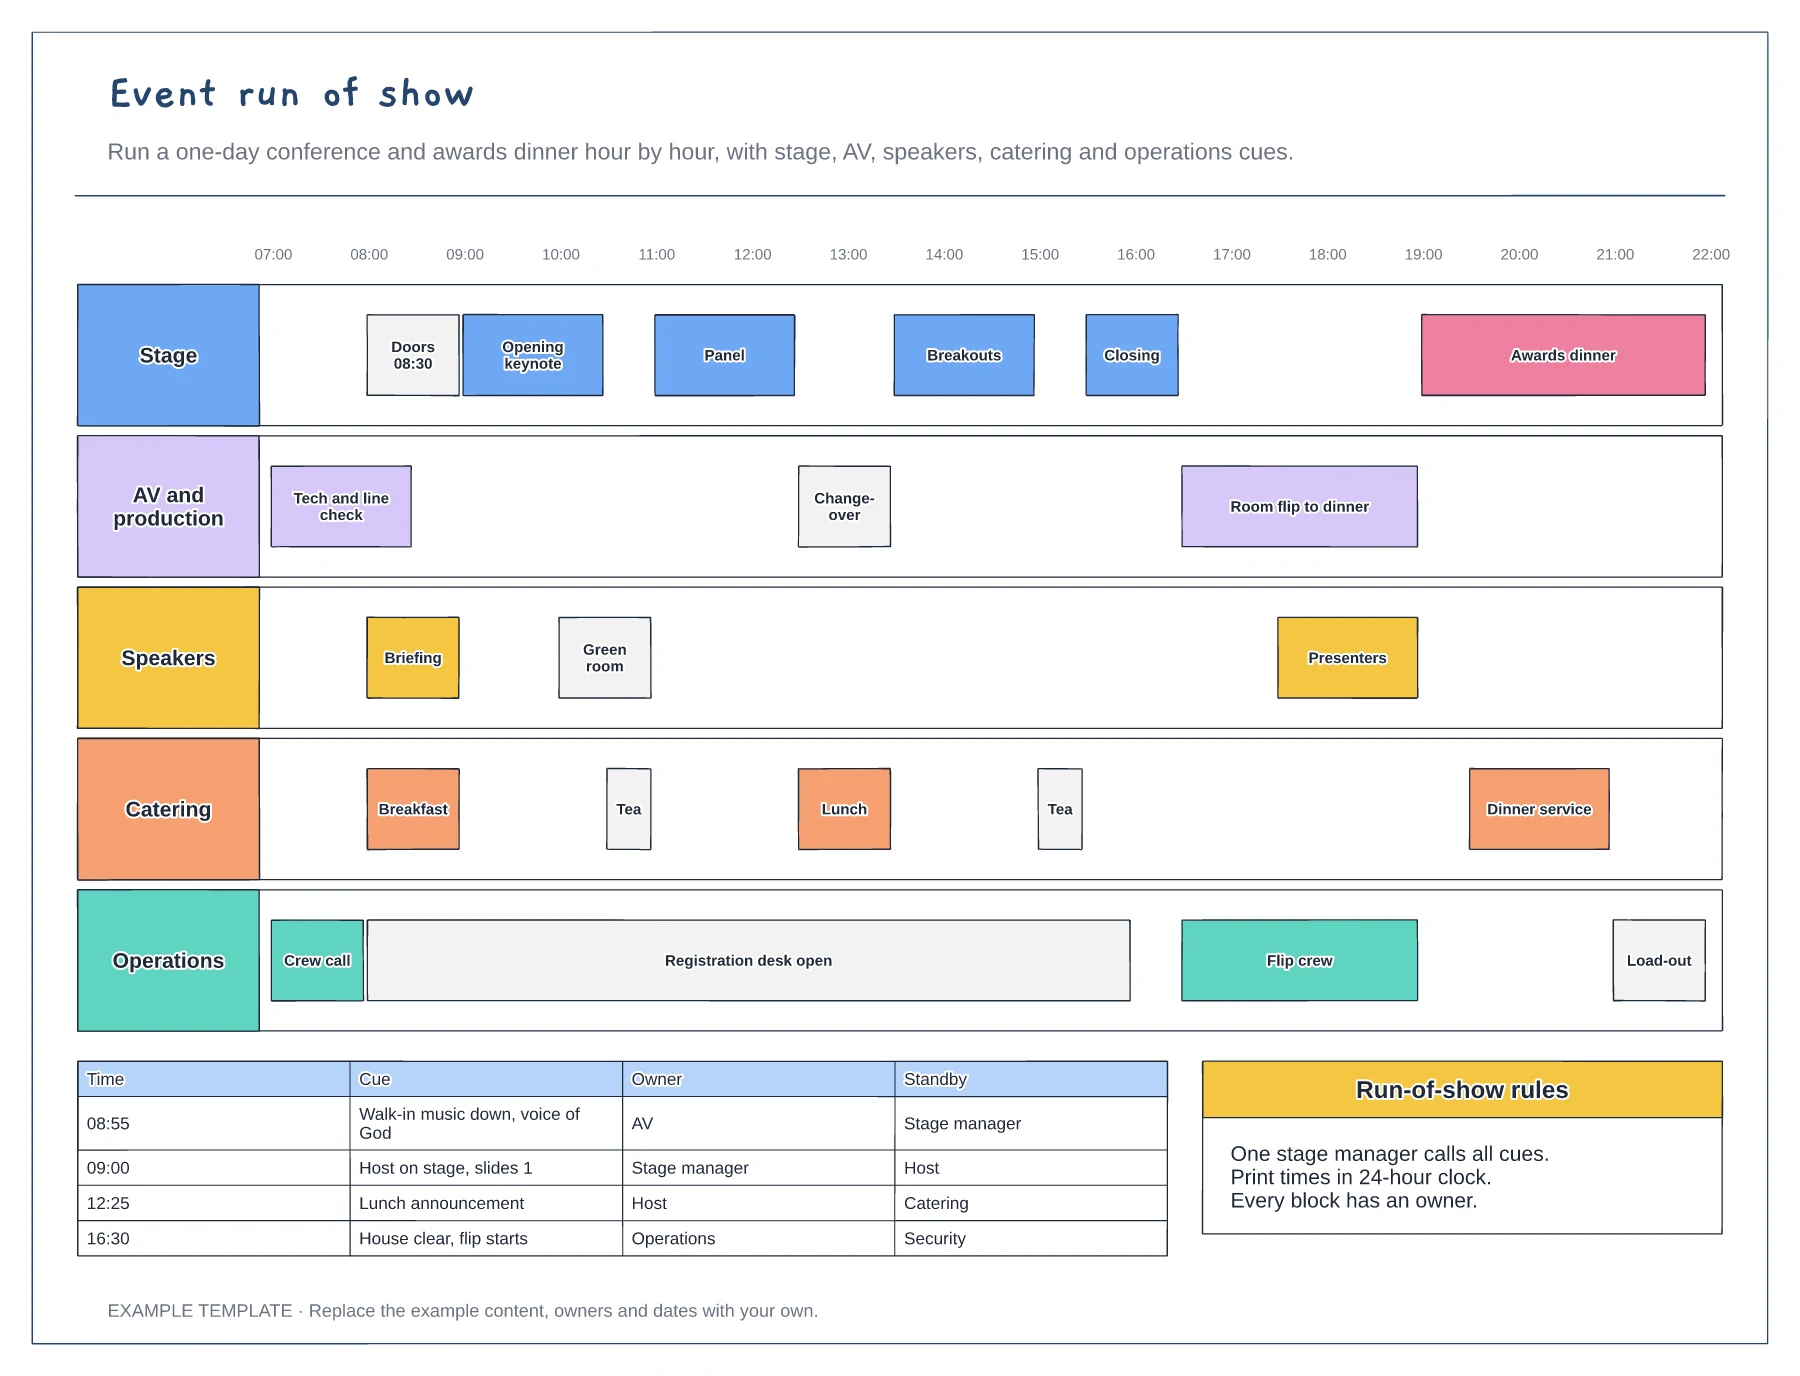
Hour-by-hour swimlanes for five teams · Changeovers and room flip blocks · Cue sheet with owner and standby
Preview and use template →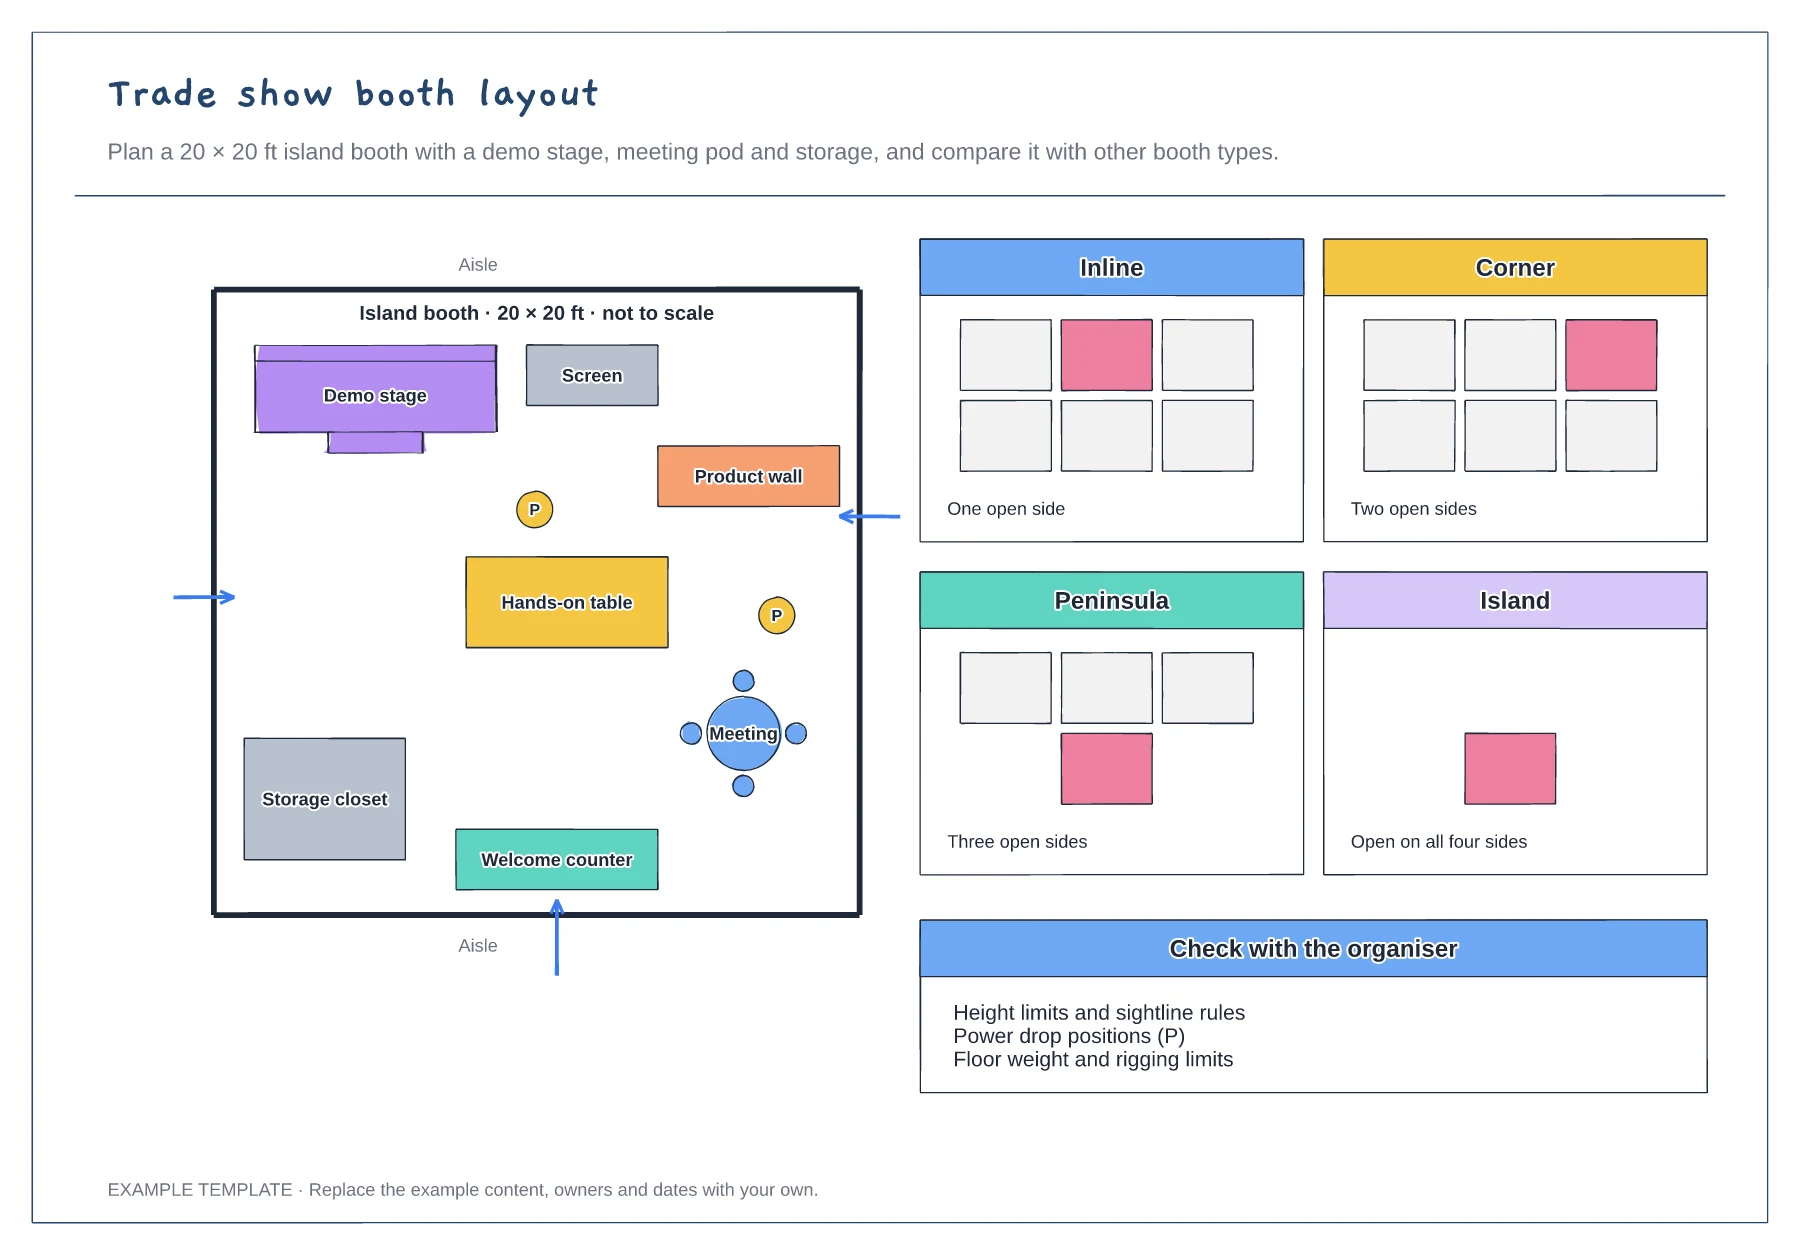
Island booth plan with traffic arrows · Demo stage, meeting pod and storage · Inline, corner, peninsula and island compared
Preview and use template →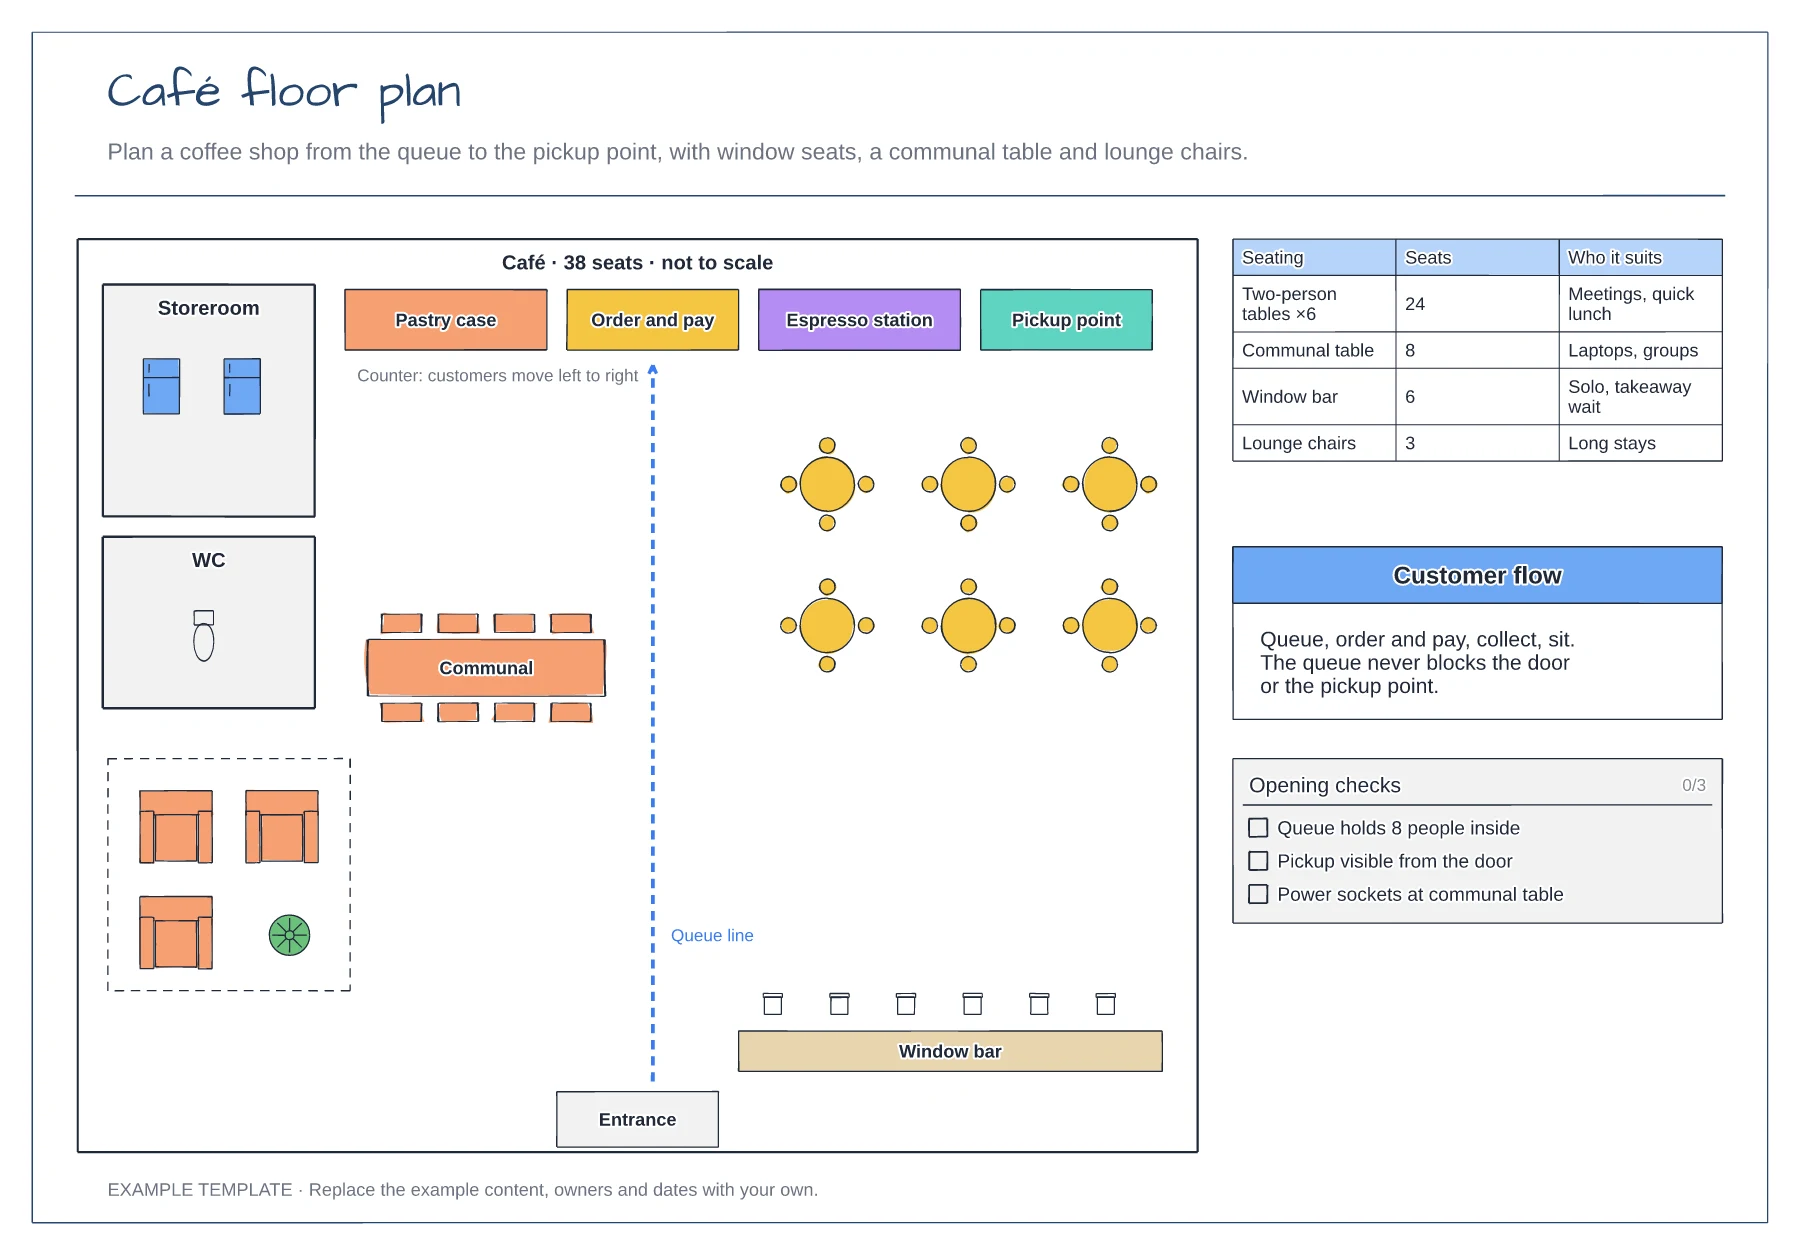
Counter stations in order of service · Queue line from the entrance · Seating mix with a seat count table
Preview and use template →