
Manufacturing
Warehouse picking spaghetti diagram template
An example warehouse layout · Numbered picking stops and route arrows · Space to discuss movement and changes
Preview and use template →A warehouse layout plan shows where each activity sits and how goods move between them. This example lays out a 4,000 m² site so stock flows one way, from three inbound dock doors through staging and QC, reserve racking and a forward pick zone, to packing benches and carrier lanes in dispatch.
No account needed · Opens as your own editable page
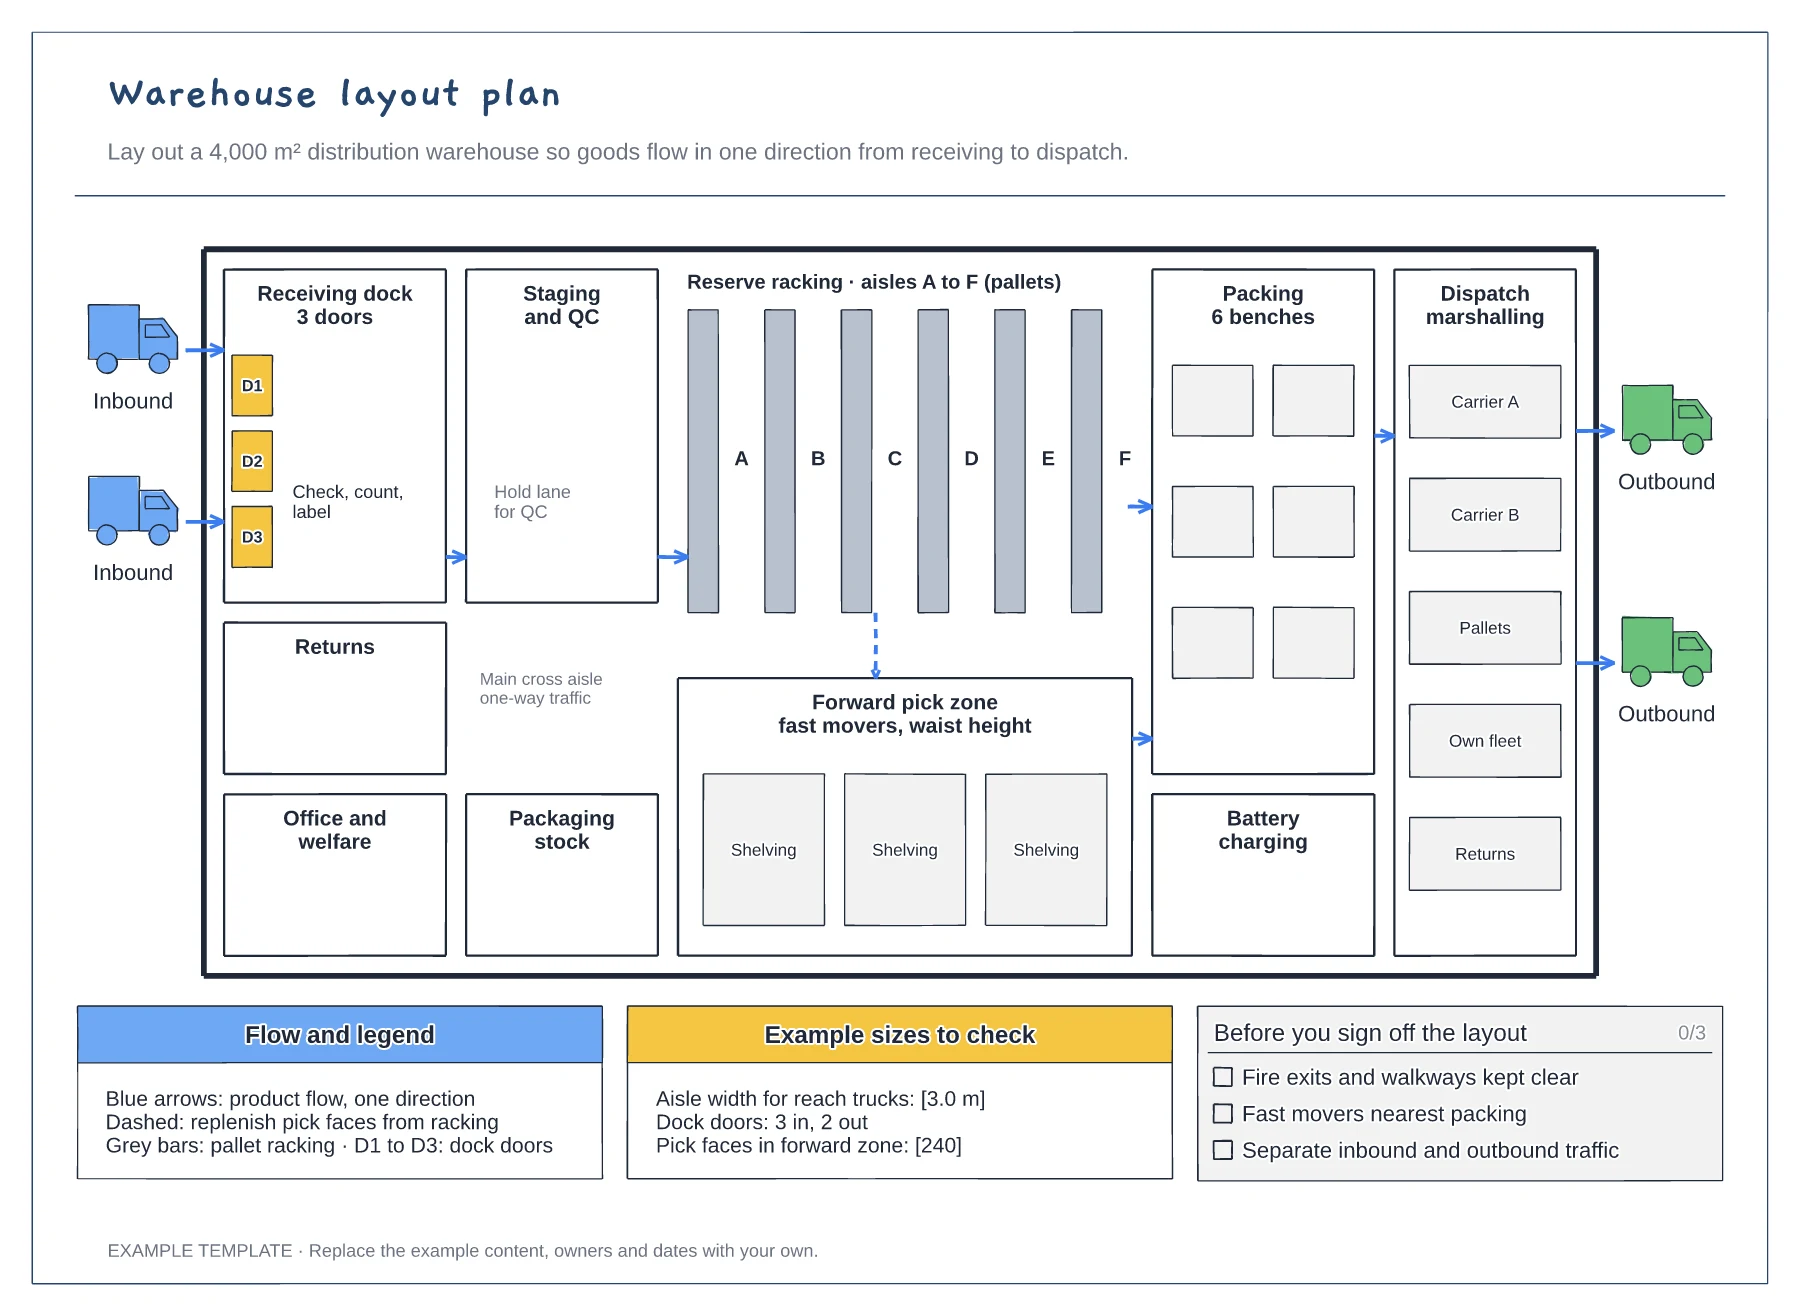
Redraw the outer walls, doors and fixed columns first, then place the docks. Everything else depends on where trucks can reach, so getting the docks right saves moving every other area later.
Arrange areas in the order stock moves through them and draw the flow arrows. Where an arrow doubles back or crosses another, expect congestion and extra travel.
Replace the bracketed figures with your aisle widths, pick-face counts and staging space per door. A layout that ignores truck turning or fire routes will fail when the racking goes in.
Move dispatch next to the receiving docks and redraw the flow arrows in a U shape, keeping the racking and forward pick zone between them.
No. Open the template and edit it in your browser. Your work saves on this device. An account is optional if you want to sync your workspace.
Yes. Use Export in the editor to save a PNG, SVG or PDF, or download an editable .epicdraw backup.
An example warehouse layout · Numbered picking stops and route arrows · Space to discuss movement and changes
Preview and use template →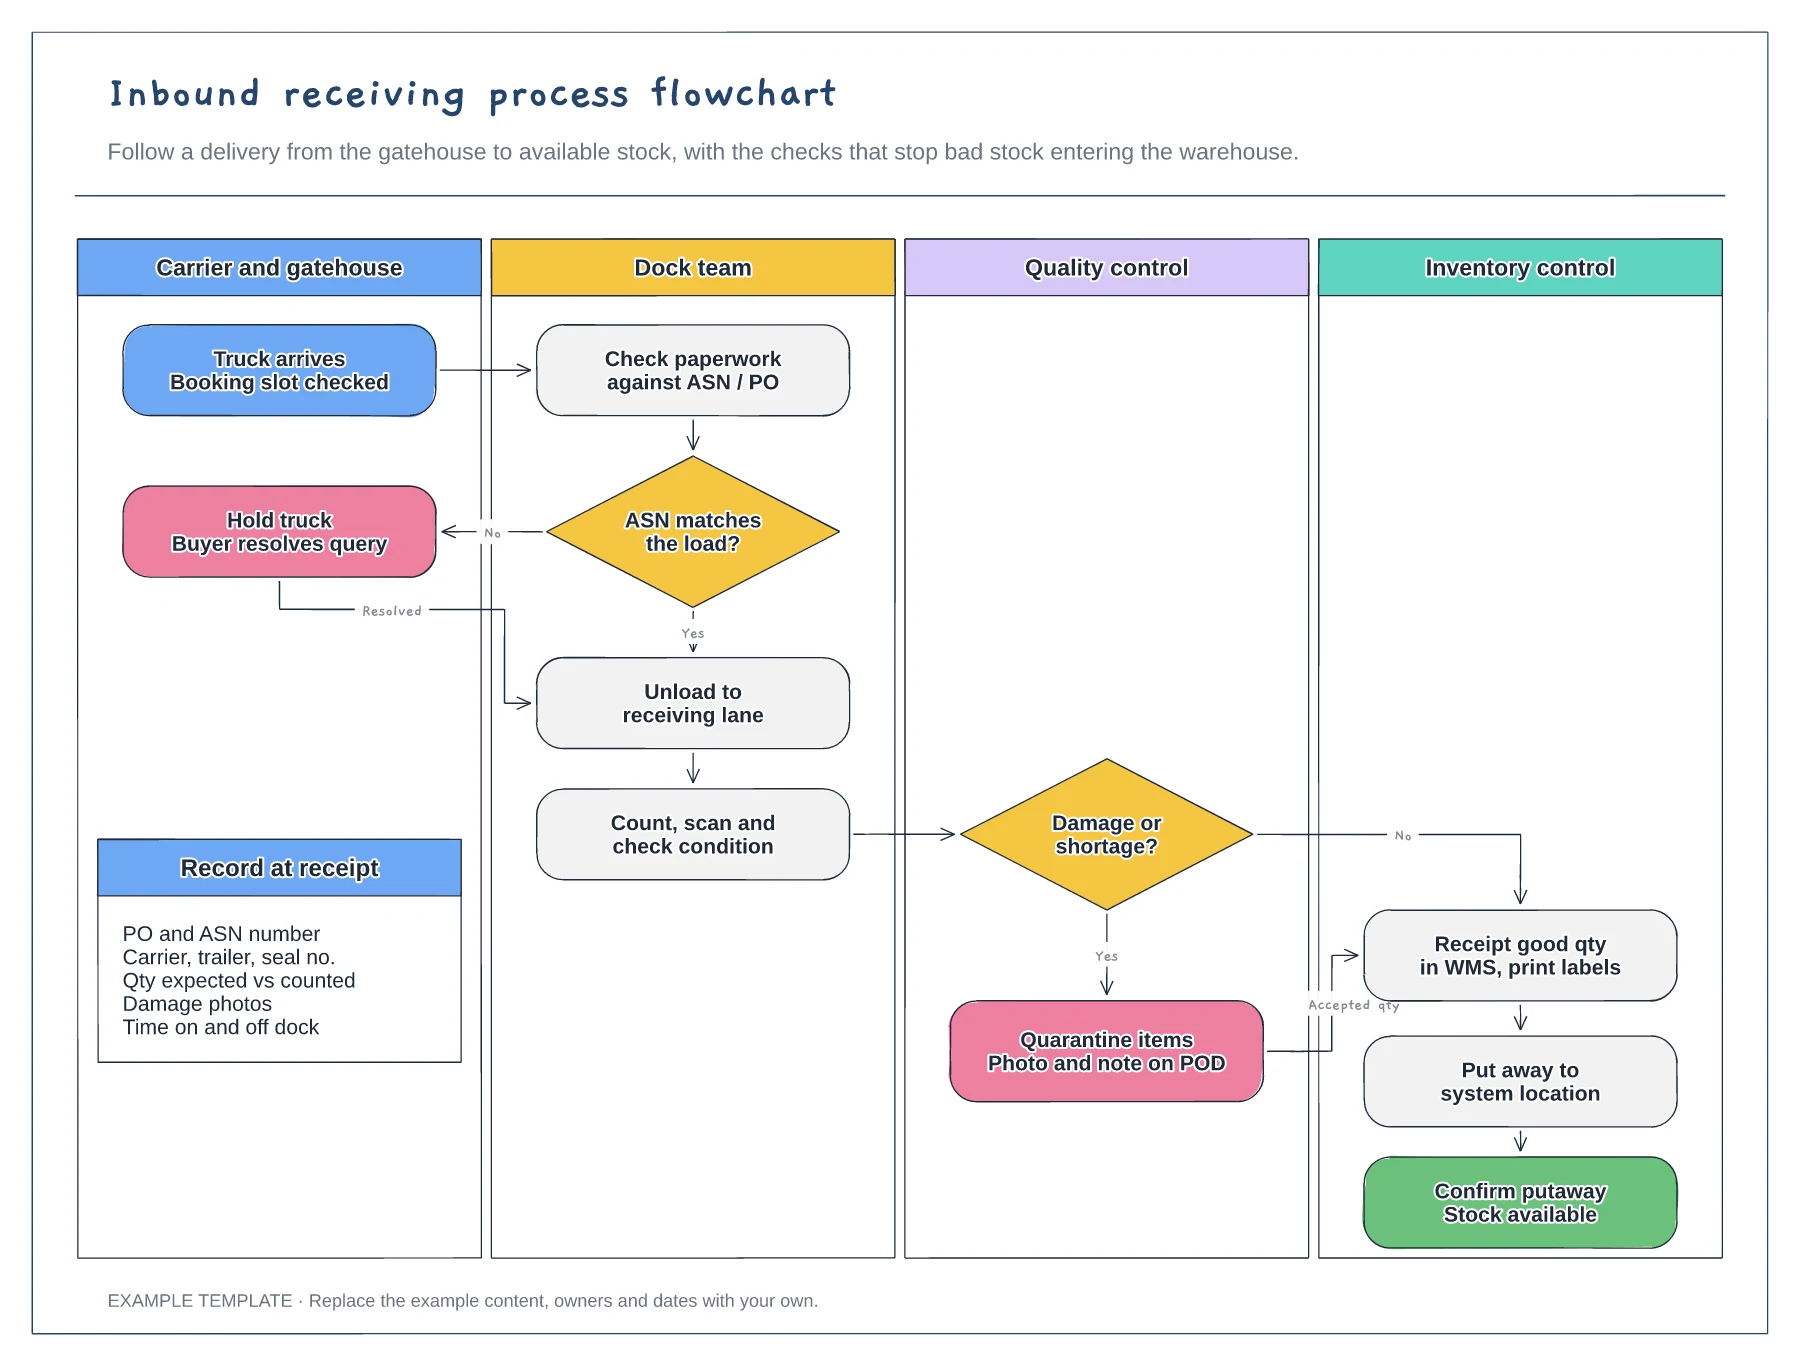
Four swimlanes from carrier to inventory · ASN and damage decisions with Yes and No paths · Data to record at receipt
Preview and use template →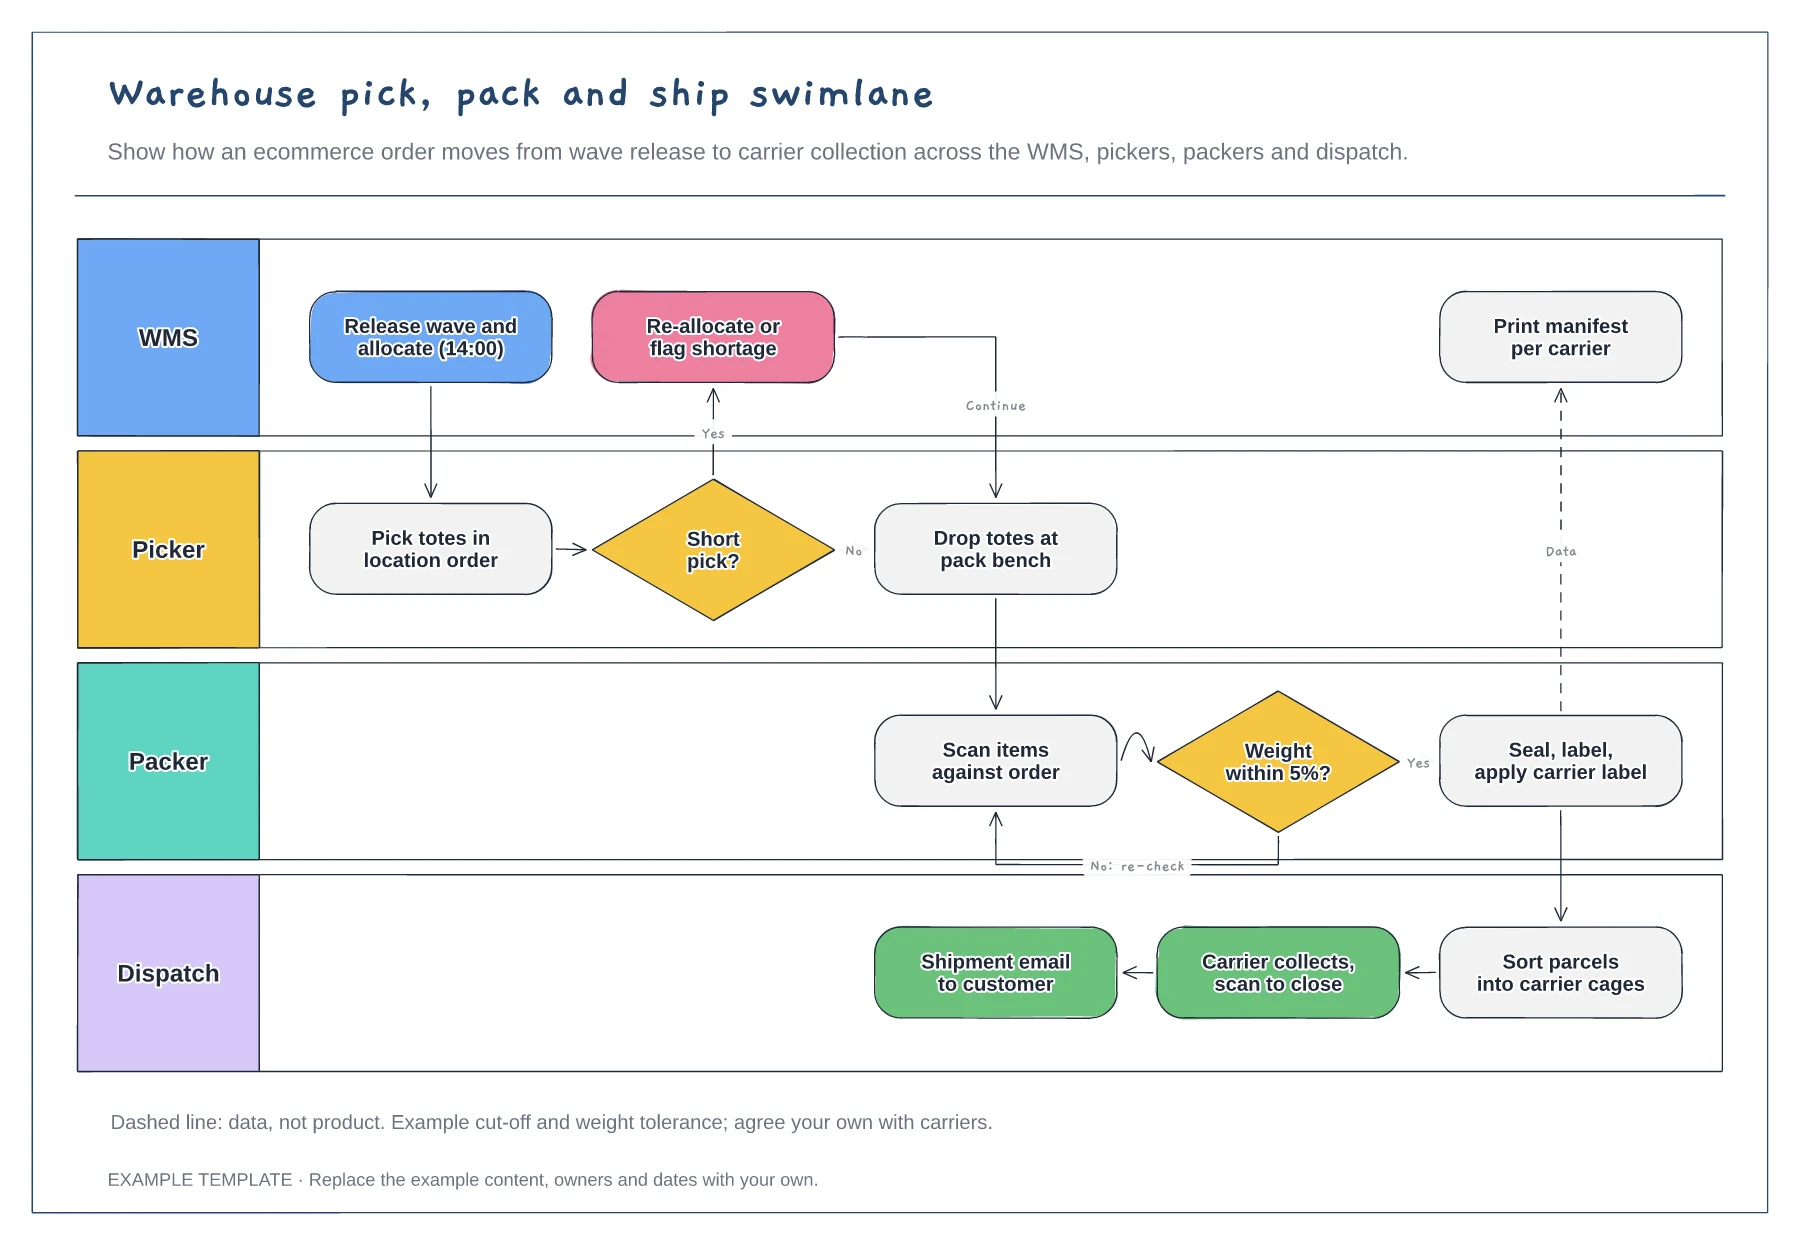
Lanes for WMS, picker, packer and dispatch · Short-pick and weight-check decisions · Data handoff for the carrier manifest
Preview and use template →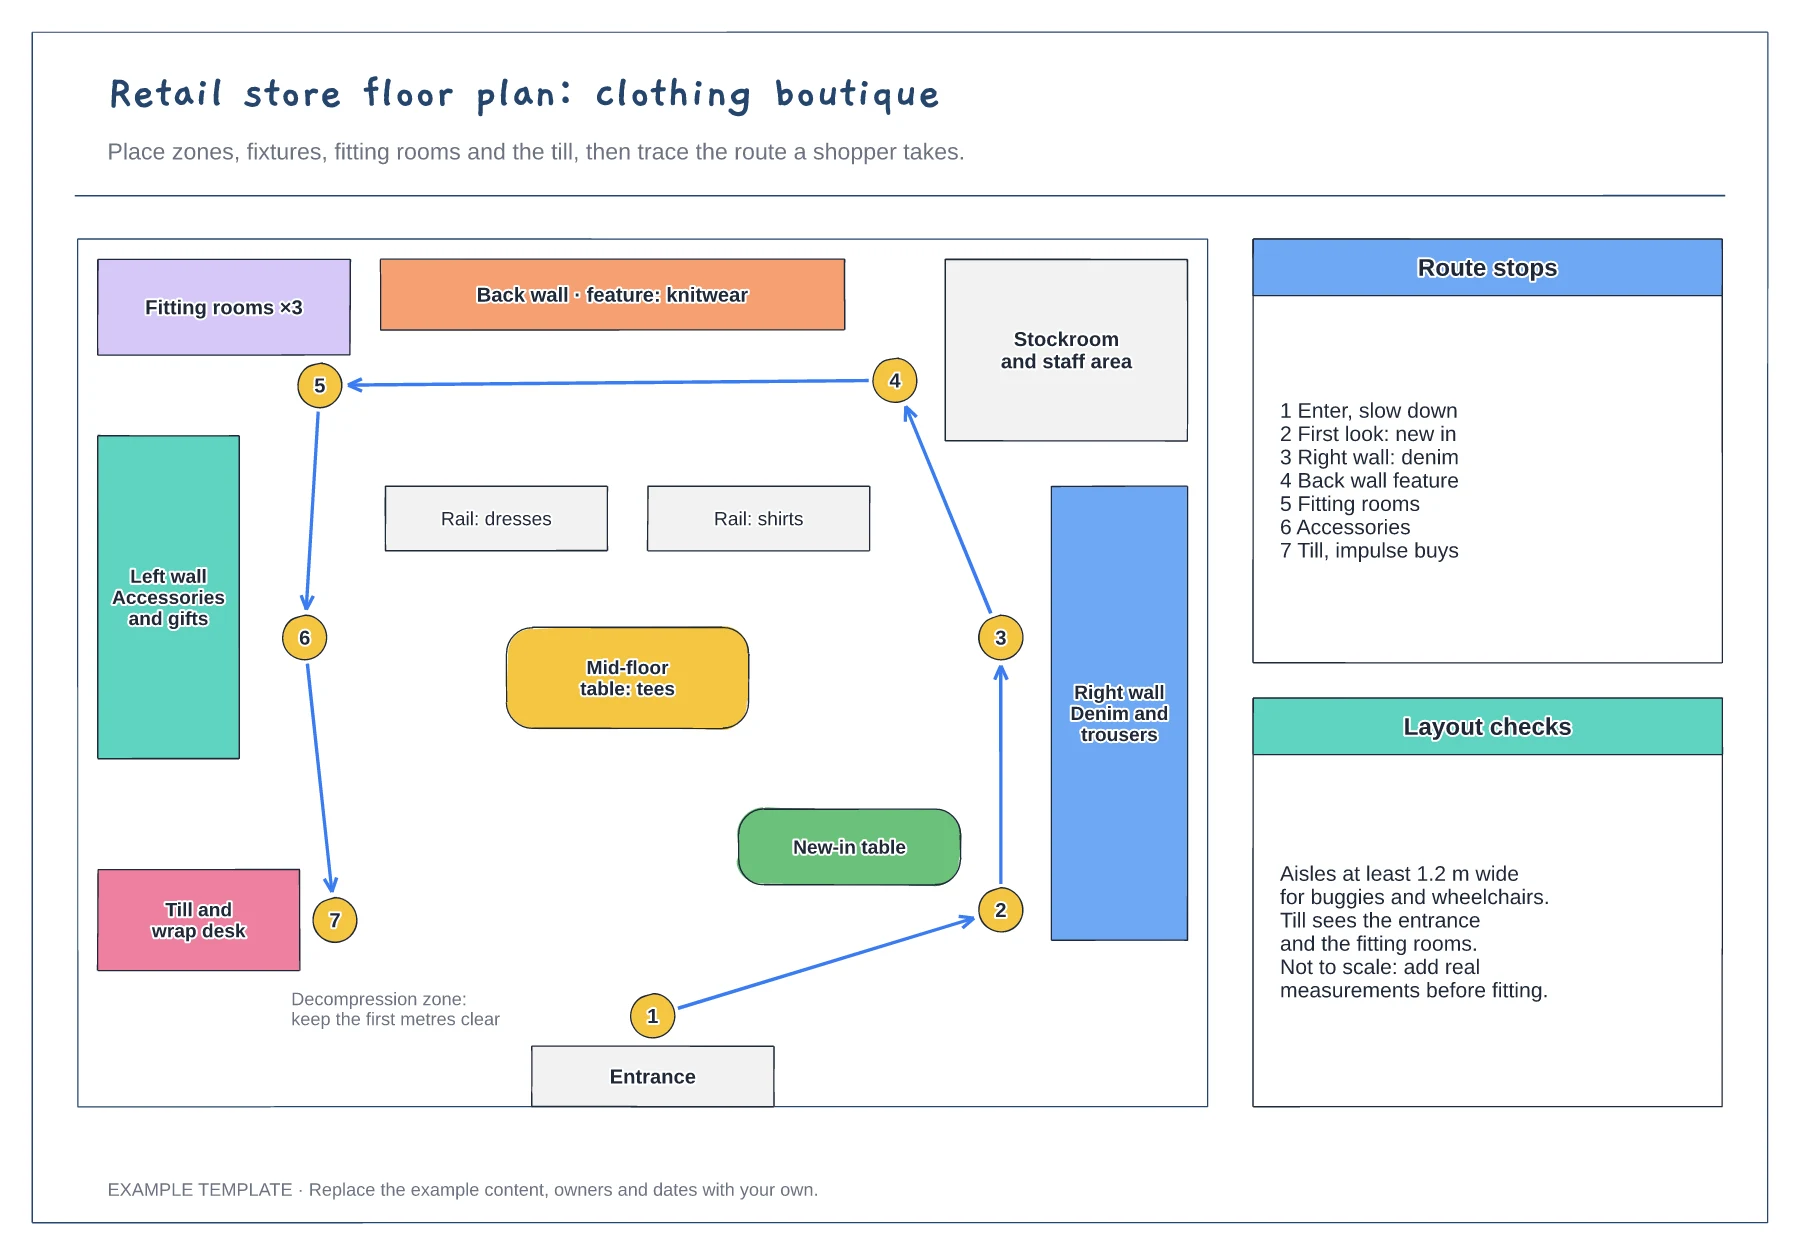
Zones, fixtures and service points · Numbered shopper route · Checks for aisles and sightlines
Preview and use template →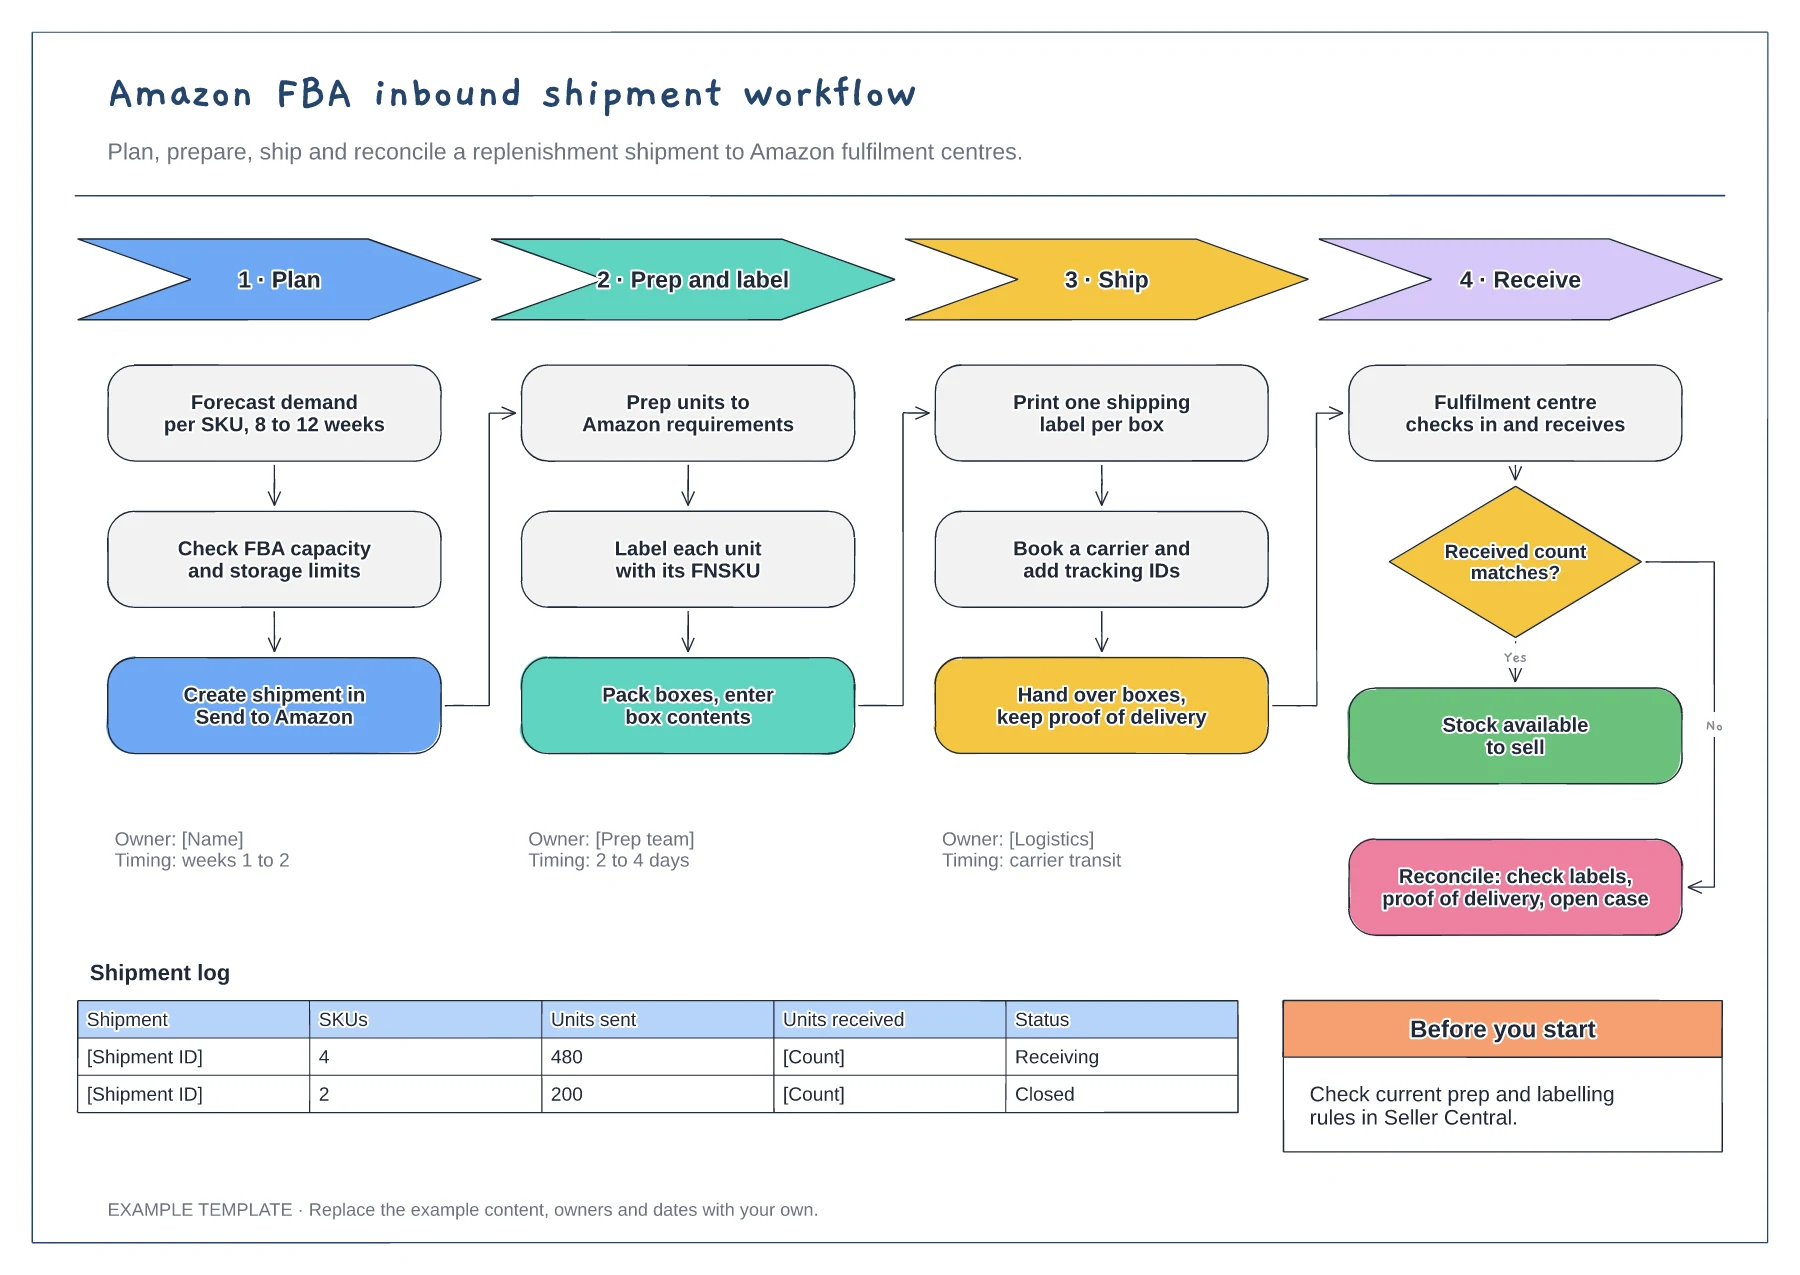
Four phases with their steps · Owners and timings per phase · Receiving check and shipment log
Preview and use template →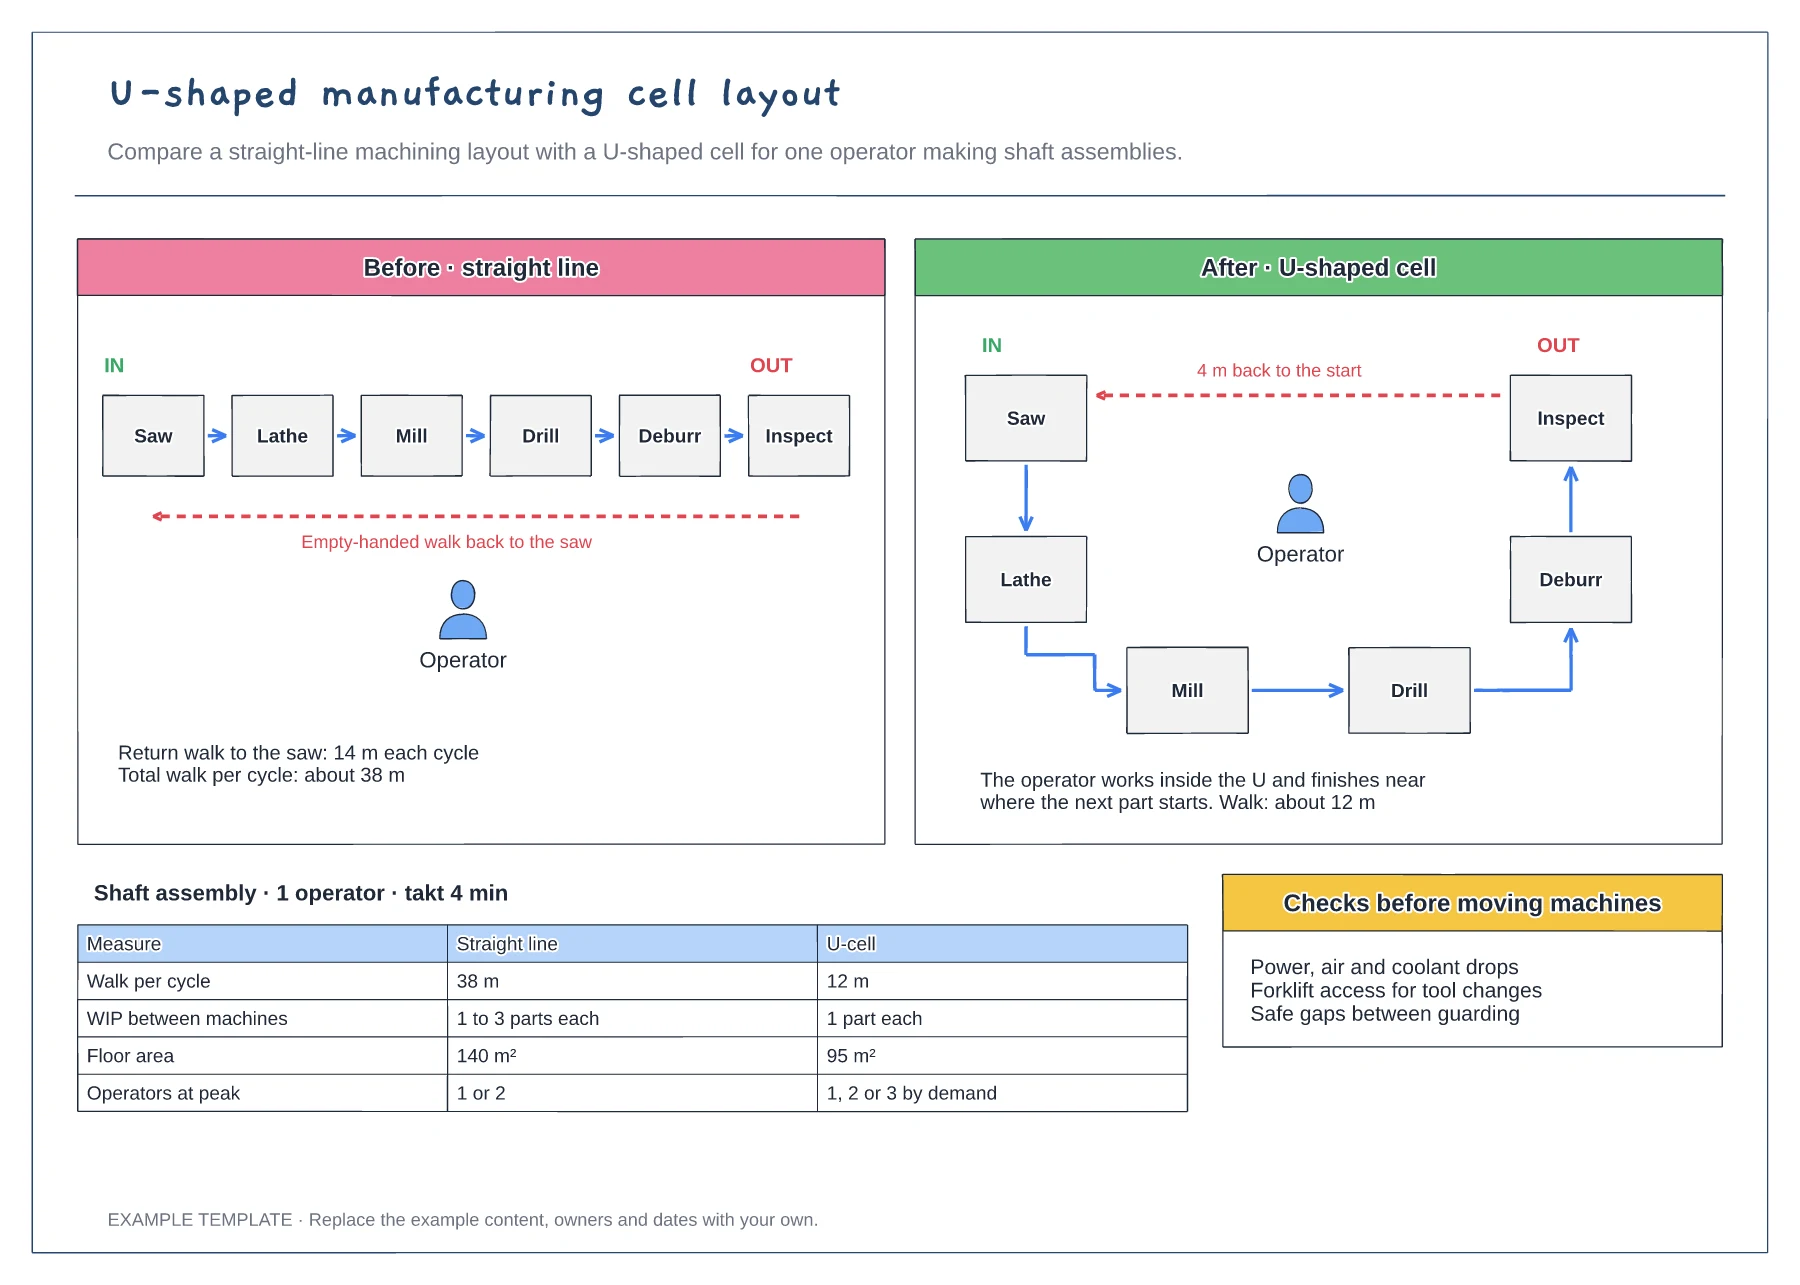
Before and after floor layouts · Operator walk routes and in and out points · Comparison table and pre-move checks
Preview and use template →