Ecommerce
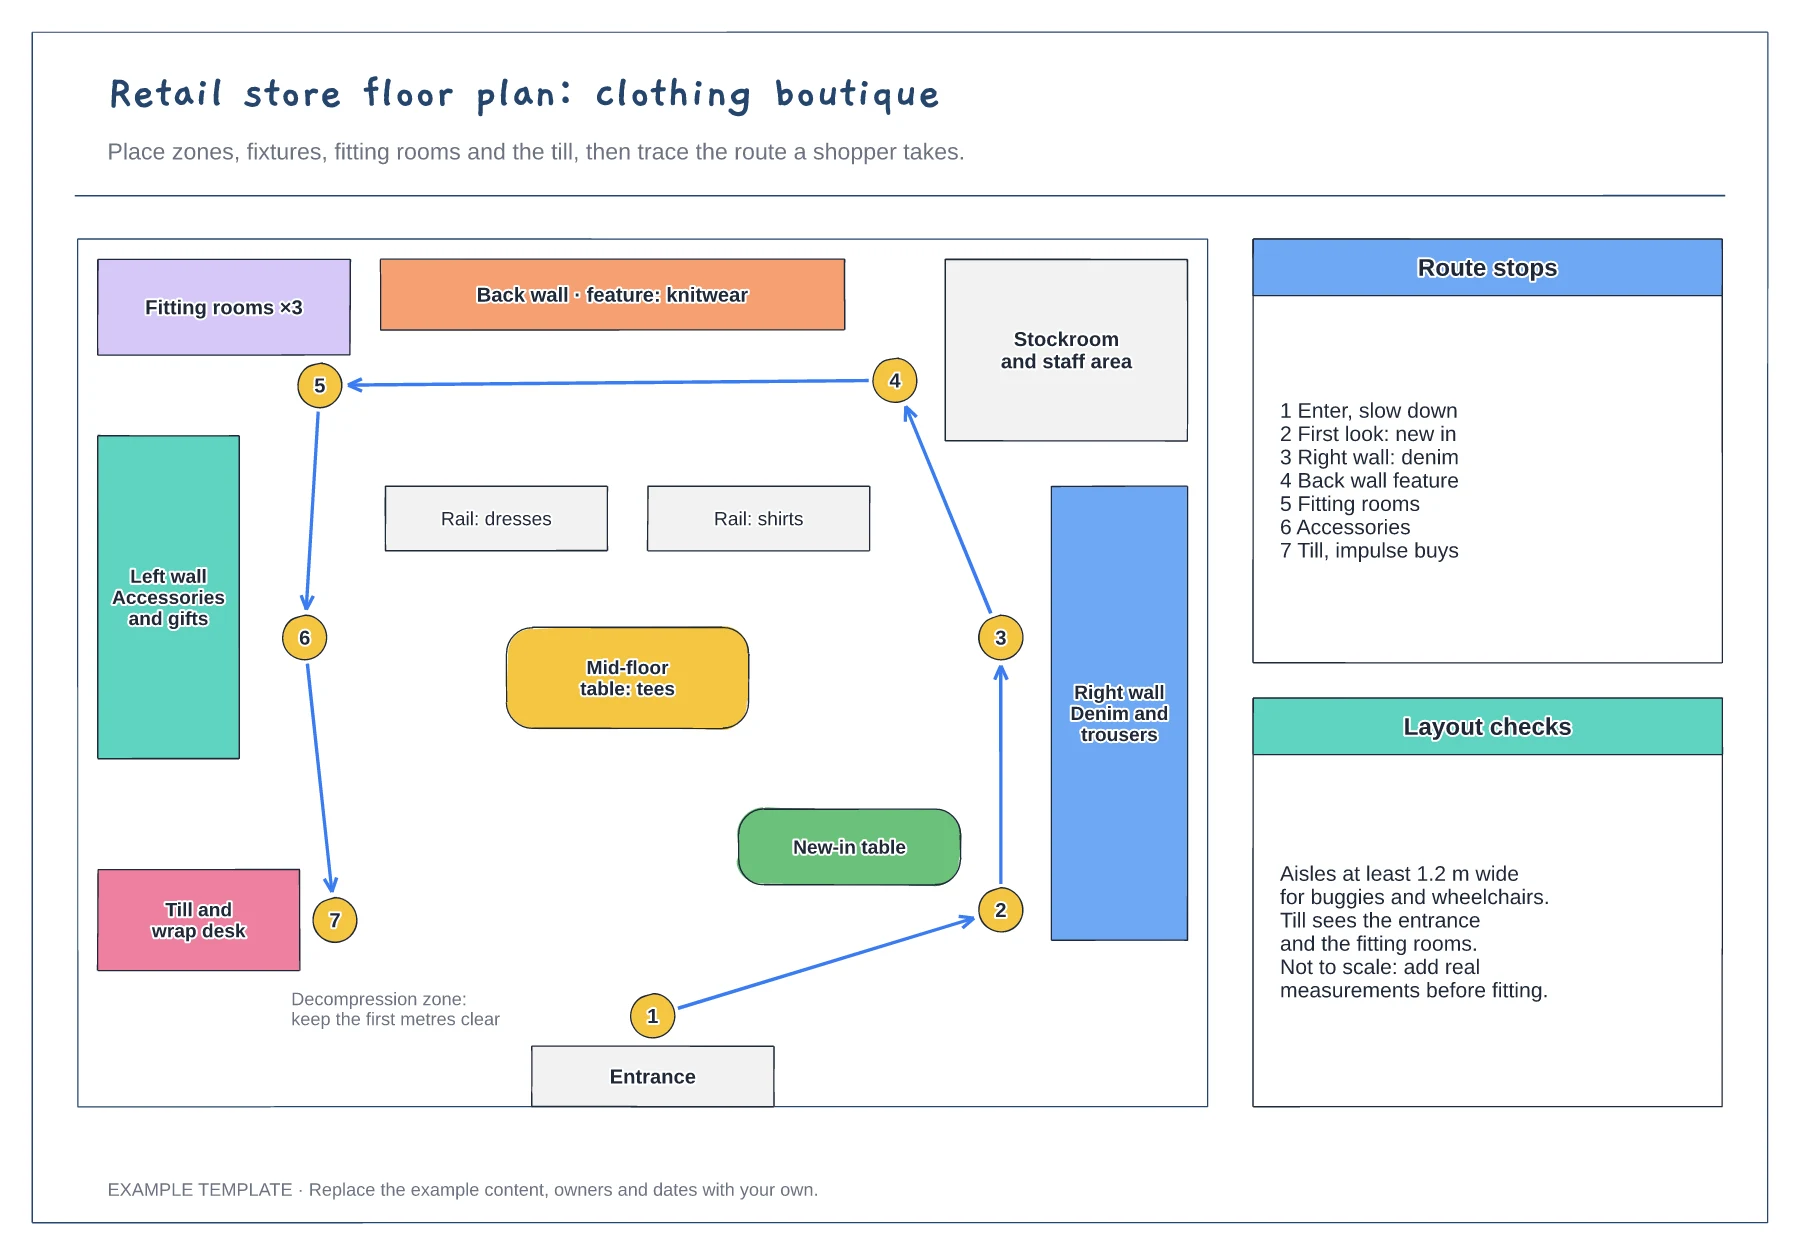
Retail store floor plan template
Zones, fixtures and service points · Numbered shopper route · Checks for aisles and sightlines
Preview and use template →A planogram shows exactly where each product sits on a shelf and how many facings it gets, so every store can set the same fixture the same way. This example lays out a 133 cm coffee and tea bay across four shelves, with best sellers at eye level, bulk packs at the bottom and colour blocks by range.
No account needed · Opens as your own editable page
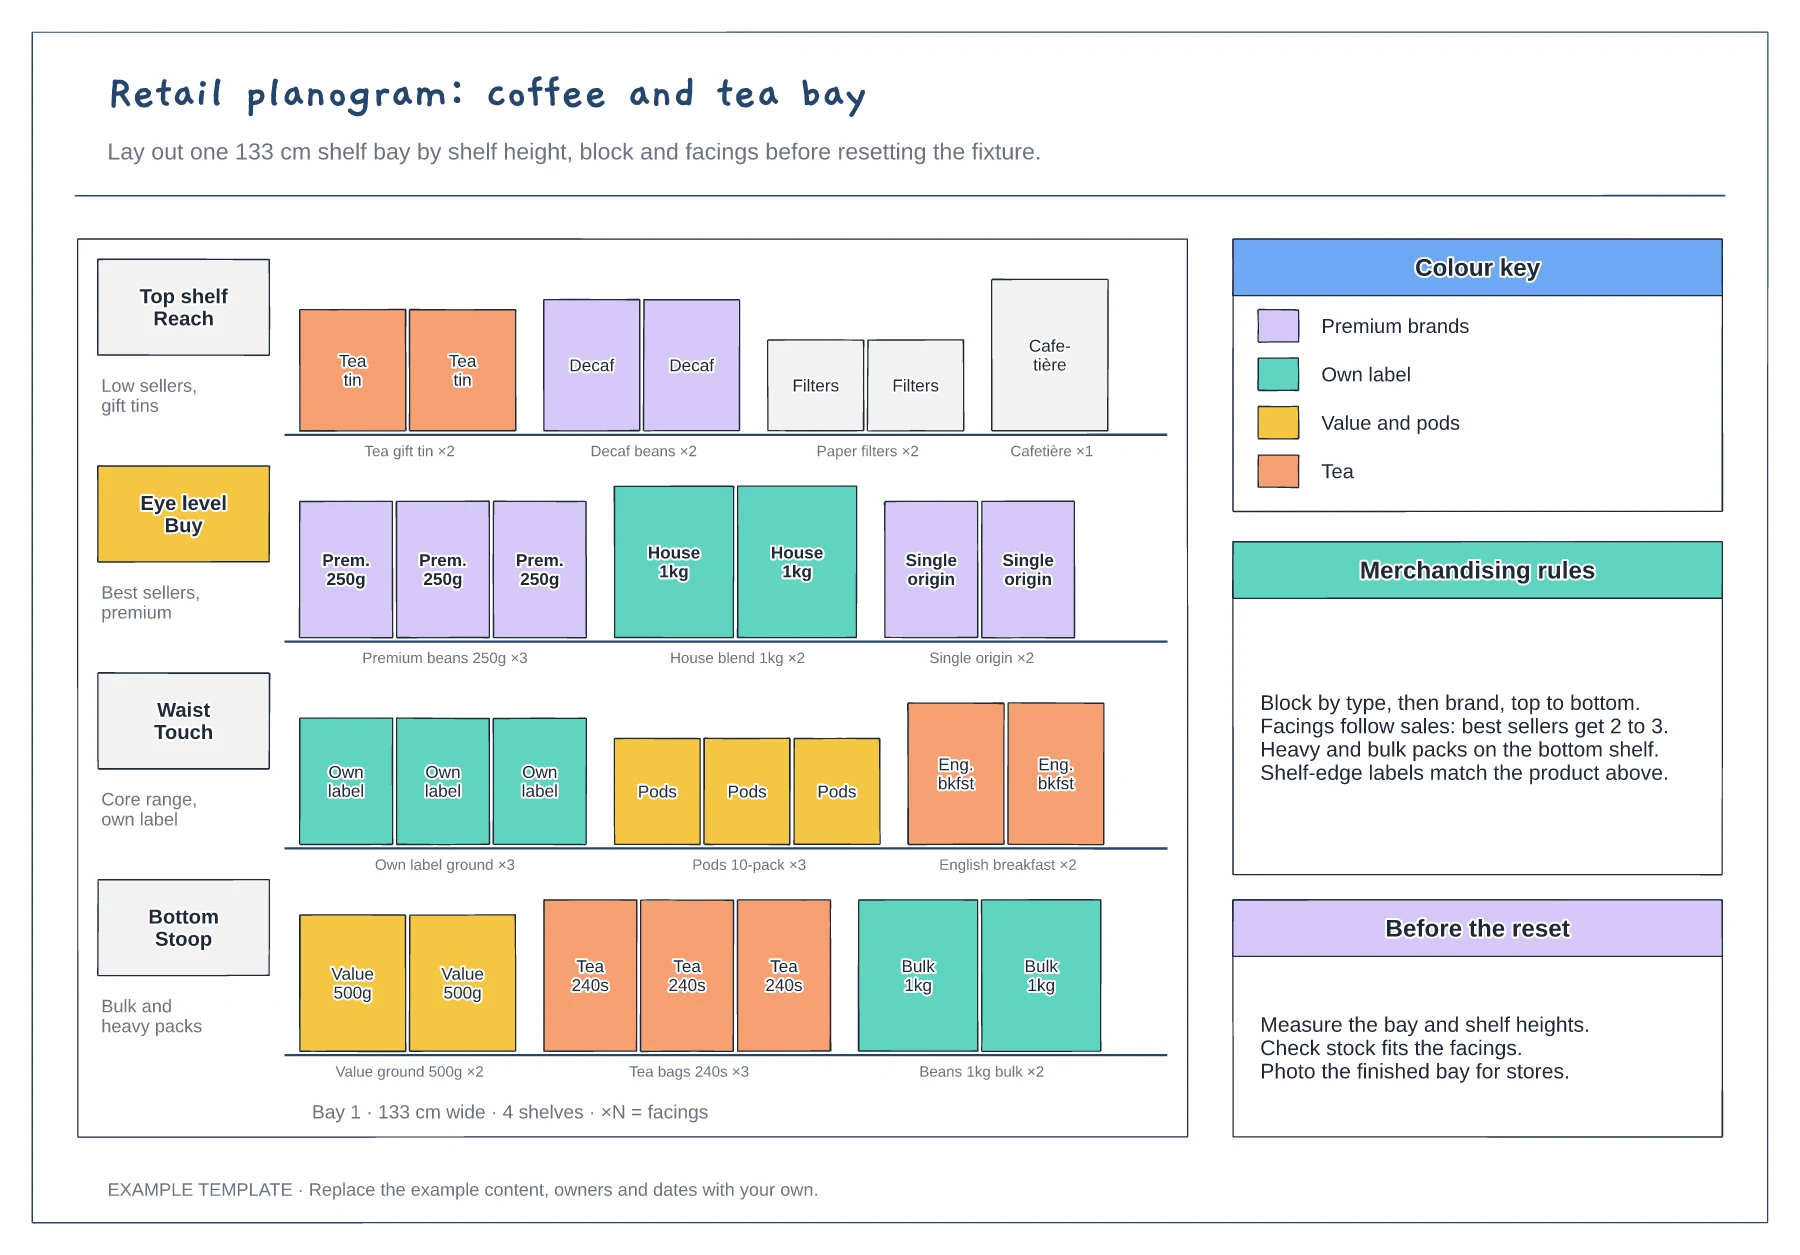
Record the bay width, the number of shelves and the gaps between them. A planogram drawn to the wrong size produces facings that will not fit when staff come to reset the shelf.
Give more facings to faster sellers and place them at eye level, where shoppers look first. Slower lines and gift items can move to the top shelf, and heavy packs belong at the bottom.
Group products by type, then by brand, so shoppers can scan the bay quickly. Match each shelf-edge label to the product above it before photographing the finished bay for other stores.
Yes. Keep the four shelves and height zones, then replace the coffee and tea facings, brand blocks and colour key with your own products.
No. Open the template and edit it in your browser. Your work saves on this device. An account is optional if you want to sync your workspace.
Yes. Use Export in the editor to save a PNG, SVG or PDF, or download an editable .epicdraw backup.
Zones, fixtures and service points · Numbered shopper route · Checks for aisles and sightlines
Preview and use template →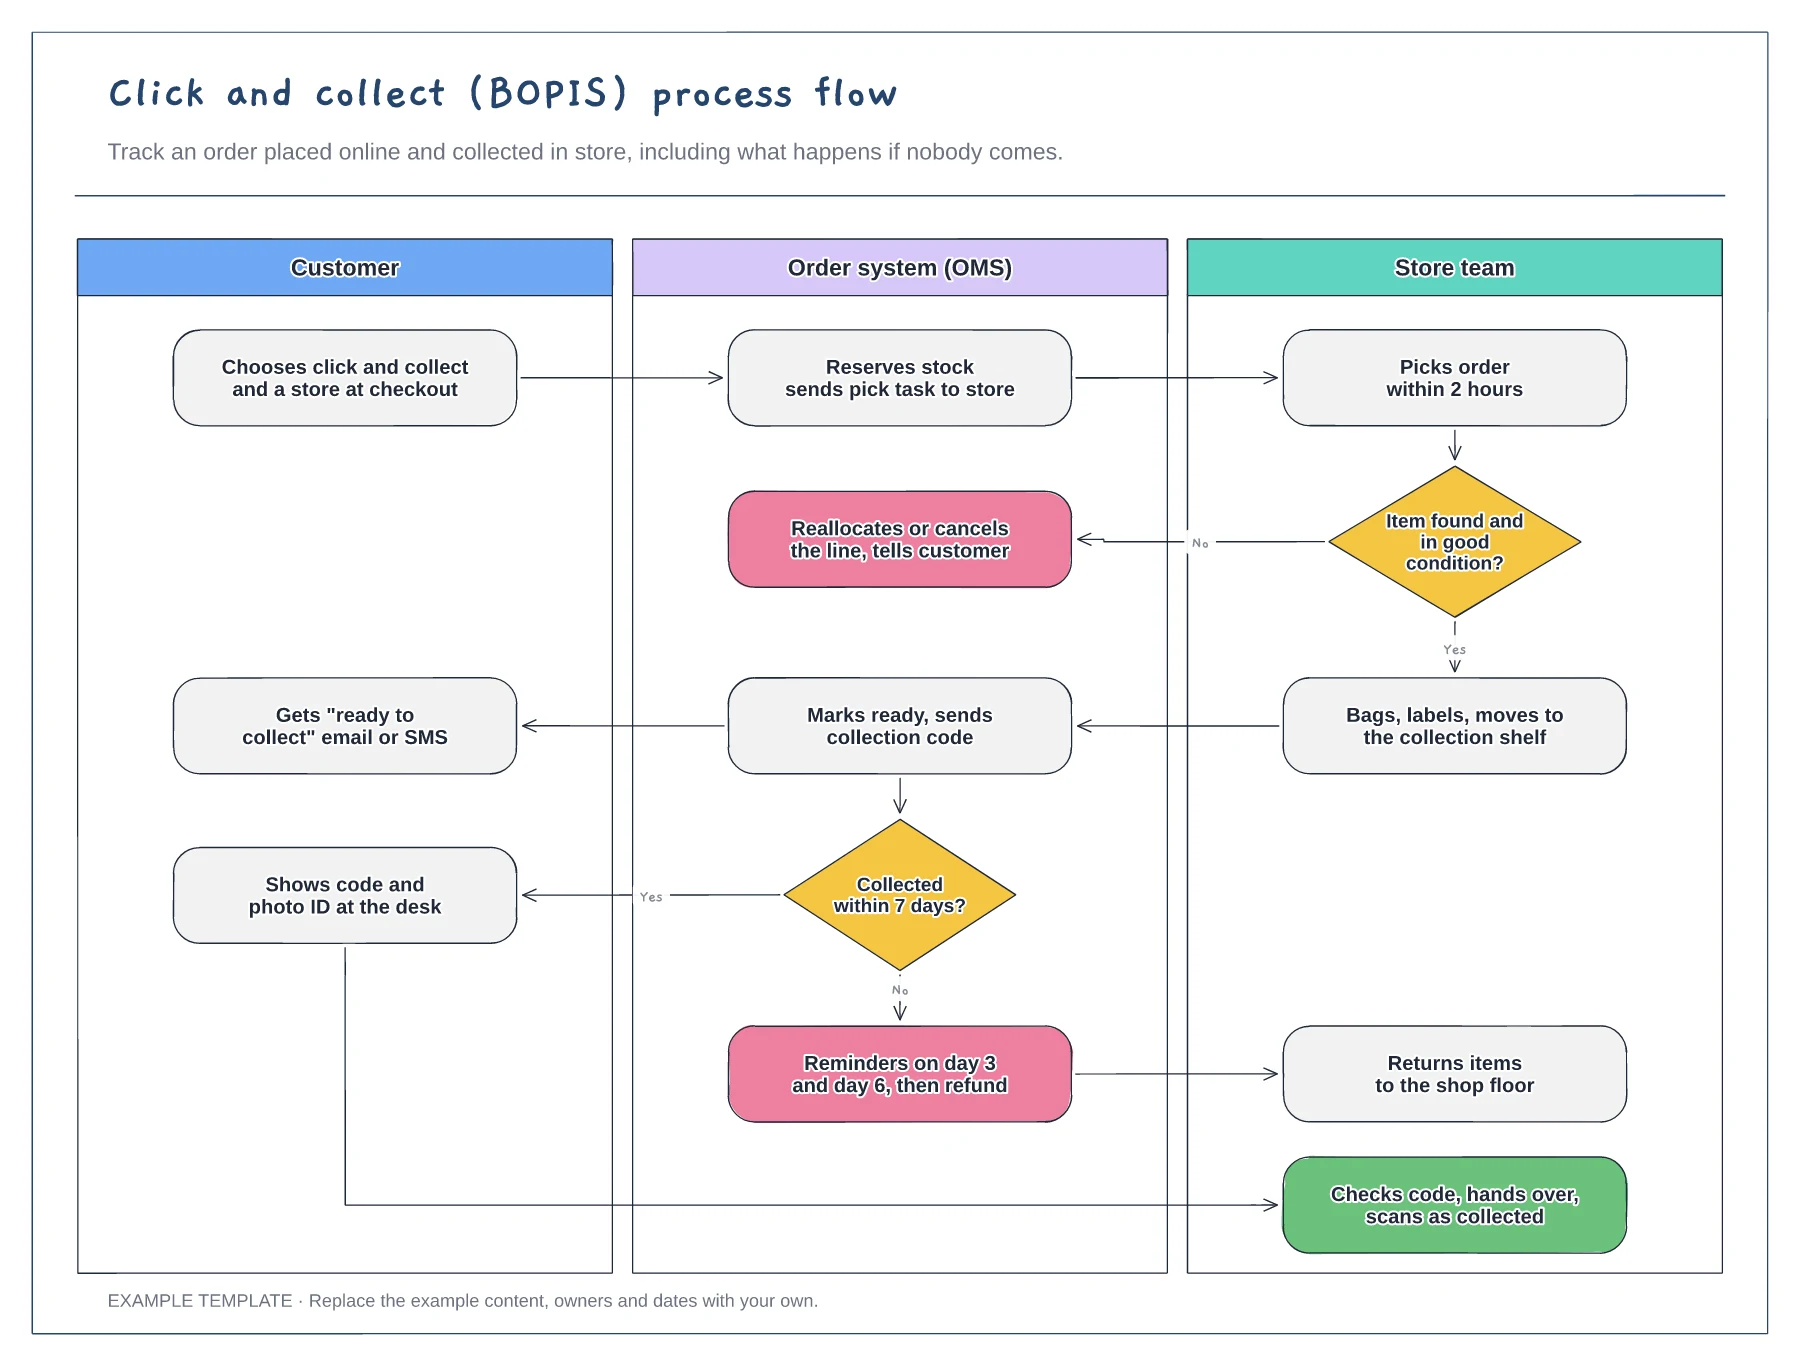
Customer, order system and store lanes · Item-not-found and not-collected branches · Collection checks at the desk
Preview and use template →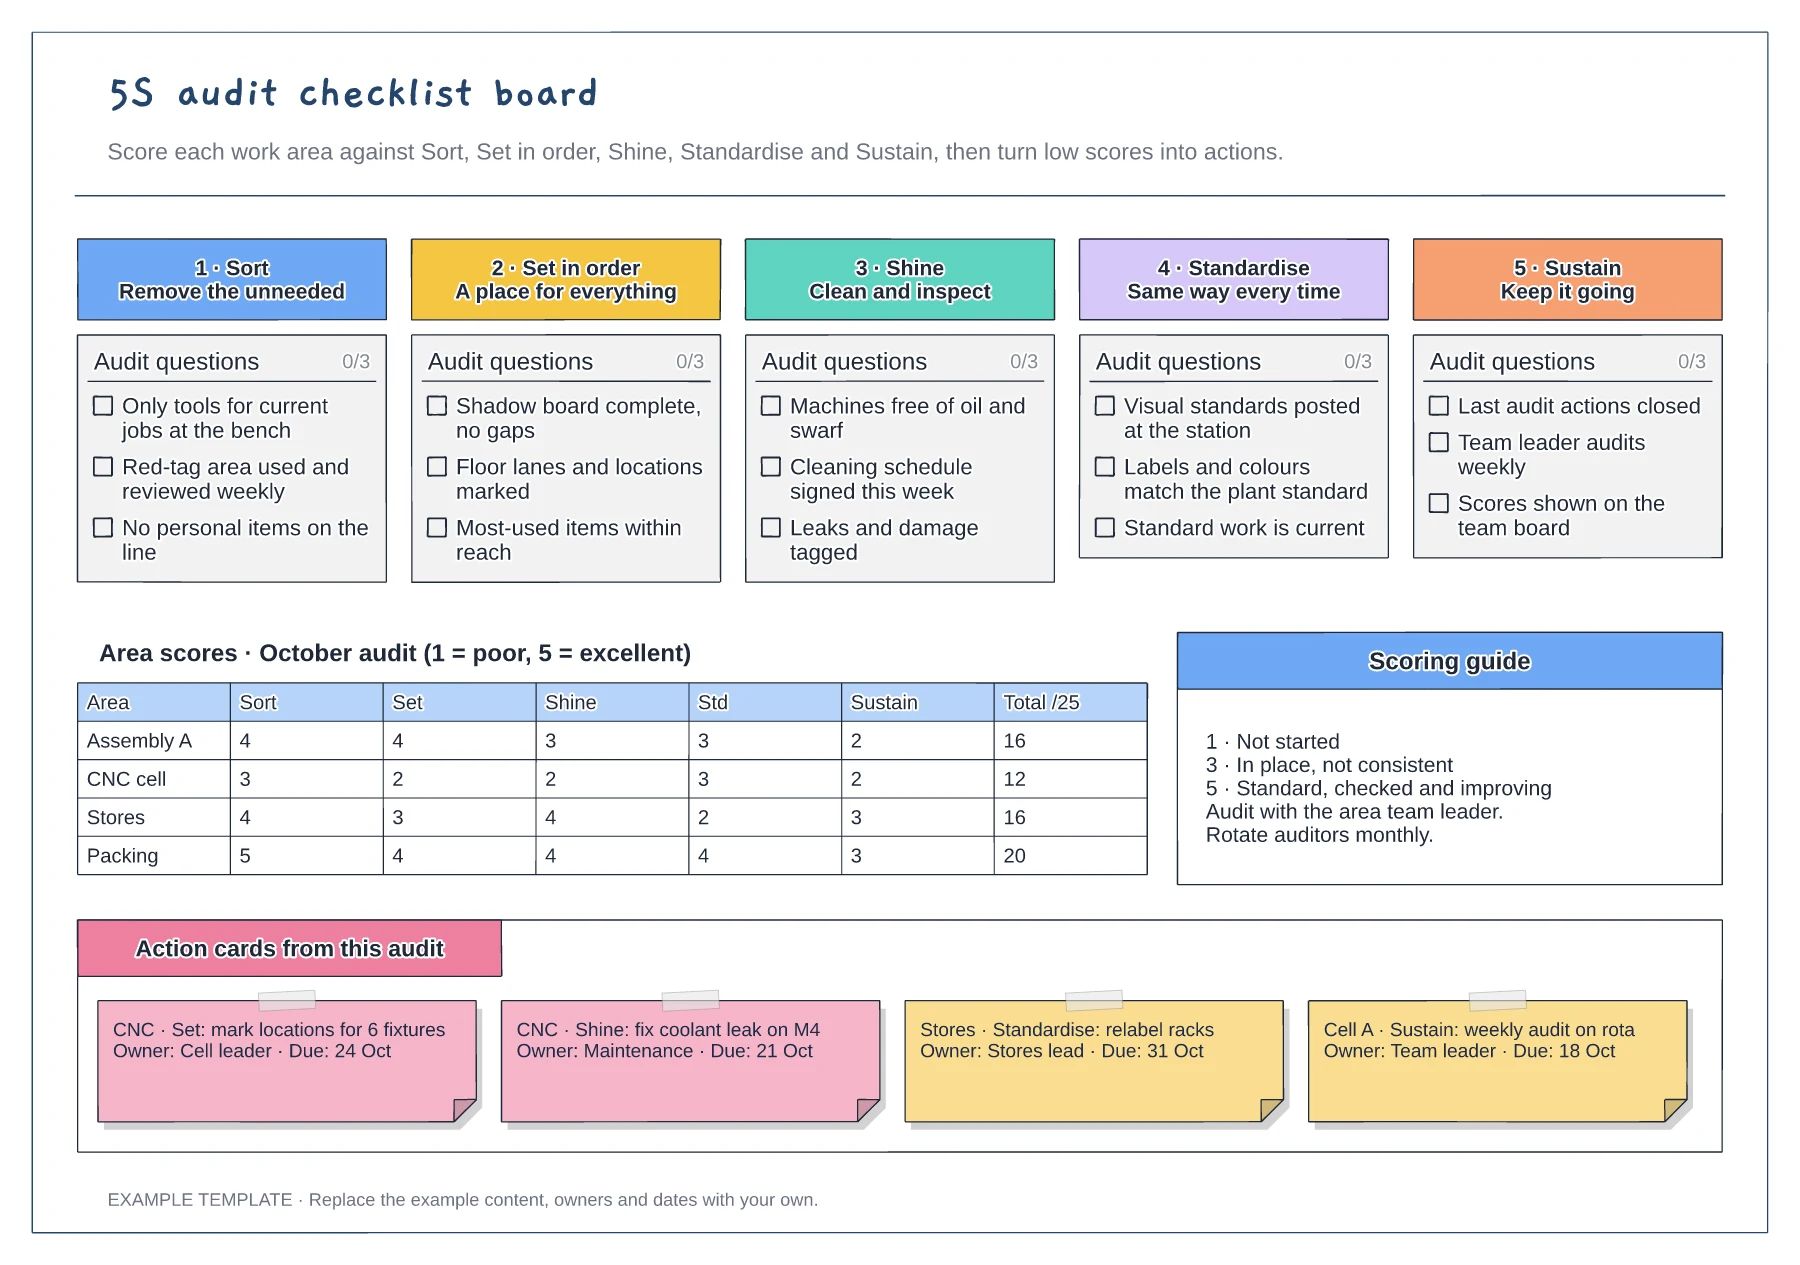
Tickable audit questions for each S · Score grid by area and pillar · Action cards with owner and due date
Preview and use template →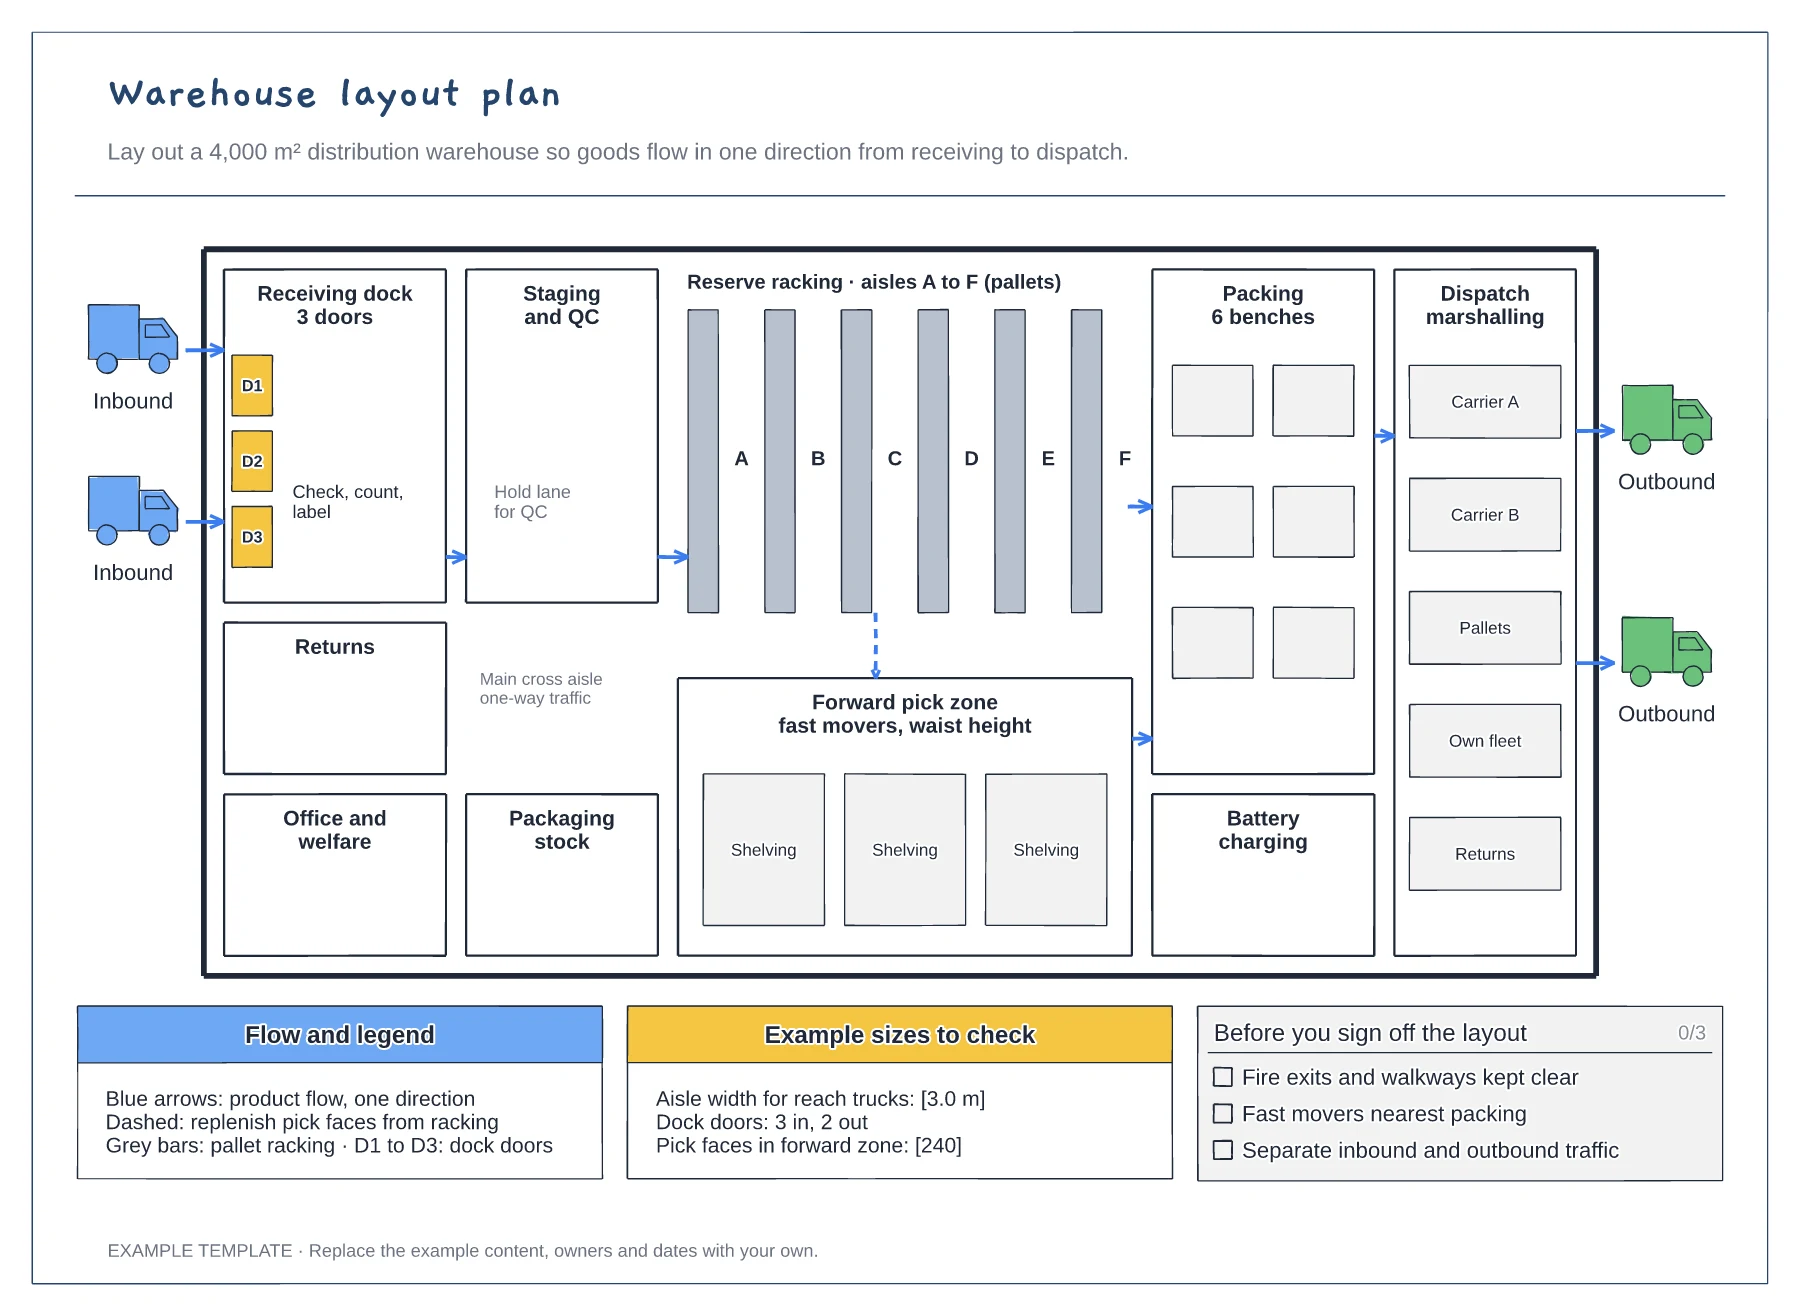
Floor plan with docks, racking and work areas · Flow arrows and a replenishment route · Size checks and a sign-off checklist
Preview and use template →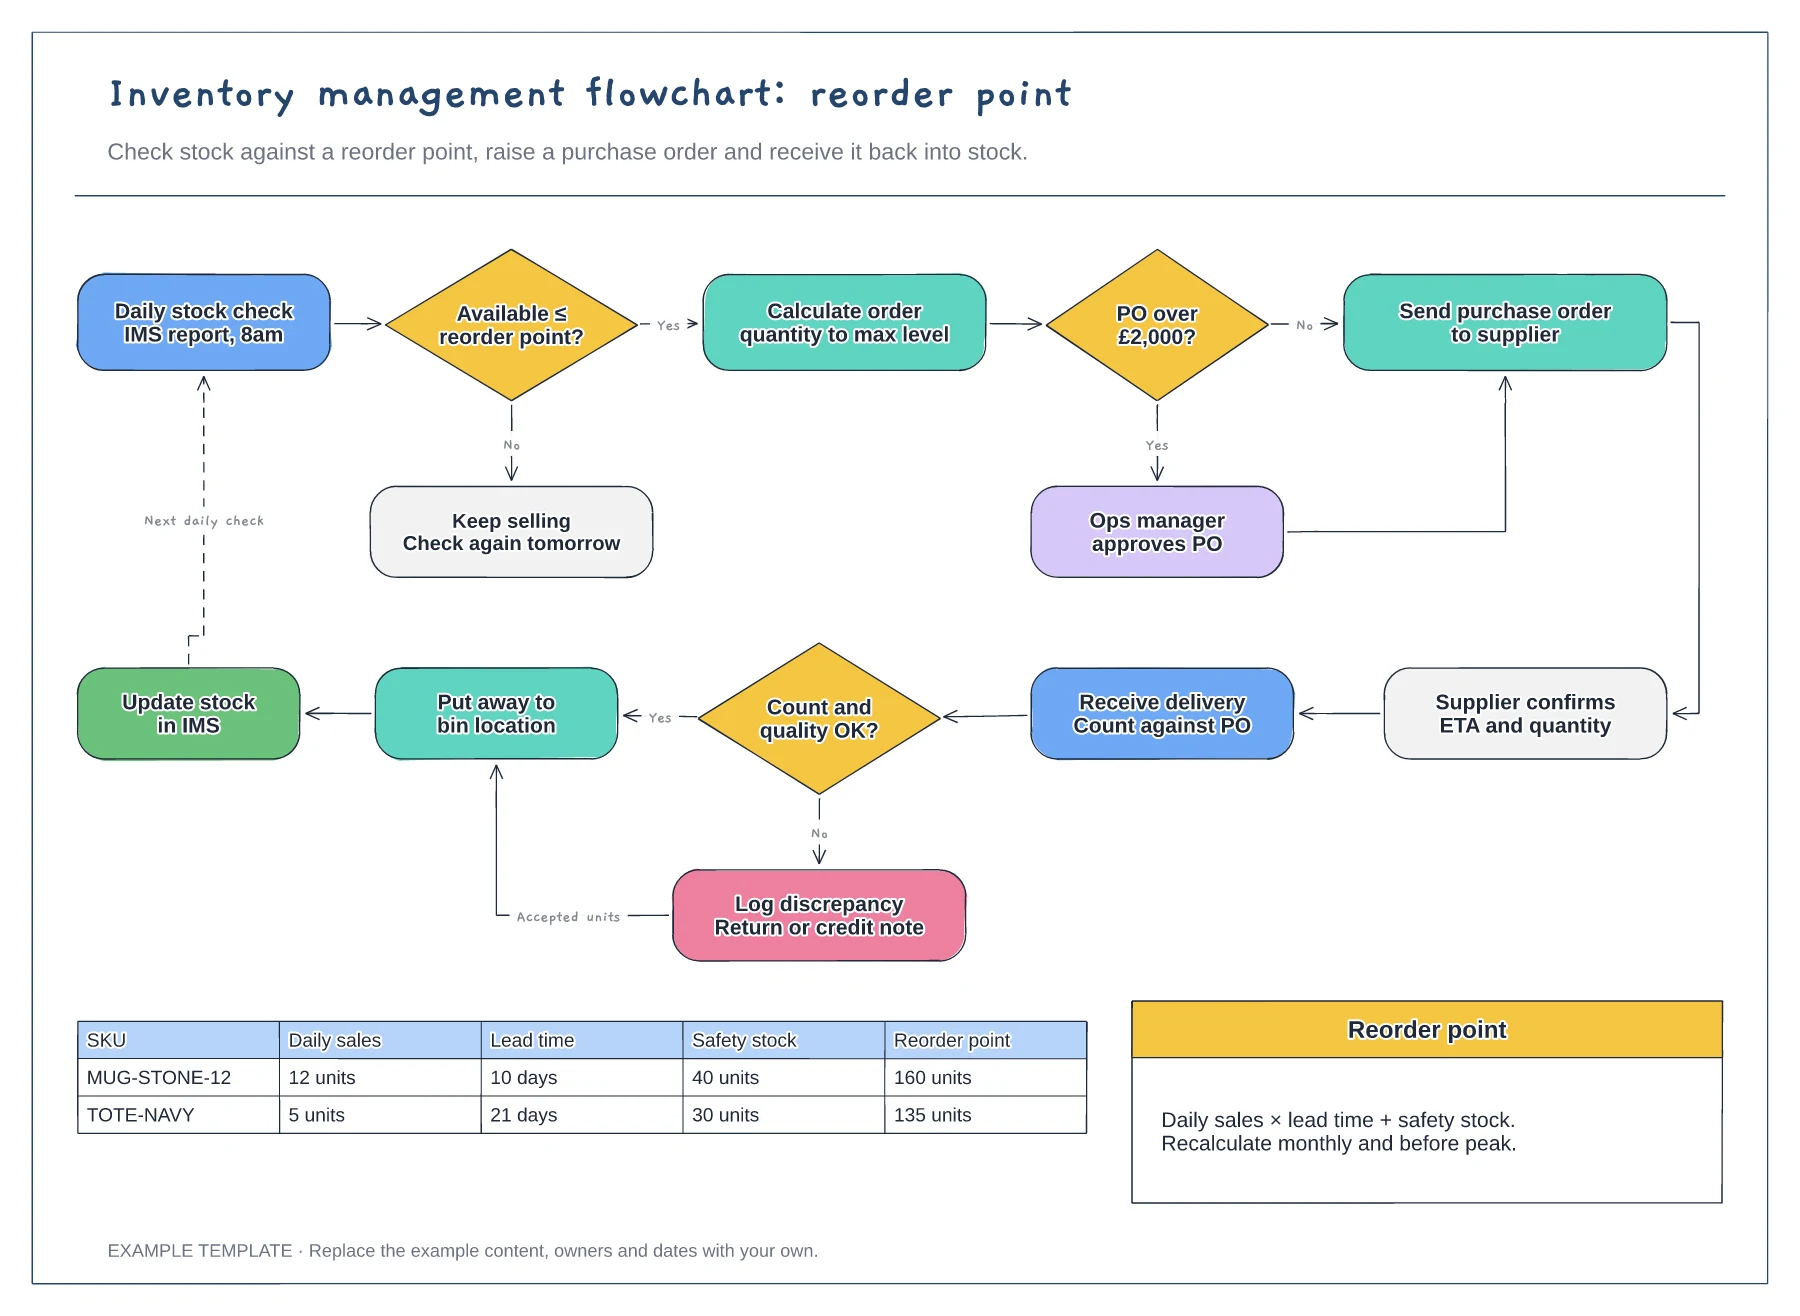
Reorder point decision and loop · Purchase order approval and receiving · Worked reorder point table
Preview and use template →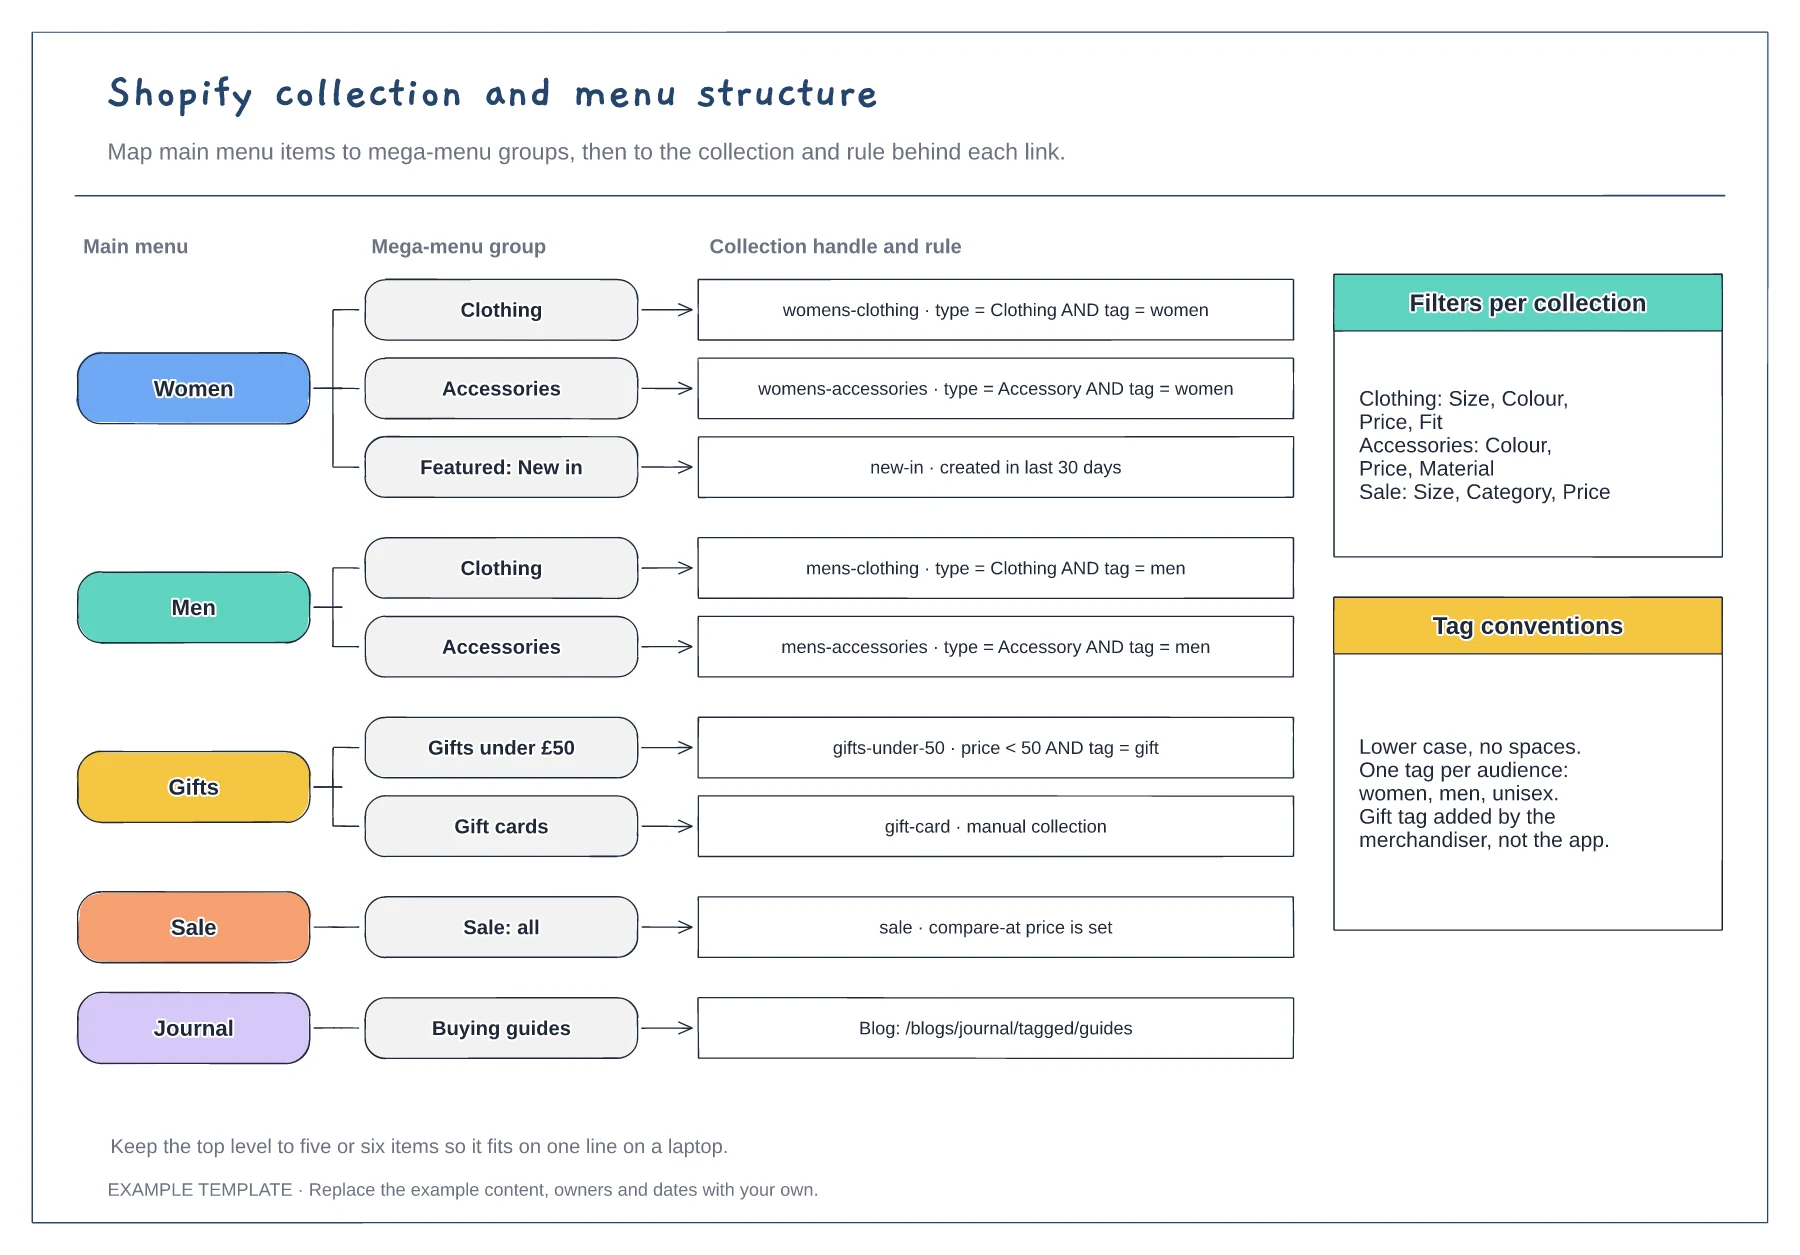
Menu items and mega-menu groups · Collection handles with rules · Filter and tag conventions
Preview and use template →