HR
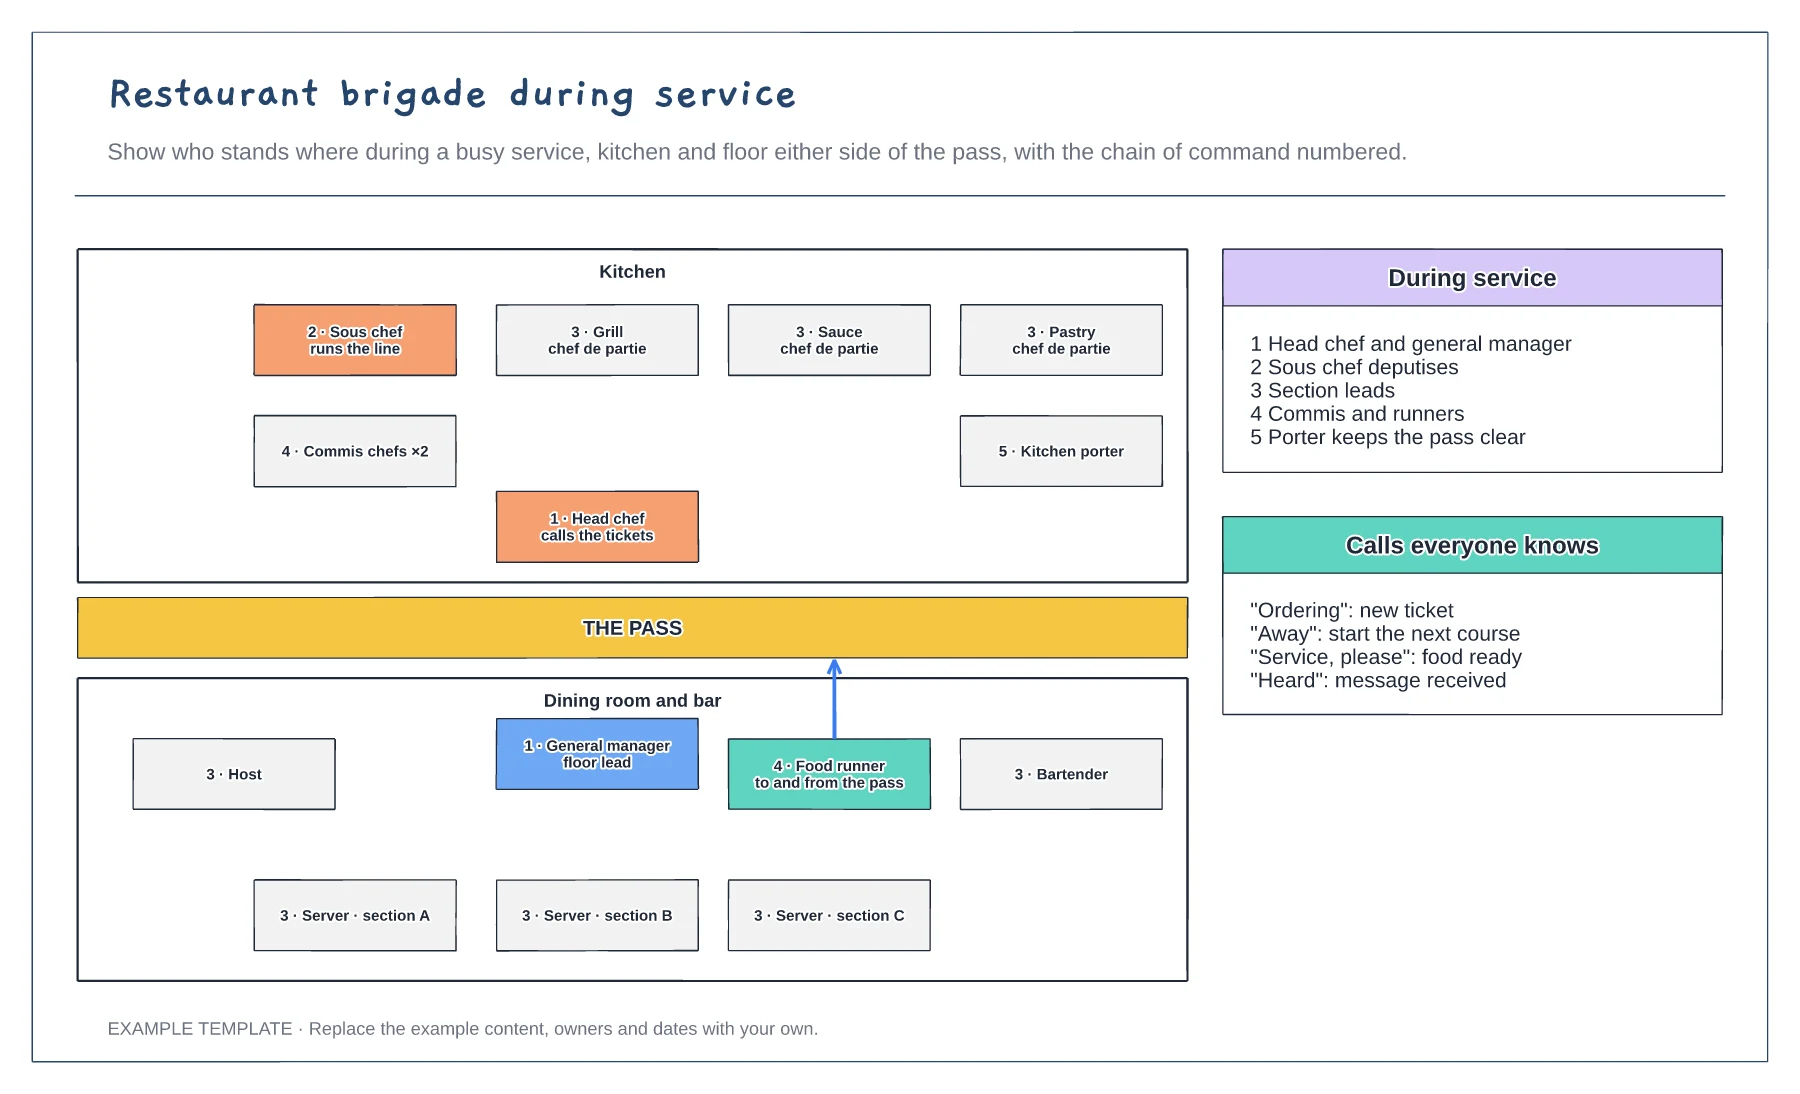
Restaurant brigade during service template
Kitchen and floor either side of the pass · Chain of command numbered · Service calls everyone knows
Preview and use template →A restaurant floor plan places the kitchen, pass, bar and every table so the room works for guests and staff. This example lays out an 82-cover dining room with booths, four-tops and rounds, then shades three server sections and counts the covers in each so the floor can be staffed evenly.
No account needed · Opens as your own editable page
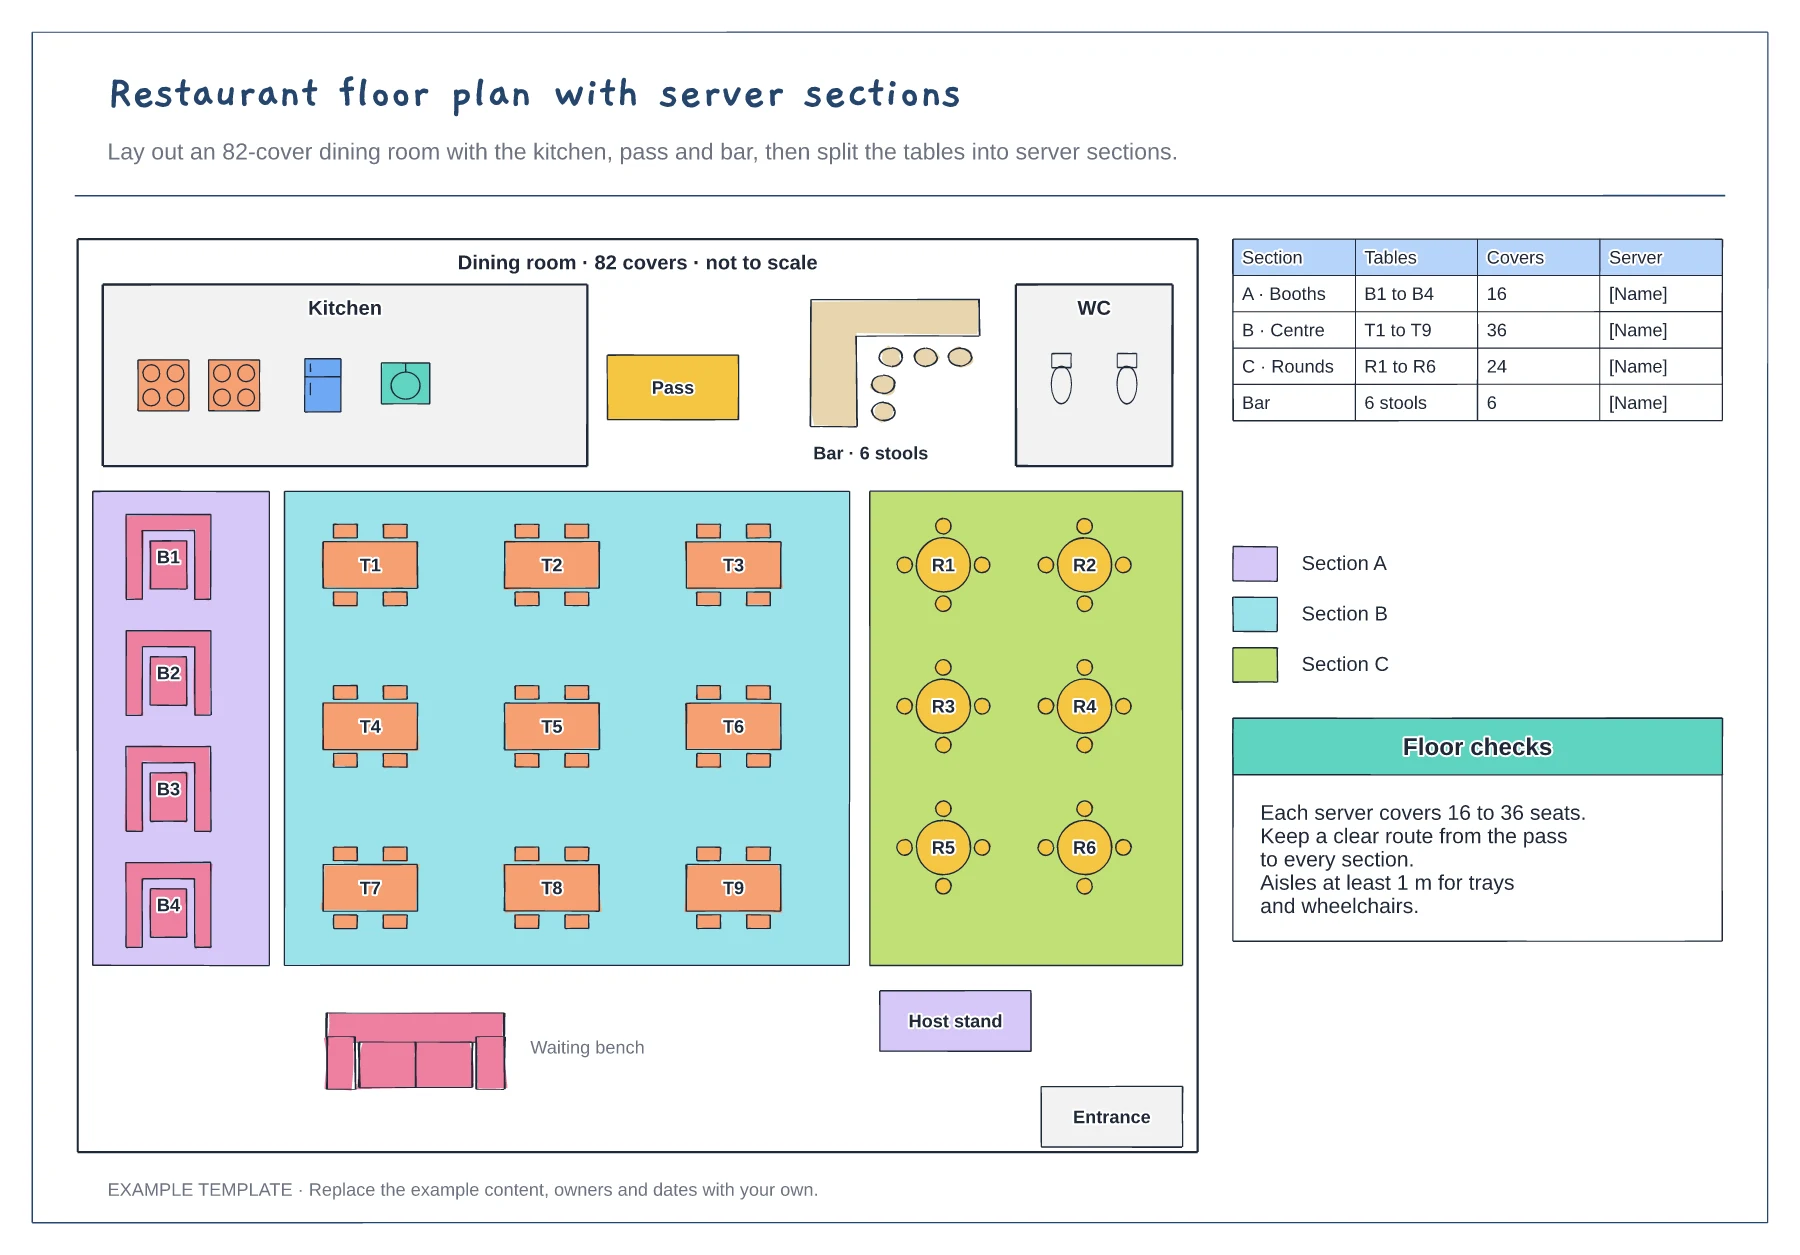
Place the kitchen, pass, bar and toilets where they already are or must go. These rarely move, and every table route starts from the pass.
Add booths along walls, flexible four-tops in the centre and rounds where groups gather. Number every table so the plan matches your booking system and the server sections.
Shade each server section and count its covers in the table. Keep each section within walking distance of the pass, and move a table between sections if one server ends up with far more covers.
Redraw the section boundaries around the tables each server covers and update the cover count beside each section.
No. Open the template and edit it in your browser. Your work saves on this device. An account is optional if you want to sync your workspace.
Yes. Use Export in the editor to save a PNG, SVG or PDF, or download an editable .epicdraw backup.
Kitchen and floor either side of the pass · Chain of command numbered · Service calls everyone knows
Preview and use template →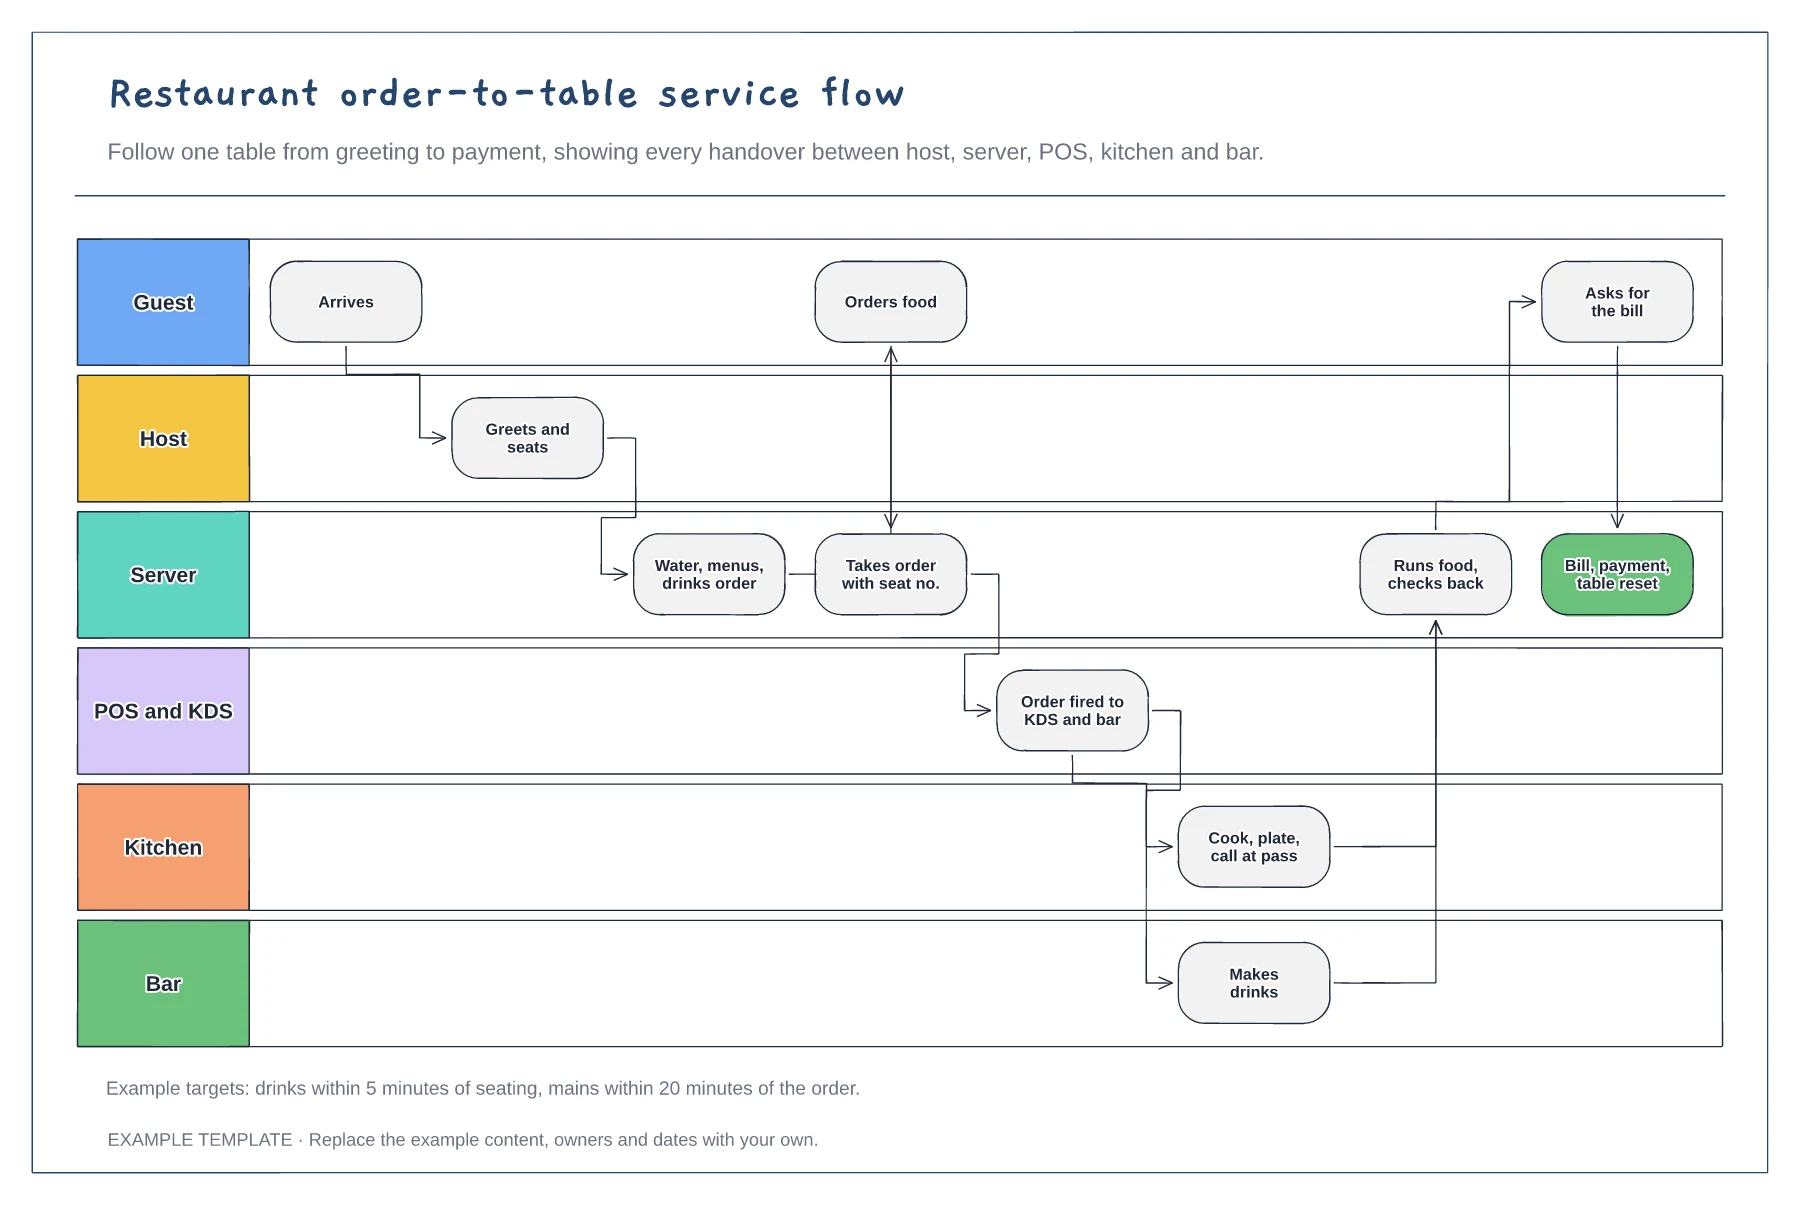
Six lanes from guest to bar · Order fired to kitchen and bar together · Food run, bill and table reset
Preview and use template →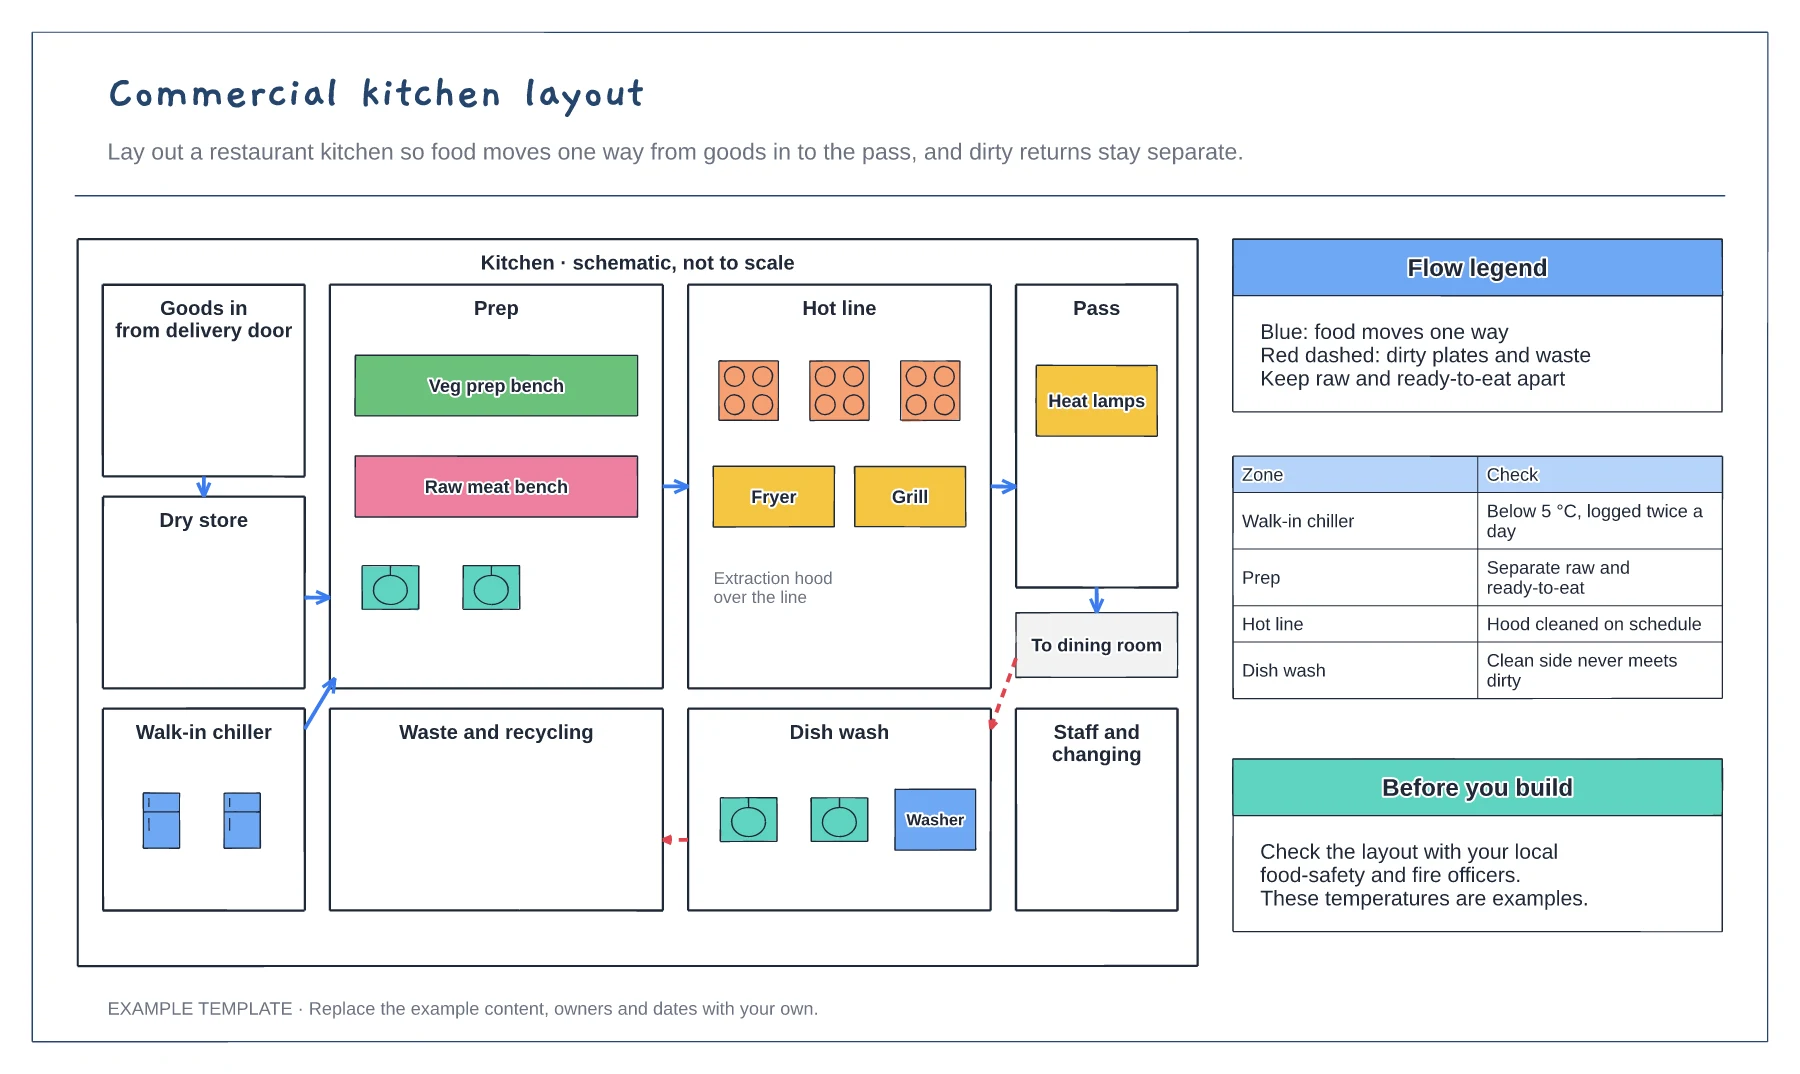
Storage, prep, hot line and pass zones · One-way food flow arrows · Separate route for dirty returns and waste
Preview and use template →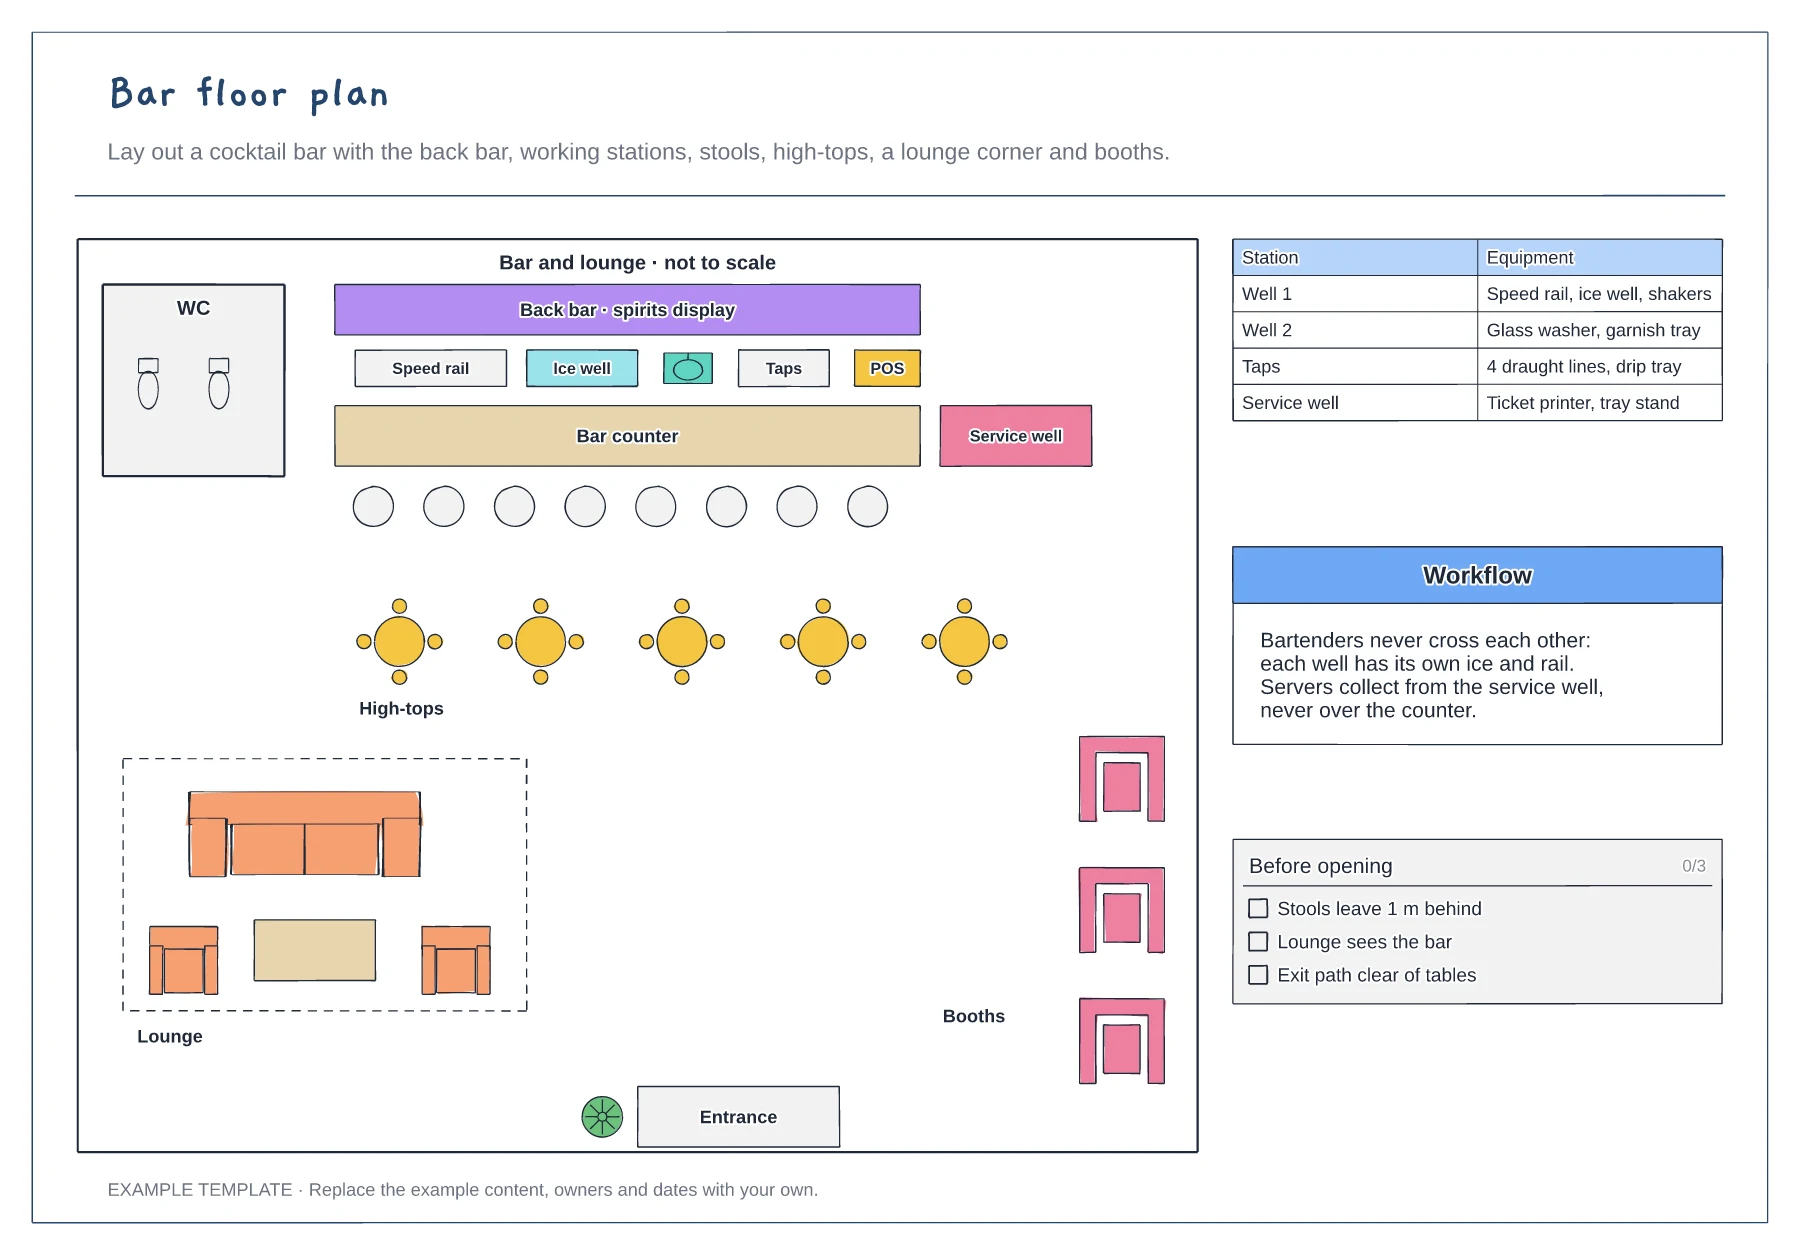
Back bar and working stations · Service well for floor staff · Stools, high-tops, lounge and booths
Preview and use template →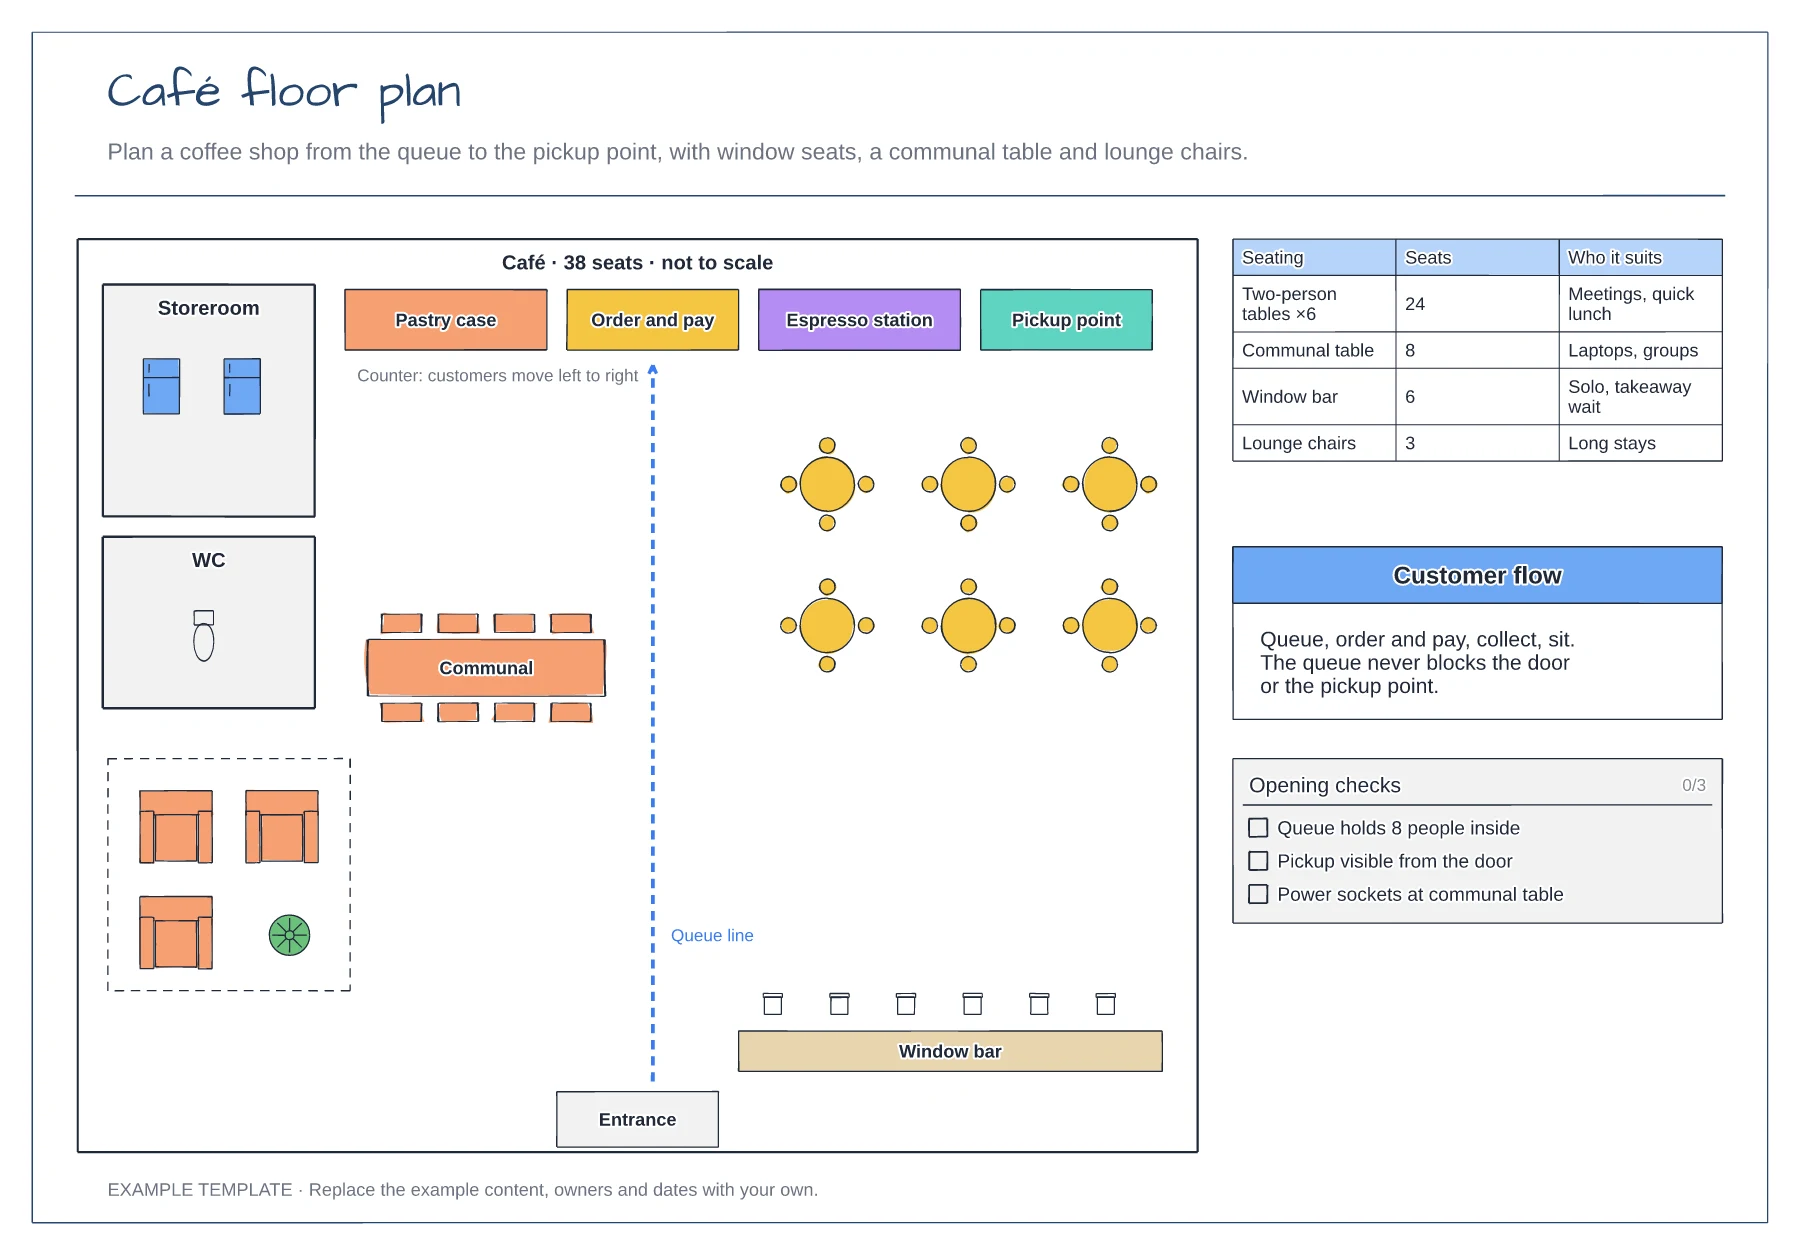
Counter stations in order of service · Queue line from the entrance · Seating mix with a seat count table
Preview and use template →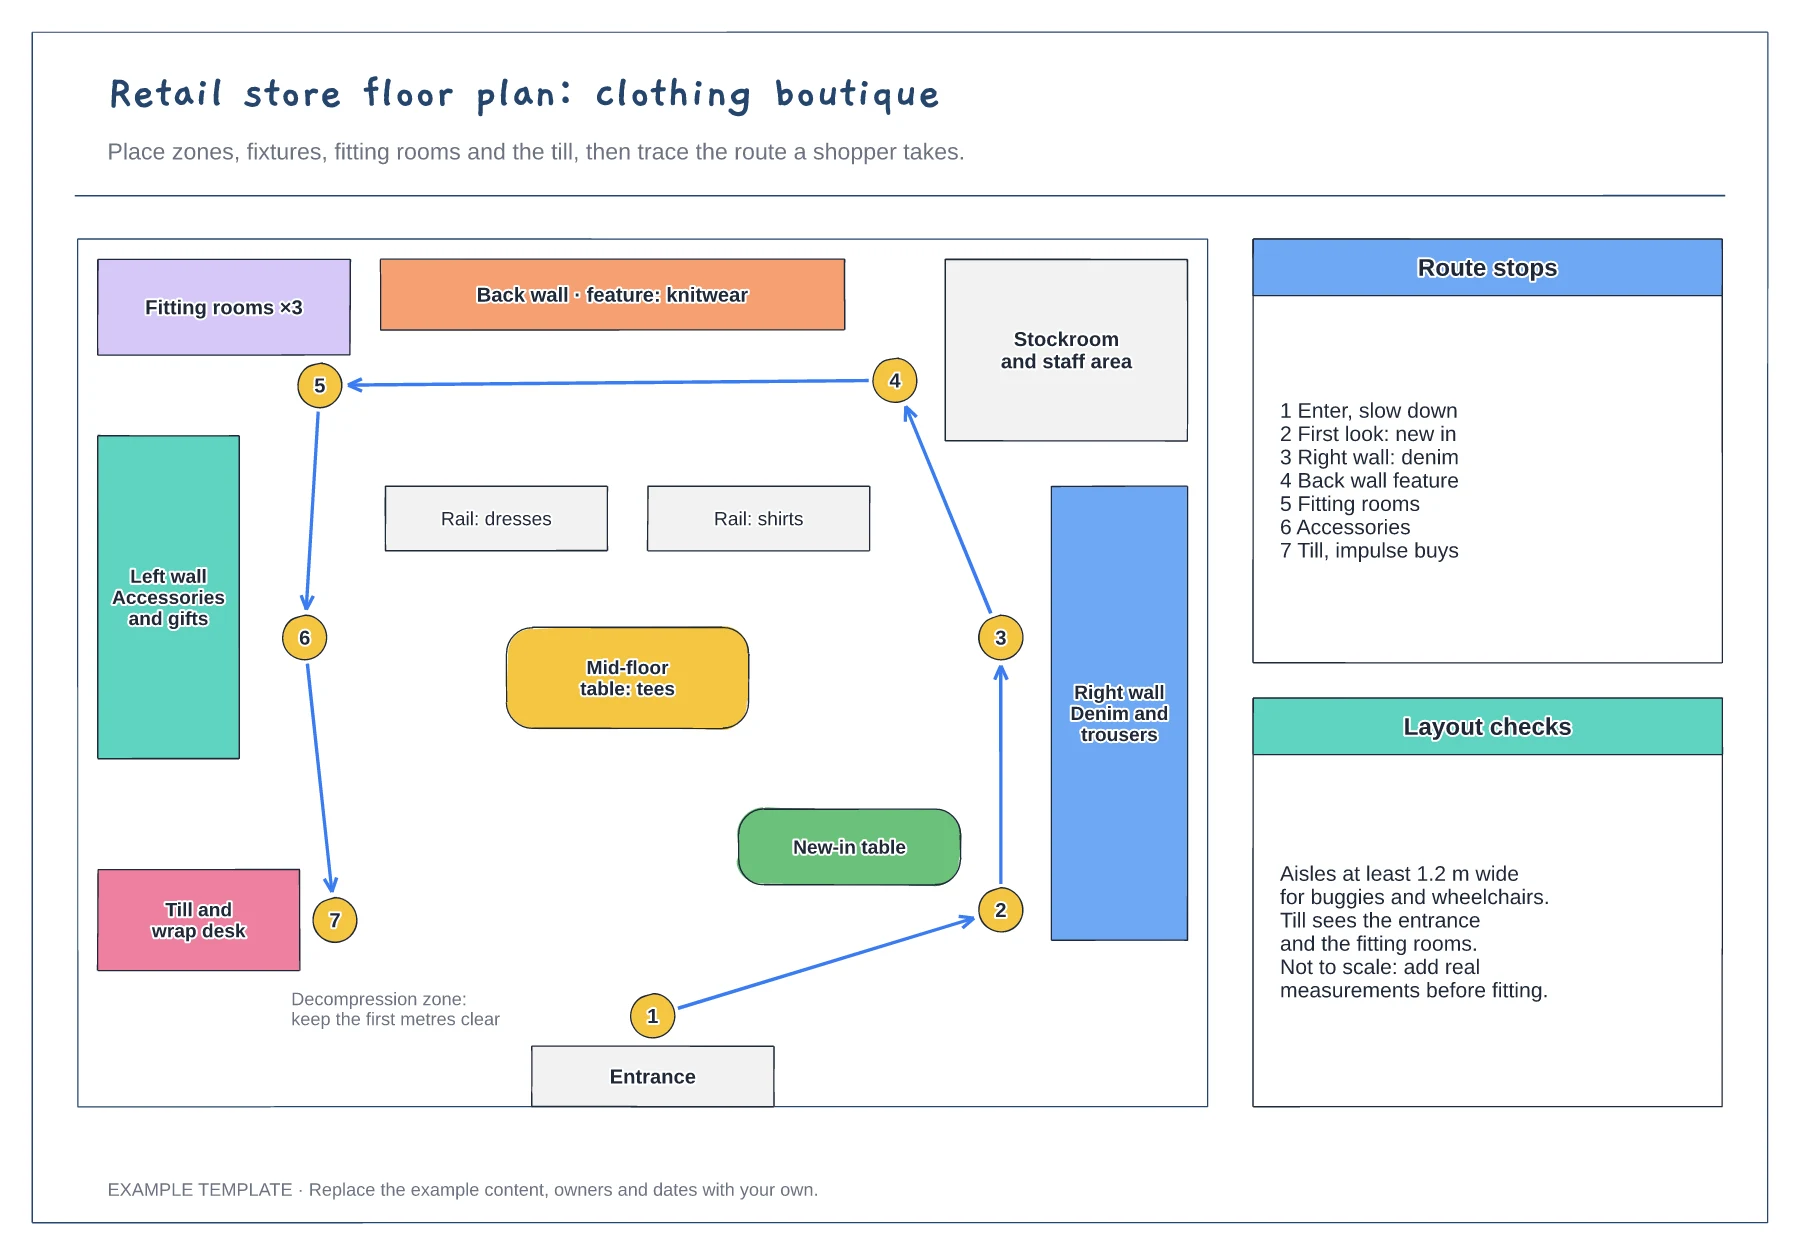
Zones, fixtures and service points · Numbered shopper route · Checks for aisles and sightlines
Preview and use template →