Hospitality
Restaurant floor plan template
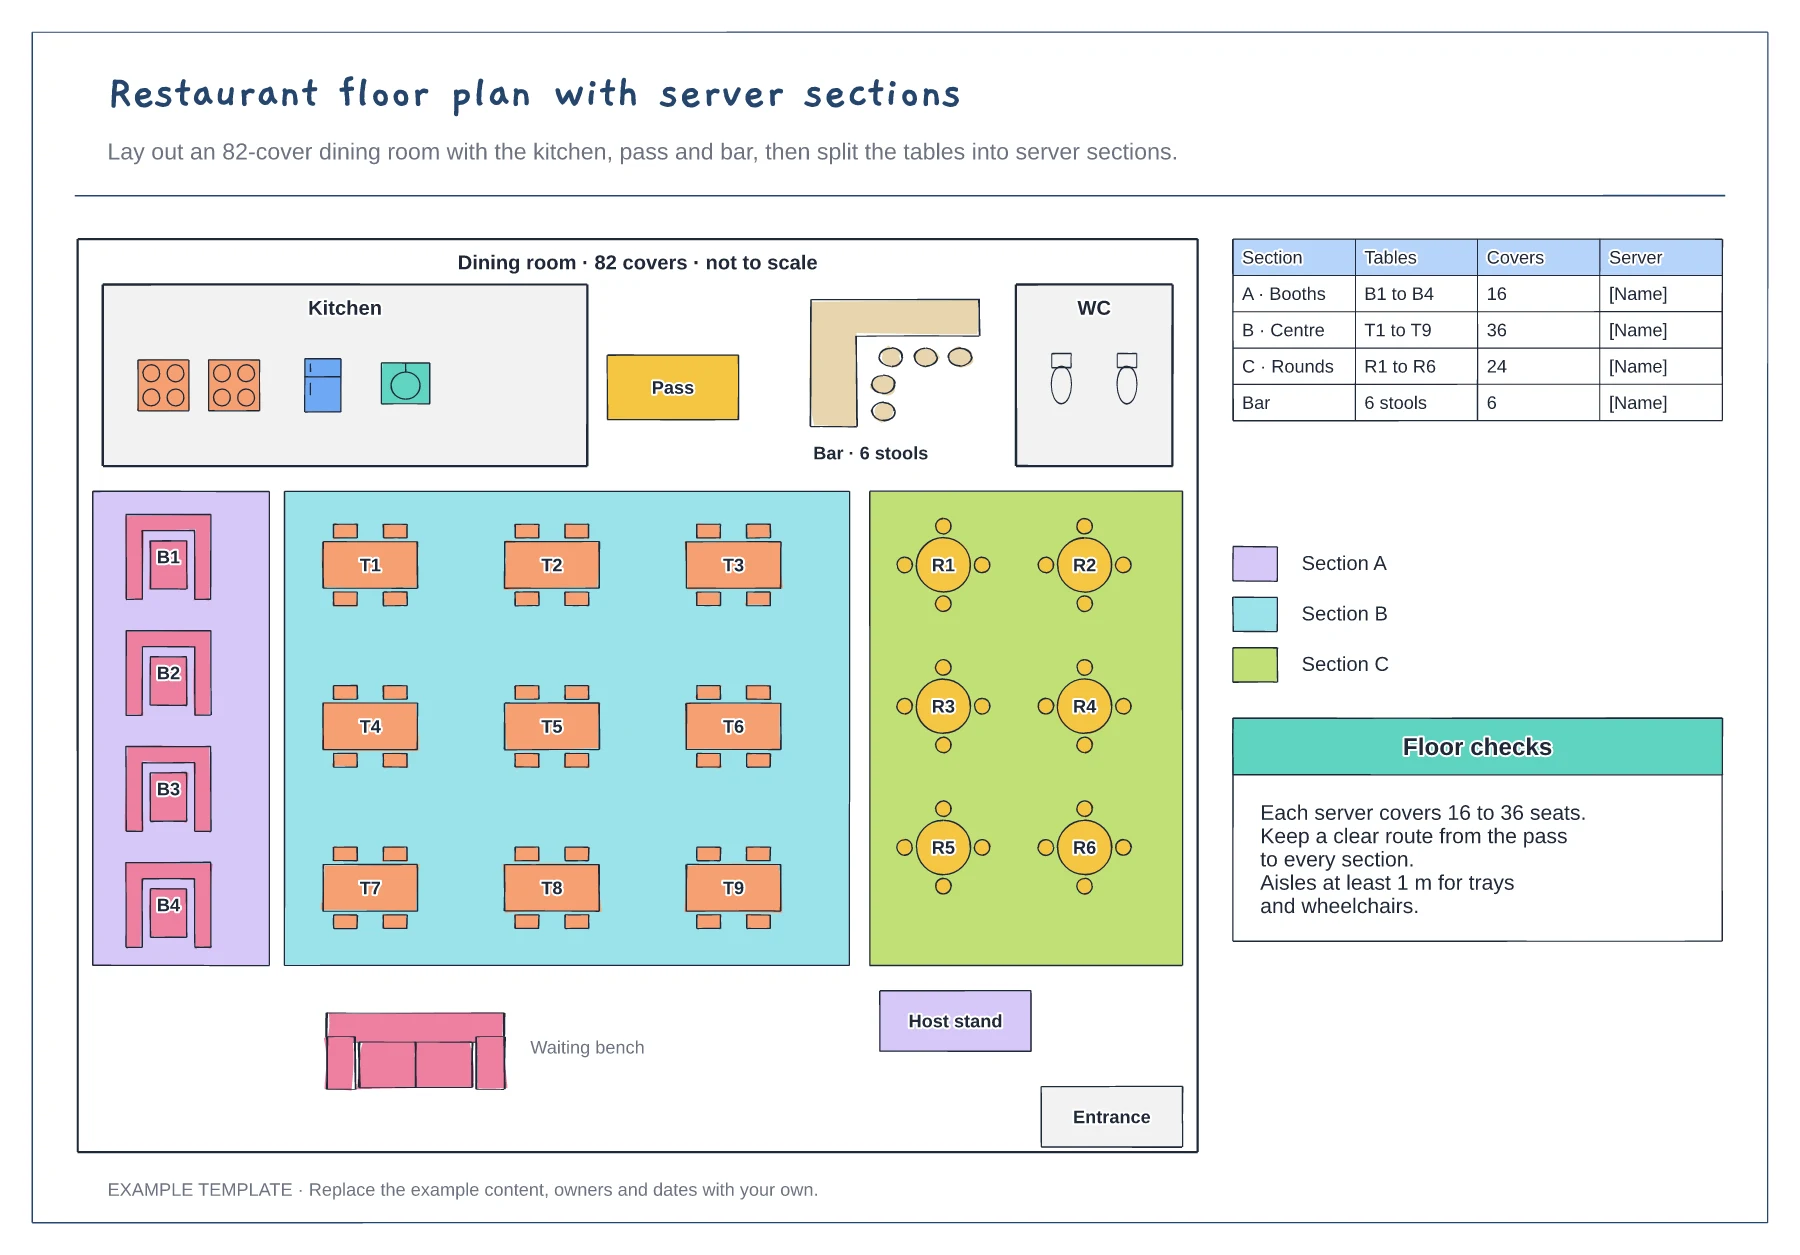
Kitchen, pass, bar and toilets · Booths, four-tops and rounds with numbers · Server sections with cover counts
Preview and use template →A bar floor plan has to work for two groups at once: bartenders behind the counter and guests in front of it. This example lays out a cocktail bar with the back bar, working stations, taps and a service well for servers, then stools, high-tops, a lounge corner and booths, with a station table listing the kit at each well.
No account needed · Opens as your own editable page
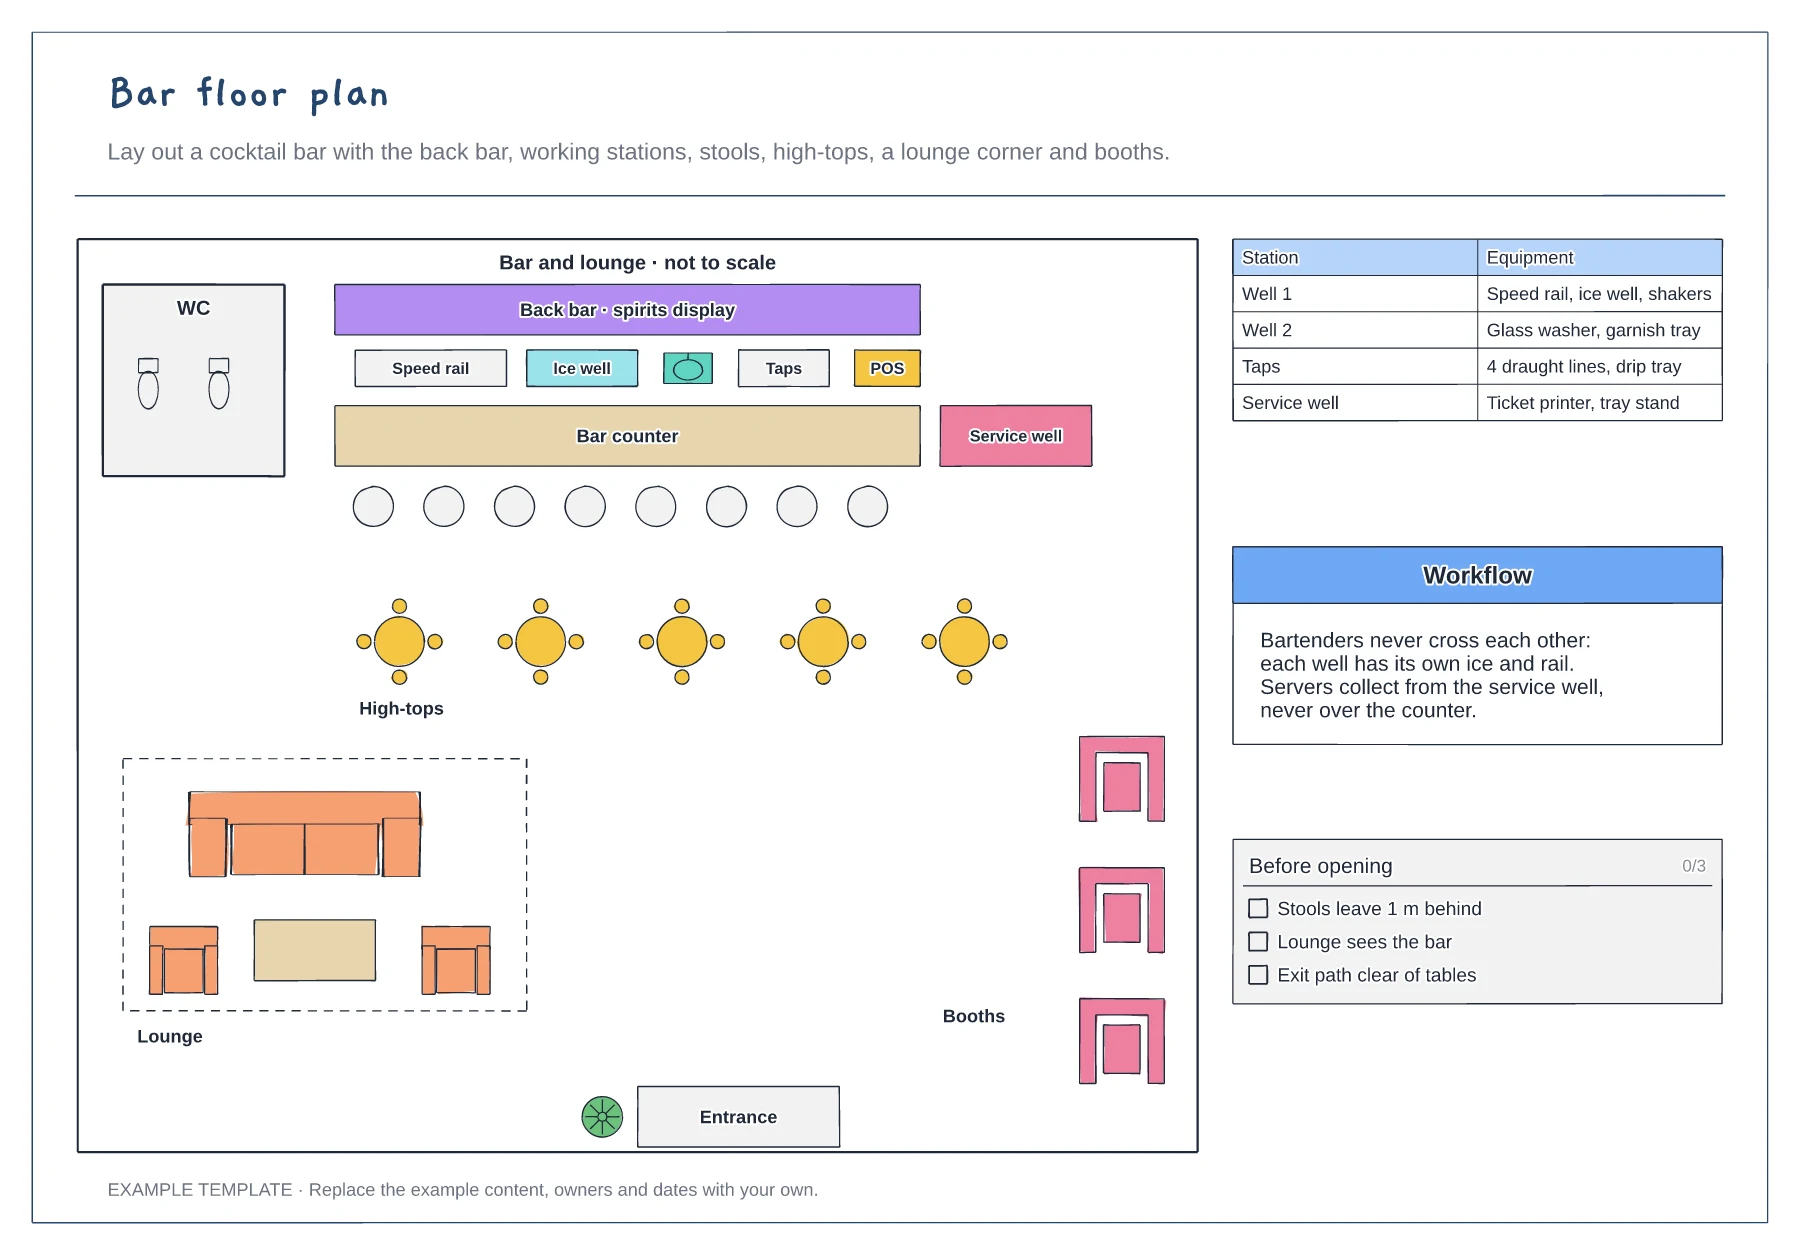
Place each bartender's well with its own ice, speed rail and glass washer so two people never reach across each other. Put the POS where it does not block the well.
Add a service well at the end of the counter where servers collect drinks. It keeps trays away from guests sitting at the bar.
Combine stools, high-tops, lounge seating and booths for different groups. Keep the route from the entrance to the bar and the toilets clear.
Yes. Drag it and its stations along the counter, then check floor staff can reach it without crossing the queue for the bar.
No. Open the template and edit it in your browser. Your work saves on this device. An account is optional if you want to sync your workspace.
Yes. Use Export in the editor to save a PNG, SVG or PDF, or download an editable .epicdraw backup.
Kitchen, pass, bar and toilets · Booths, four-tops and rounds with numbers · Server sections with cover counts
Preview and use template →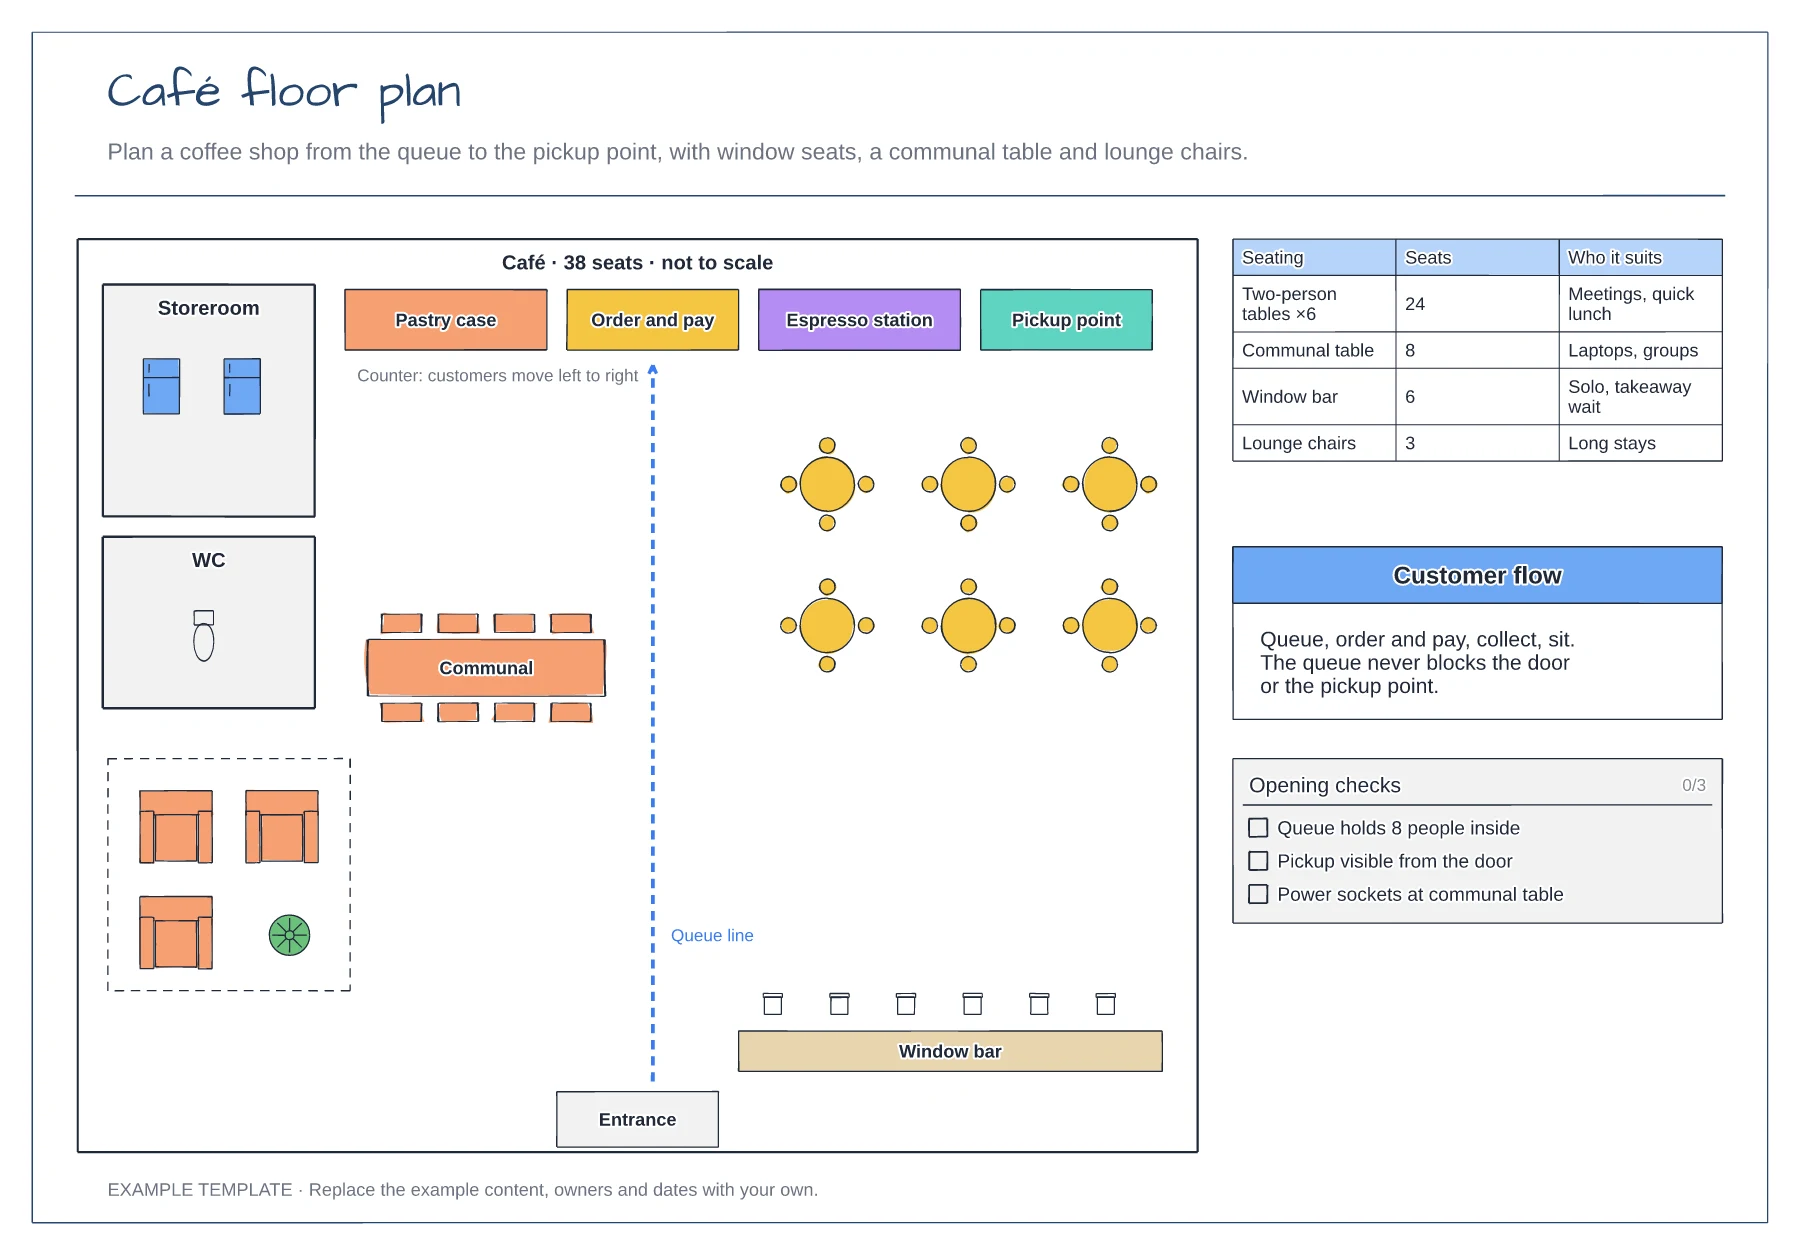
Counter stations in order of service · Queue line from the entrance · Seating mix with a seat count table
Preview and use template →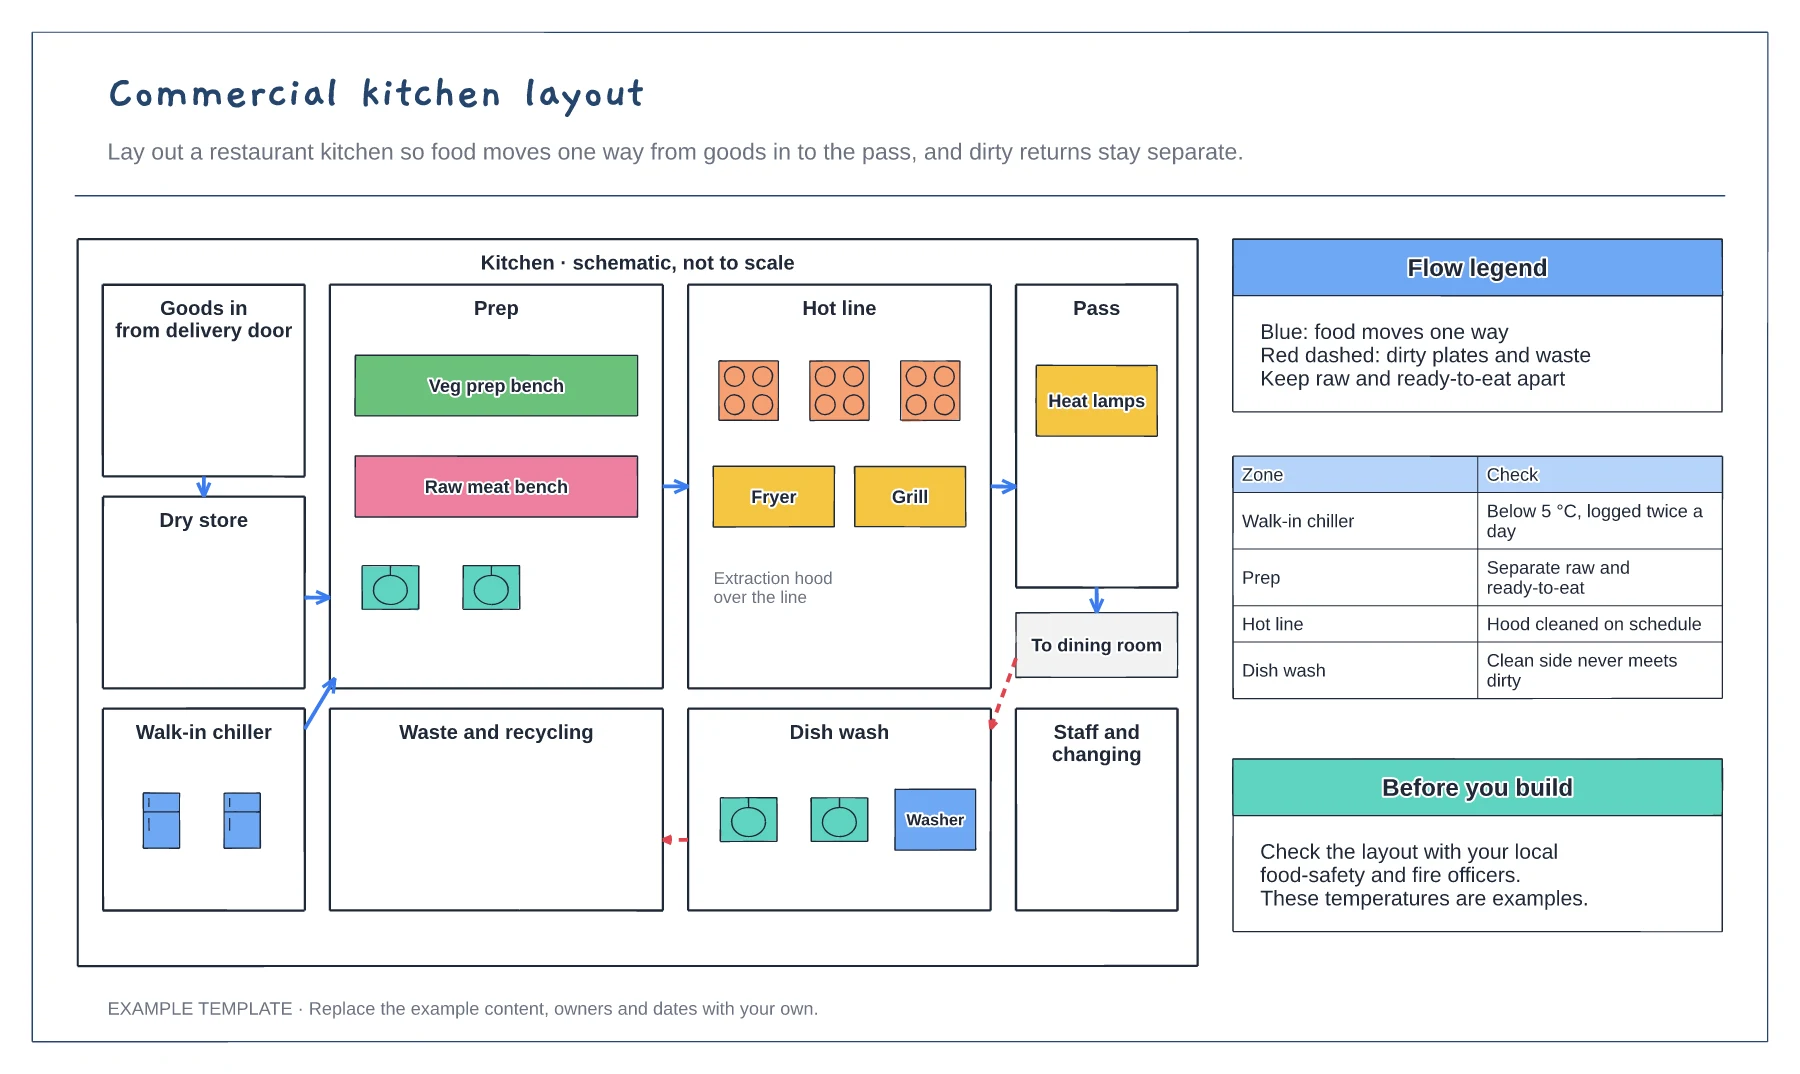
Storage, prep, hot line and pass zones · One-way food flow arrows · Separate route for dirty returns and waste
Preview and use template →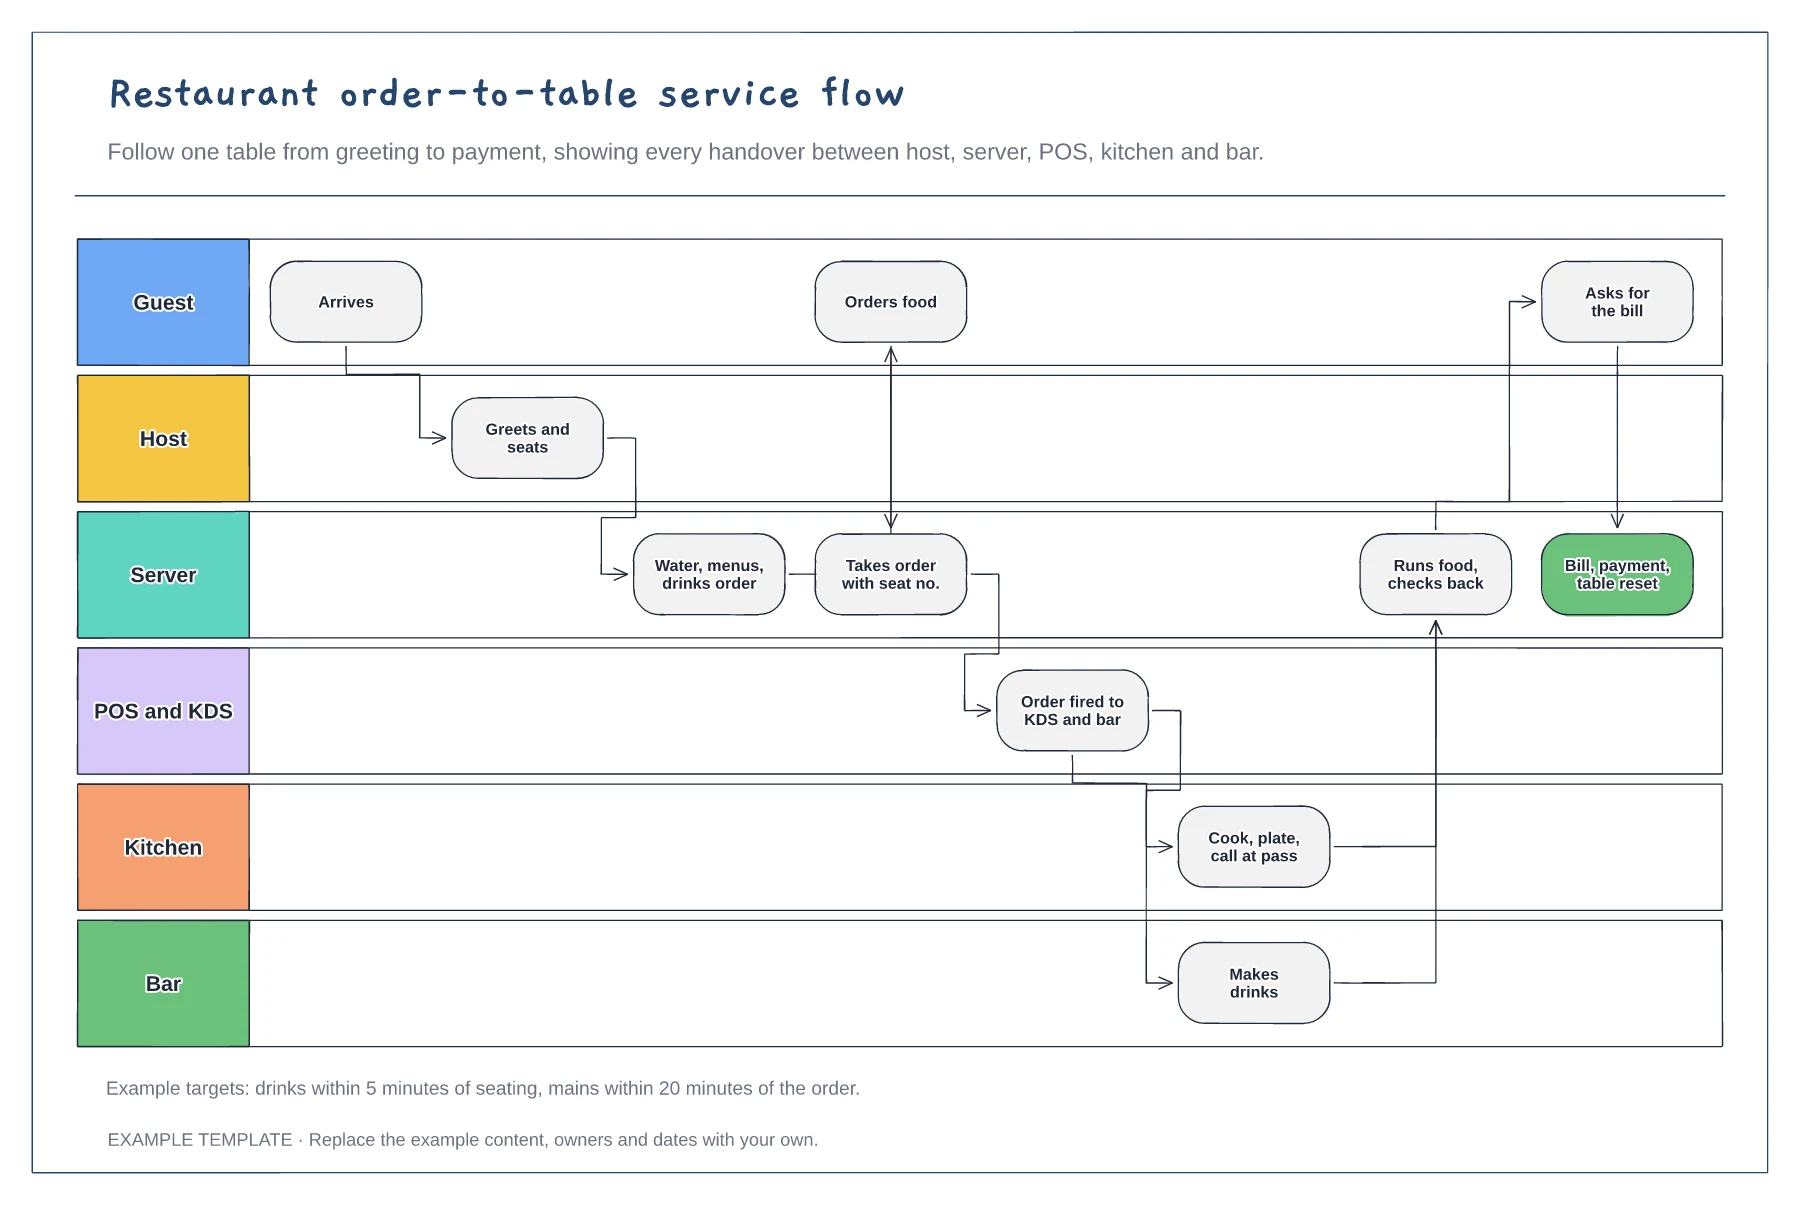
Six lanes from guest to bar · Order fired to kitchen and bar together · Food run, bill and table reset
Preview and use template →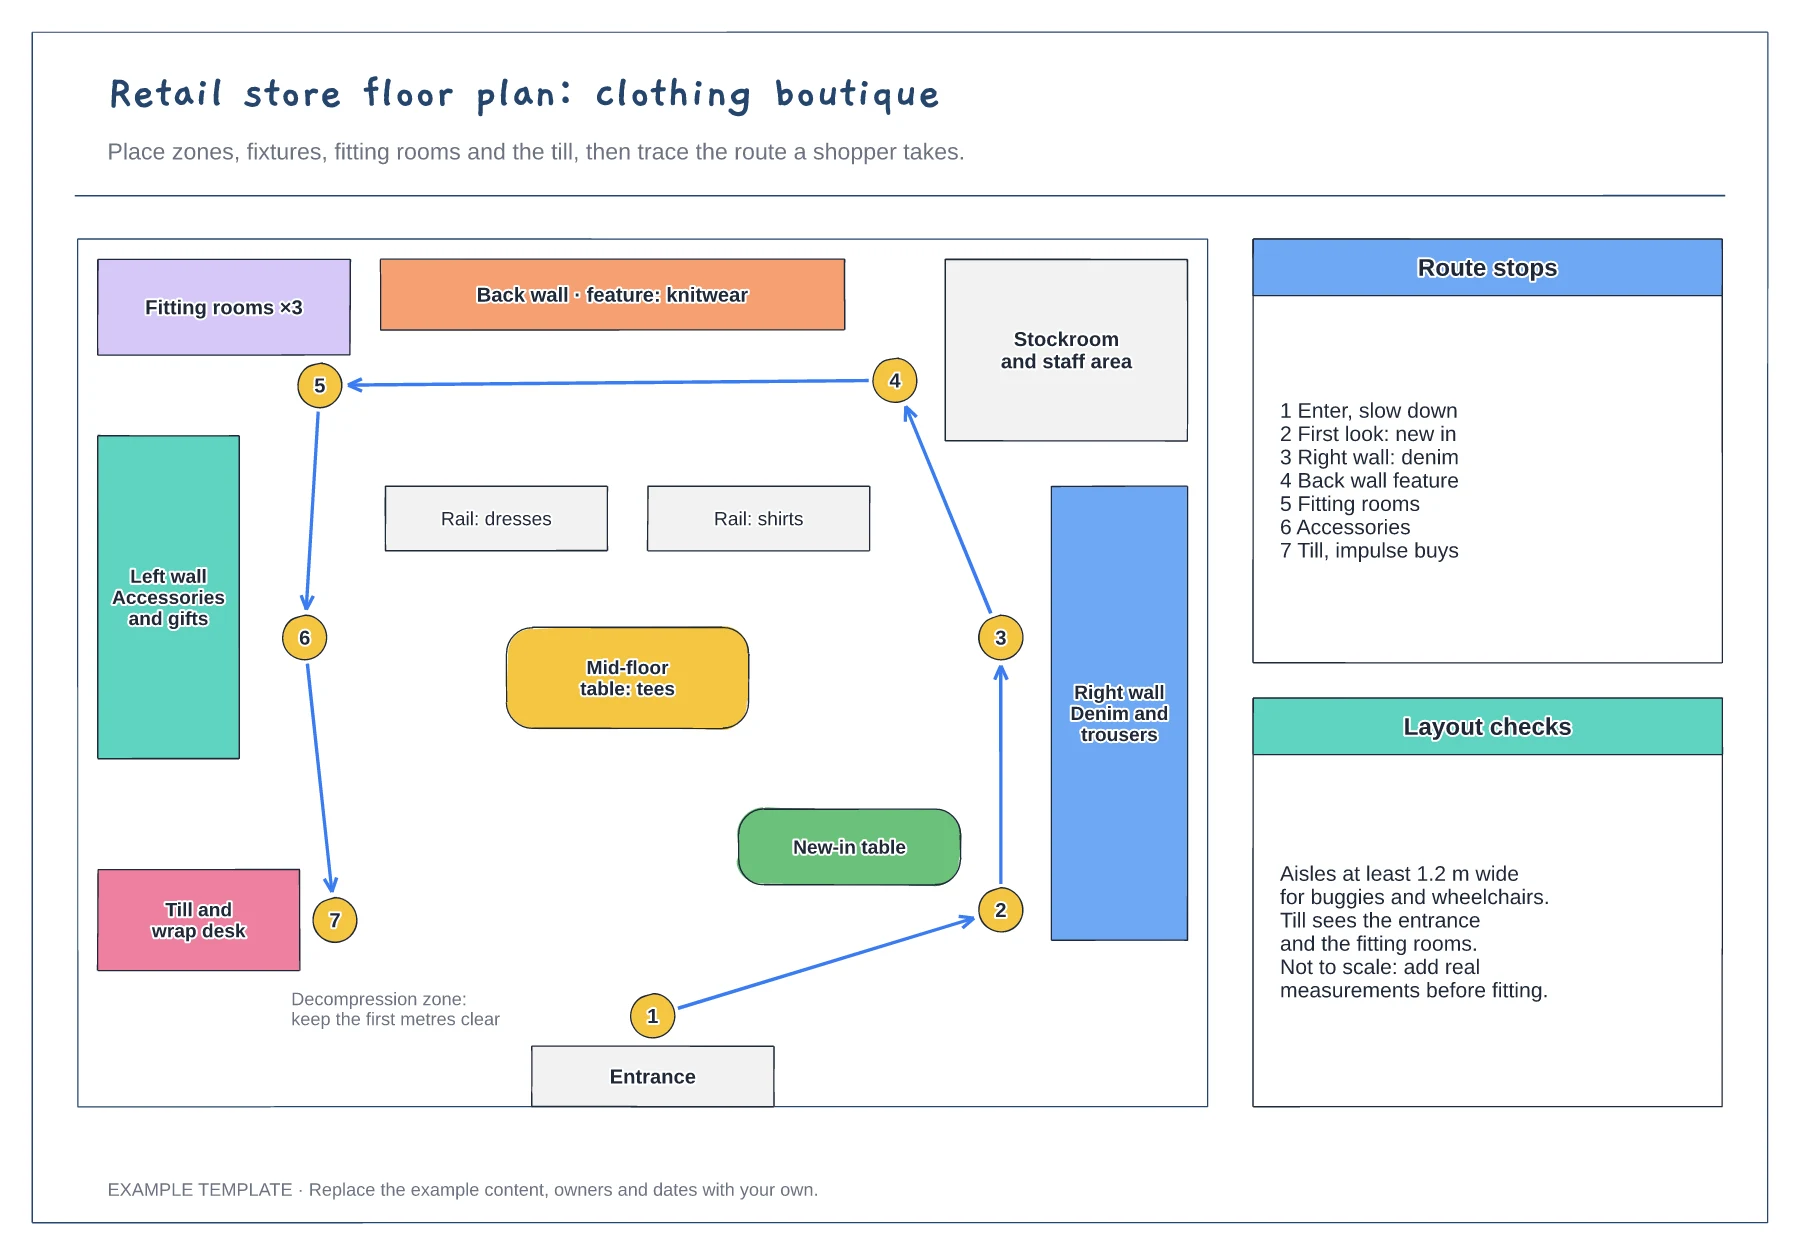
Zones, fixtures and service points · Numbered shopper route · Checks for aisles and sightlines
Preview and use template →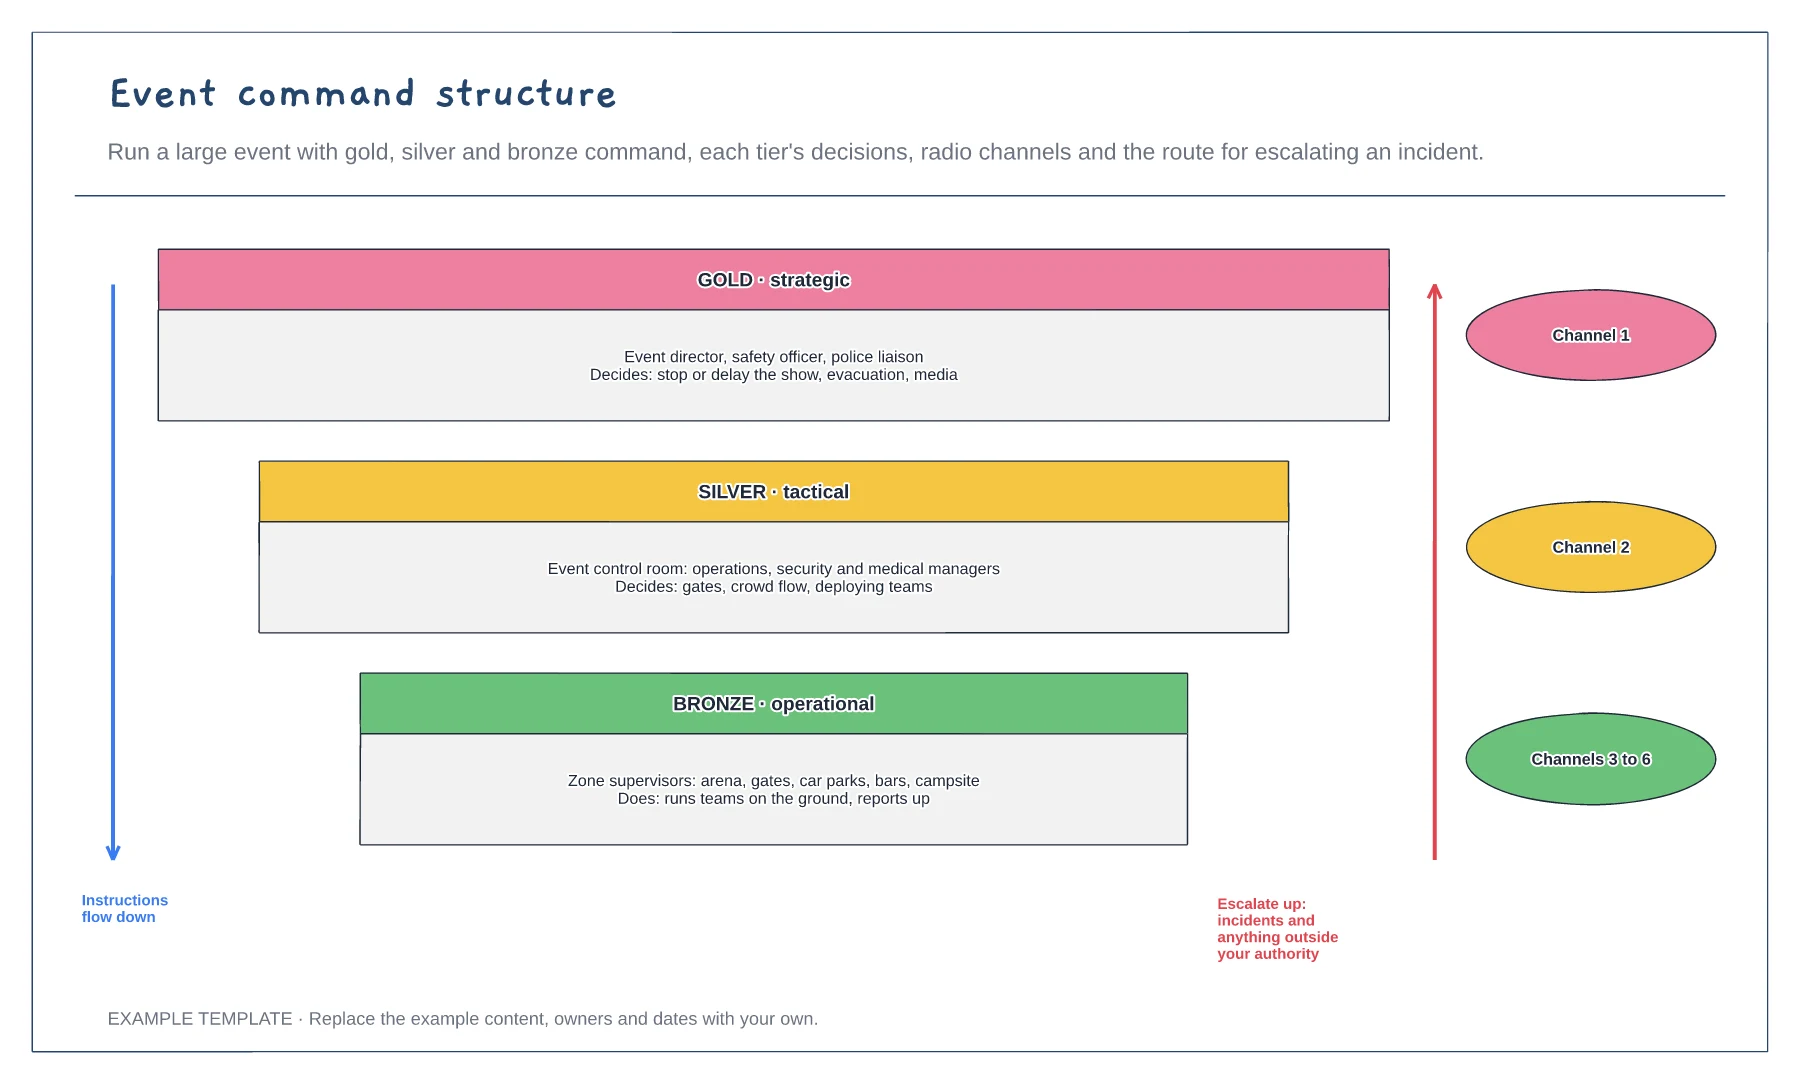
Gold, silver and bronze tiers · Decisions each tier can make · Radio channels and escalation route
Preview and use template →