Hospitality
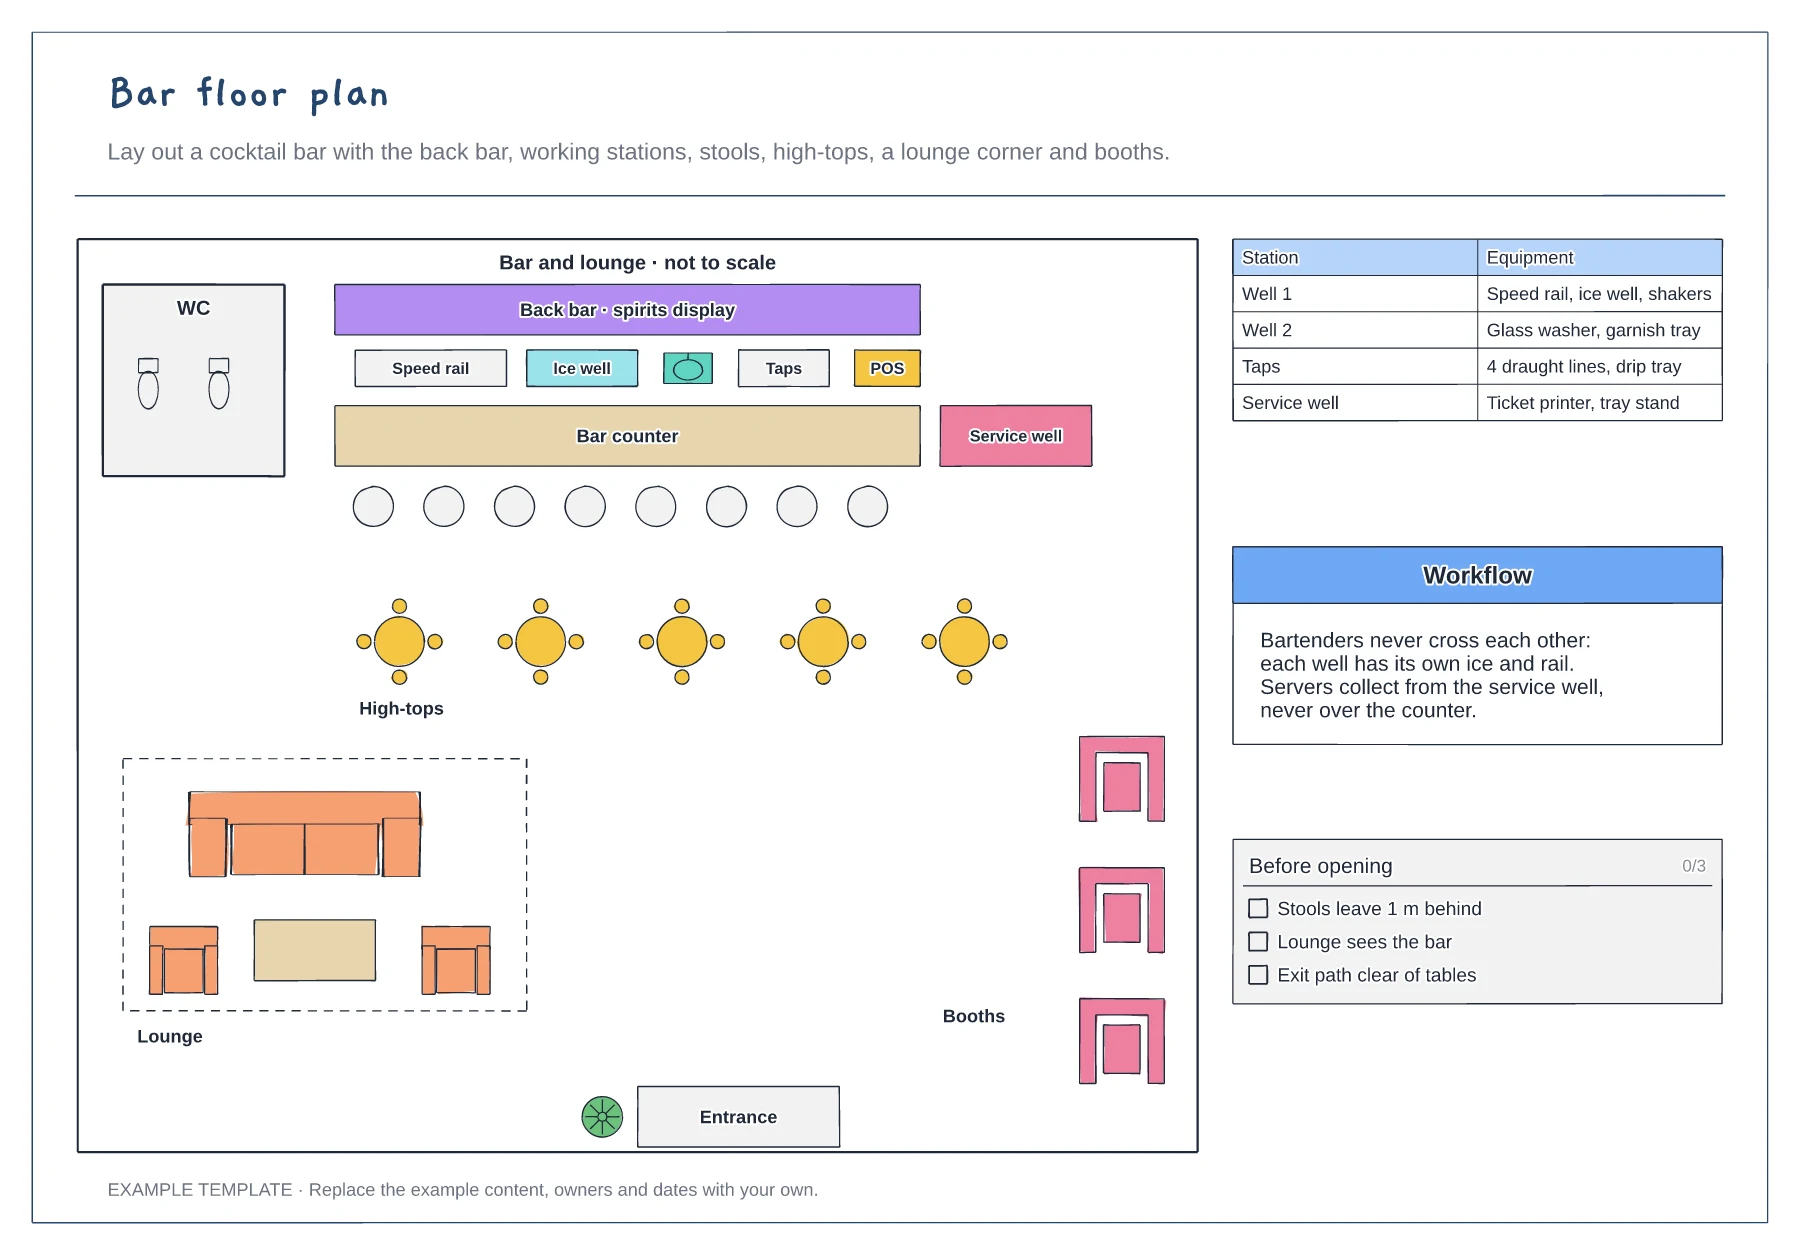
Bar floor plan template
Back bar and working stations · Service well for floor staff · Stools, high-tops, lounge and booths
Preview and use template →A café floor plan is built around one route: in the door, queue, order, collect and sit. This example lays out a 38-seat coffee shop with the pastry case, order point, espresso station and pickup along one counter, a queue that never blocks the door, and a mix of two-person tables, a communal table, a window bar and lounge chairs.
No account needed · Opens as your own editable page
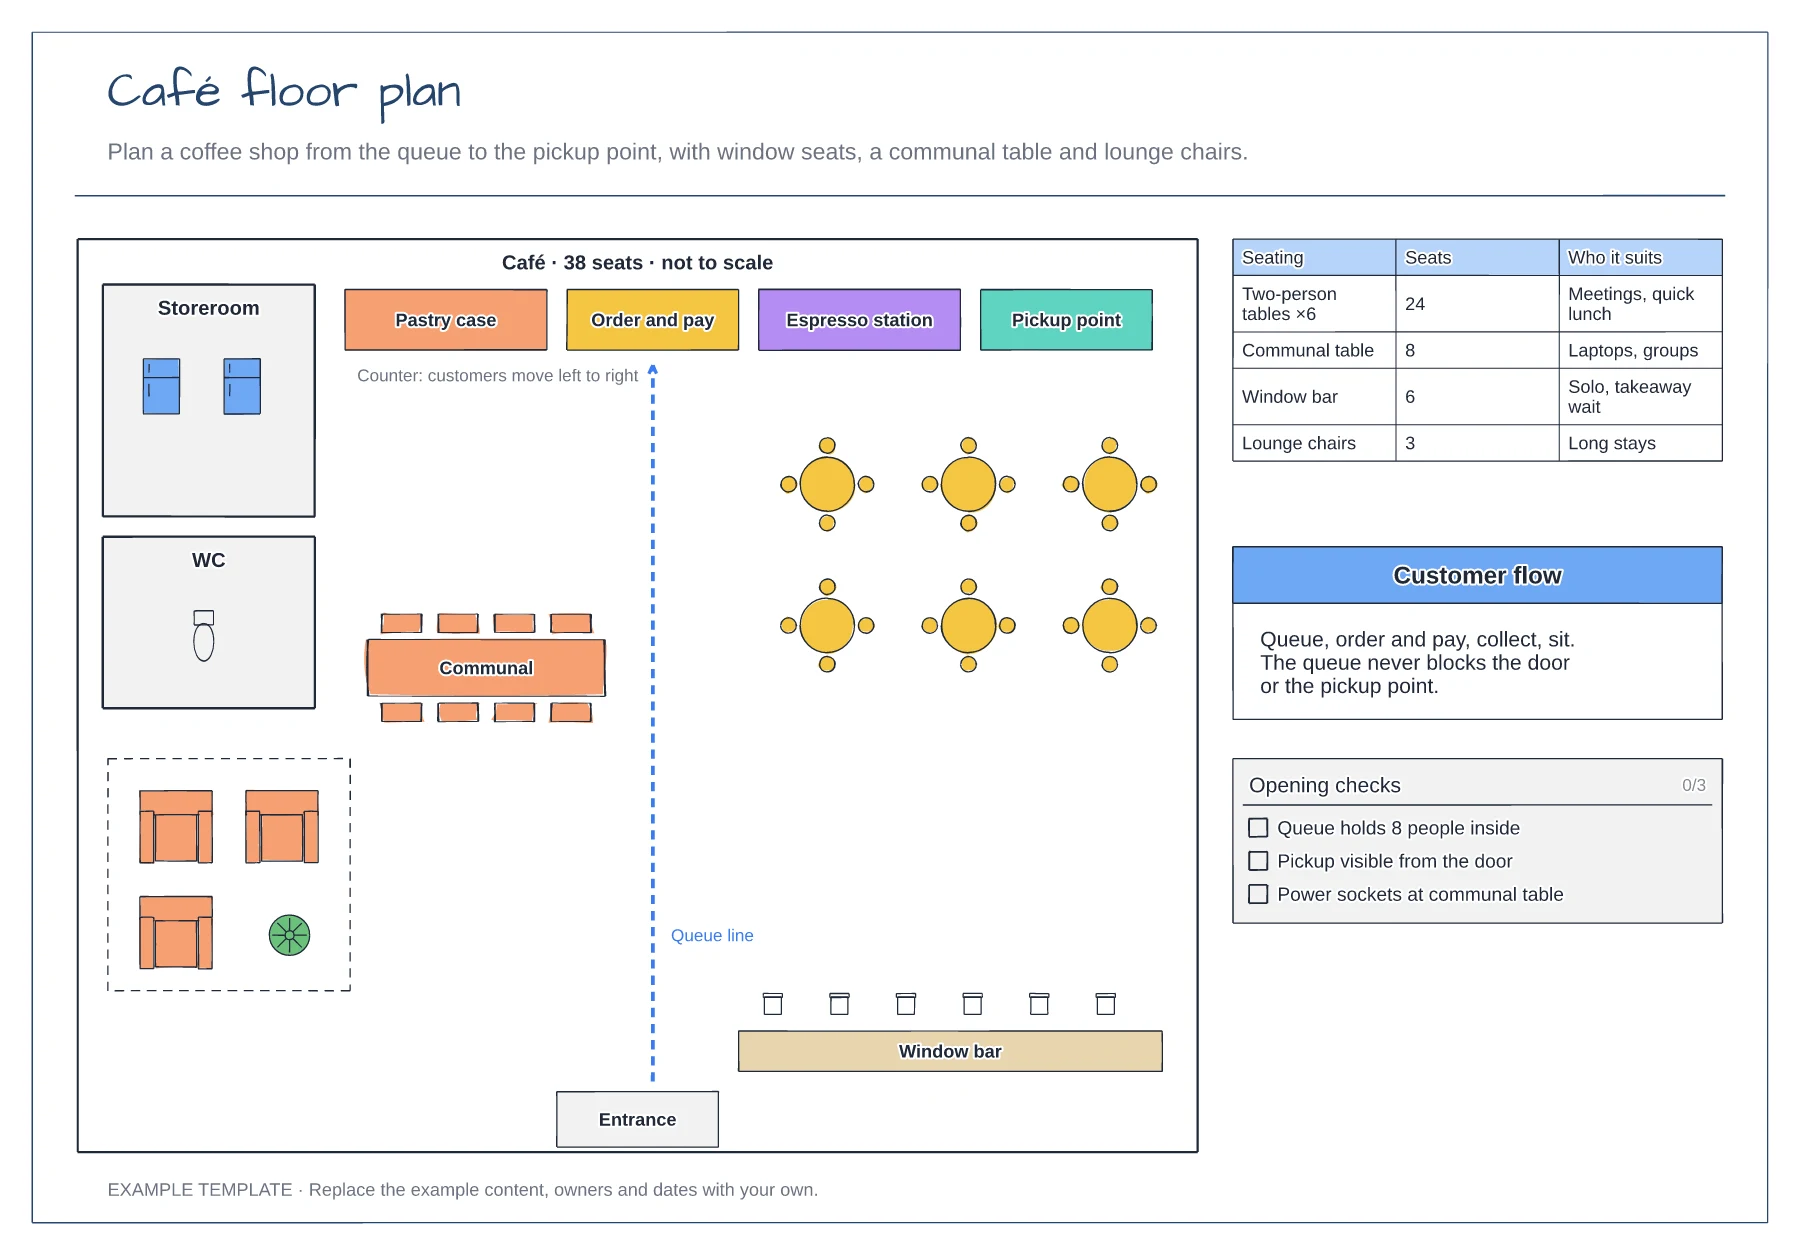
Arrange the counter left to right in the order customers move: see the food, order and pay, wait and collect. Baristas should hand drinks out without crossing the queue.
Trace the queue from the door to the till. Make sure eight or so people can wait inside without blocking the pickup point or the entrance.
Use small tables for meetings, a communal table for laptops and a window bar for people on their own. Count the seats in the table so you know your capacity.
It lists each type of seating with its number of seats. Update it when you add or remove tables so the total matches the plan.
No. Open the template and edit it in your browser. Your work saves on this device. An account is optional if you want to sync your workspace.
Yes. Use Export in the editor to save a PNG, SVG or PDF, or download an editable .epicdraw backup.
Back bar and working stations · Service well for floor staff · Stools, high-tops, lounge and booths
Preview and use template →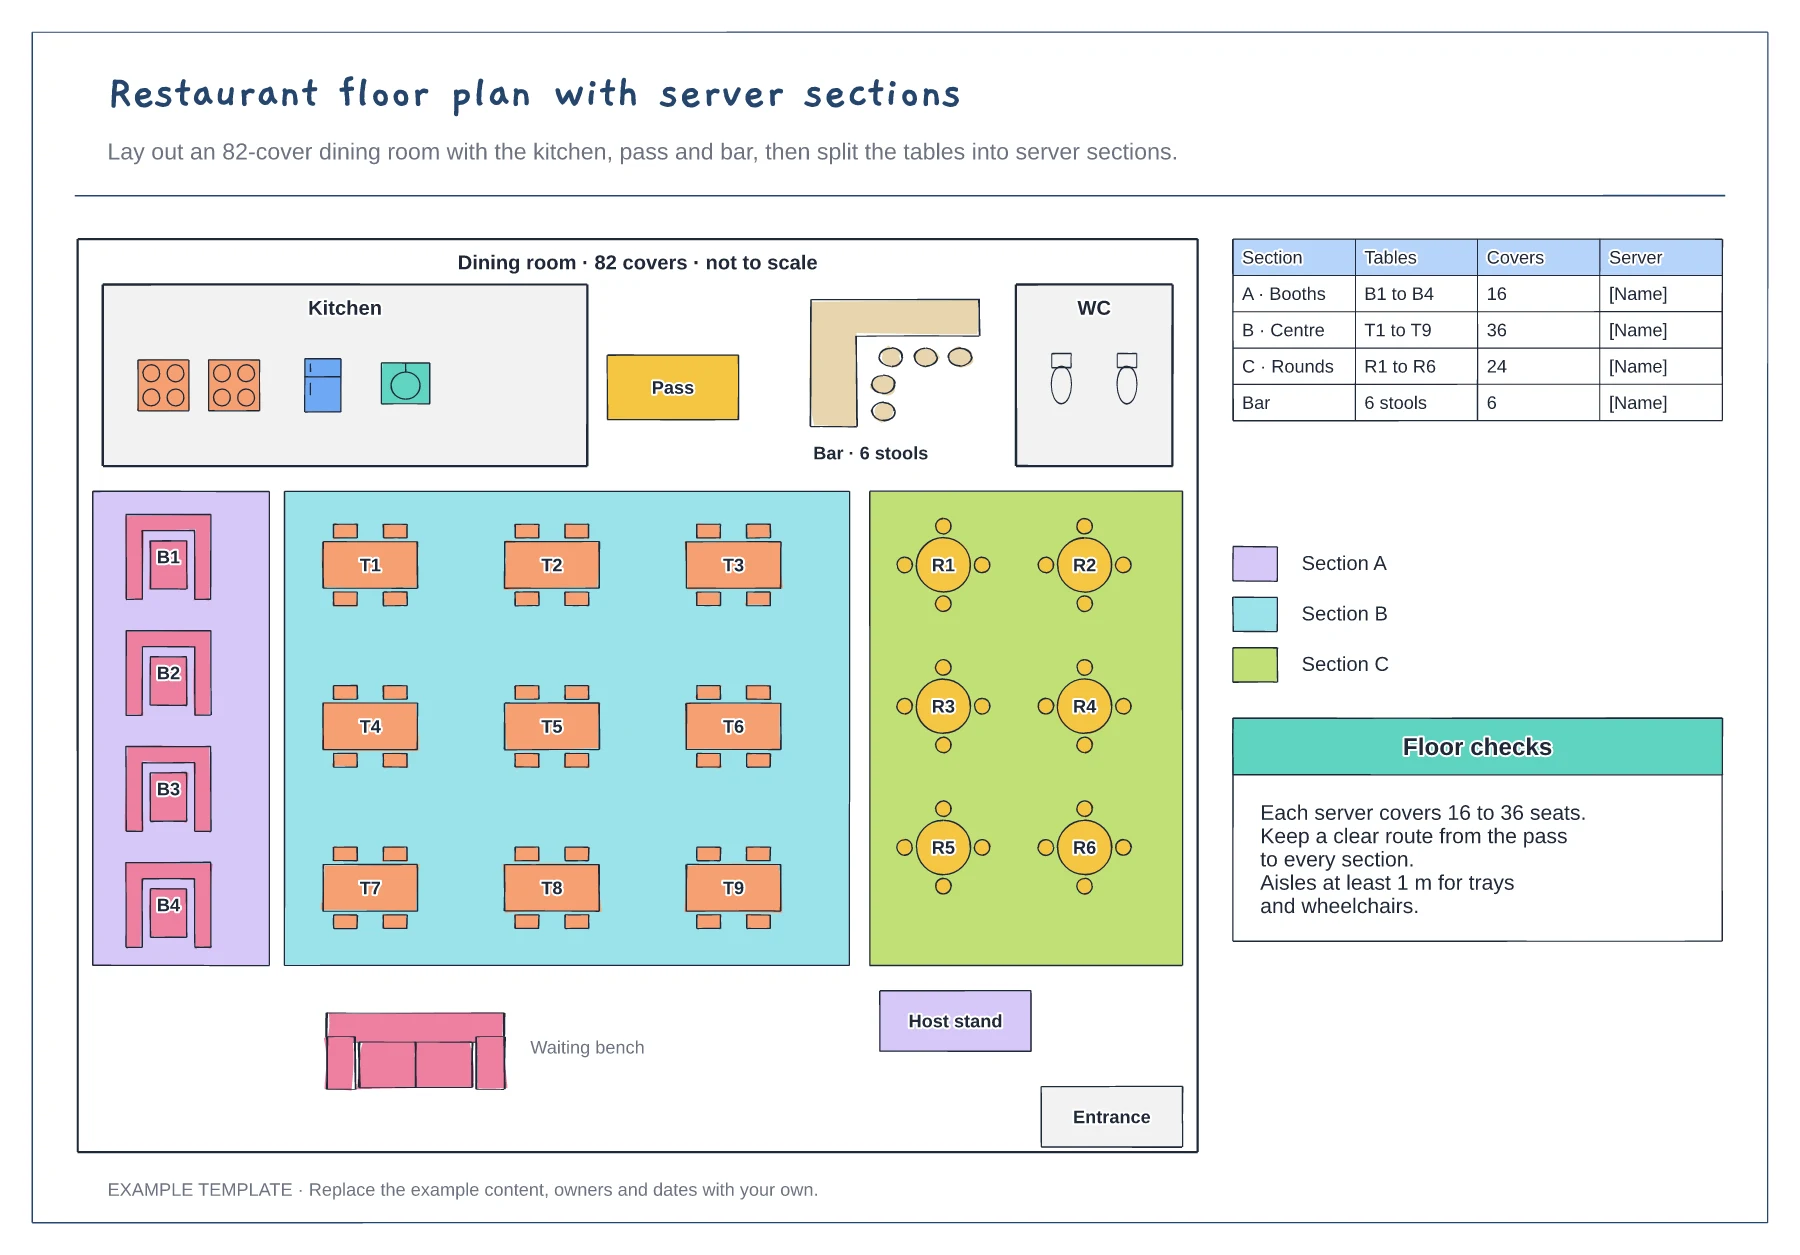
Kitchen, pass, bar and toilets · Booths, four-tops and rounds with numbers · Server sections with cover counts
Preview and use template →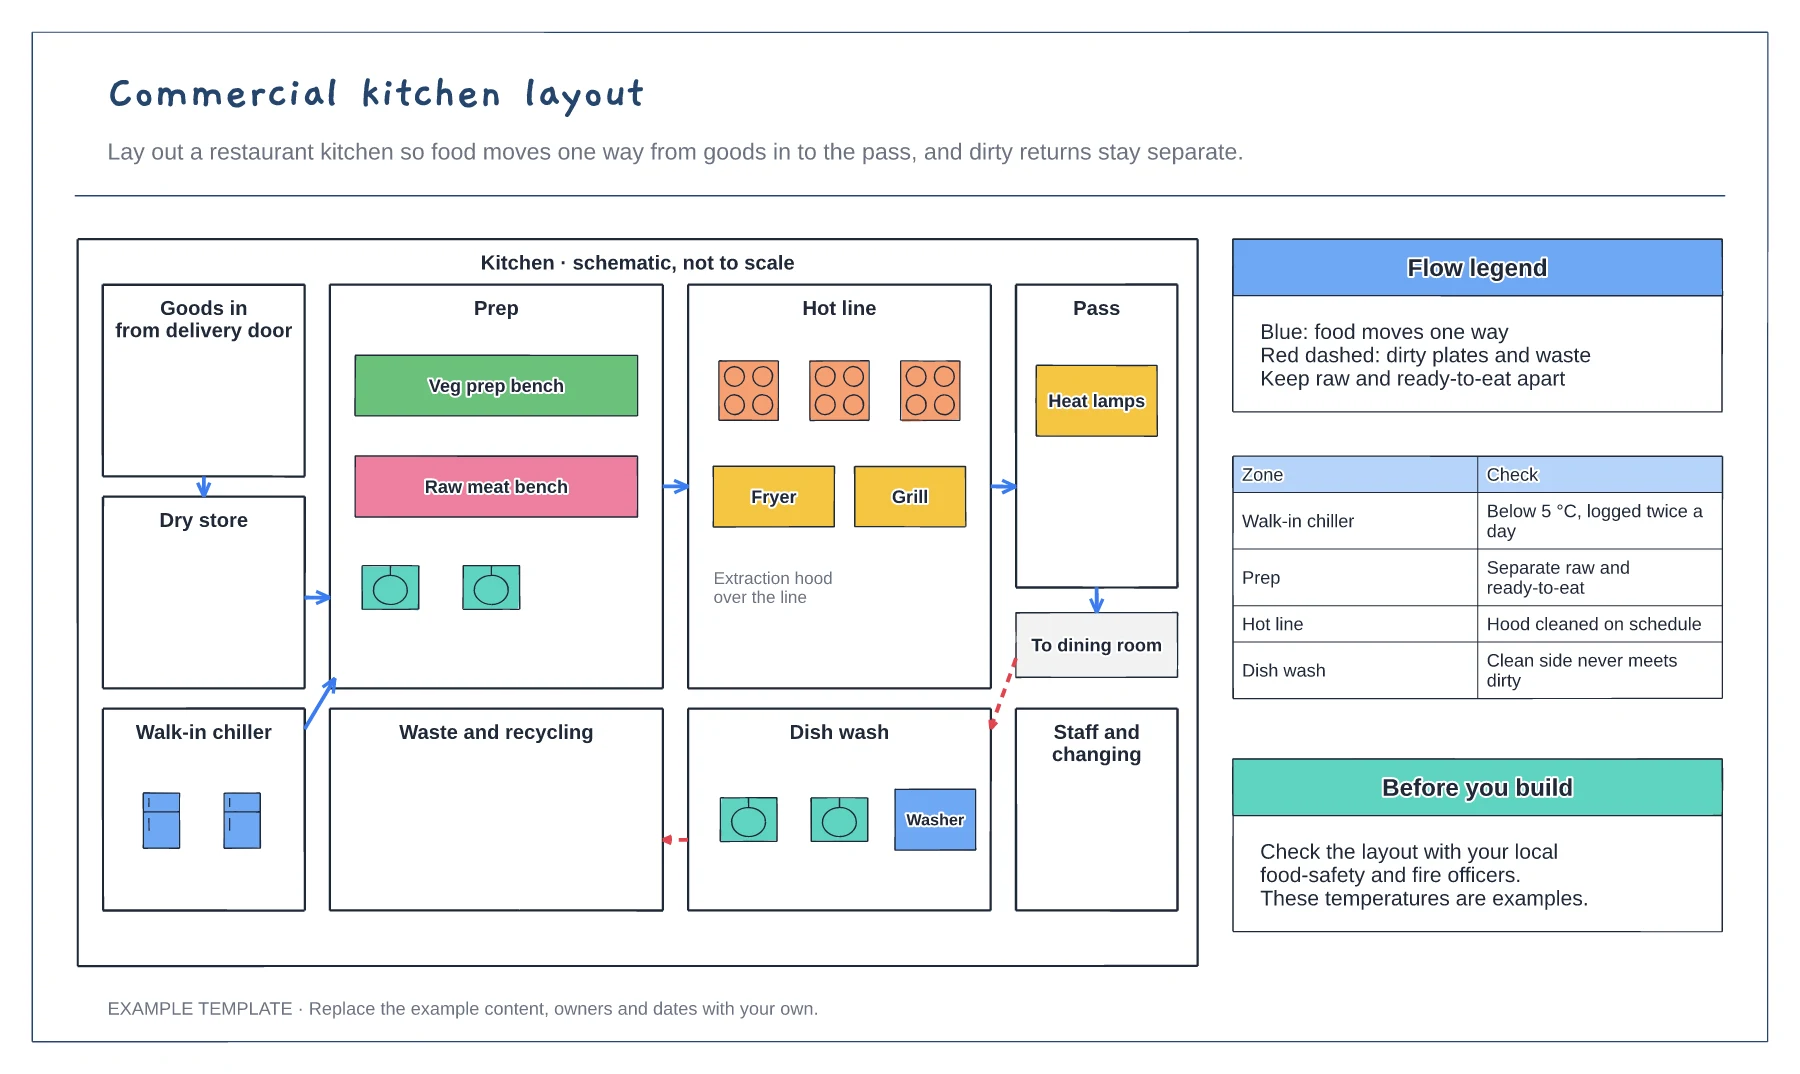
Storage, prep, hot line and pass zones · One-way food flow arrows · Separate route for dirty returns and waste
Preview and use template →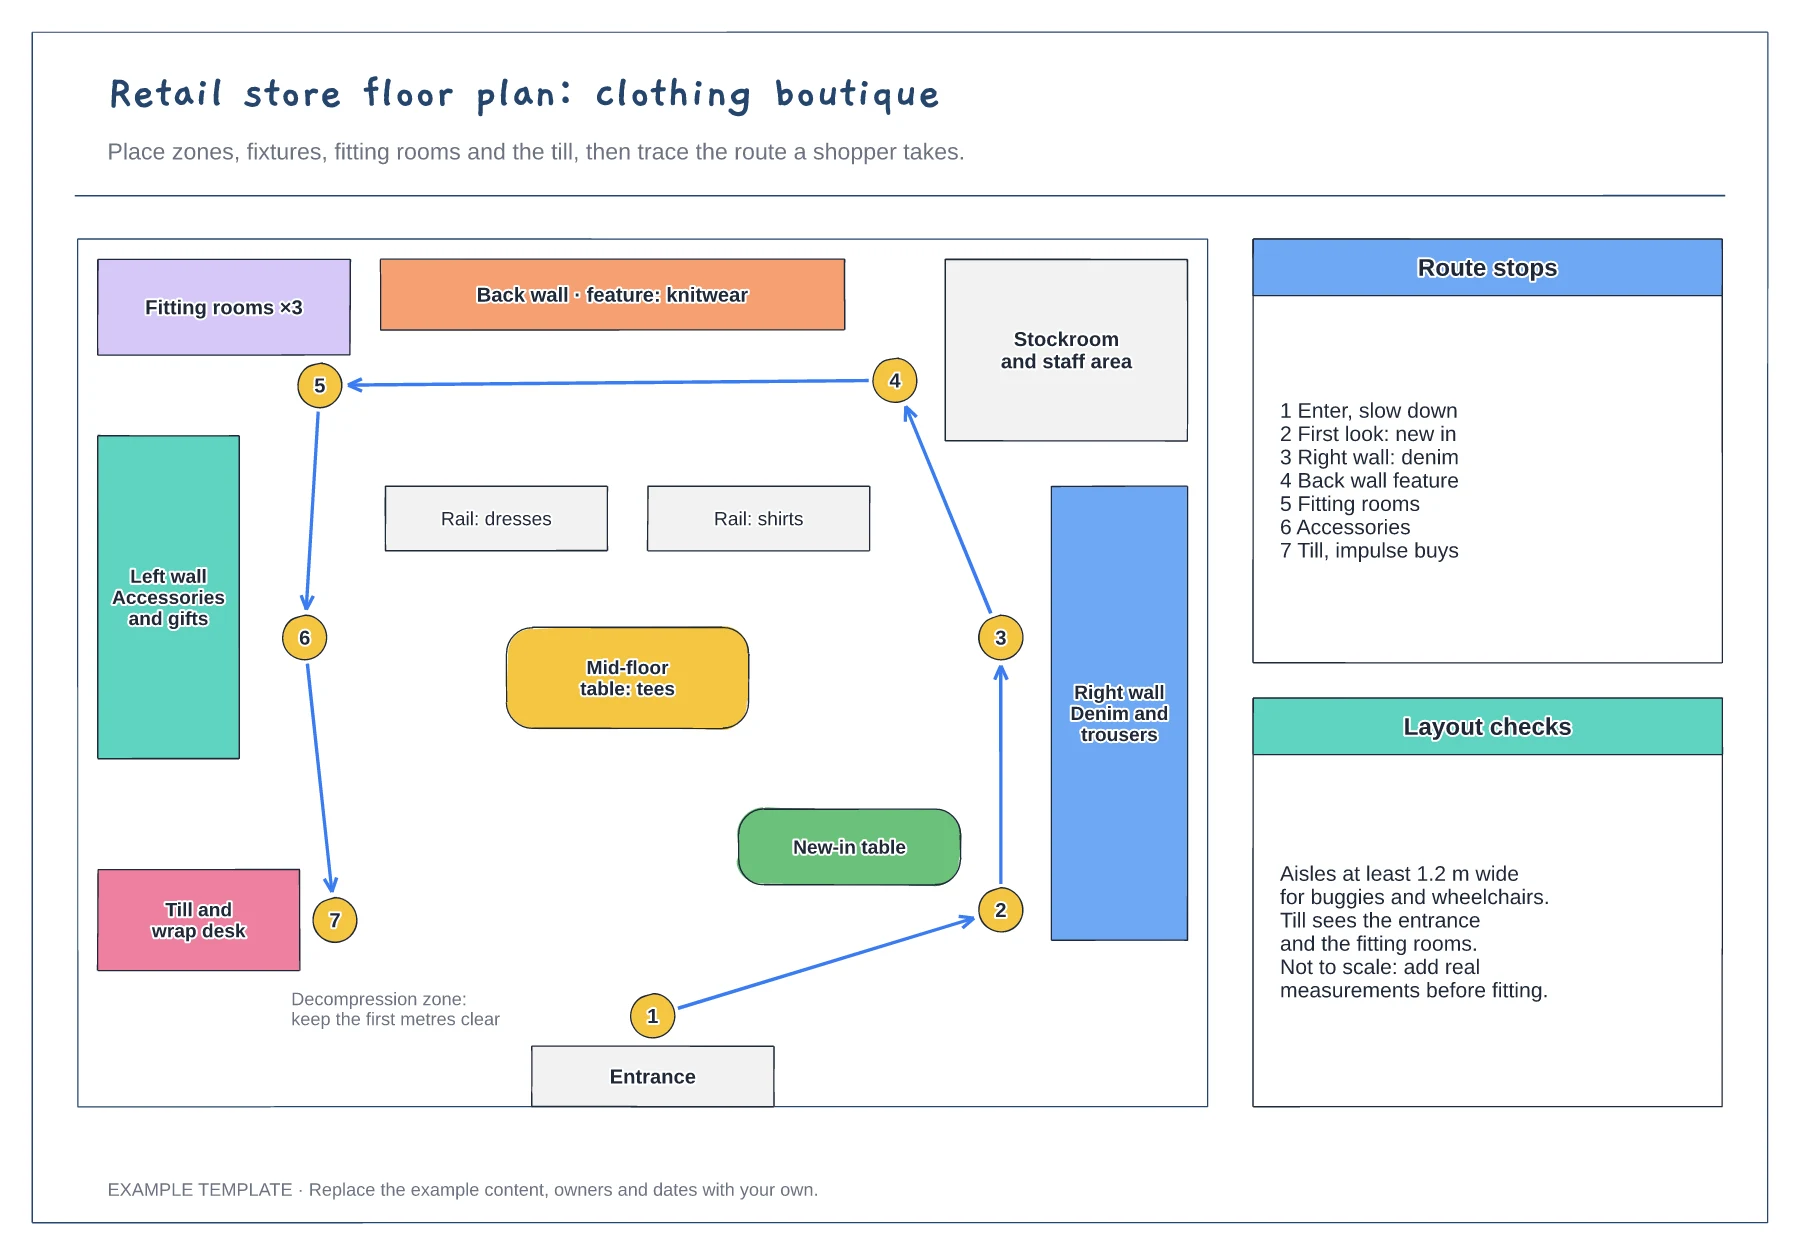
Zones, fixtures and service points · Numbered shopper route · Checks for aisles and sightlines
Preview and use template →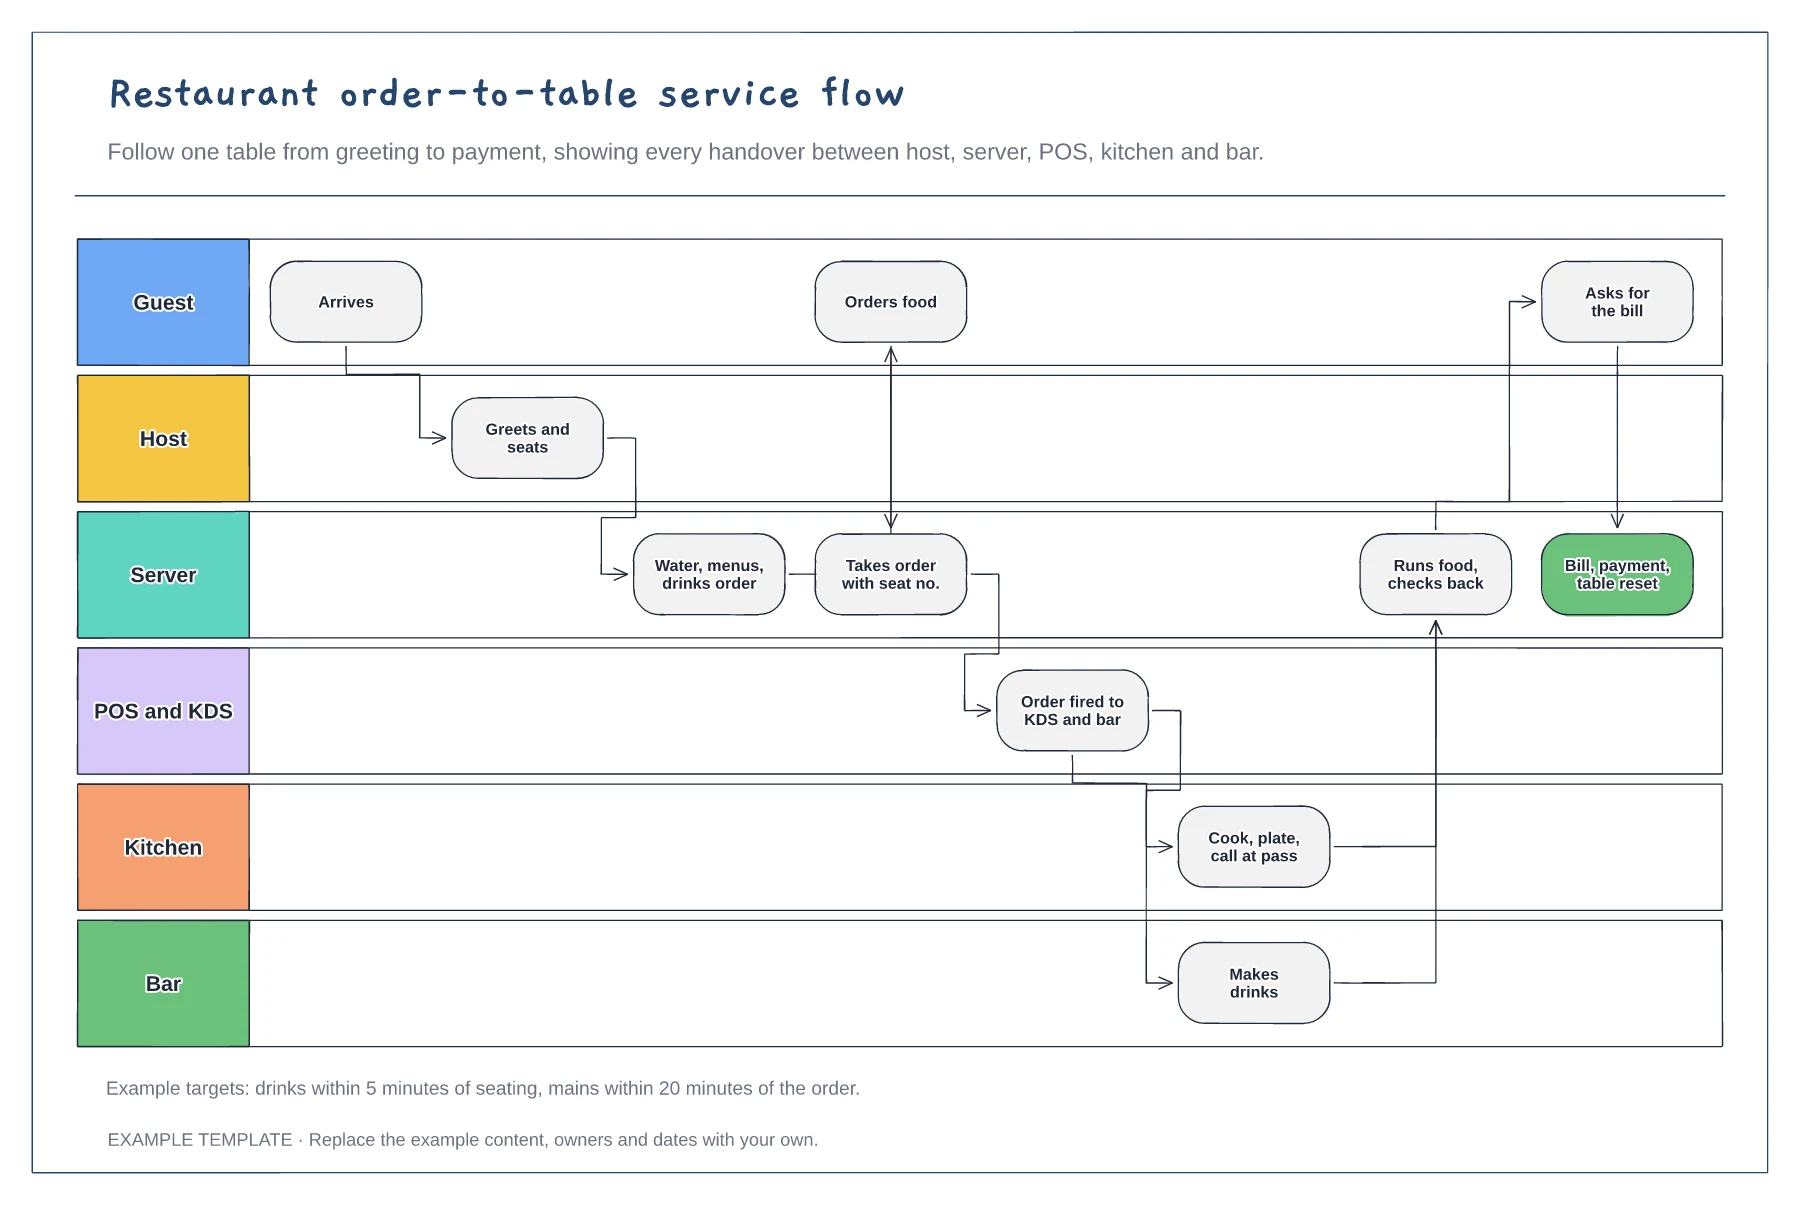
Six lanes from guest to bar · Order fired to kitchen and bar together · Food run, bill and table reset
Preview and use template →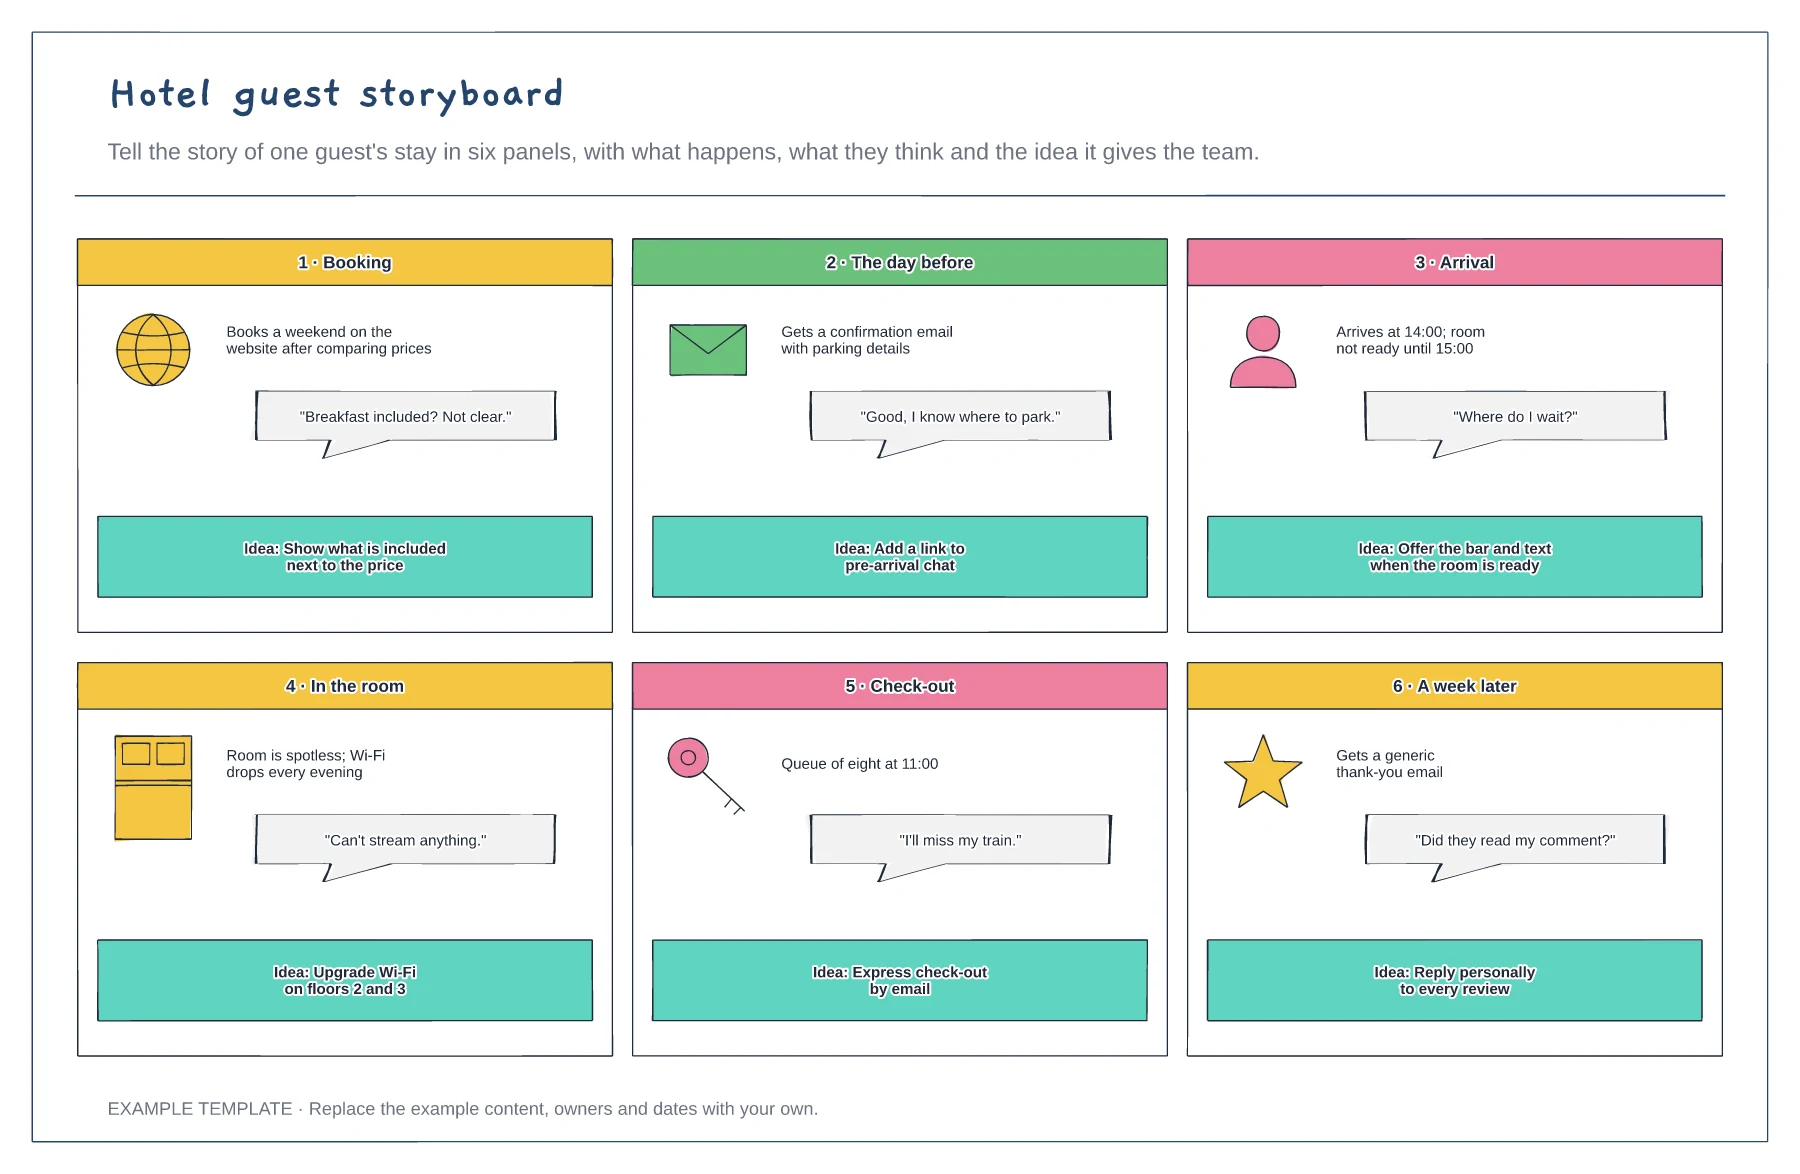
Six panels from booking to after the stay · What the guest thinks in each panel · An improvement idea per panel
Preview and use template →