Hospitality
Restaurant floor plan template
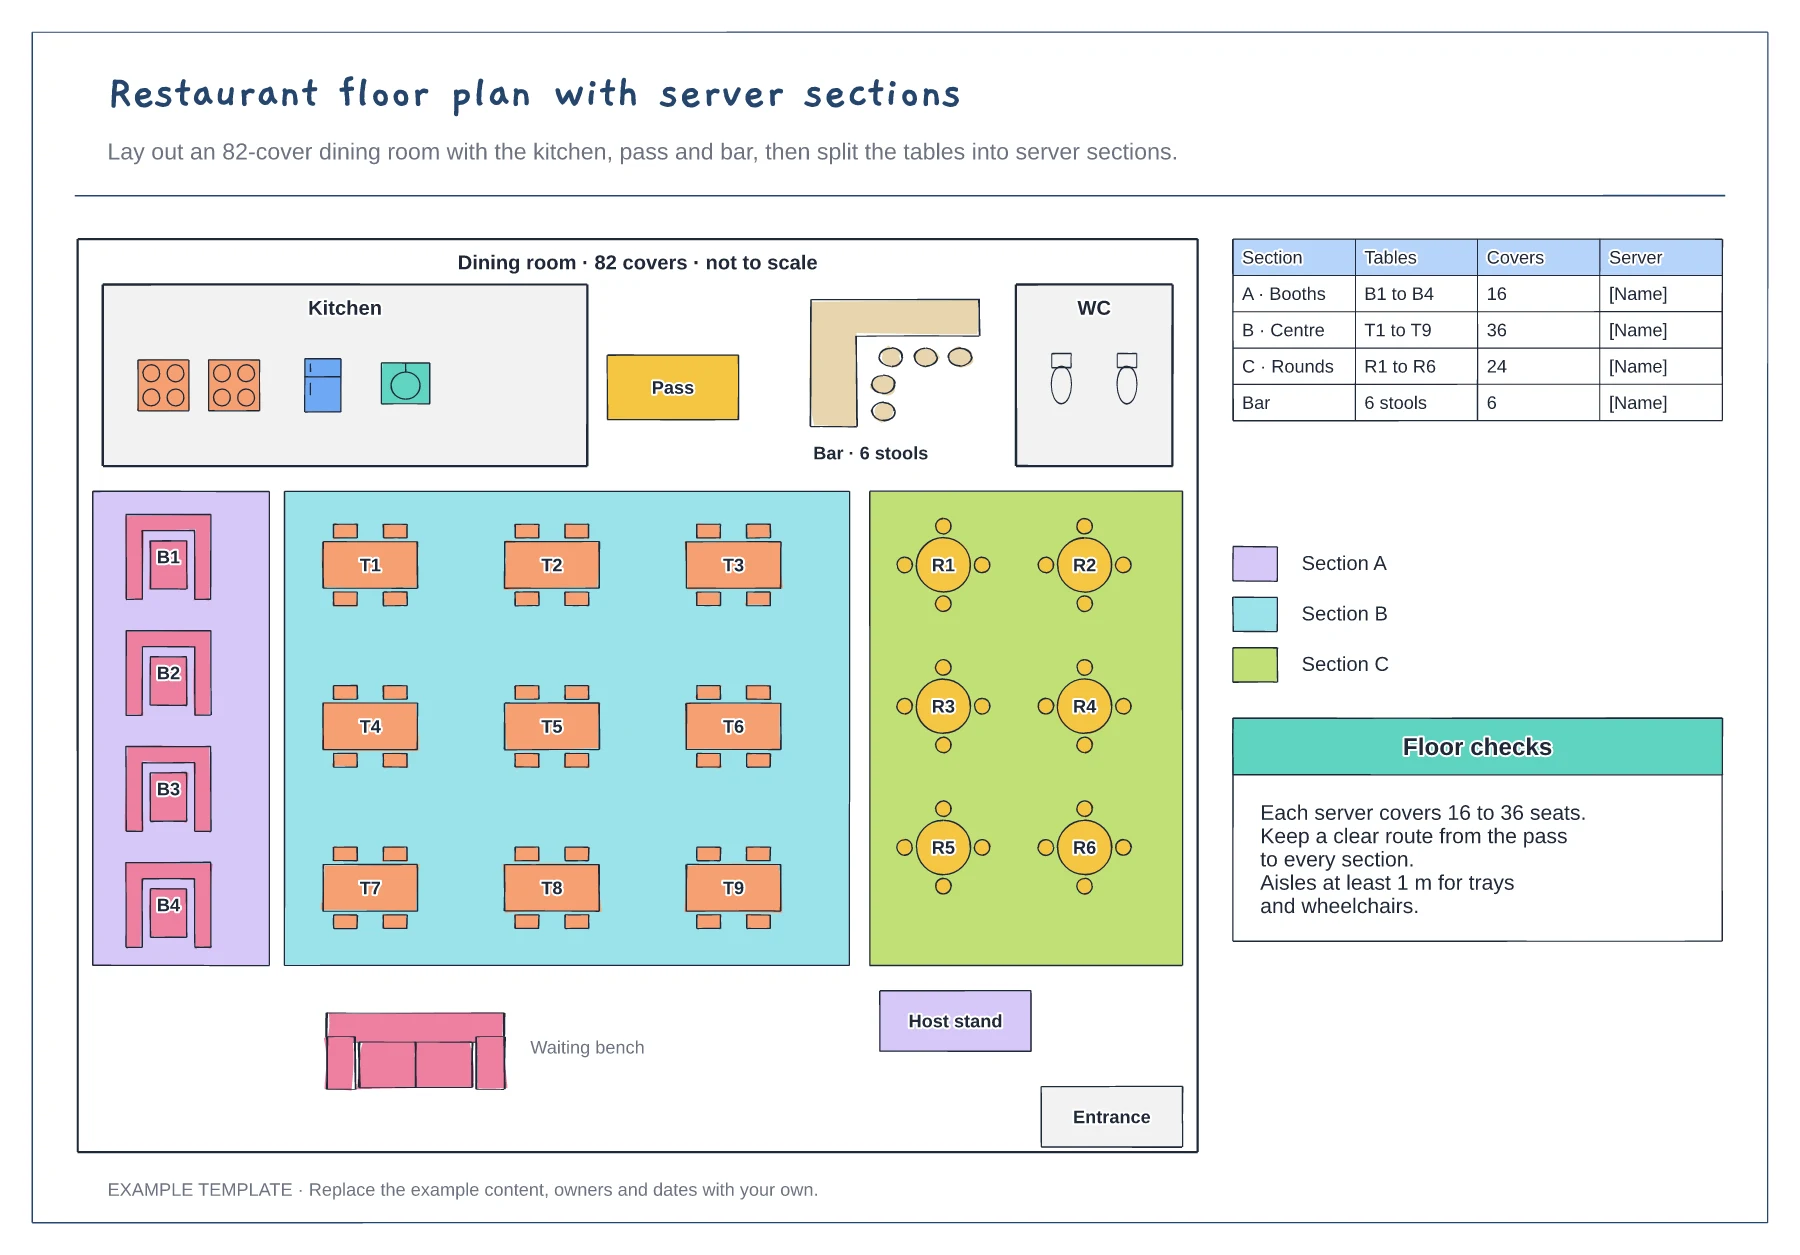
Kitchen, pass, bar and toilets · Booths, four-tops and rounds with numbers · Server sections with cover counts
Preview and use template →A commercial kitchen layout arranges the zones in the order food moves through them, from delivery to the pass. This example places goods in, dry store, walk-in chiller, separate raw and ready-to-eat prep, the hot line and the pass in one direction, and keeps dirty plates and waste on their own route.
No account needed · Opens as your own editable page
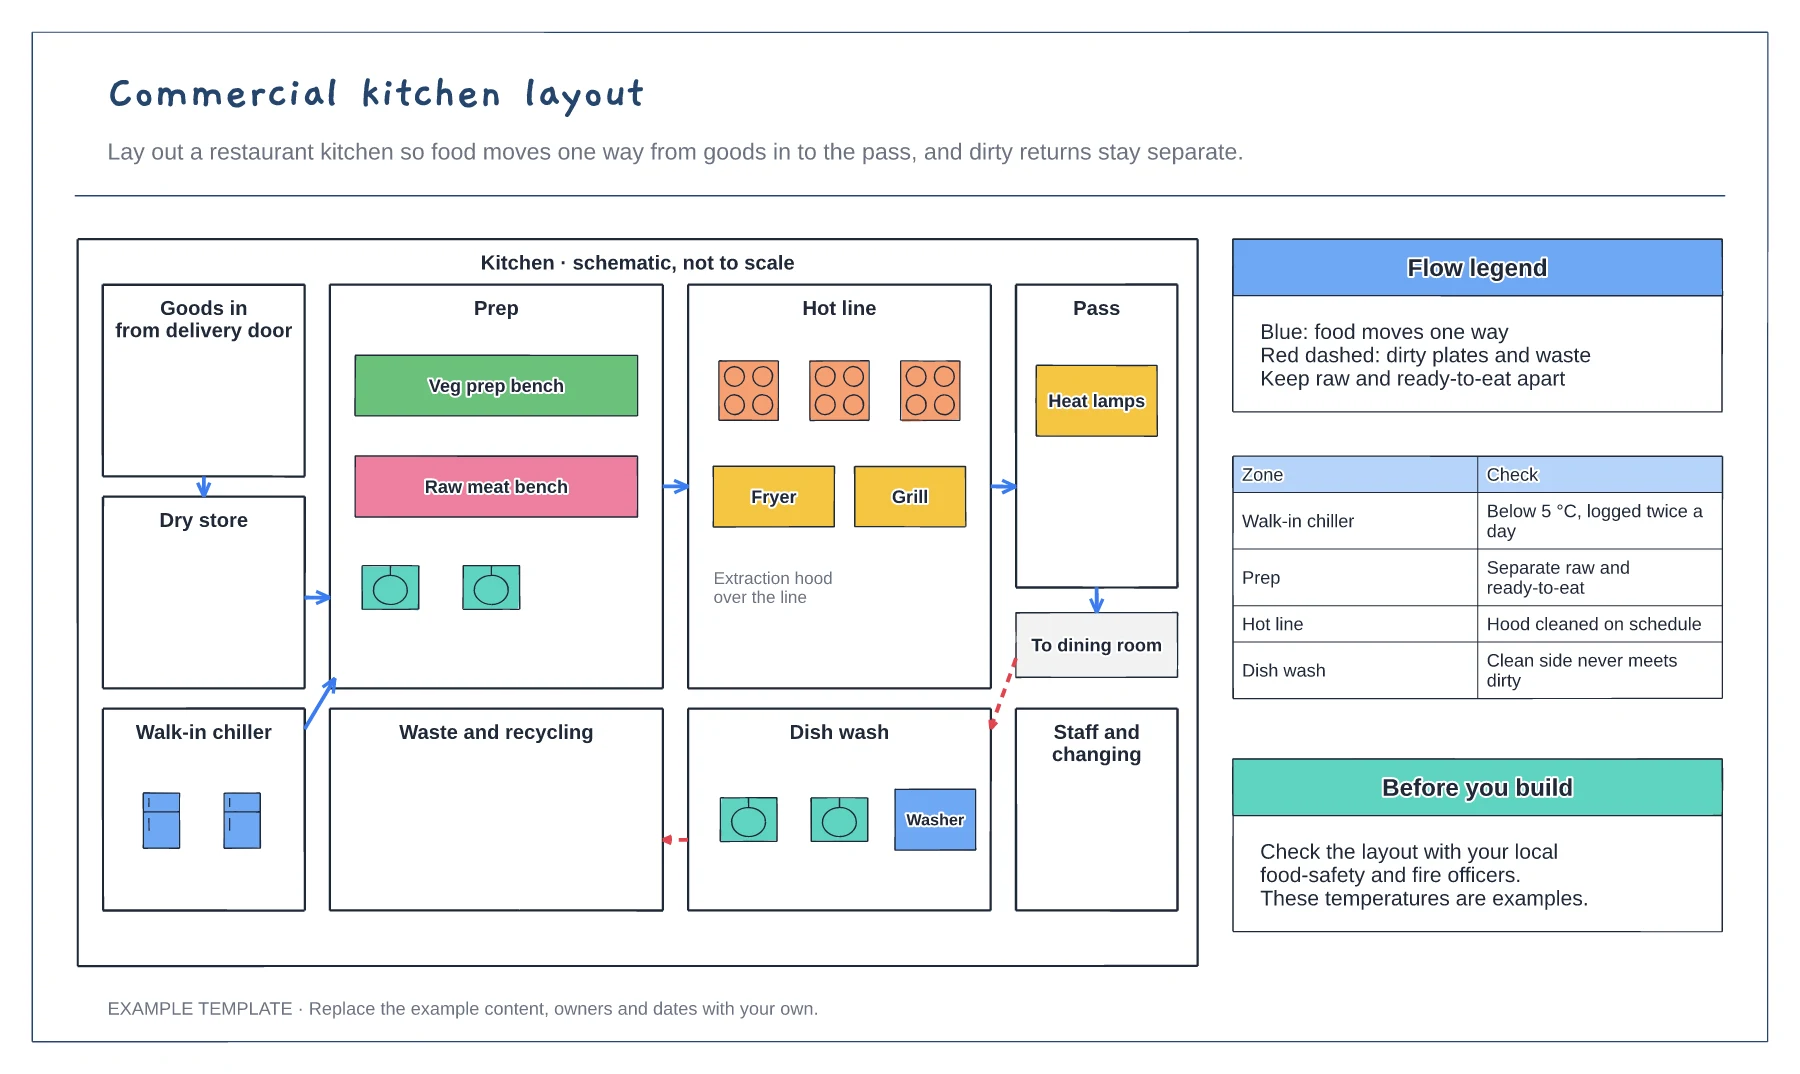
Arrange the zones in the order food travels: goods in, storage, prep, cooking, the pass and out to the dining room. Arrows on the plan make any backtracking obvious.
Give raw meat its own bench and sink, away from salads and desserts. Keep dish wash and waste on a separate route from the pass so dirty plates never cross clean food.
Add the real equipment sizes, hood length and drain points. Leave space to open oven and fridge doors fully and for two people to pass on the hot line.
Yes. Move the zones to suit your walls but keep them in the same order, so the food flow arrows still run one way from goods in to the pass.
No. Open the template and edit it in your browser. Your work saves on this device. An account is optional if you want to sync your workspace.
Yes. Use Export in the editor to save a PNG, SVG or PDF, or download an editable .epicdraw backup.
Kitchen, pass, bar and toilets · Booths, four-tops and rounds with numbers · Server sections with cover counts
Preview and use template →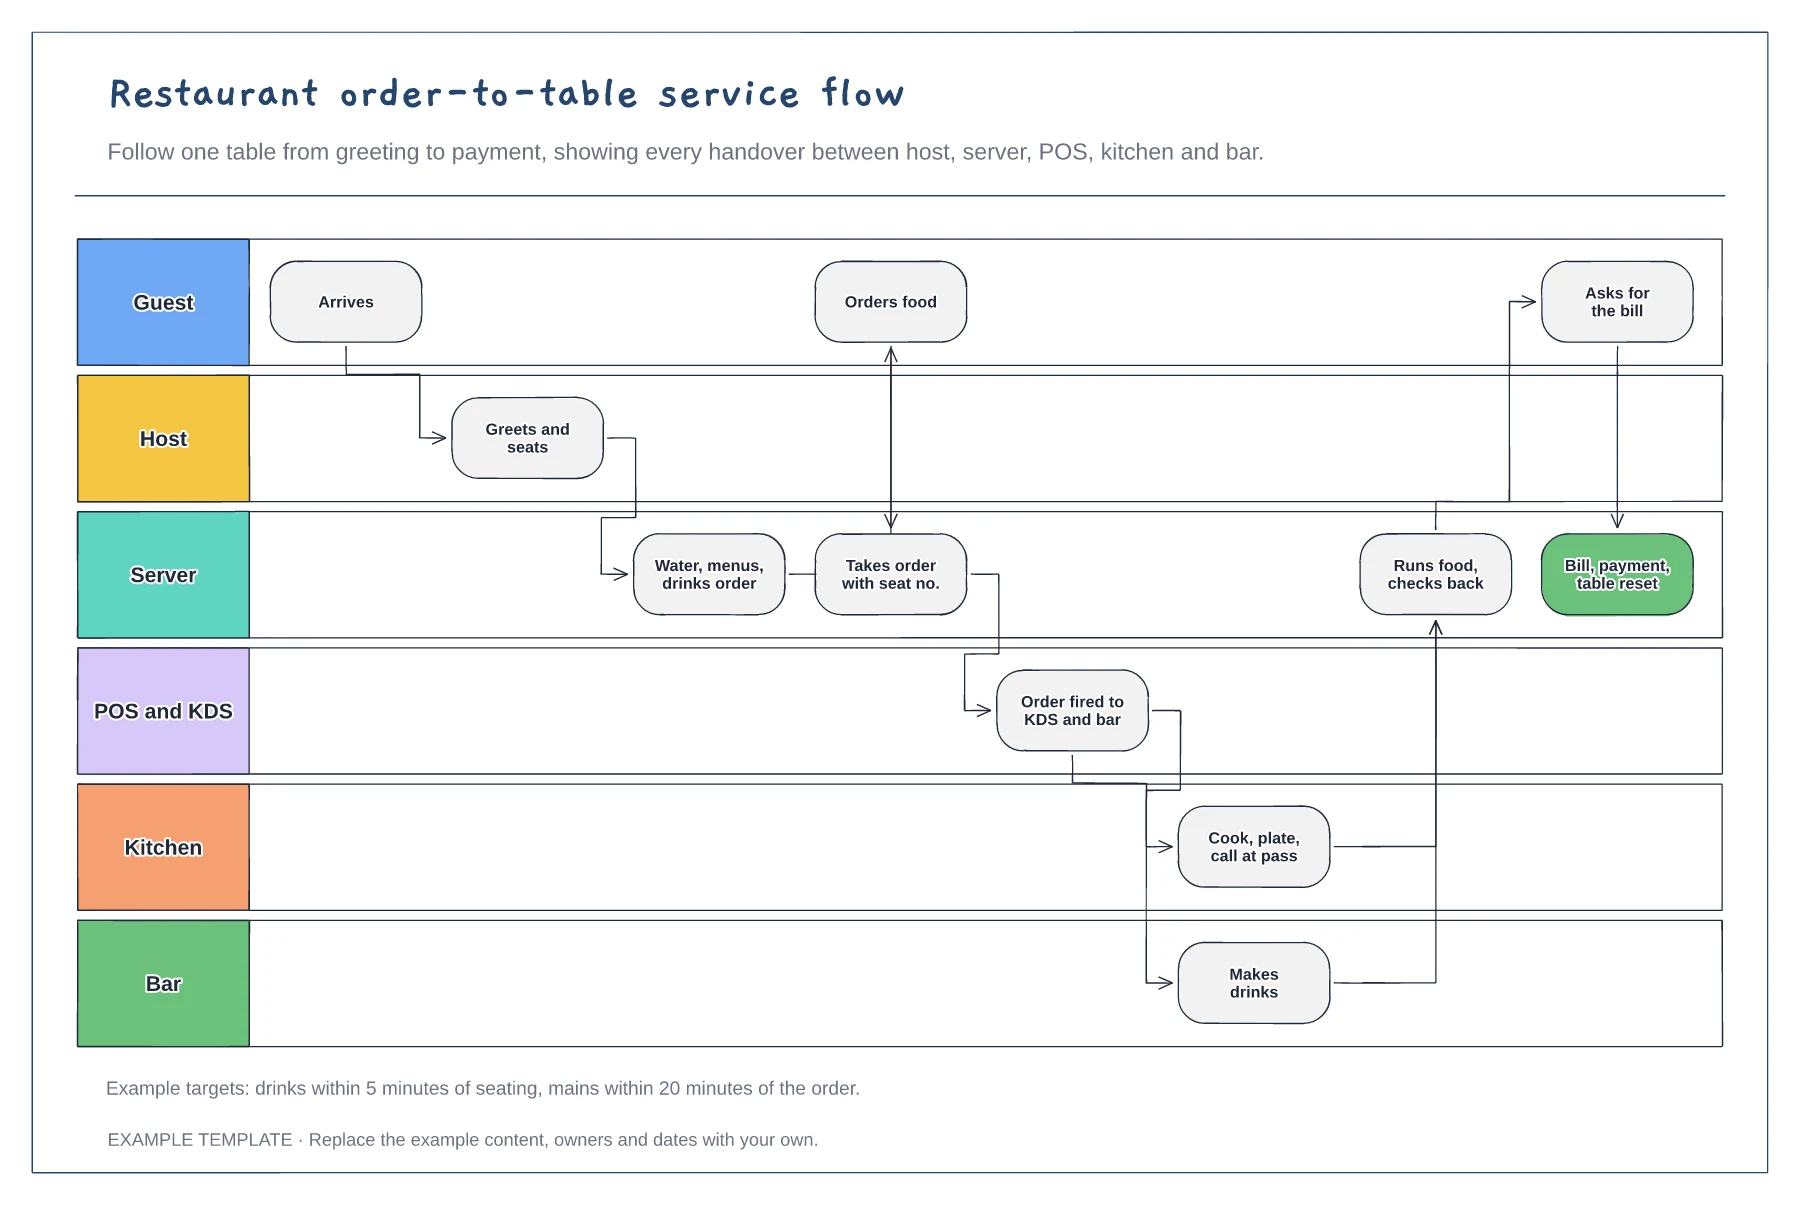
Six lanes from guest to bar · Order fired to kitchen and bar together · Food run, bill and table reset
Preview and use template →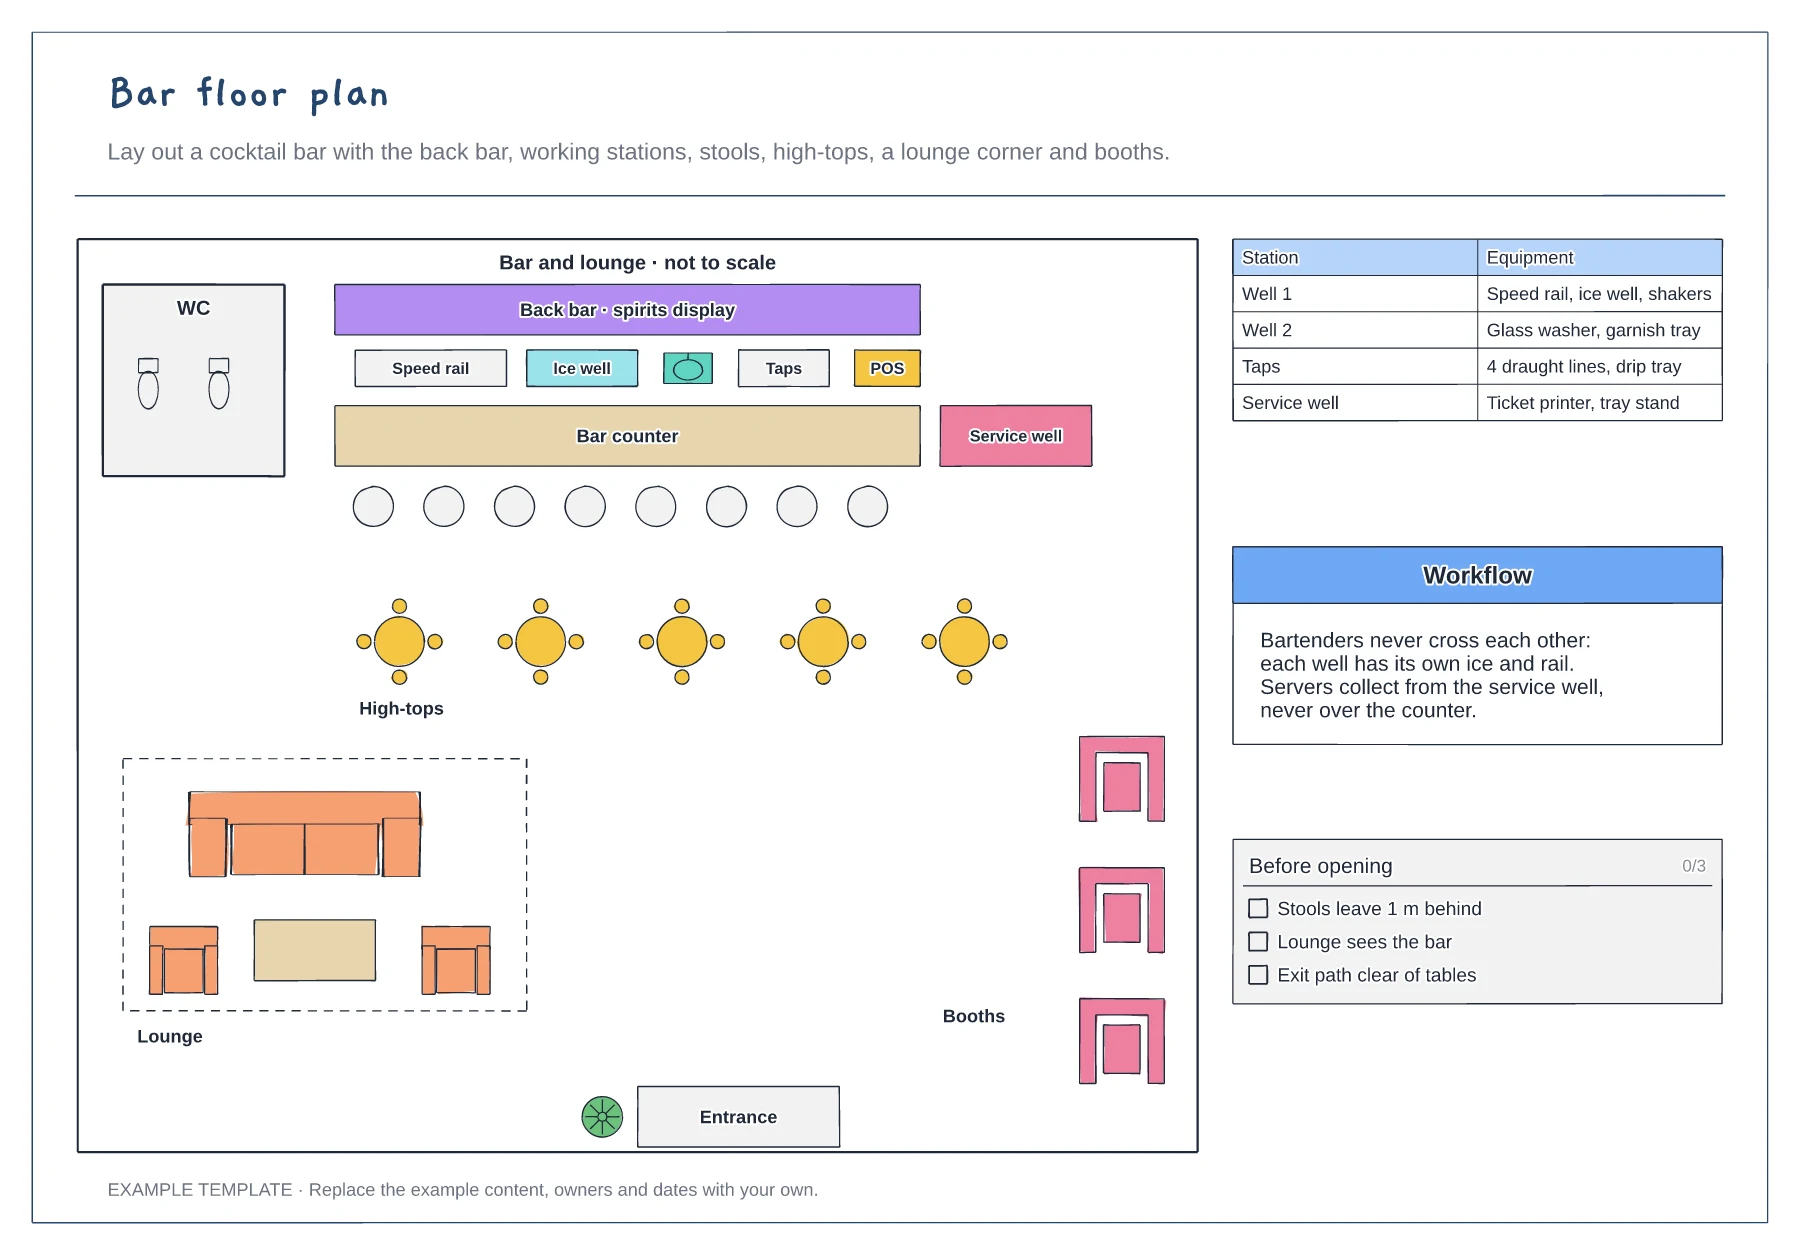
Back bar and working stations · Service well for floor staff · Stools, high-tops, lounge and booths
Preview and use template →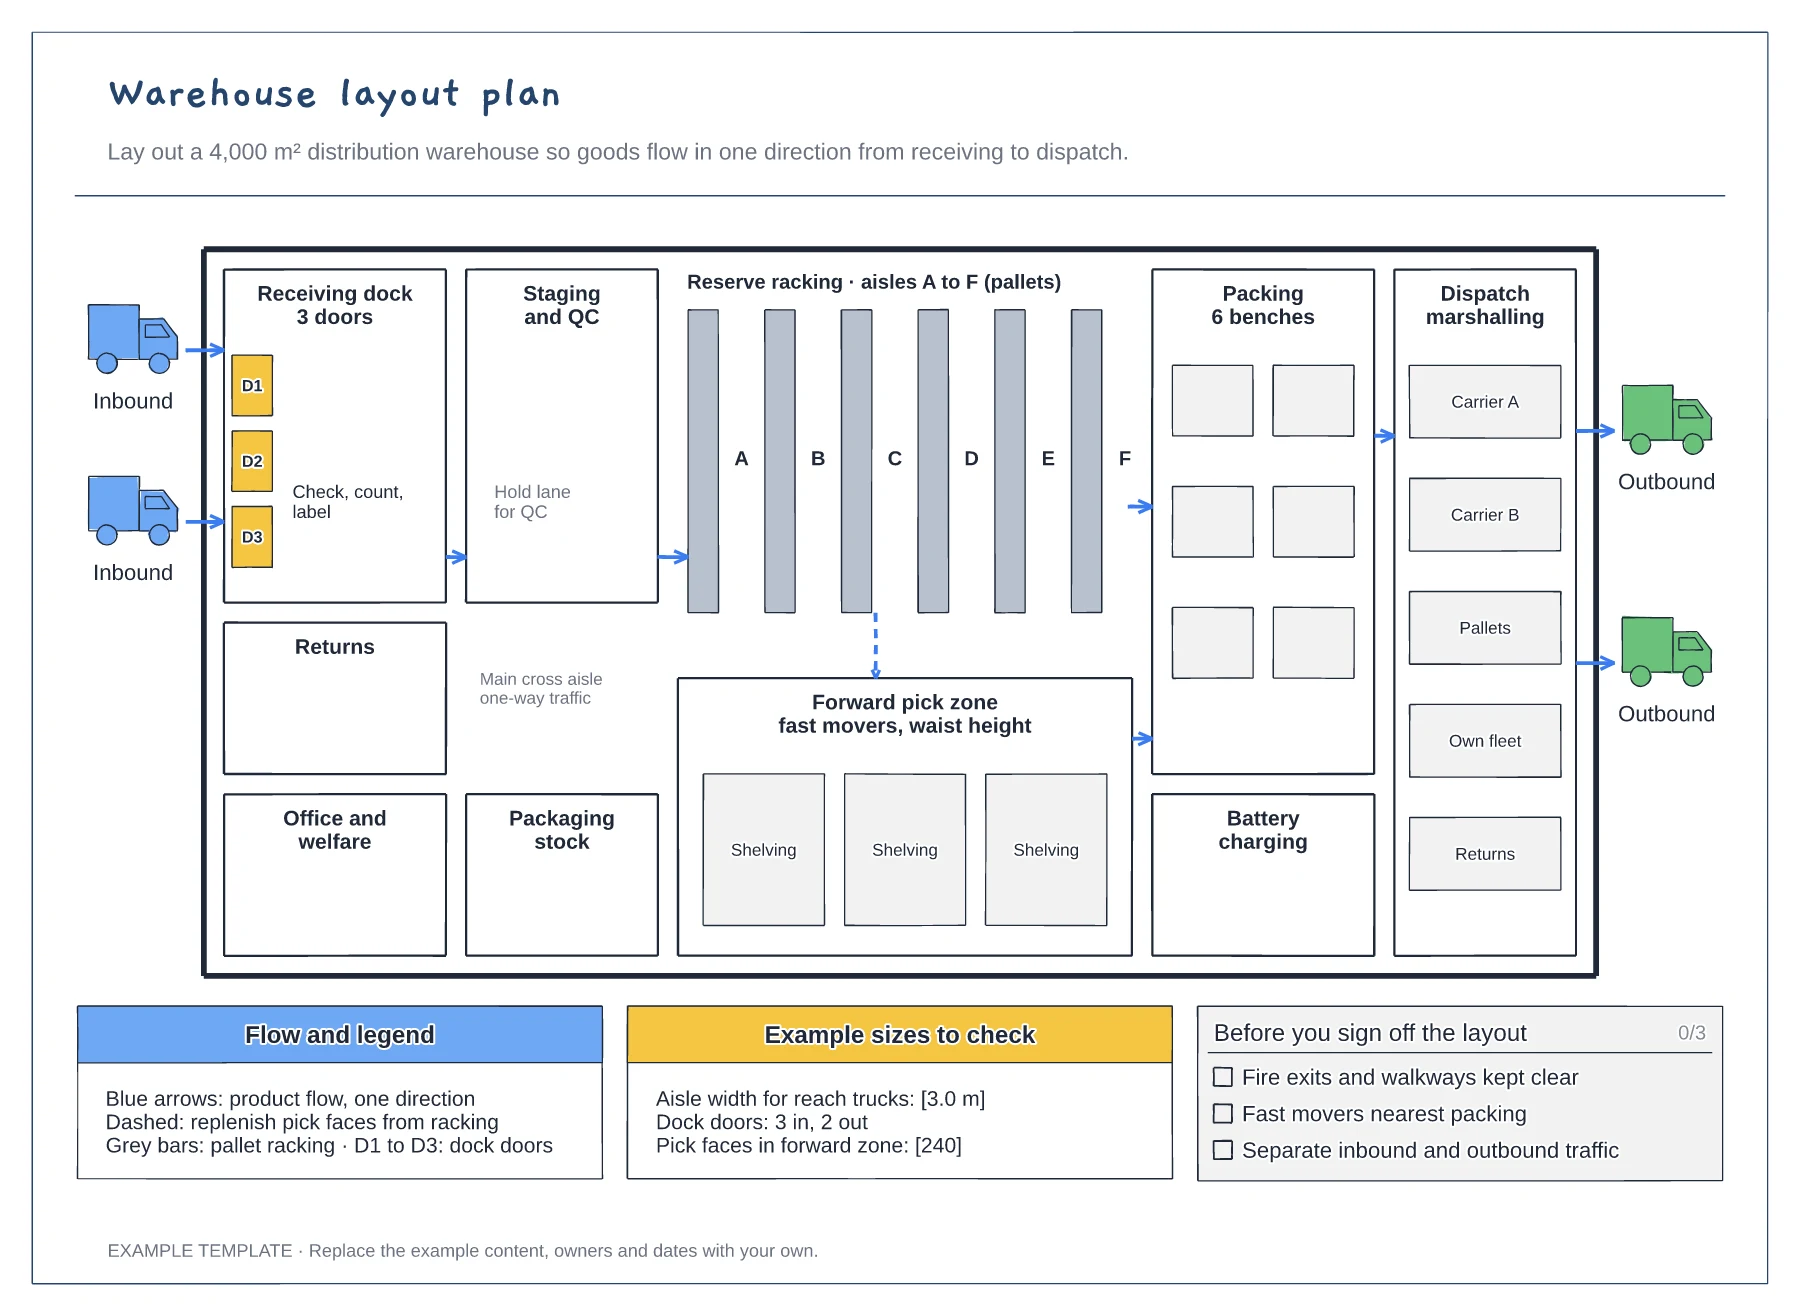
Floor plan with docks, racking and work areas · Flow arrows and a replenishment route · Size checks and a sign-off checklist
Preview and use template →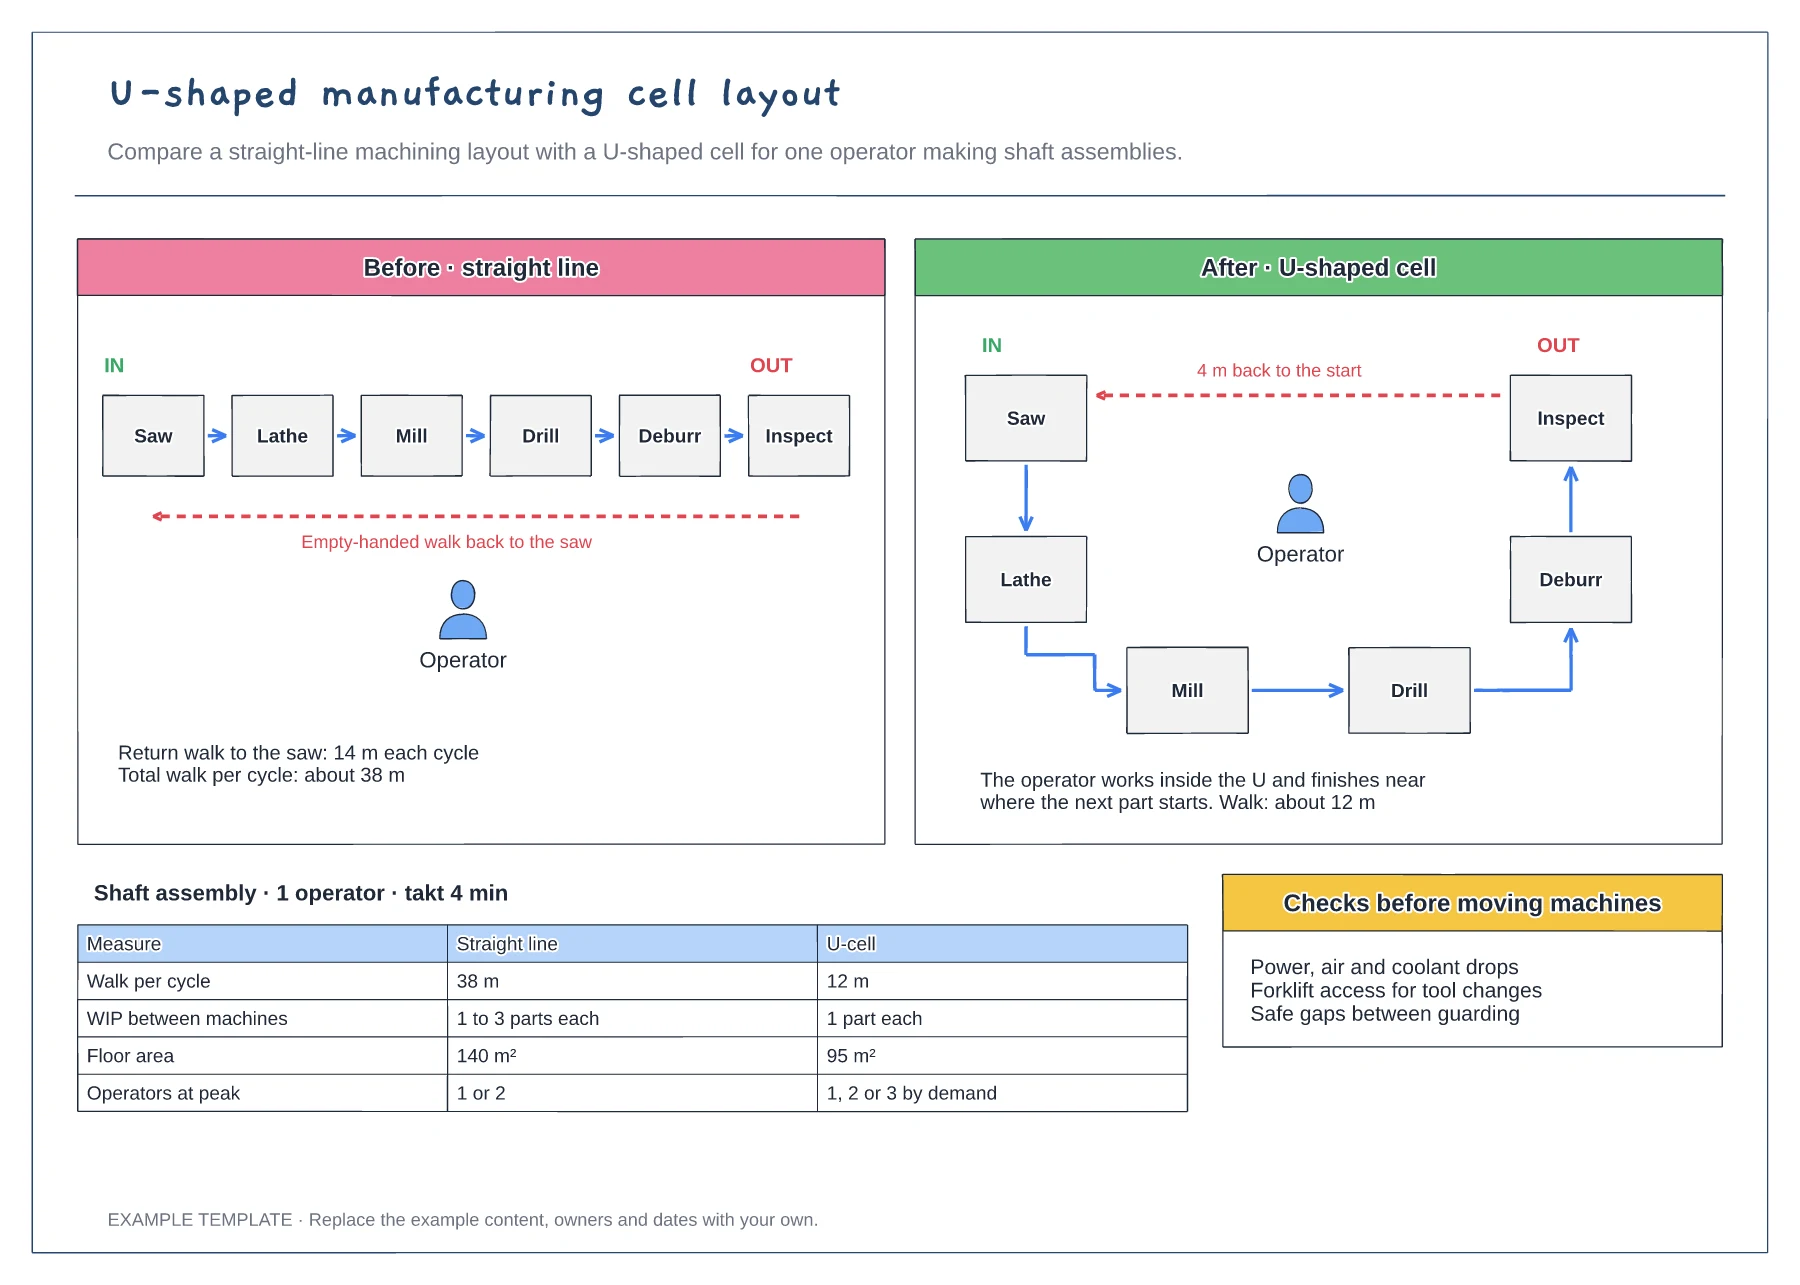
Before and after floor layouts · Operator walk routes and in and out points · Comparison table and pre-move checks
Preview and use template →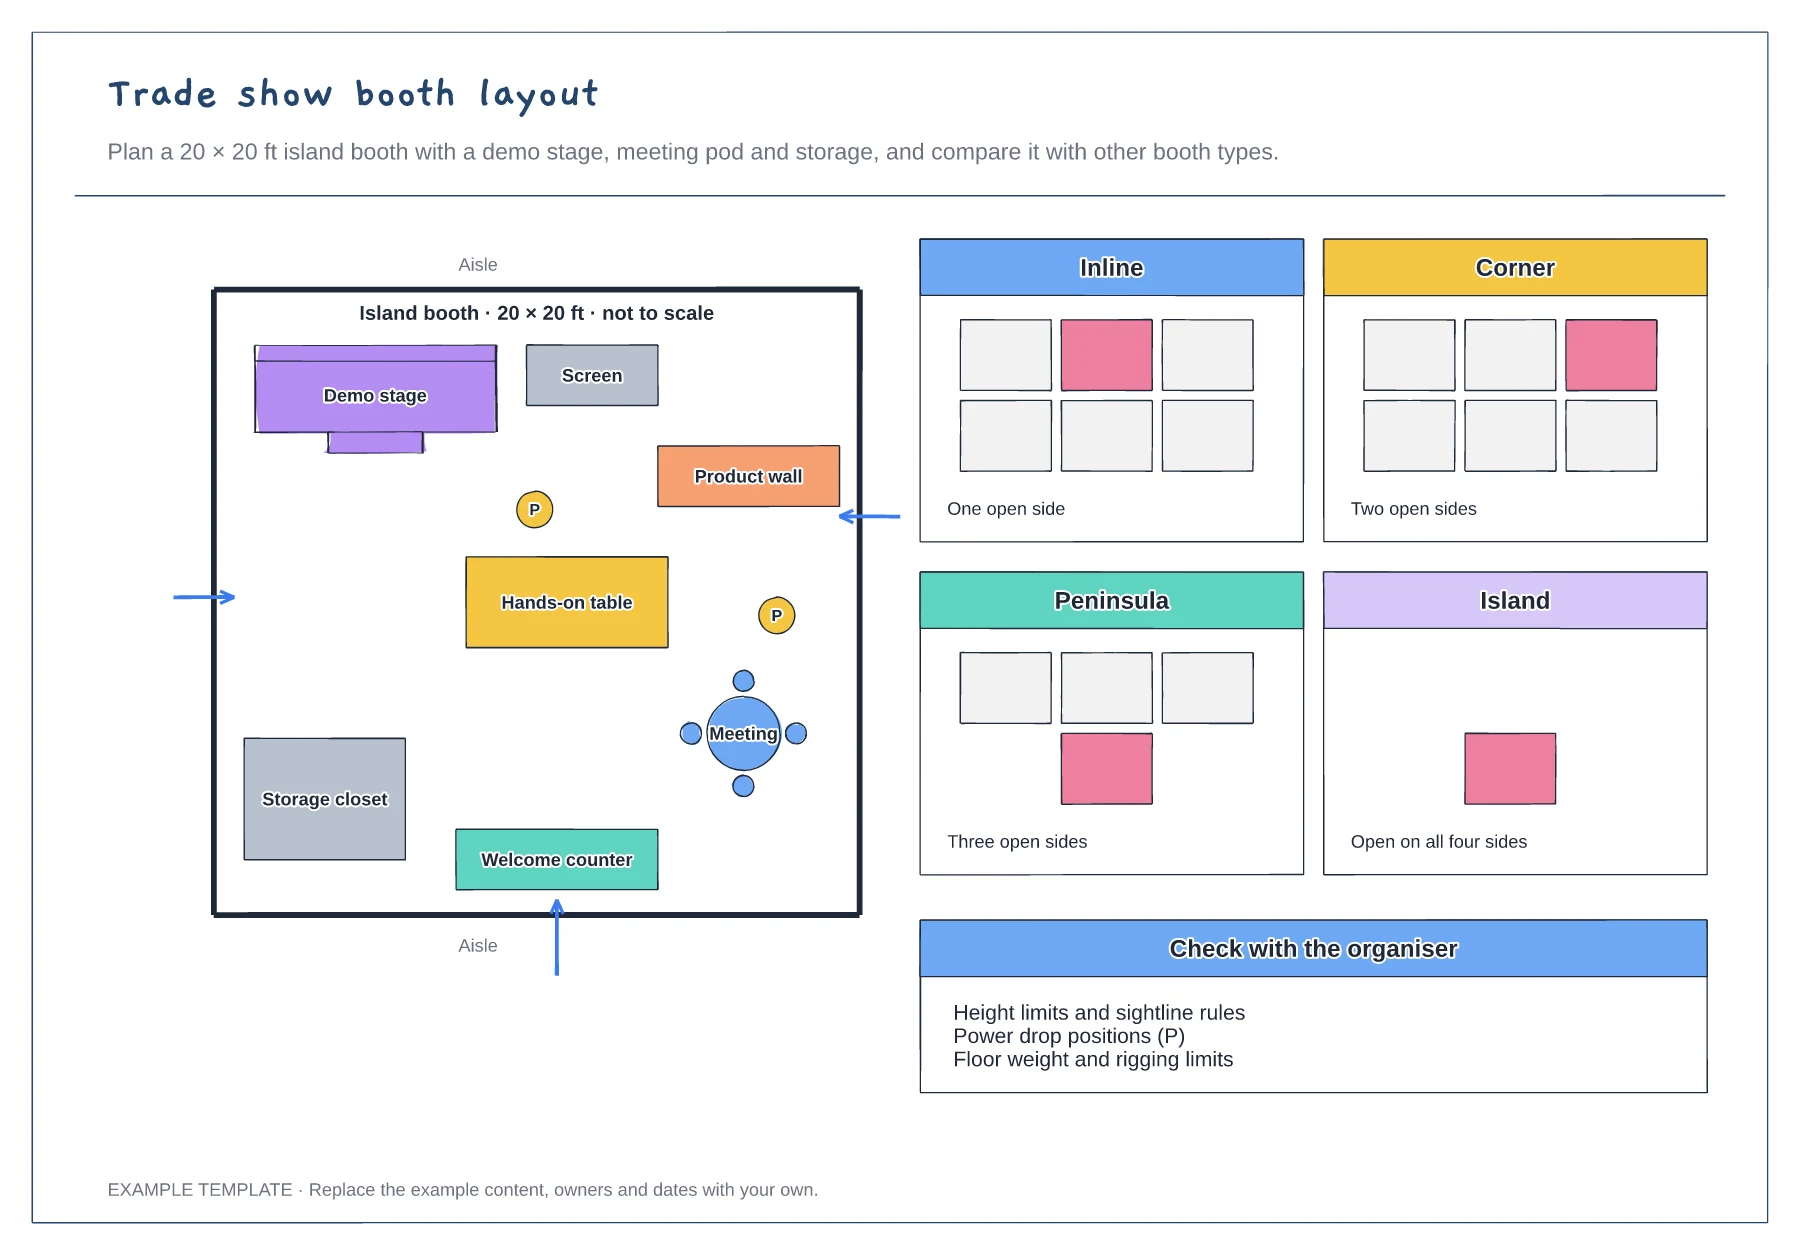
Island booth plan with traffic arrows · Demo stage, meeting pod and storage · Inline, corner, peninsula and island compared
Preview and use template →