Hospitality
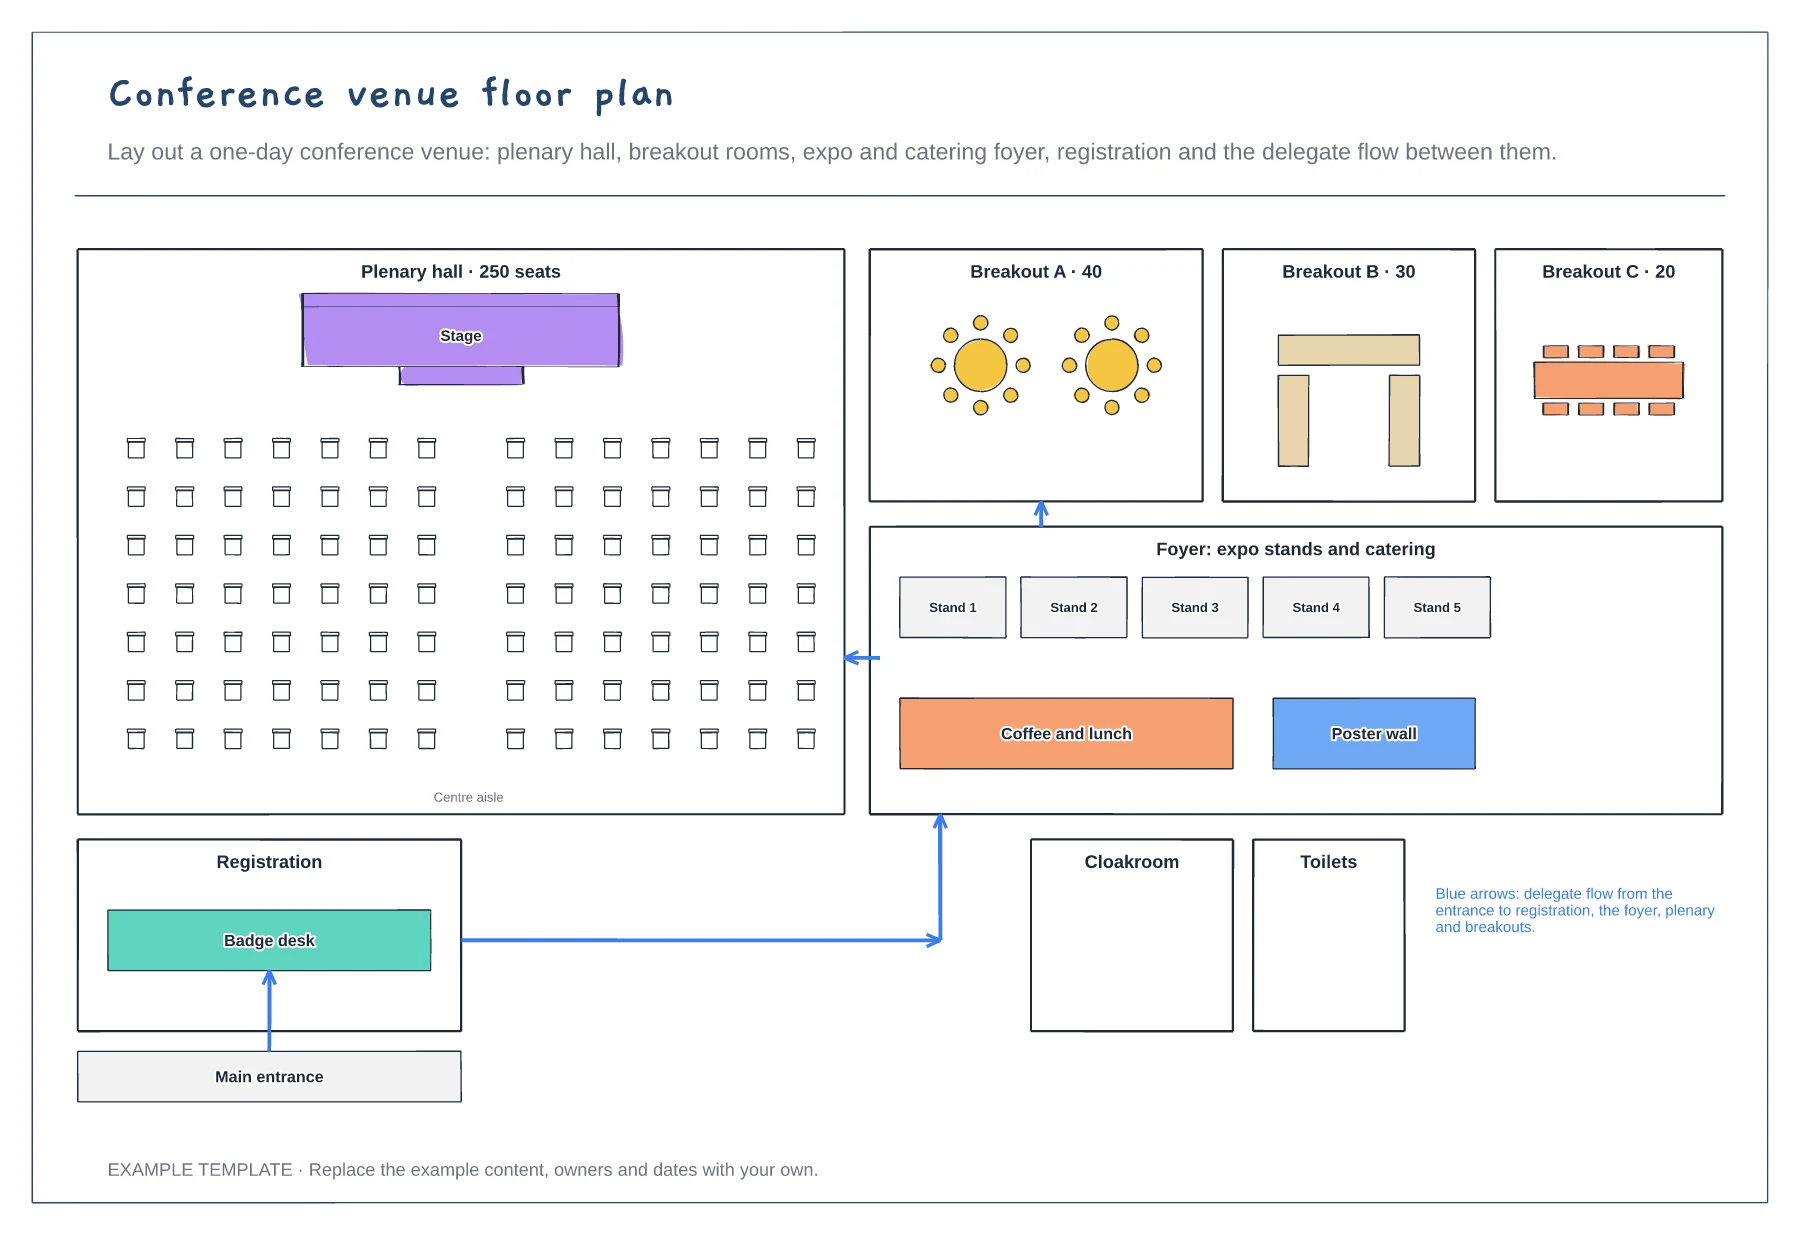
Conference venue floor plan template
Plenary hall with theatre seating · Three breakout rooms and an expo foyer · Registration and delegate flow arrows
Preview and use template →A festival site map shows everyone where the stages, facilities and safety routes are before a single tent goes up. This example lays out a one-field site with main and second stages, an arena with an accessible viewing platform, food trucks, bars, toilets, first aid, camping and an emergency route kept clear from gate to arena.
No account needed · Opens as your own editable page
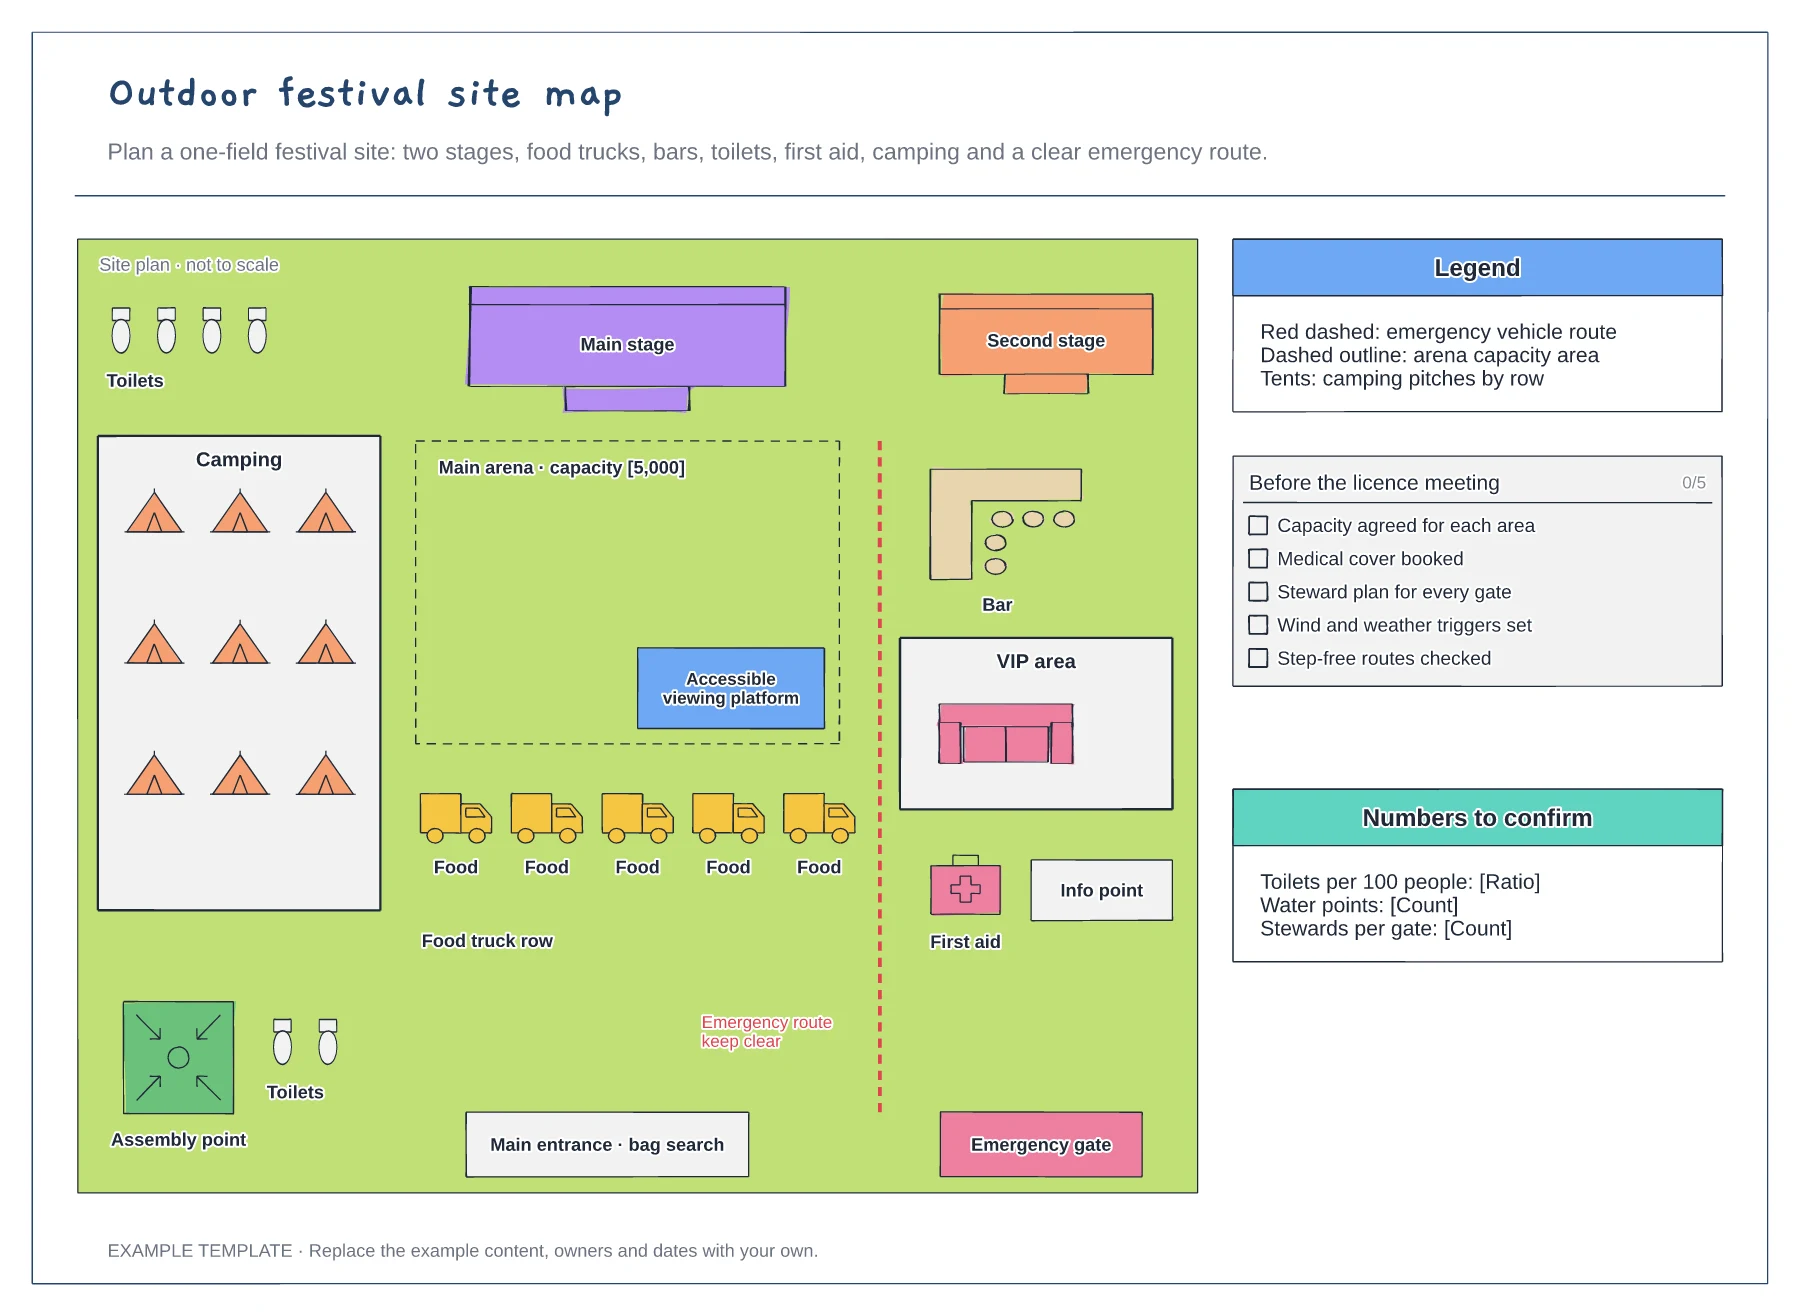
Start with the field boundary, the public entrance and the emergency vehicle gate. Mark the emergency route first, because nothing may block it later.
Add the stages, then spread food, bars and toilets so queues do not meet the crowd in front of a stage. Put first aid and the information point where people can find them quickly.
Add capacities, steward positions and water points, then take the map to your safety advisory group or licensing meeting. Update it with what they ask for.
Trace your field boundary, then move the stages, bars, toilets and first aid into place and redraw the emergency route so it reaches every area.
No. Open the template and edit it in your browser. Your work saves on this device. An account is optional if you want to sync your workspace.
Yes. Use Export in the editor to save a PNG, SVG or PDF, or download an editable .epicdraw backup.
Plenary hall with theatre seating · Three breakout rooms and an expo foyer · Registration and delegate flow arrows
Preview and use template →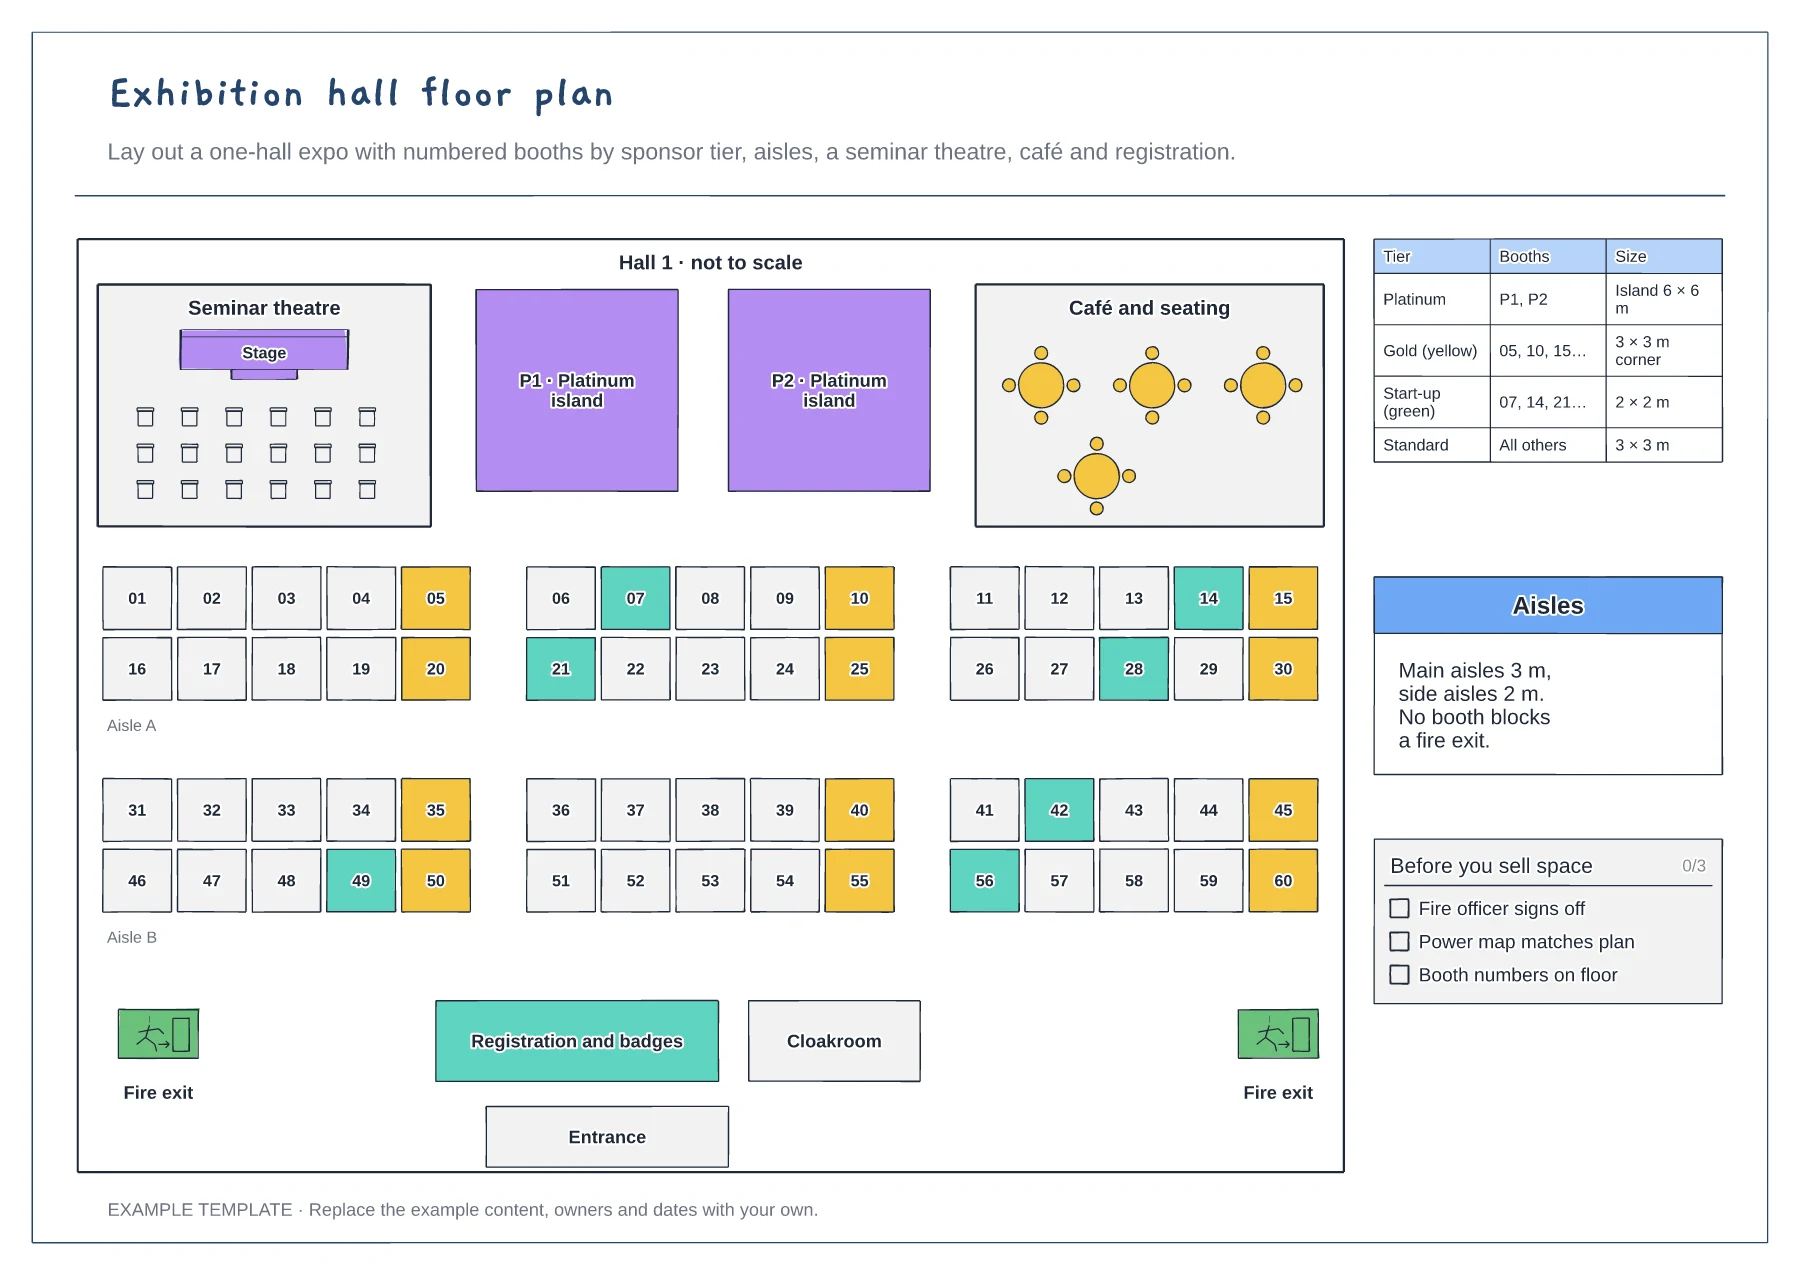
Sixty numbered booths by sponsor tier · Seminar theatre, café and islands · Registration, cloakroom, aisles and exits
Preview and use template →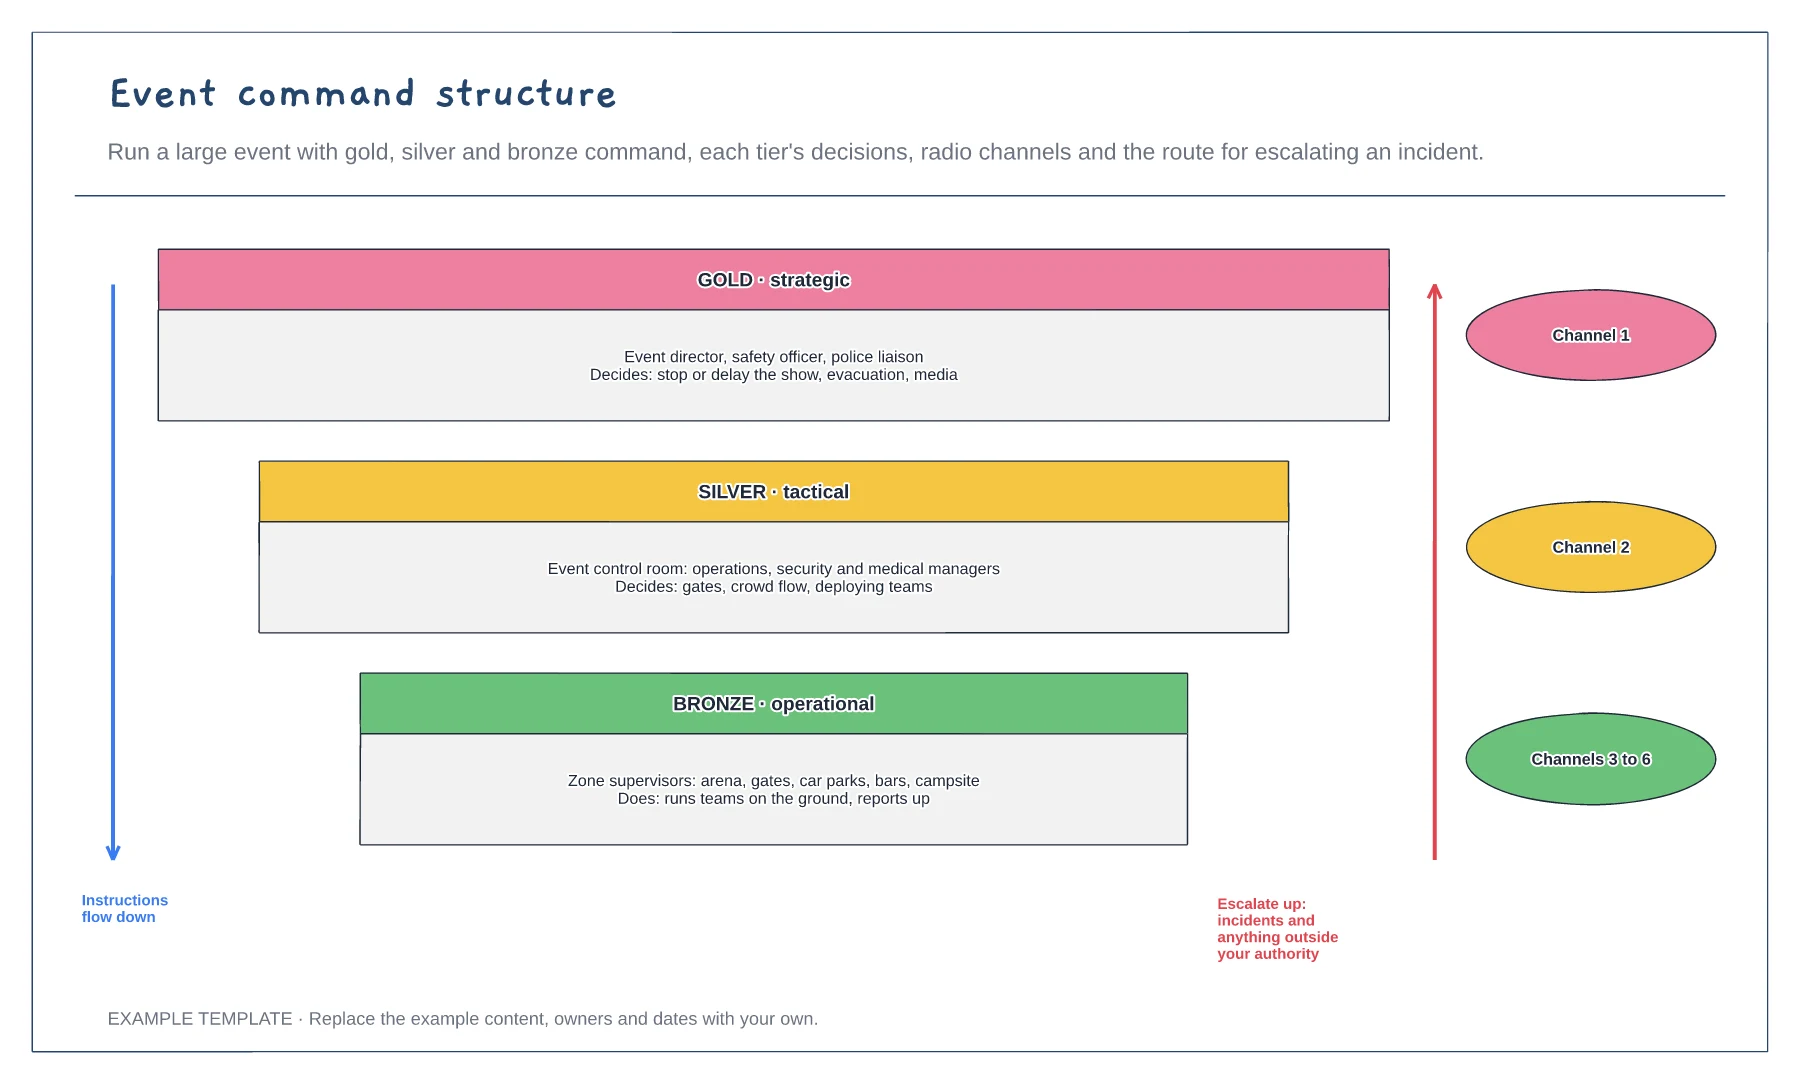
Gold, silver and bronze tiers · Decisions each tier can make · Radio channels and escalation route
Preview and use template →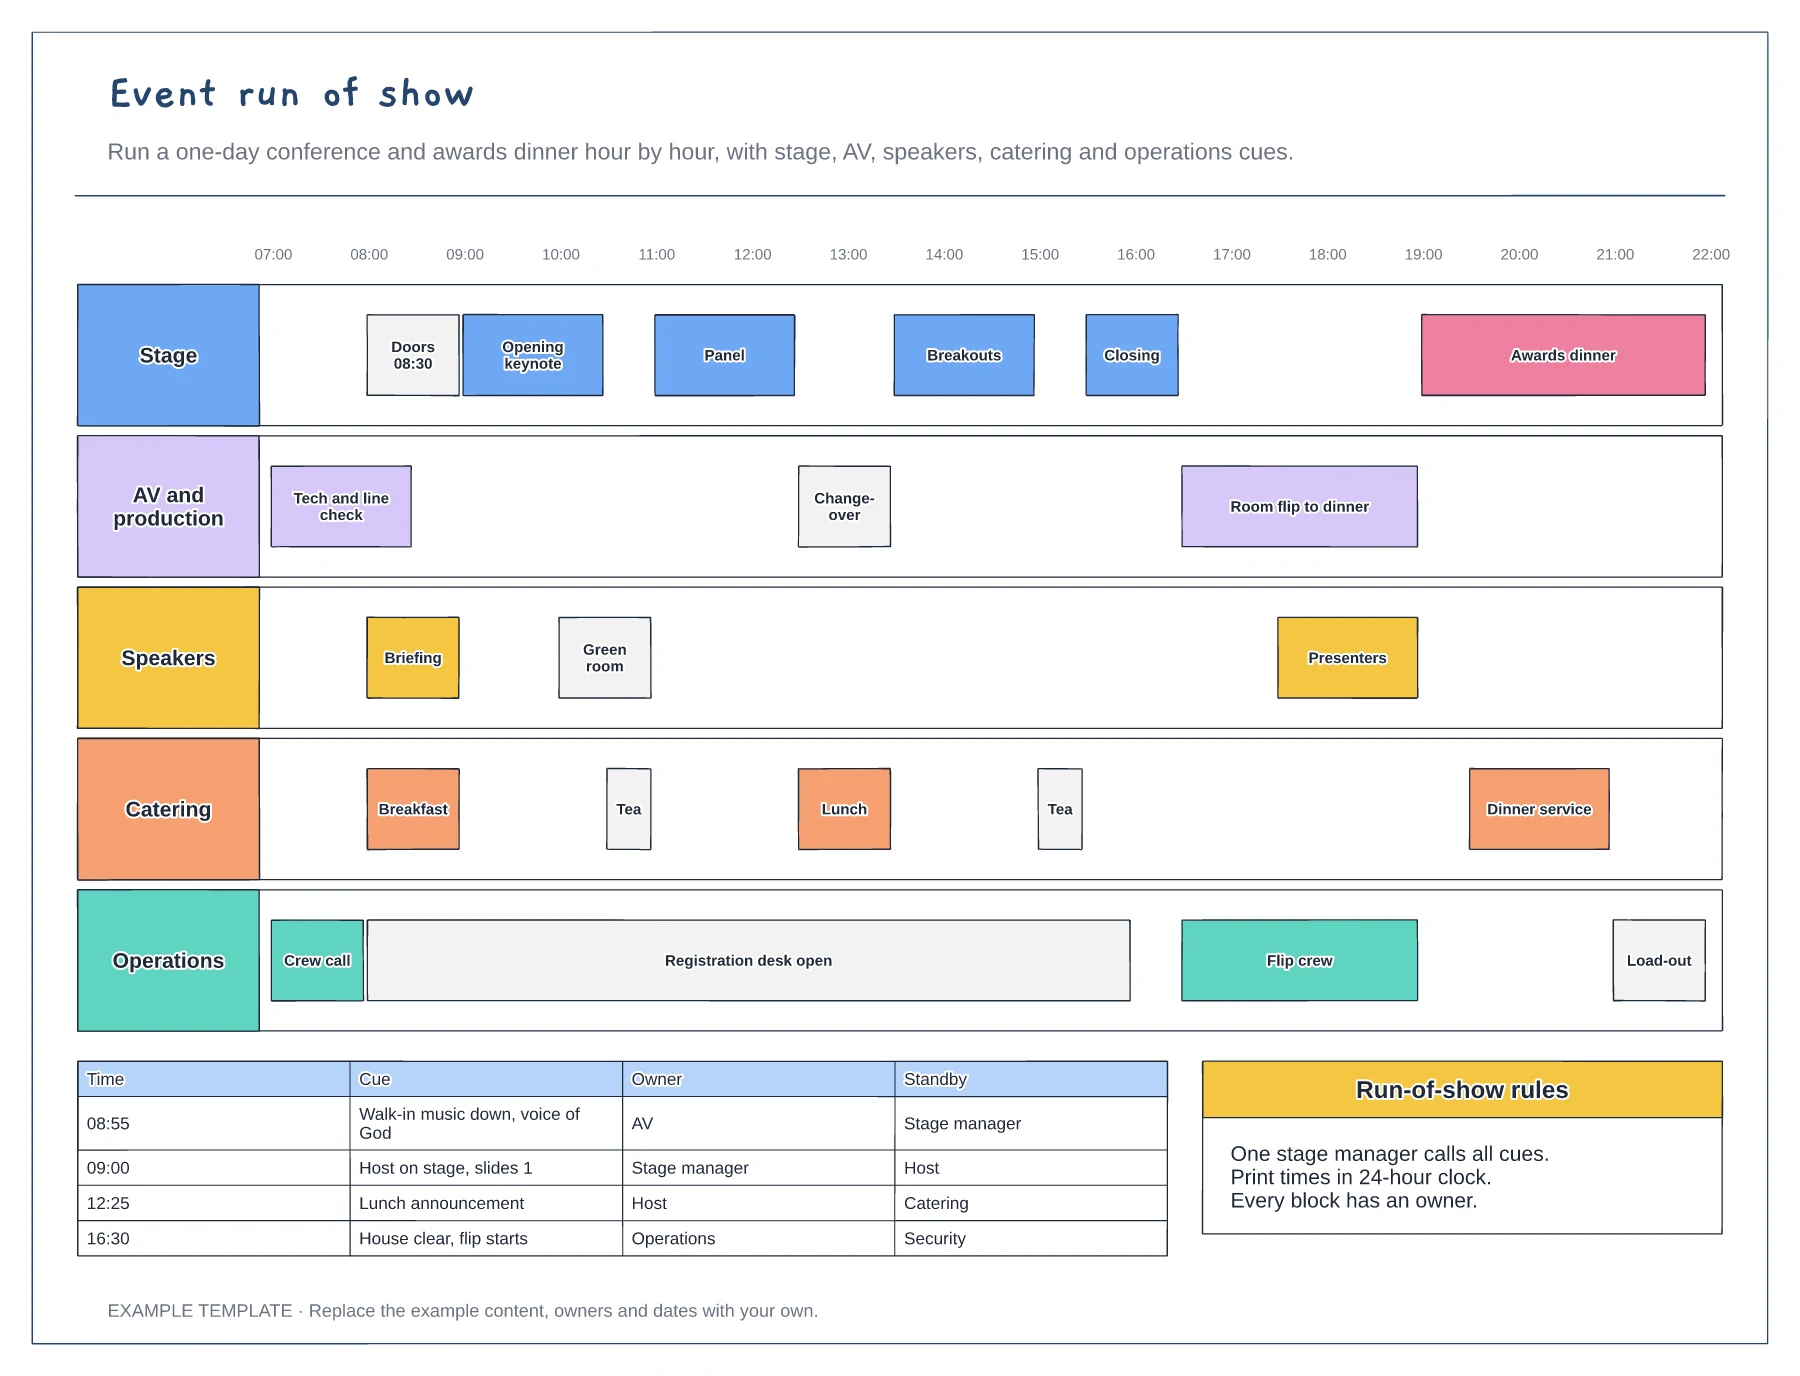
Hour-by-hour swimlanes for five teams · Changeovers and room flip blocks · Cue sheet with owner and standby
Preview and use template →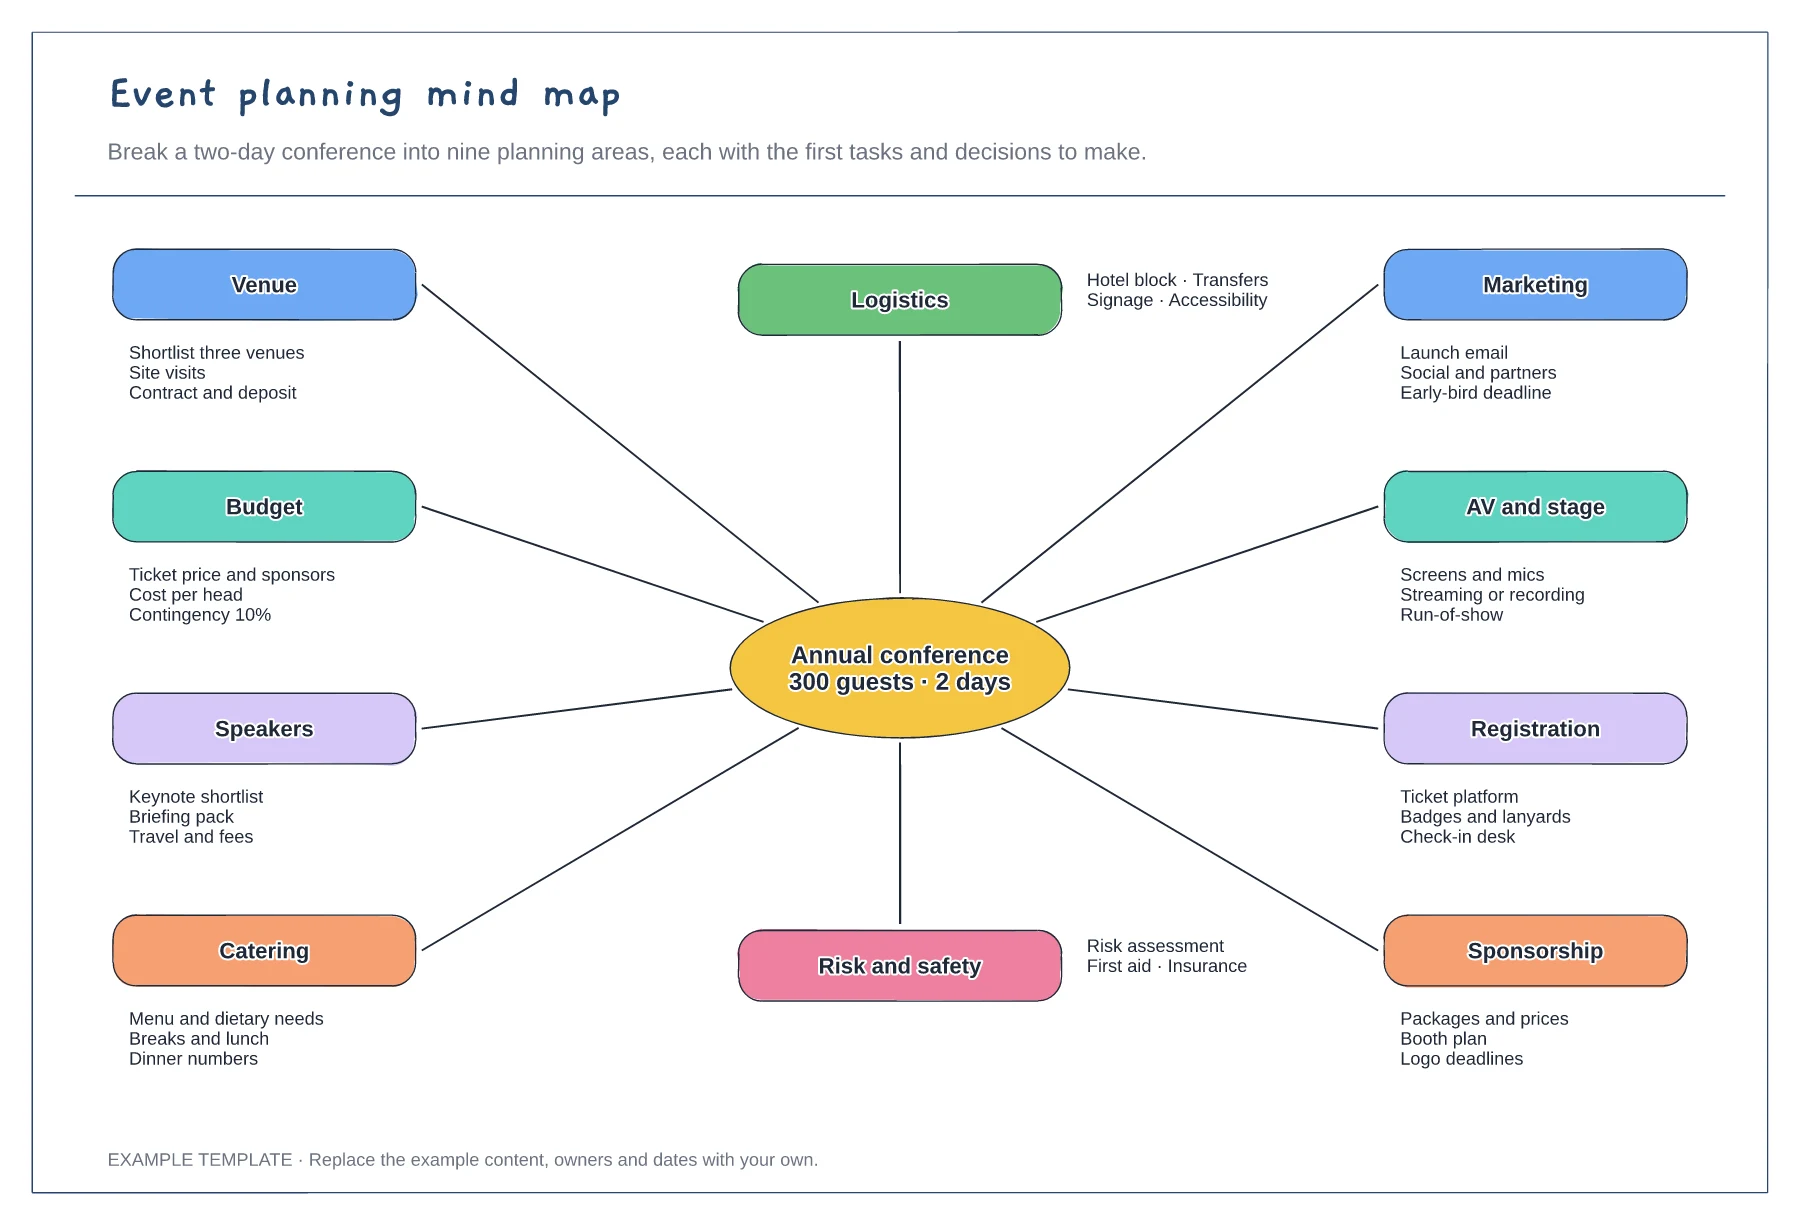
Nine planning branches around the event · First tasks and decisions on each branch · Space to add owners and deadlines
Preview and use template →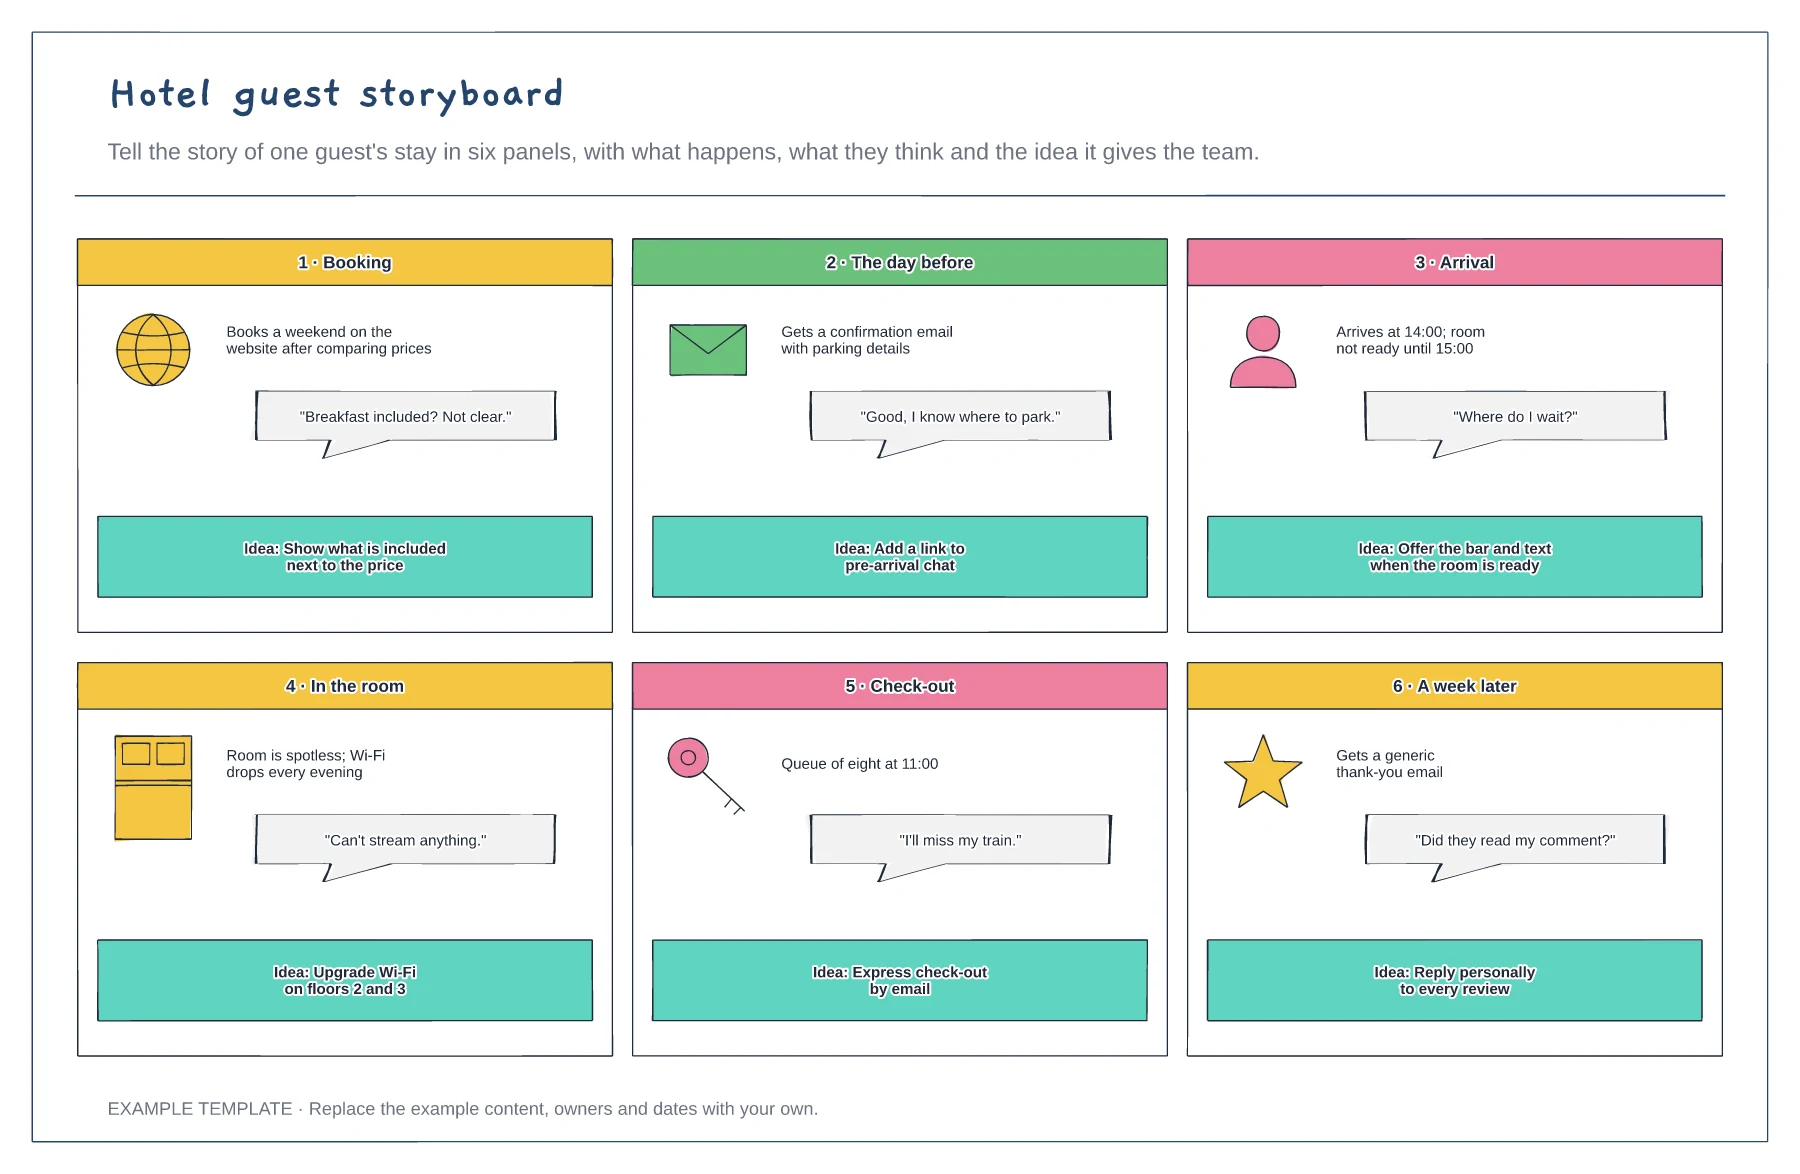
Six panels from booking to after the stay · What the guest thinks in each panel · An improvement idea per panel
Preview and use template →