IT and security
Server rack diagram template
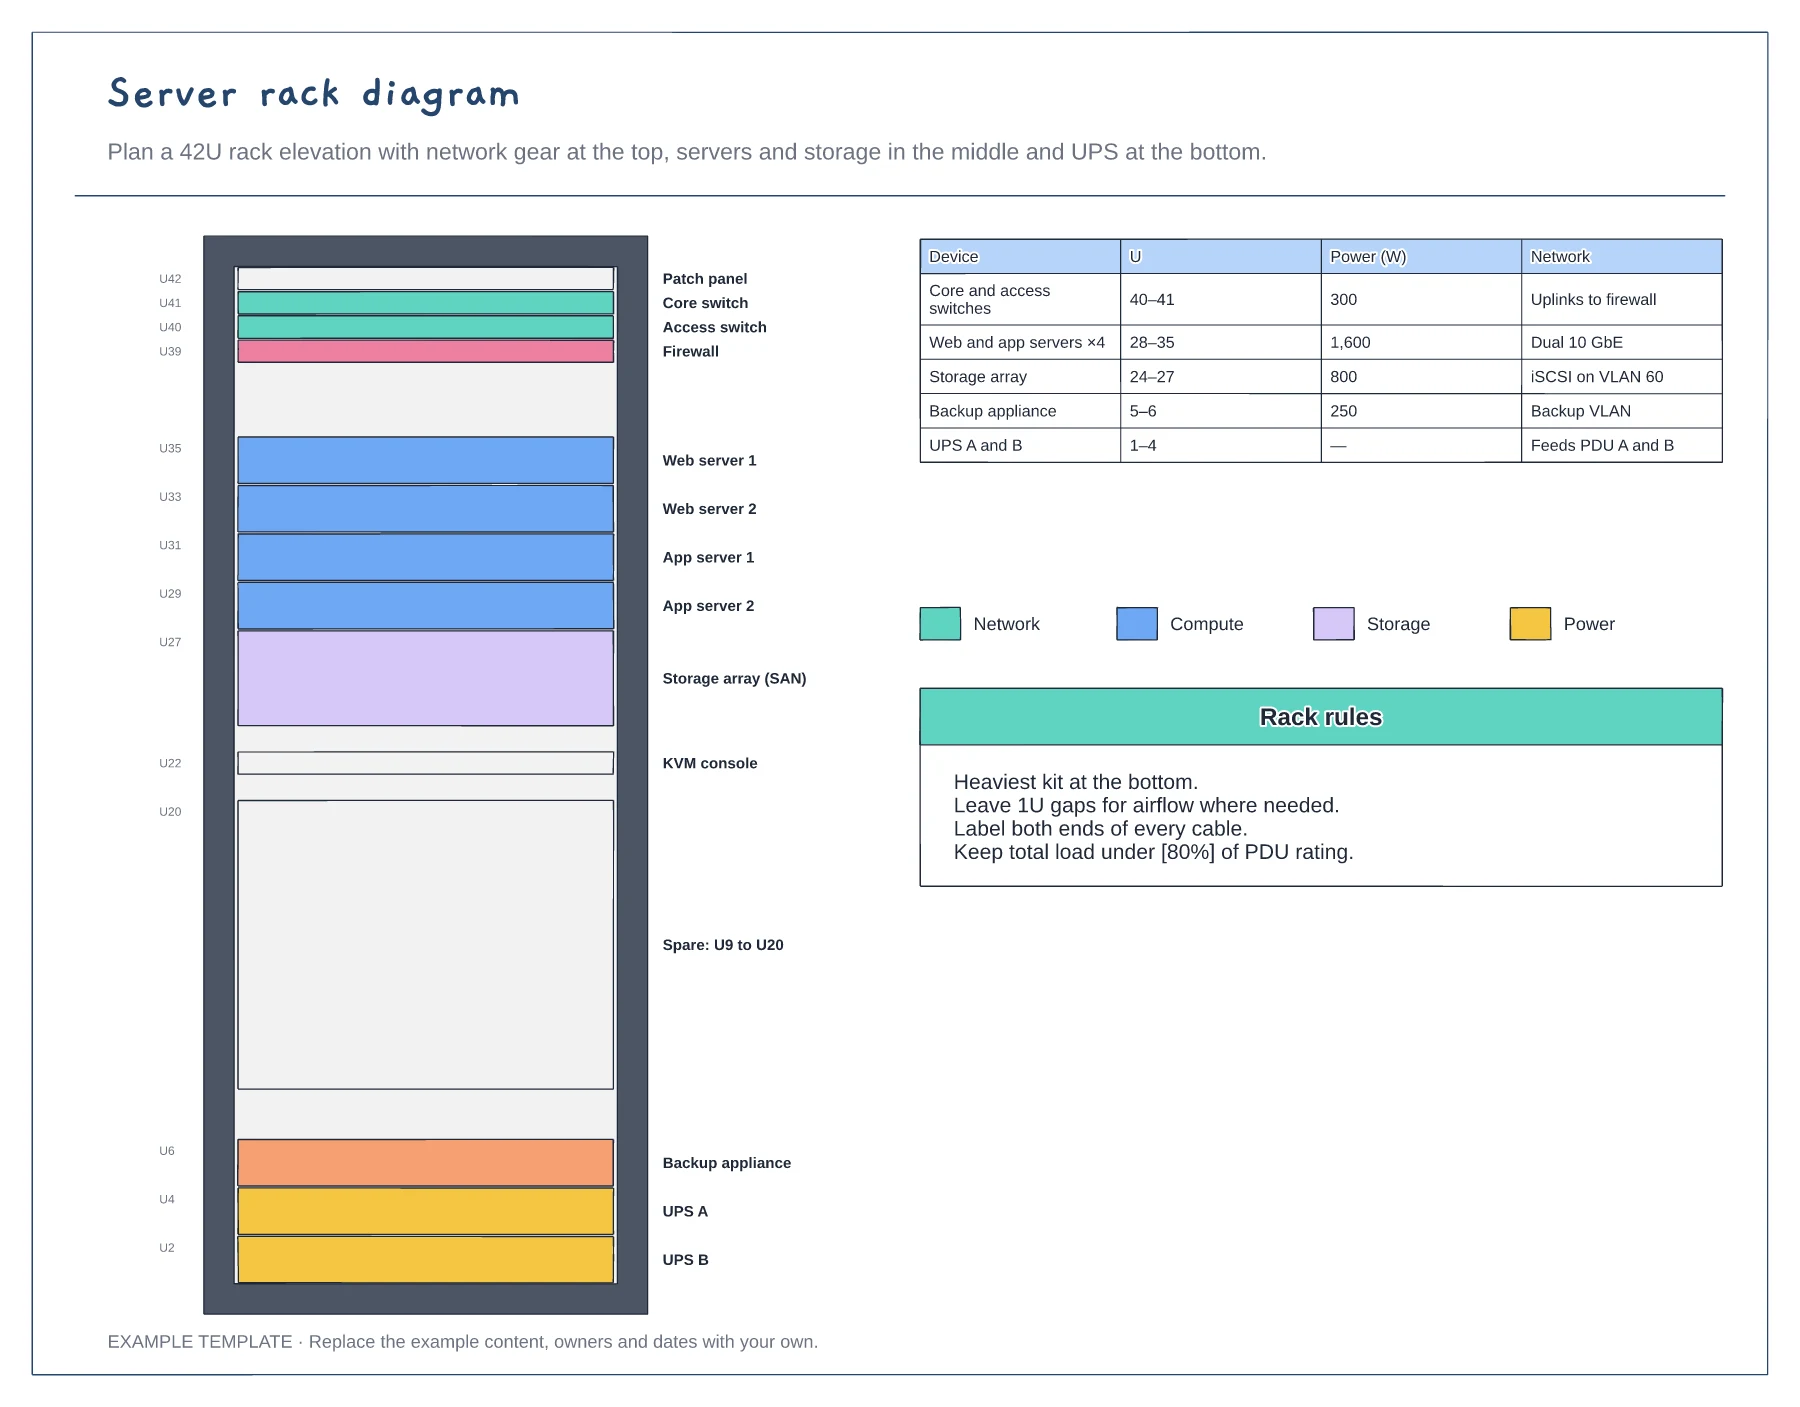
42U rack elevation with unit numbers · Network, compute, storage and power colours · Power and network table
Preview and use template →A data centre floor plan shows how racks, cooling and power are arranged so equipment stays cool and secure. This example lays out a small data hall with four rack rows in alternating hot and cold aisles, contained hot aisles, cooling units along the walls, a UPS and battery room, gas fire suppression and a secure entry mantrap.
No account needed · Opens as your own editable page
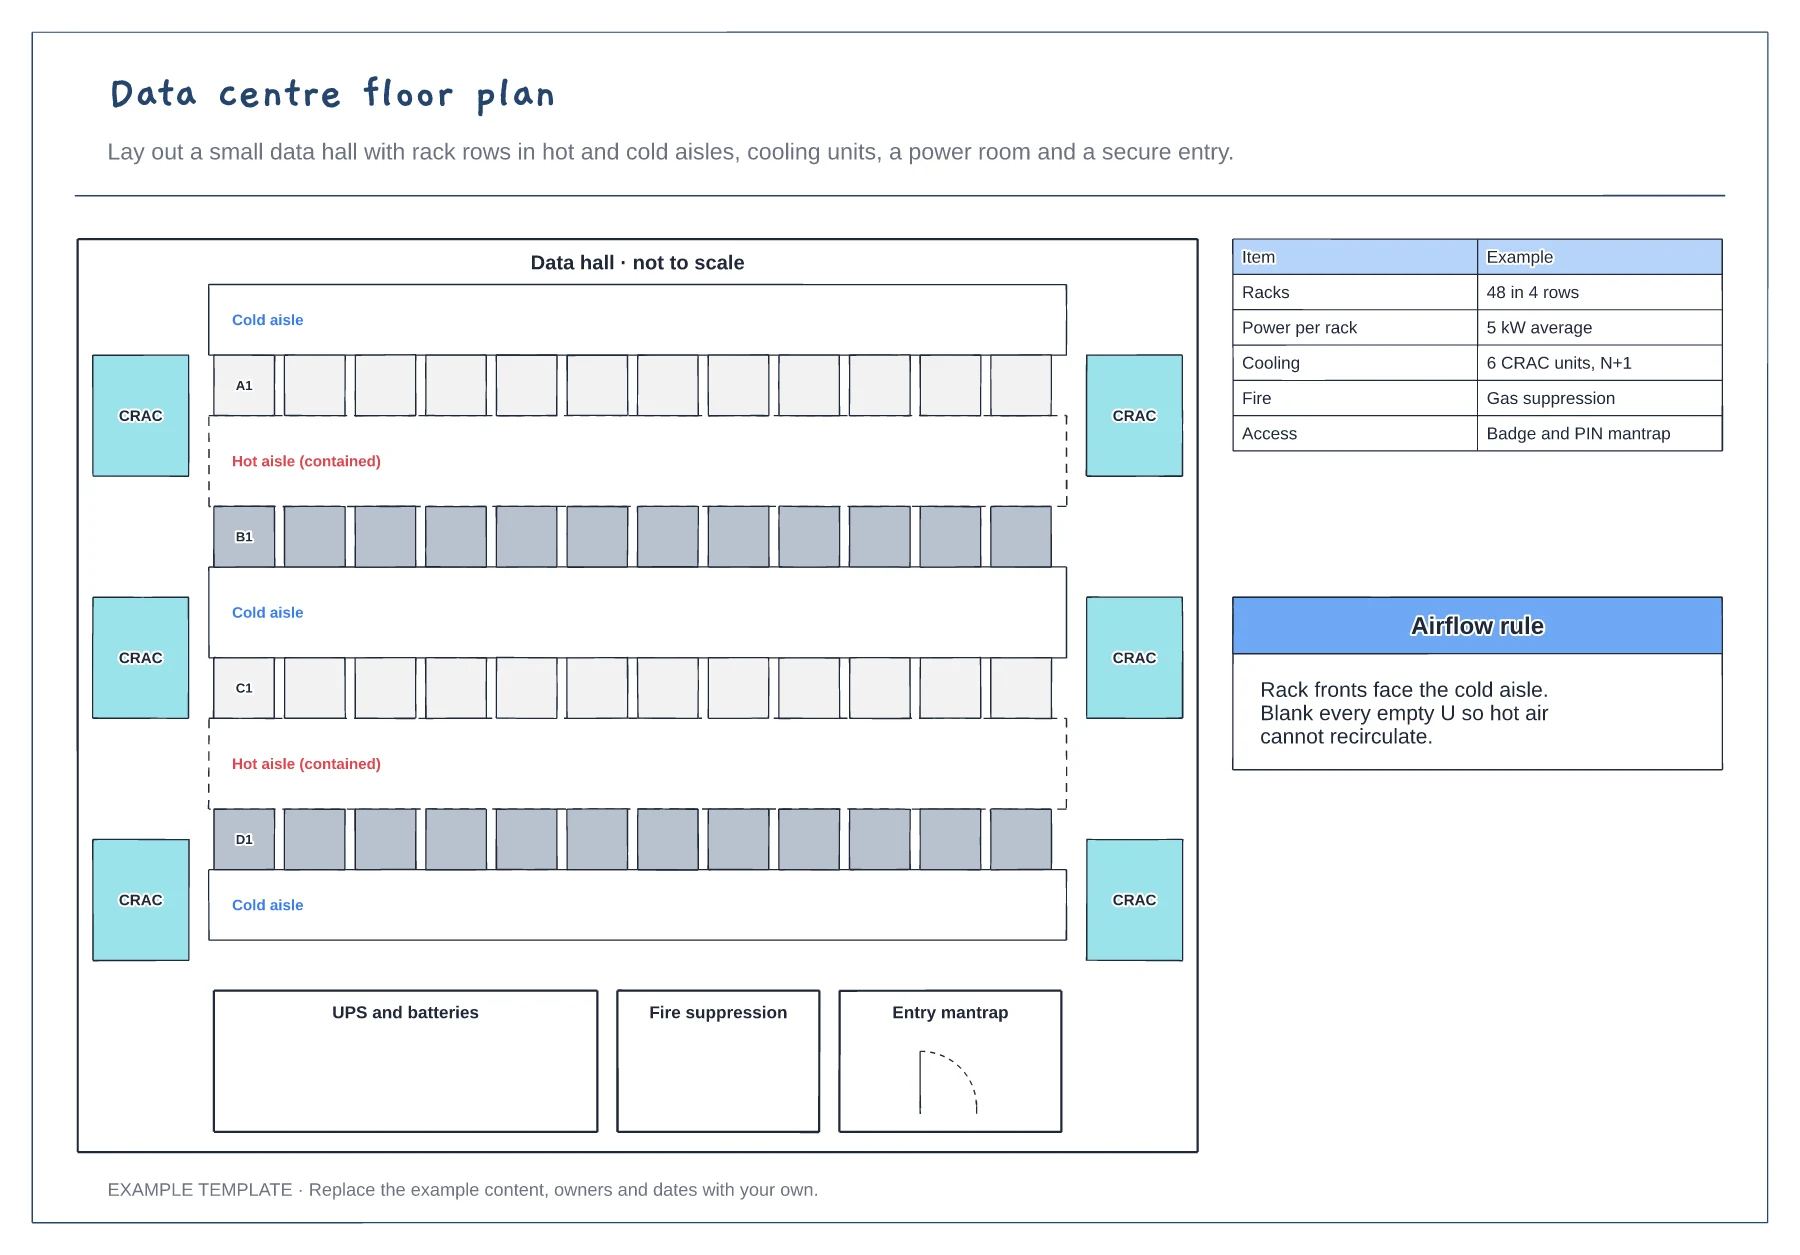
Arrange racks so fronts face each other across cold aisles and backs face each other across hot aisles. Contain the hot aisles where you can.
Position cooling units to serve the rows evenly and keep the UPS and batteries in a separate room with their own fire protection.
Add a controlled entry such as a mantrap and leave space for more racks, cooling and power as the hall fills.
Yes. Copy or delete rack rows and keep the hot and cold aisles alternating, then update the racks and cooling figures in the summary table.
No. Open the template and edit it in your browser. Your work saves on this device. An account is optional if you want to sync your workspace.
Yes. Use Export in the editor to save a PNG, SVG or PDF, or download an editable .epicdraw backup.
42U rack elevation with unit numbers · Network, compute, storage and power colours · Power and network table
Preview and use template →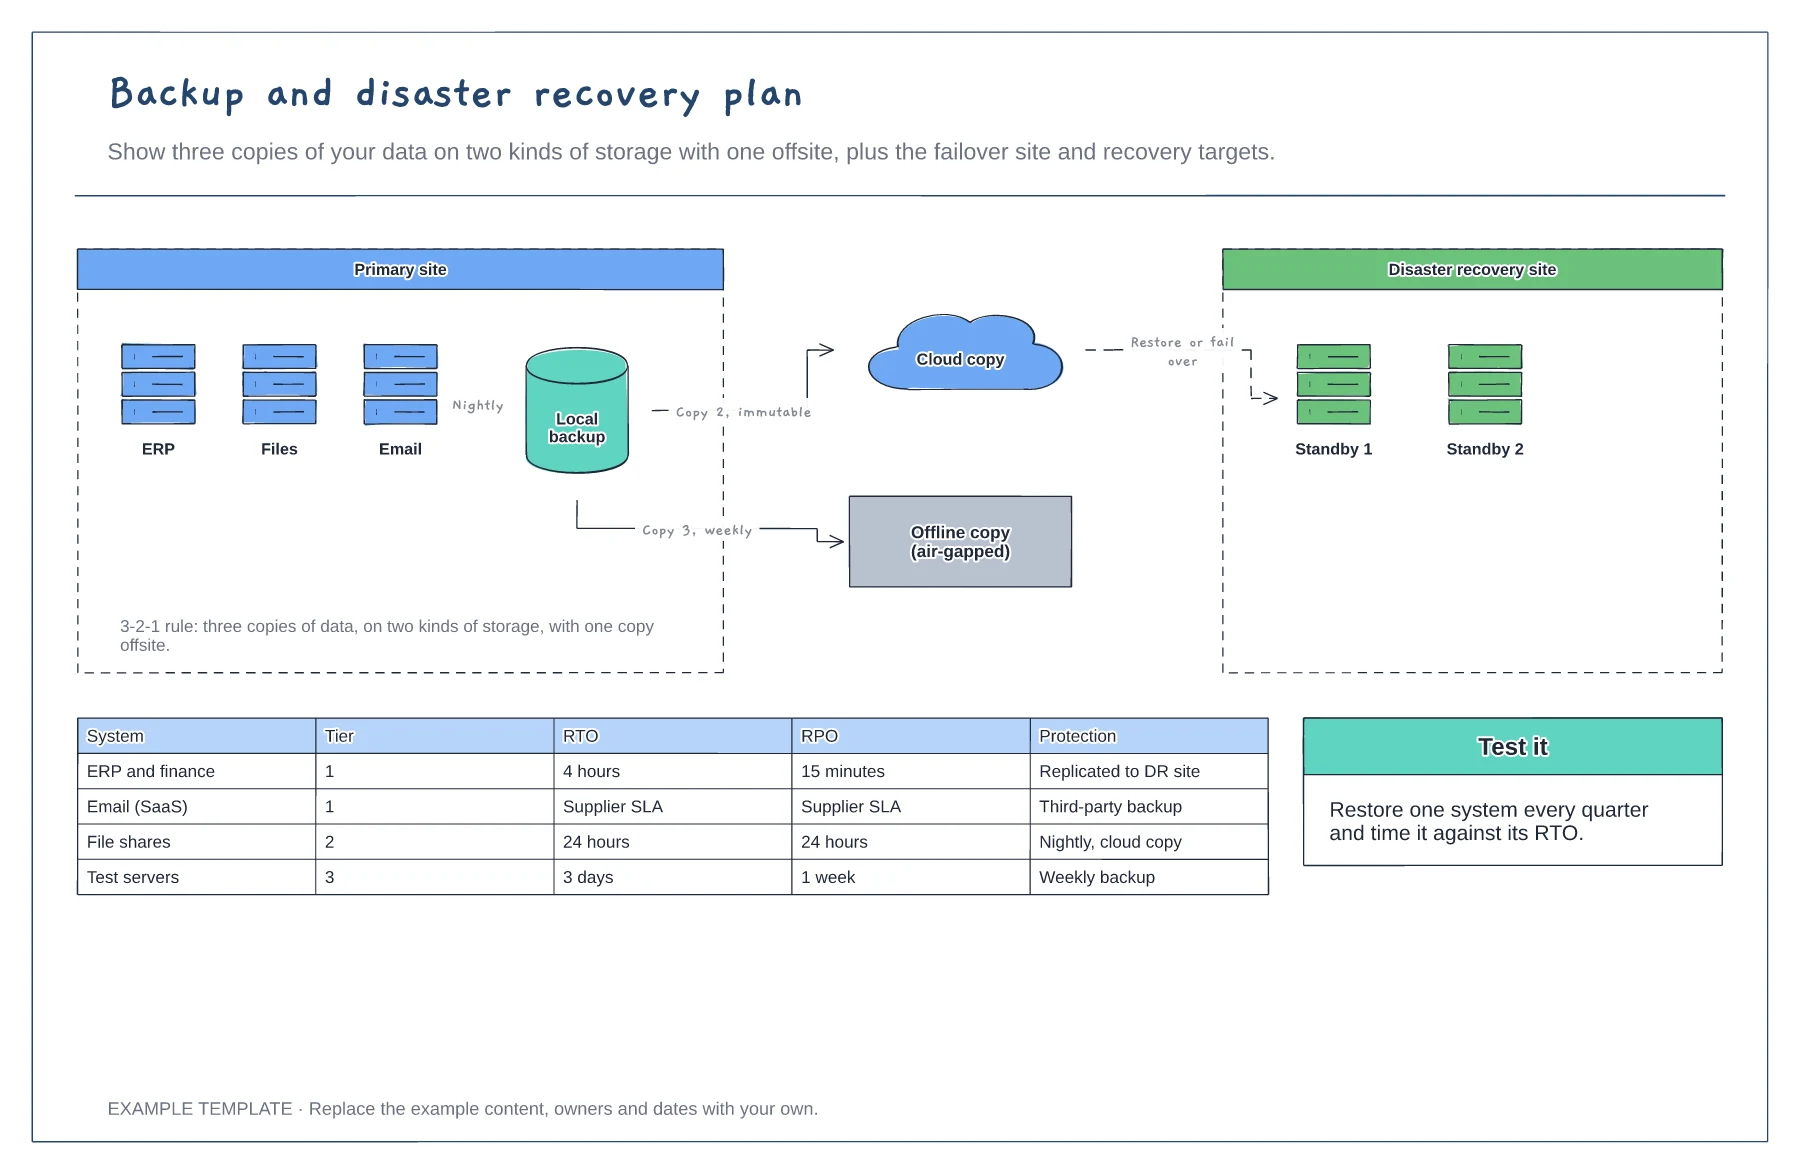
3-2-1 backup copies · Disaster recovery site and failover · RTO and RPO by system tier
Preview and use template →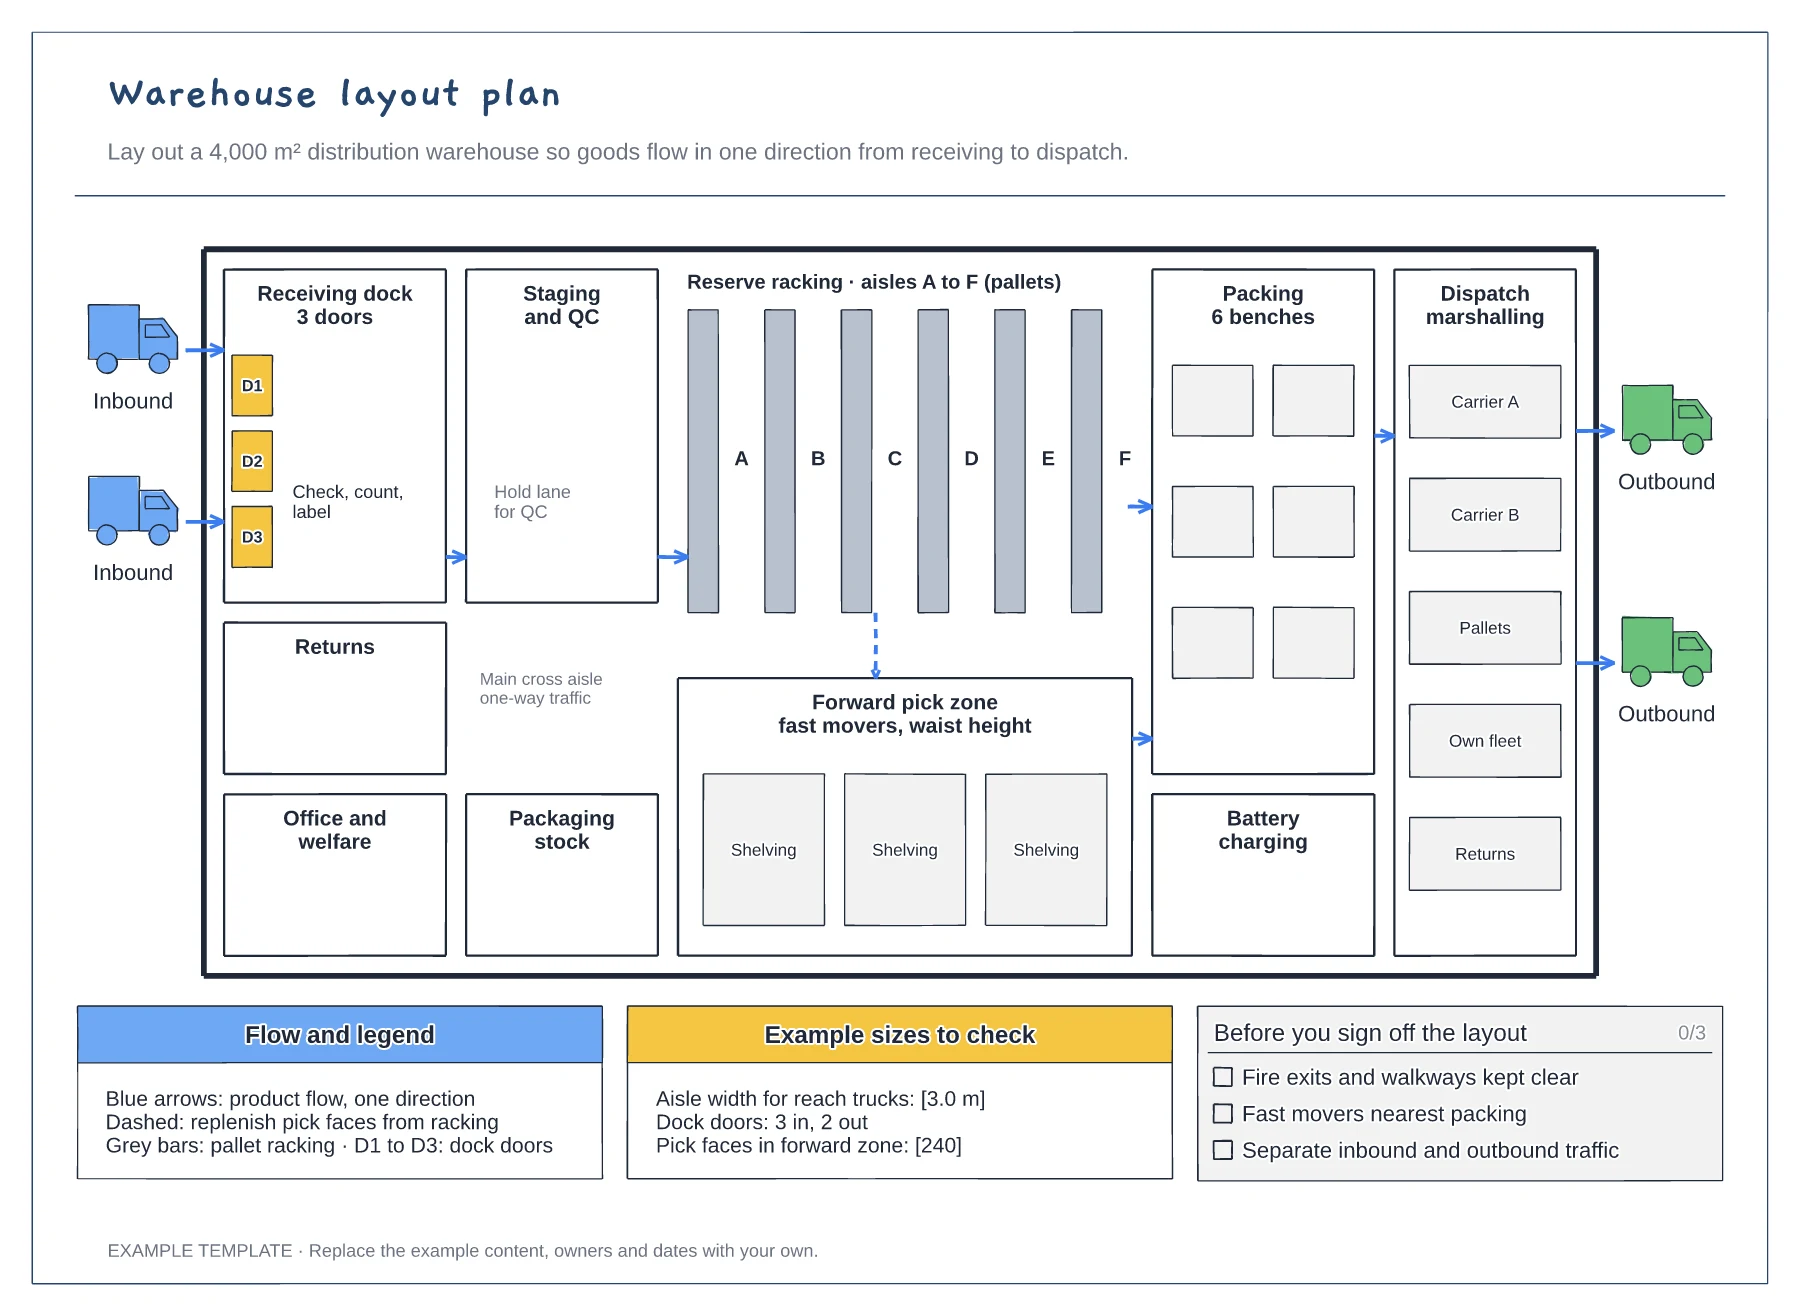
Floor plan with docks, racking and work areas · Flow arrows and a replenishment route · Size checks and a sign-off checklist
Preview and use template →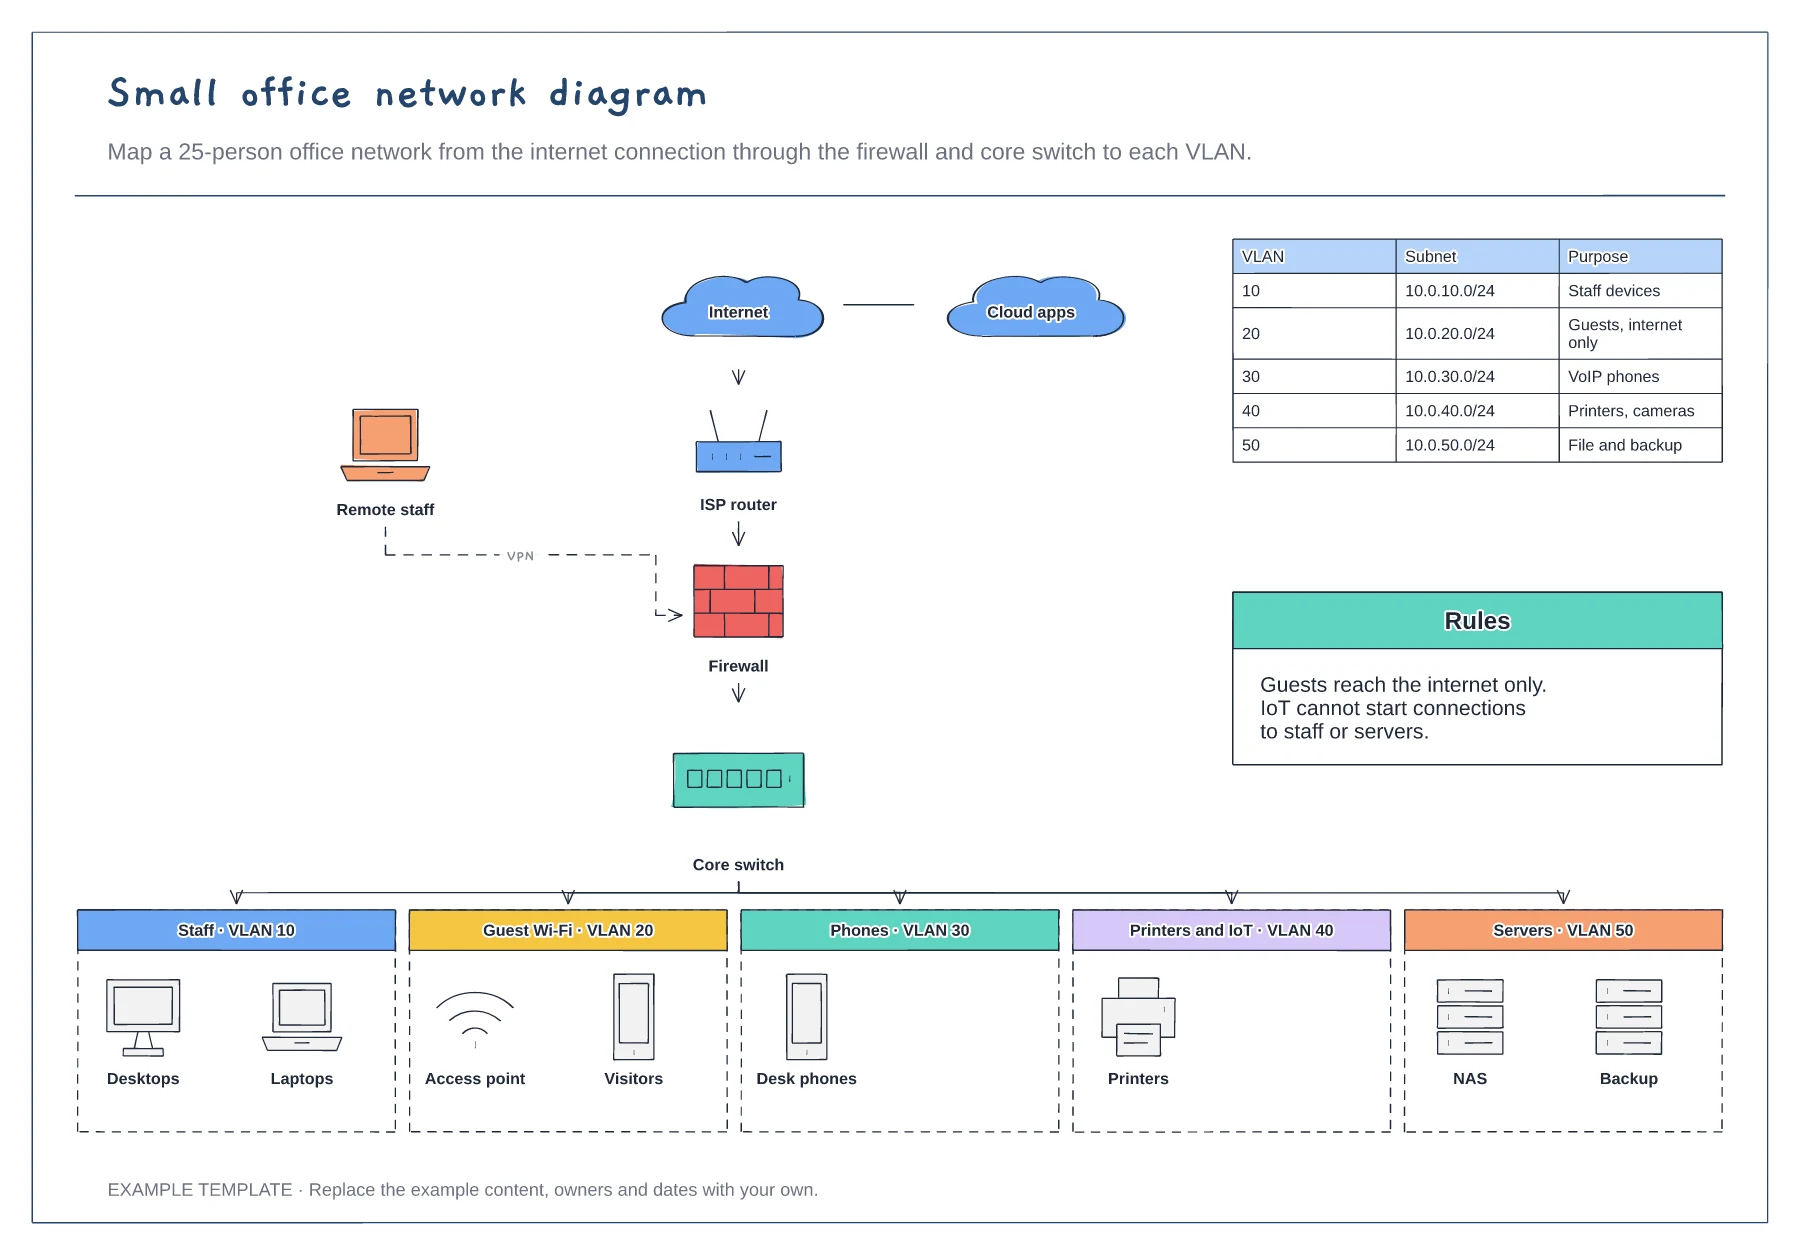
Internet, router, firewall and core switch · Five VLANs with example devices · Subnet table and segmentation rules
Preview and use template →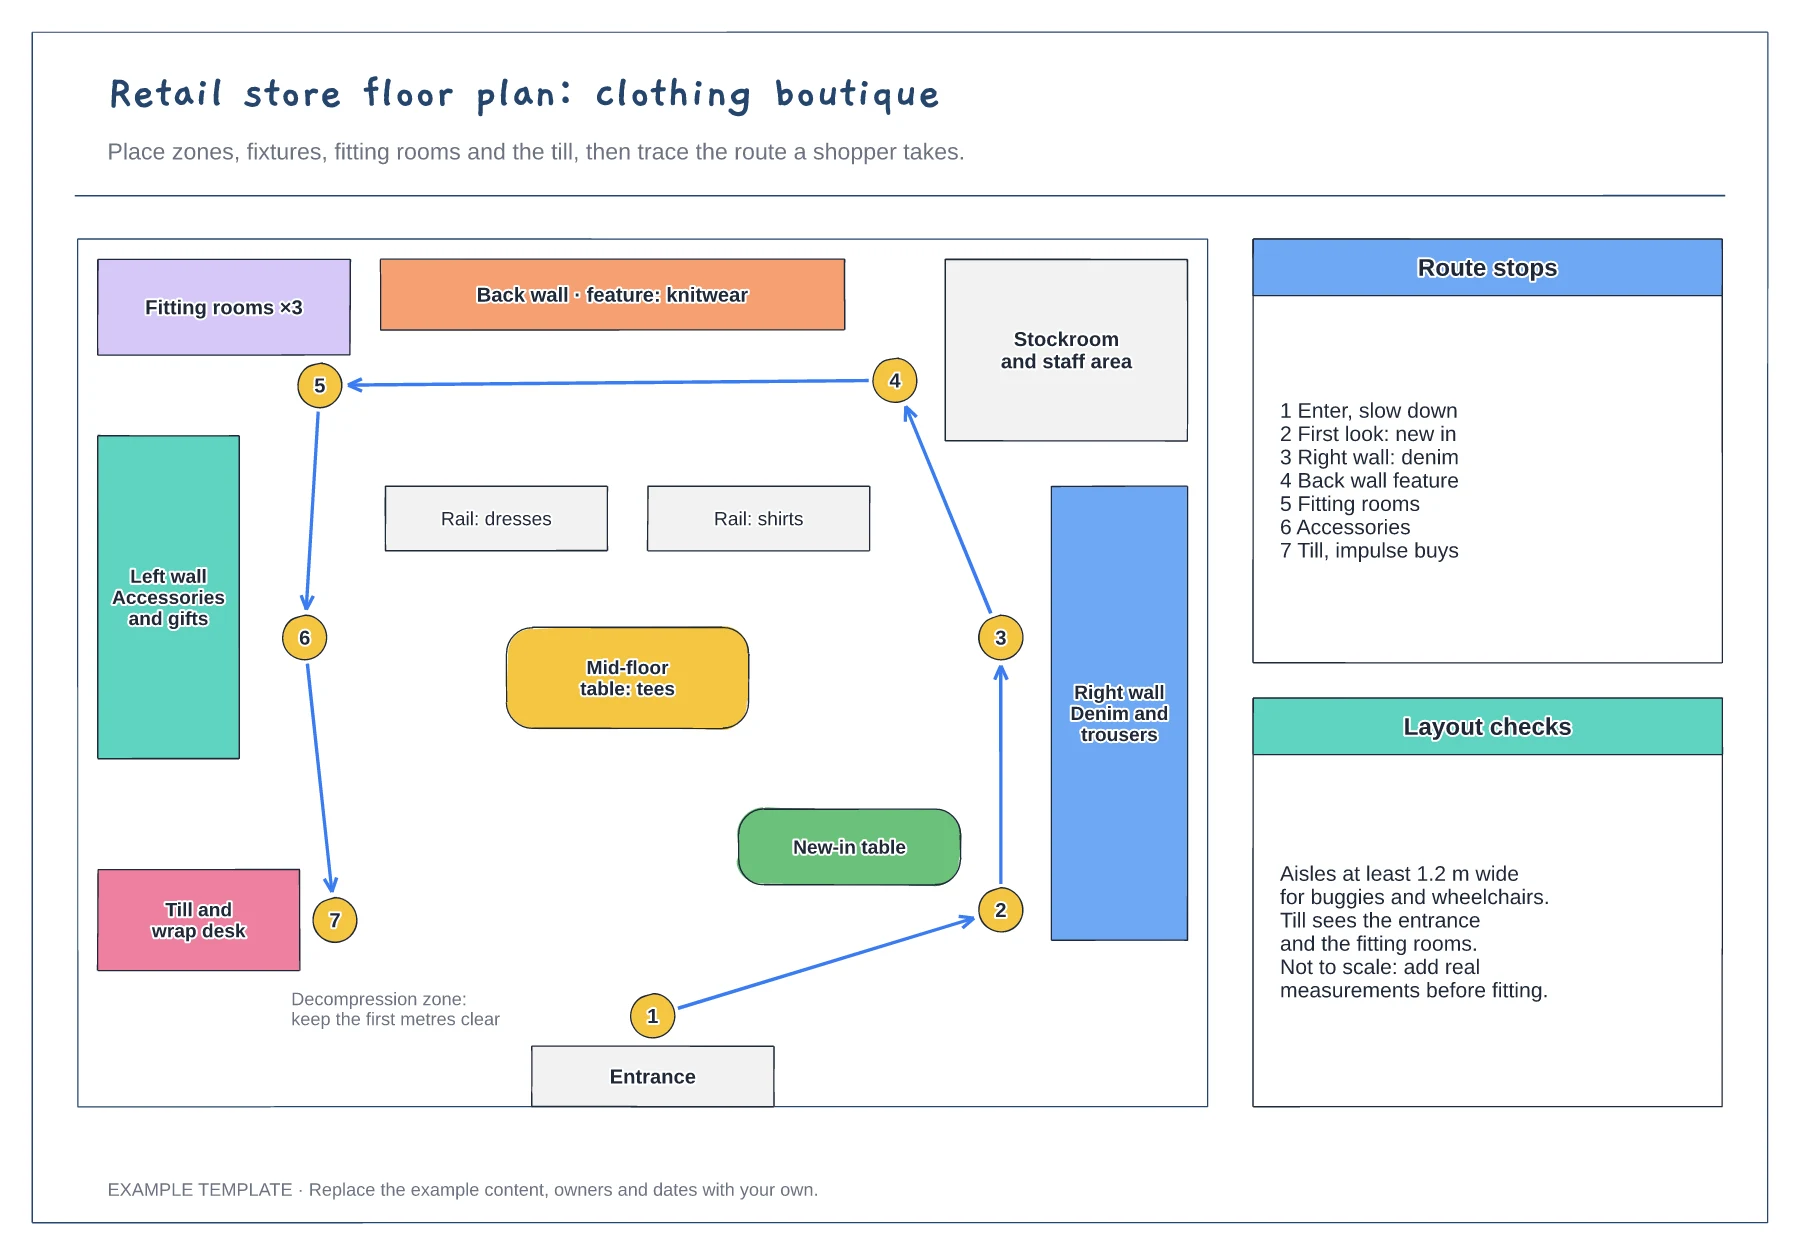
Zones, fixtures and service points · Numbered shopper route · Checks for aisles and sightlines
Preview and use template →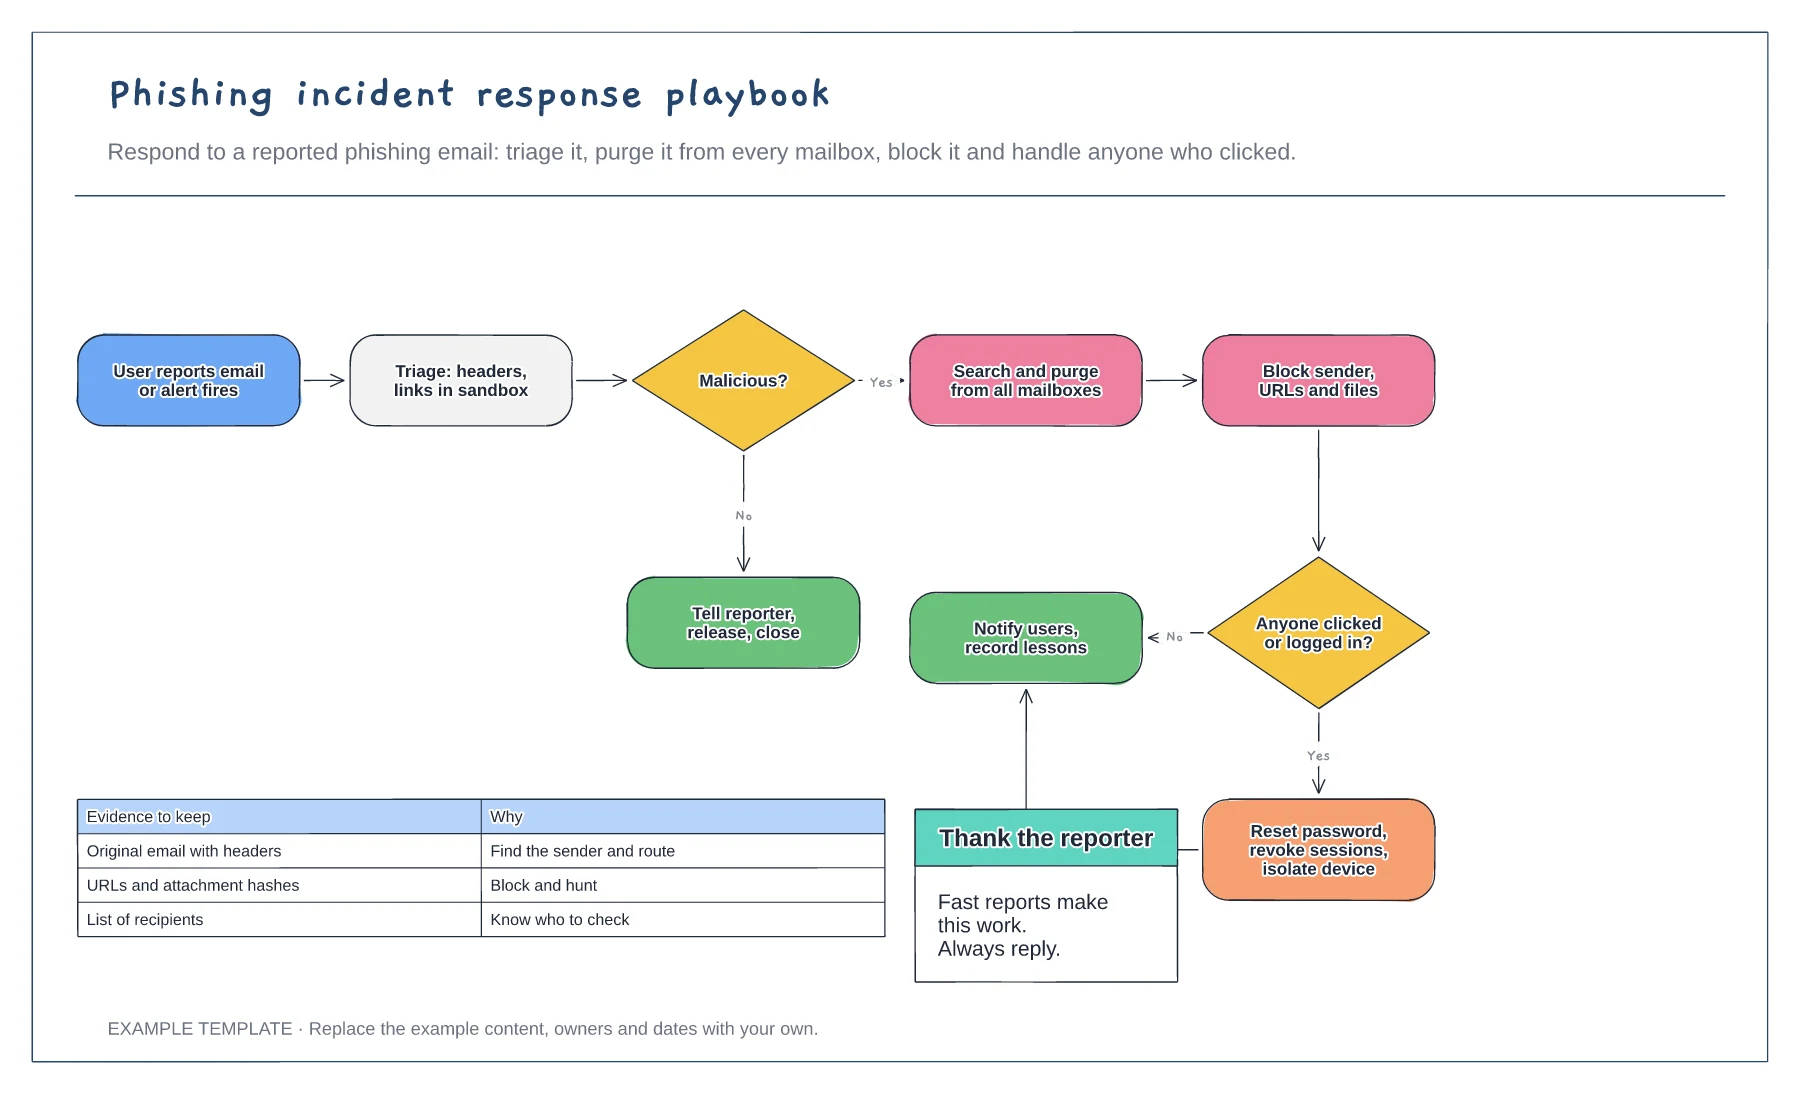
Triage, purge and block steps · Branch for users who clicked or logged in · Evidence to keep
Preview and use template →