Hospitality
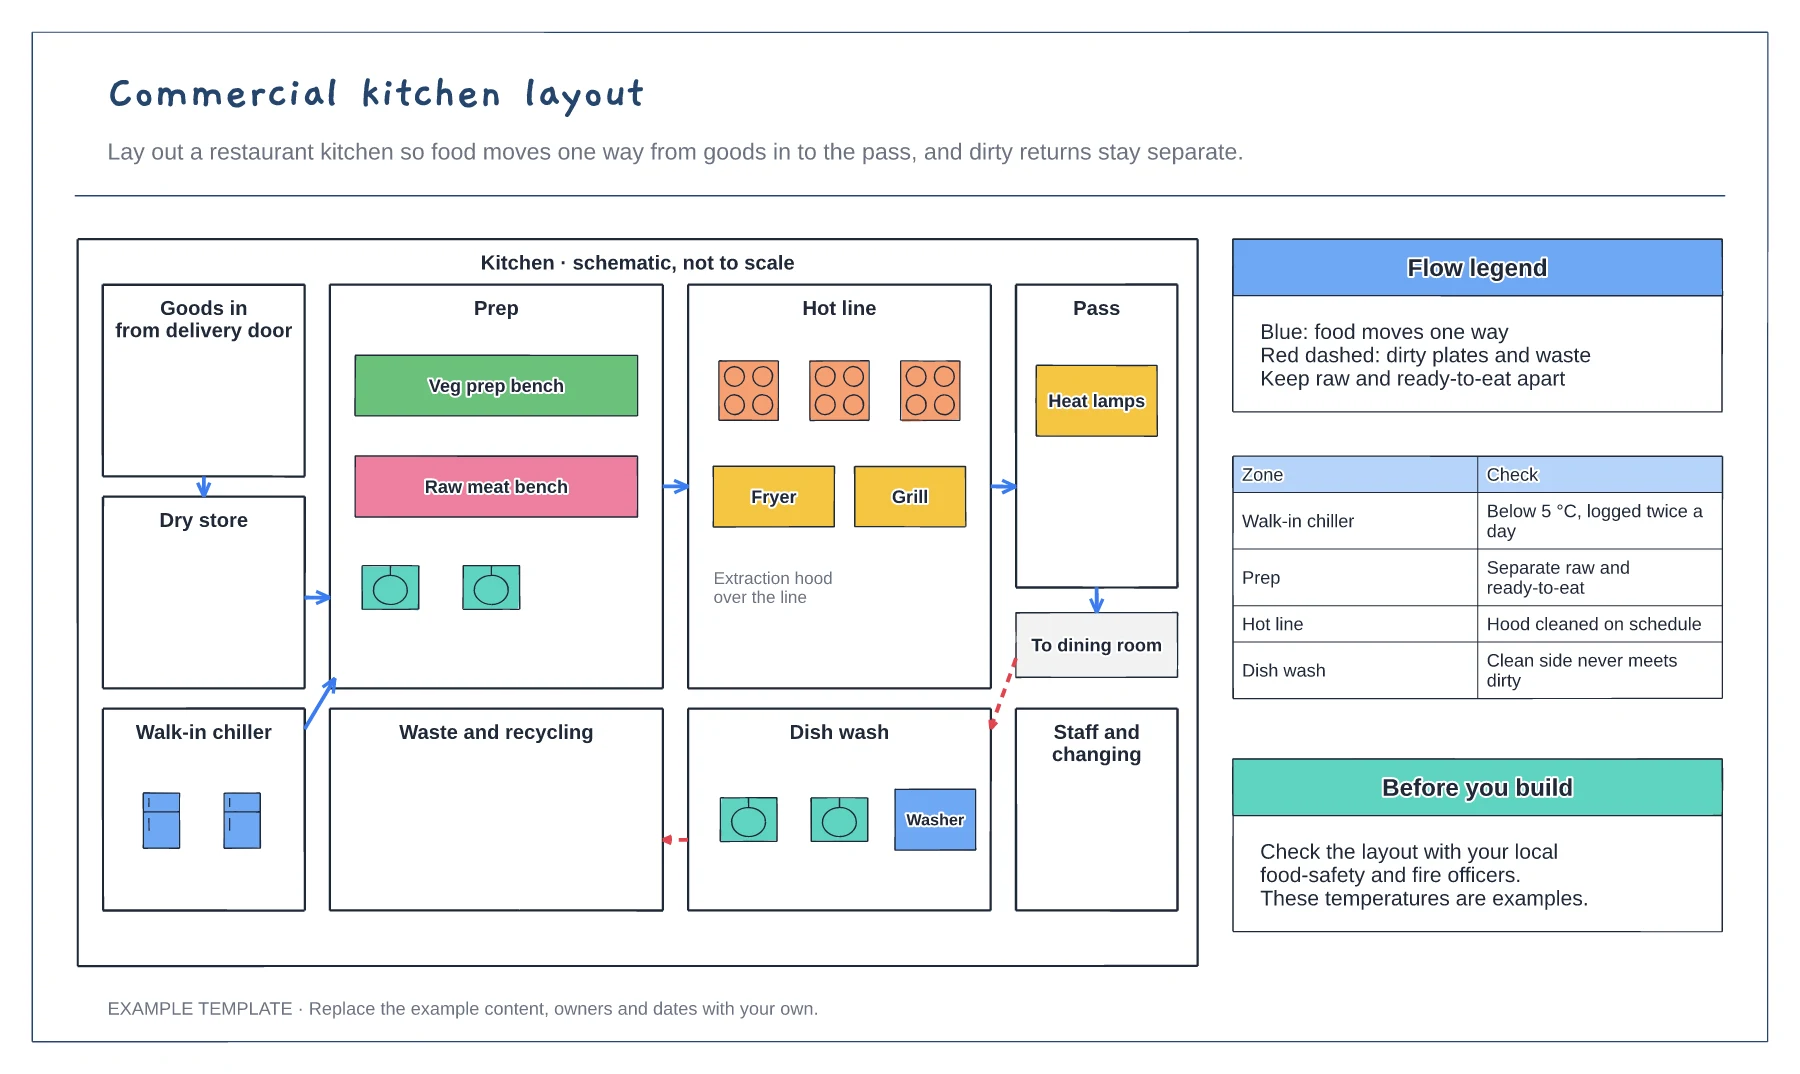
Commercial kitchen layout template
Storage, prep, hot line and pass zones · One-way food flow arrows · Separate route for dirty returns and waste
Preview and use template →A food truck layout has to fit a whole kitchen into a few square metres and still work safely at the busiest moment. This example plans a 6-metre burger truck from above: griddle, fryer and toaster under the extraction hood, fridge and cold prep, separate wash-up and hand wash sinks, a clear walkway, the serving hatch with order and collect points, gas, water tanks, generator position and the customer queue.
No account needed · Opens as your own editable page
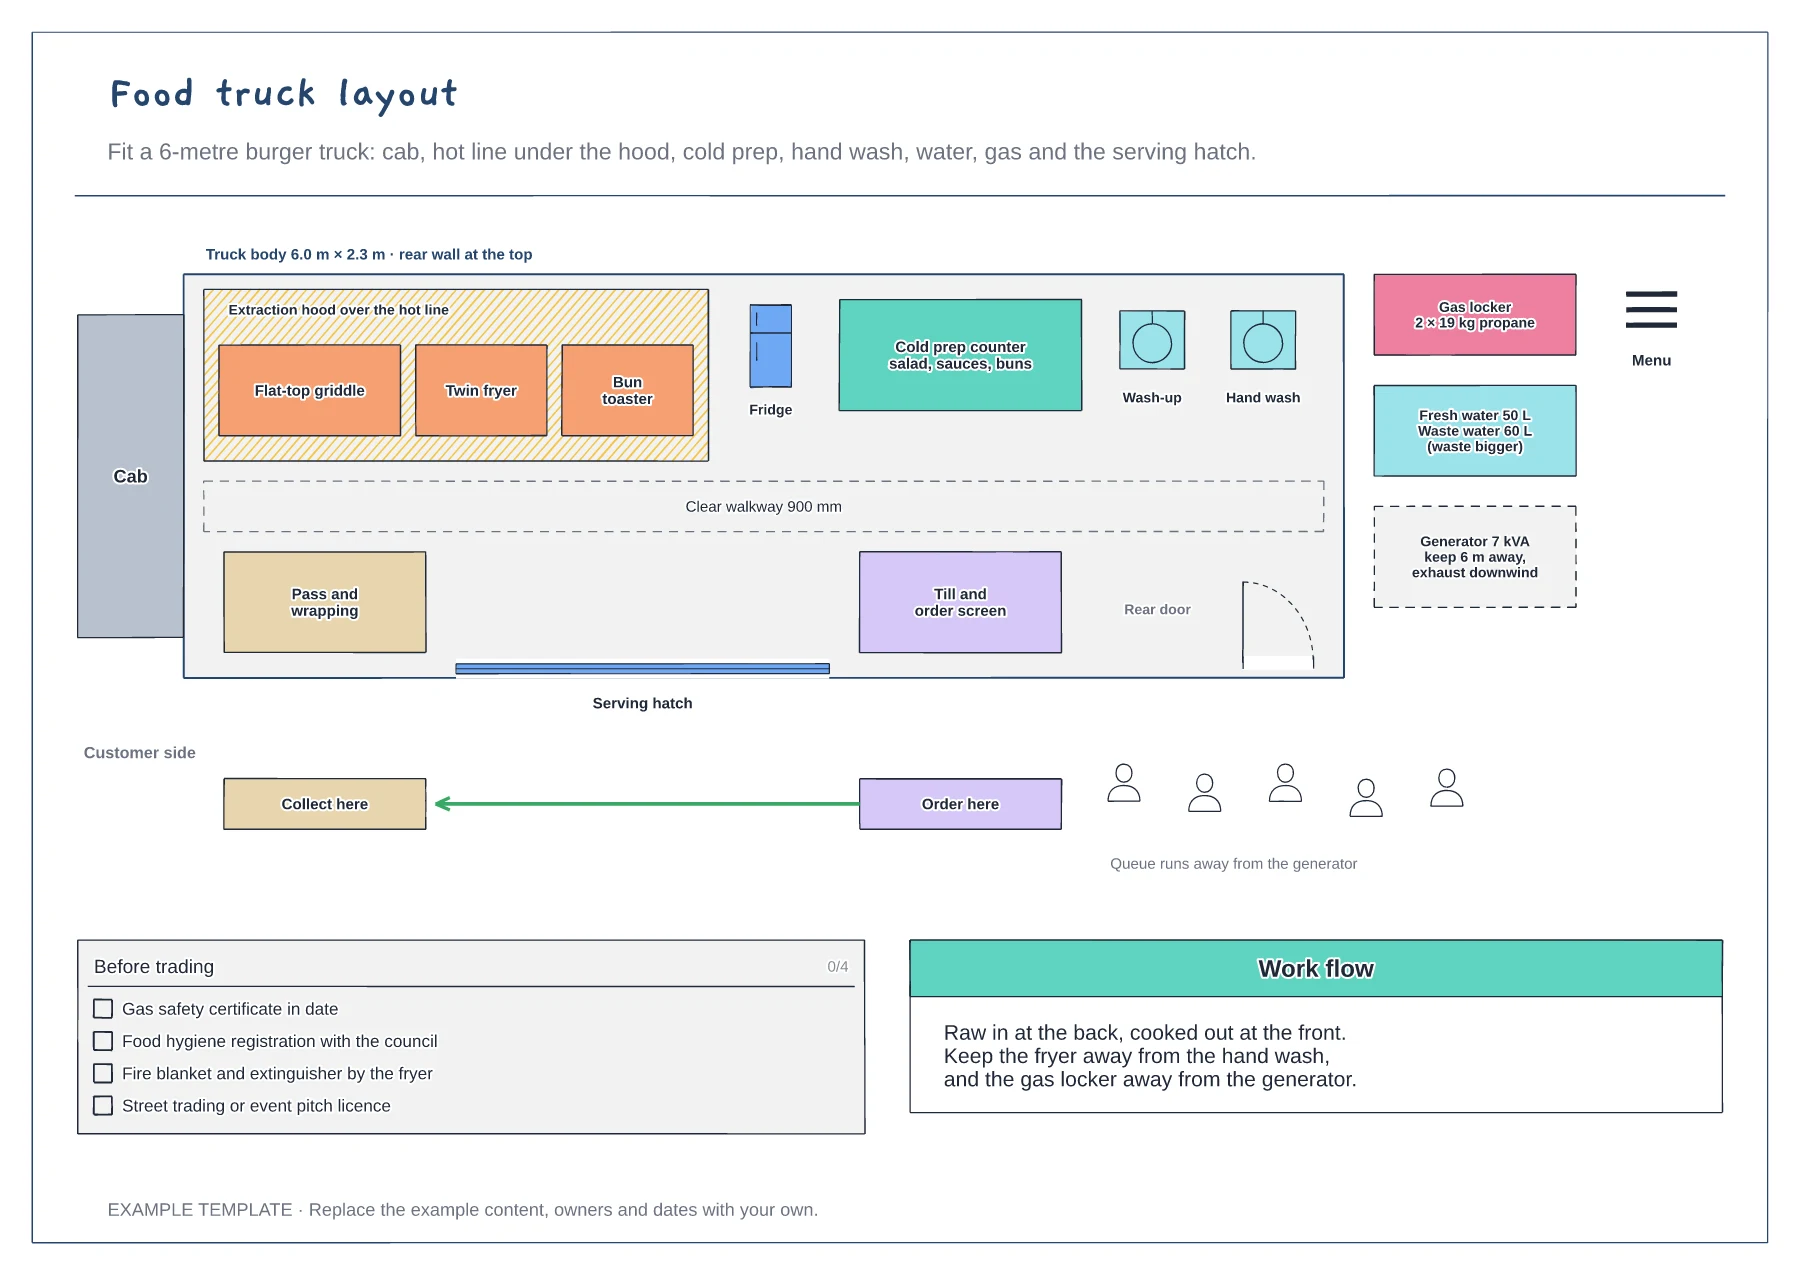
Draw the inside of the truck to scale and mark the hatch, door and any wheel arches that steal space.
Fit the cooking equipment under the hood, then add cold storage, prep space and both sinks, keeping a clear walkway.
Show where customers order, queue and collect, and keep the generator and gas well away from the queue.
Yes. Swap the griddle and fryer for your own kit and resize the counters, keeping the hand wash, gas locker and clear walkway in place.
No. Open the template and edit it in your browser. Your work saves on this device. An account is optional if you want to sync your workspace.
Yes. Use Export in the editor to save a PNG, SVG or PDF, or download an editable .epicdraw backup.
Storage, prep, hot line and pass zones · One-way food flow arrows · Separate route for dirty returns and waste
Preview and use template →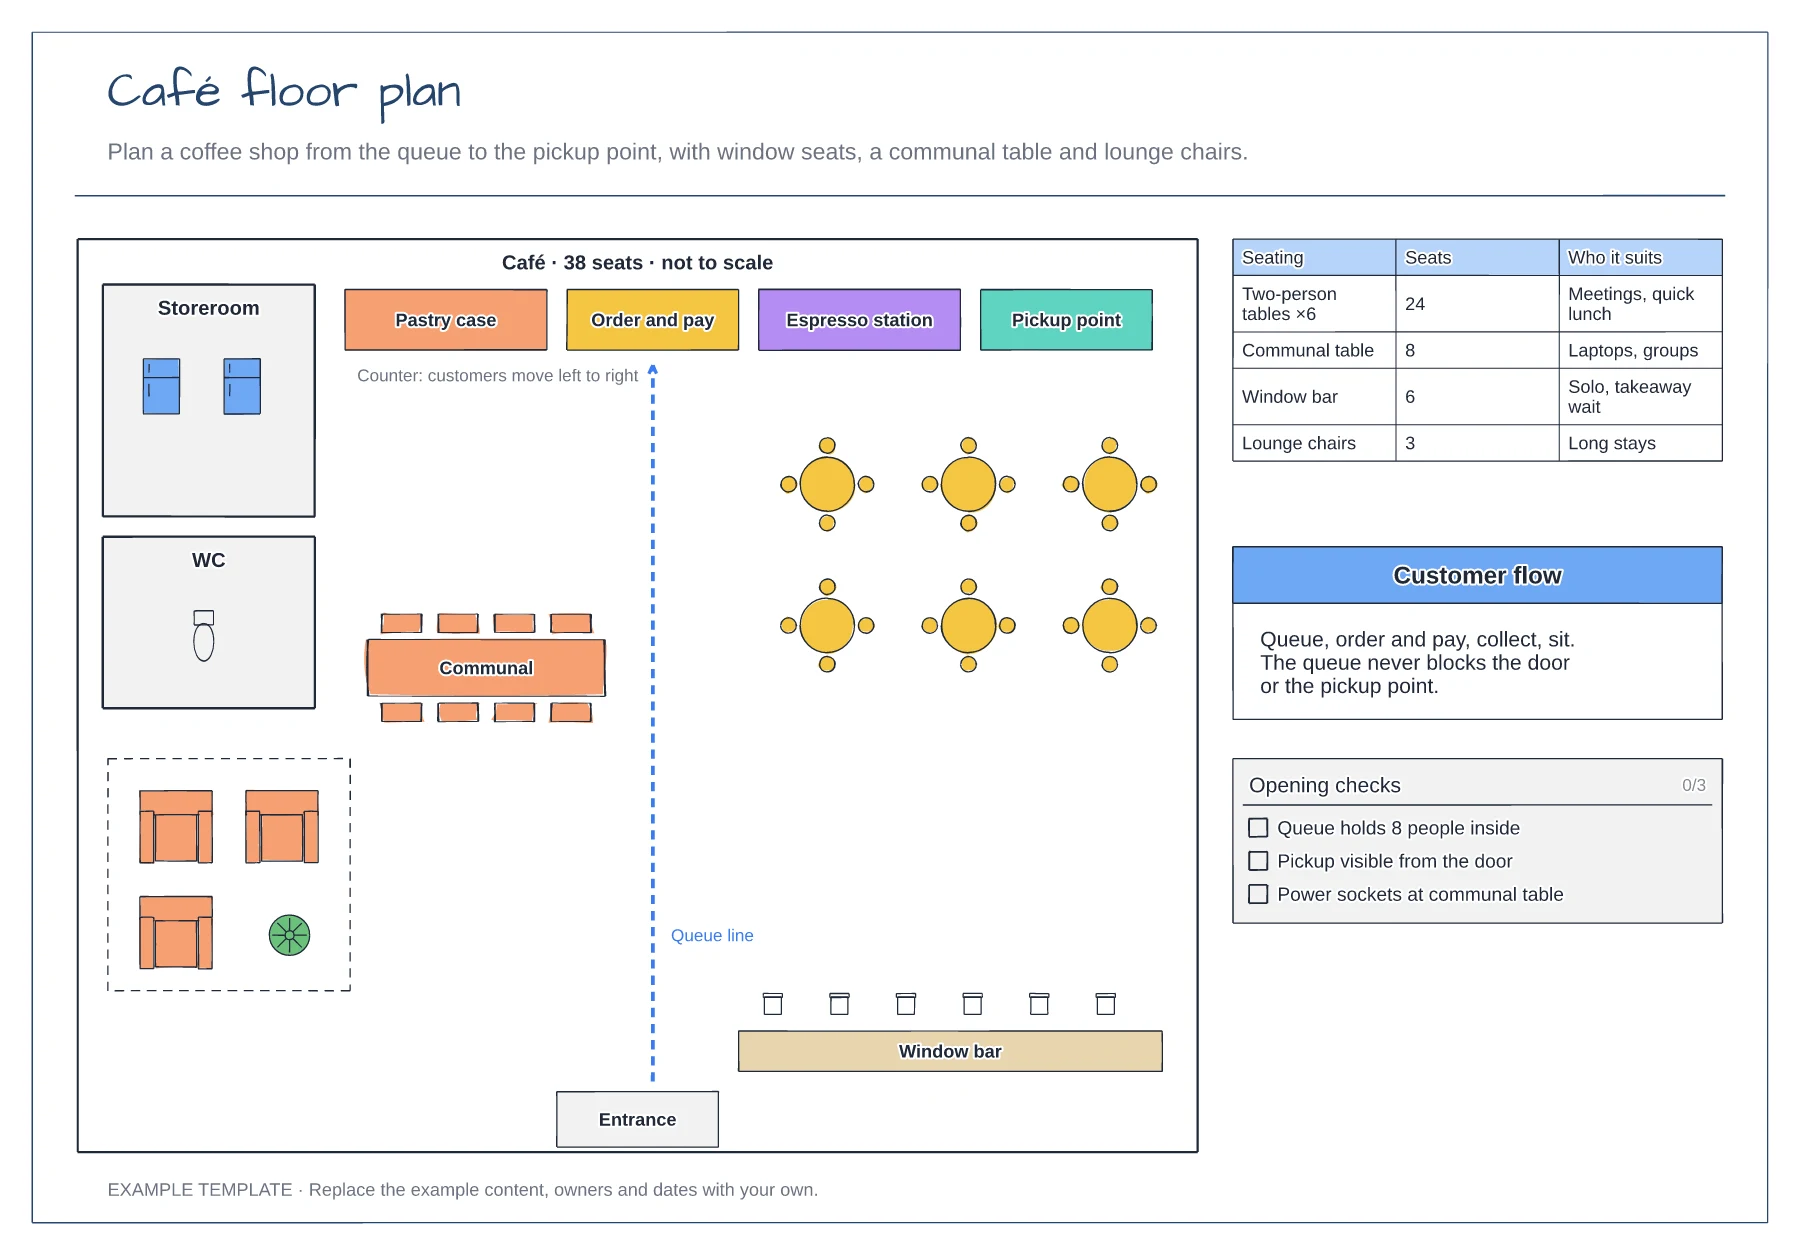
Counter stations in order of service · Queue line from the entrance · Seating mix with a seat count table
Preview and use template →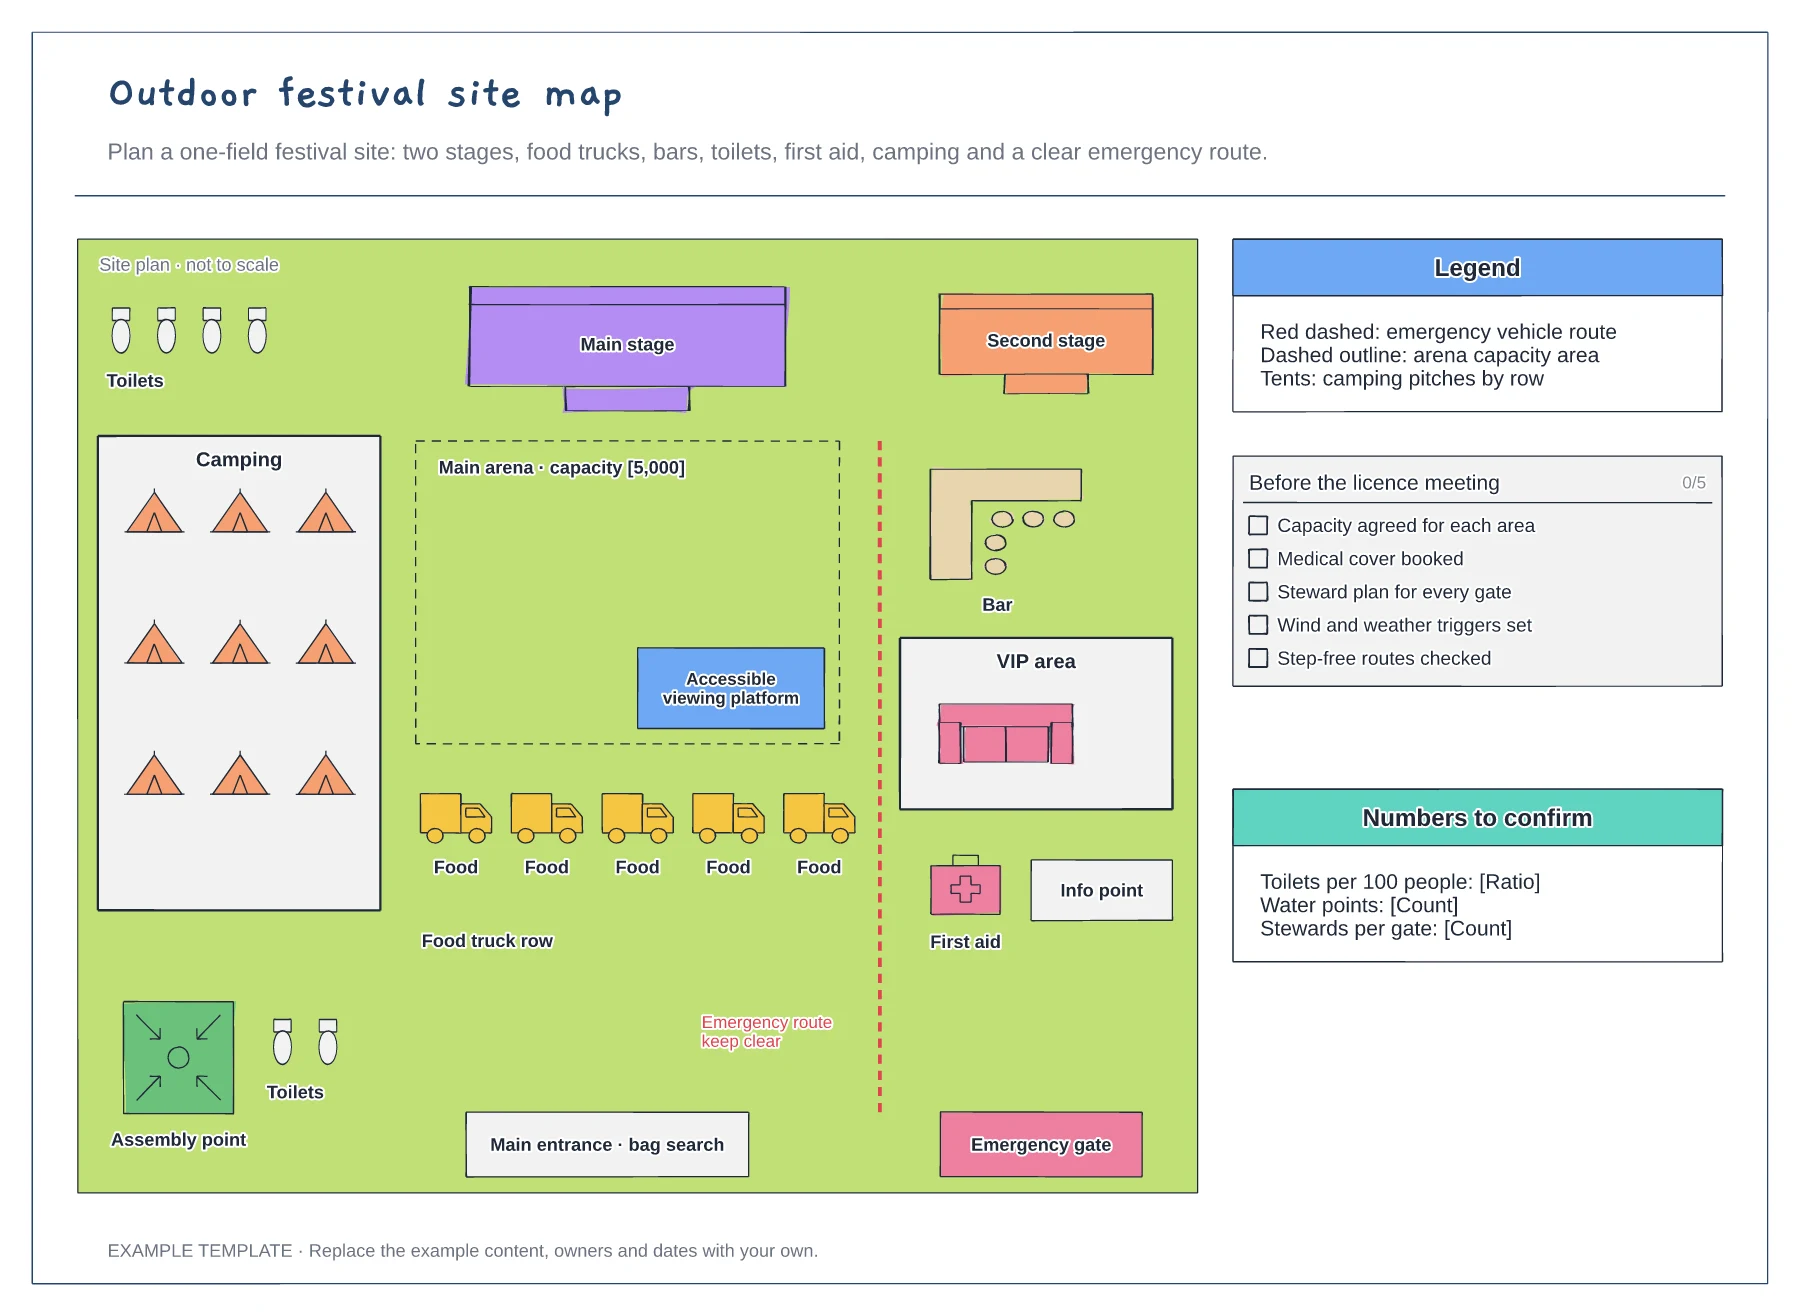
Stages, arena and viewing platform · Food, bars, toilets, first aid and camping · Emergency route, gates and assembly point
Preview and use template →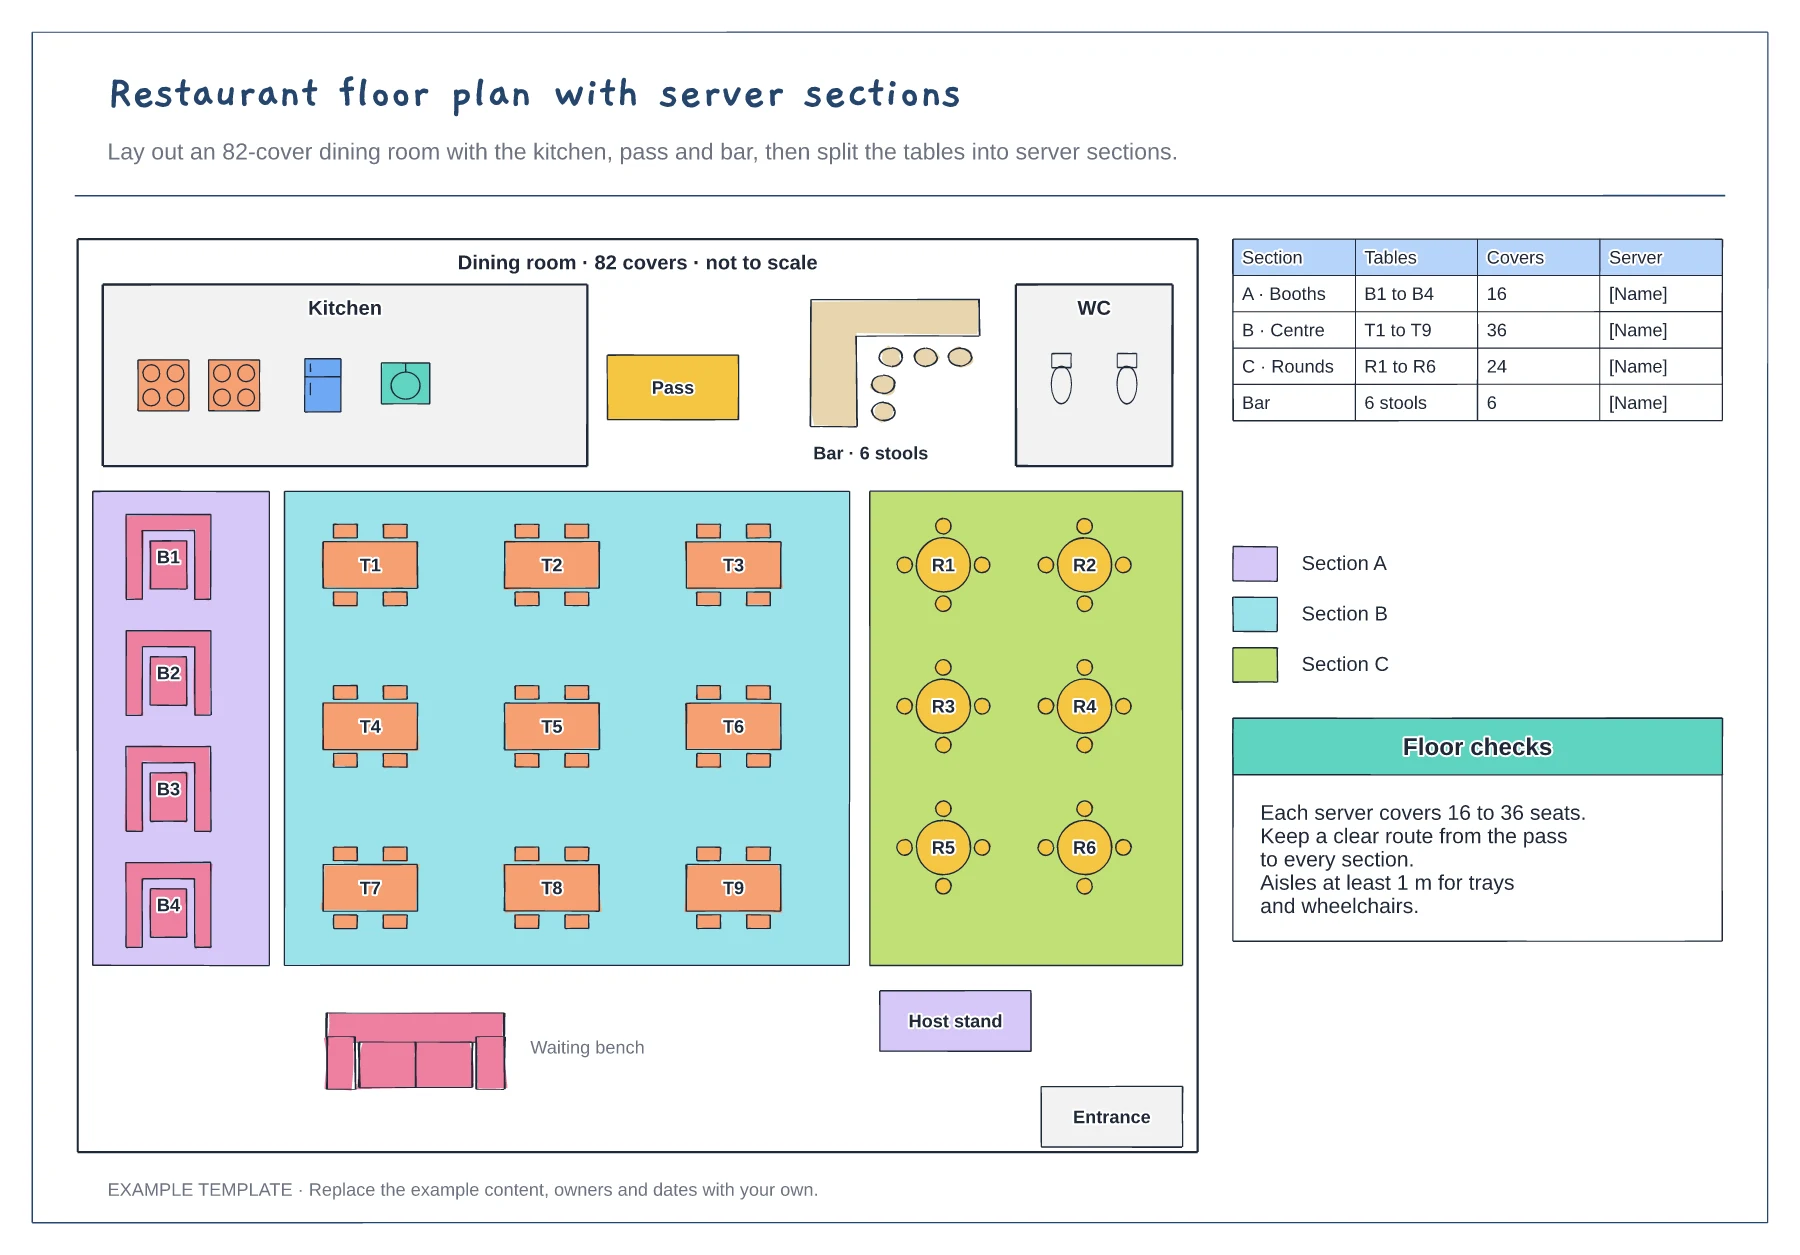
Kitchen, pass, bar and toilets · Booths, four-tops and rounds with numbers · Server sections with cover counts
Preview and use template →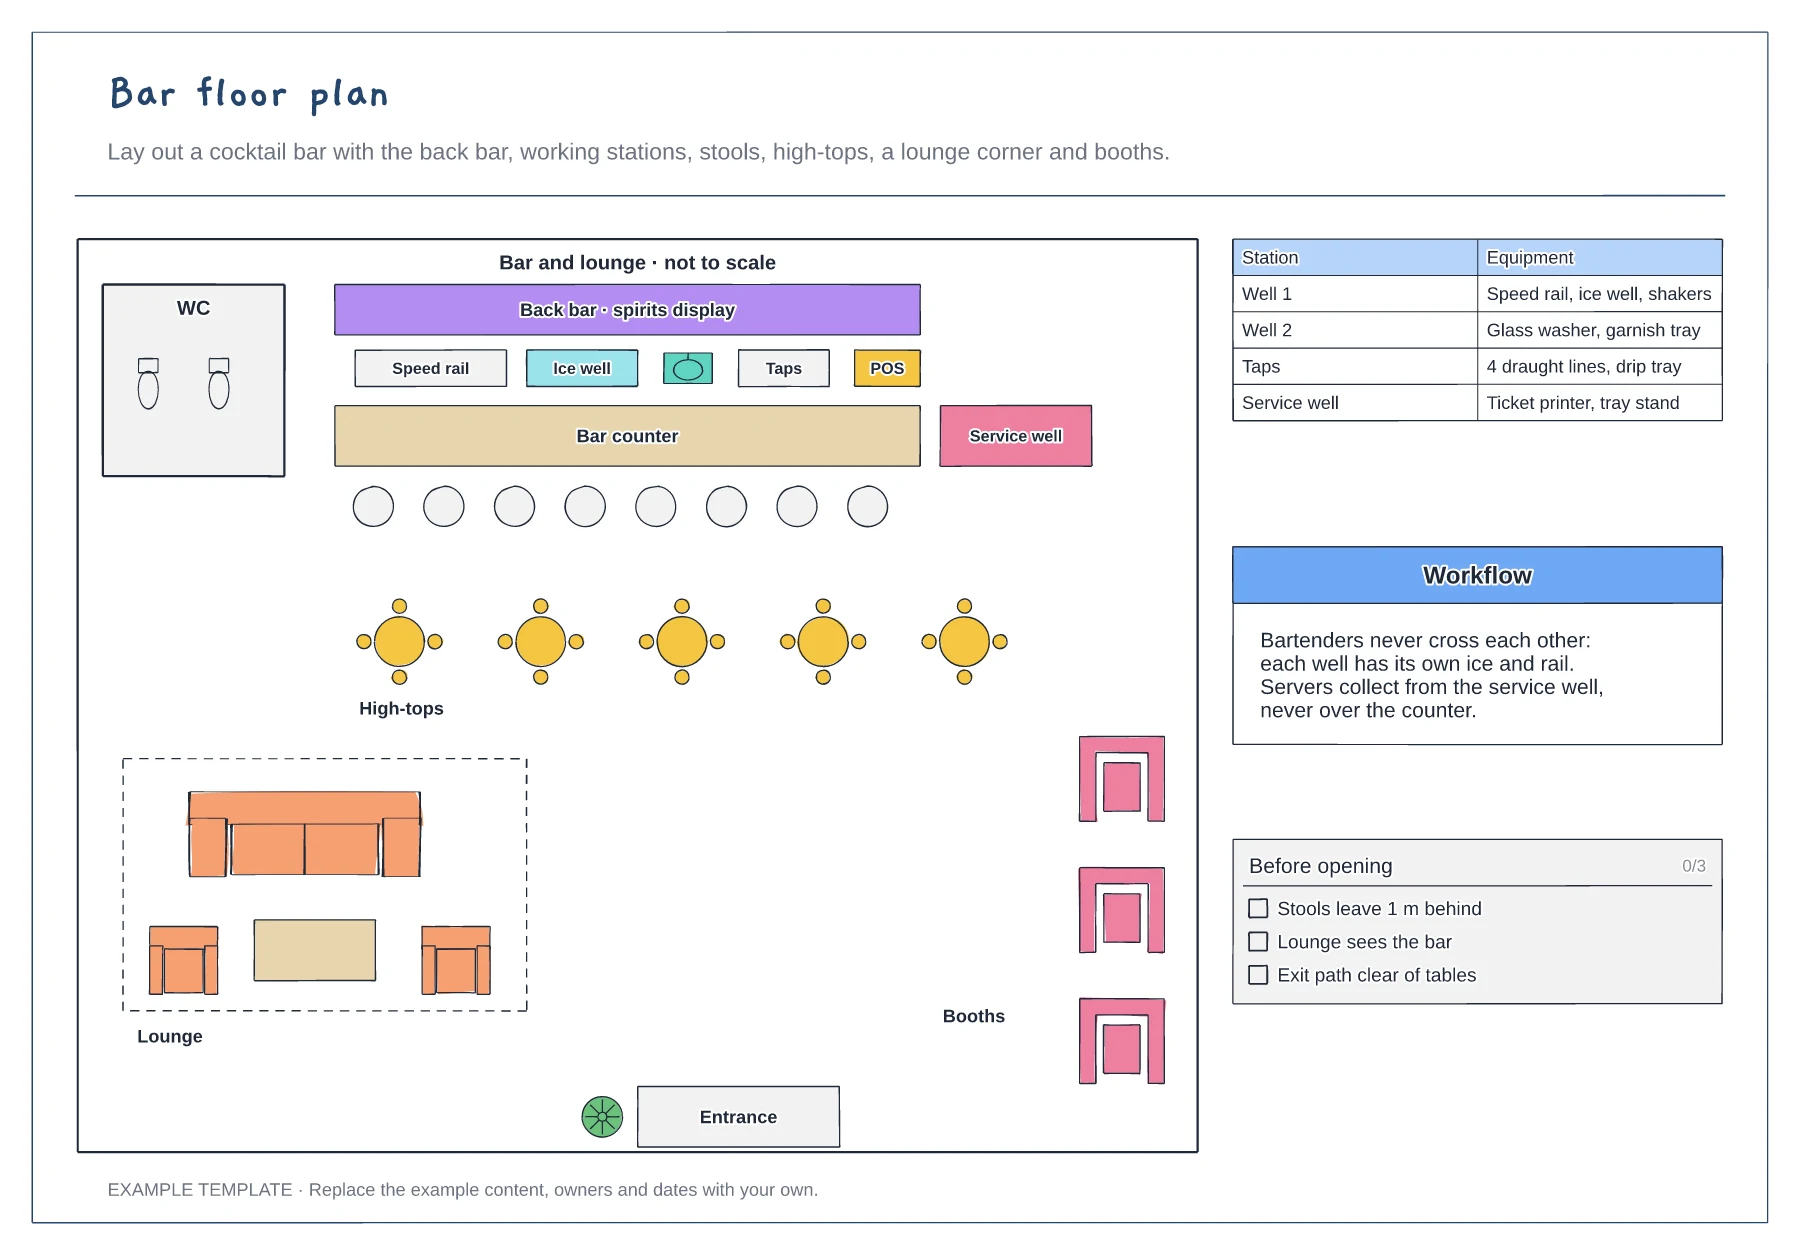
Back bar and working stations · Service well for floor staff · Stools, high-tops, lounge and booths
Preview and use template →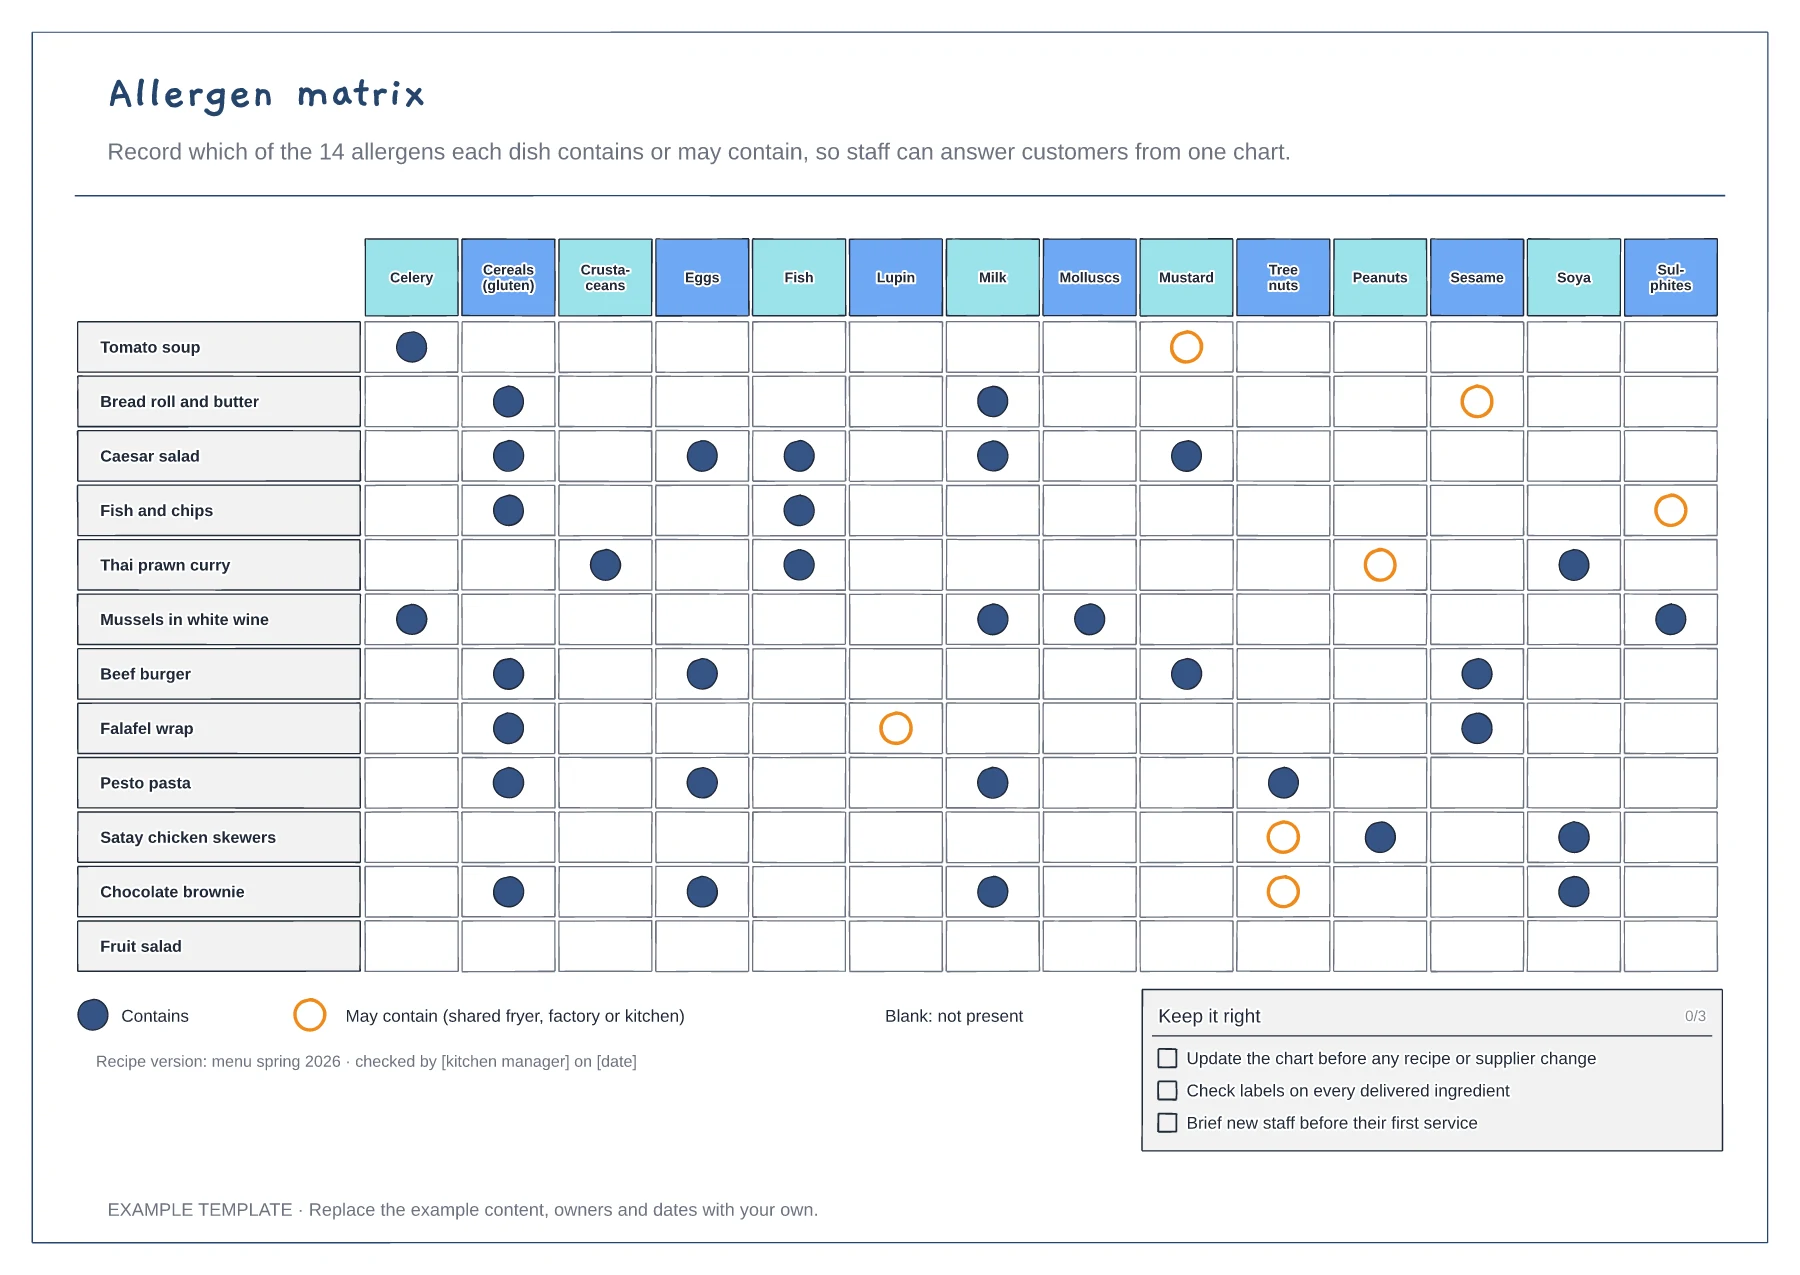
Twelve dishes against the 14 UK allergens · Contains and may contain symbols · Recipe version, sign-off and upkeep checklist
Preview and use template →