Agriculture and food
Farm layout plan template
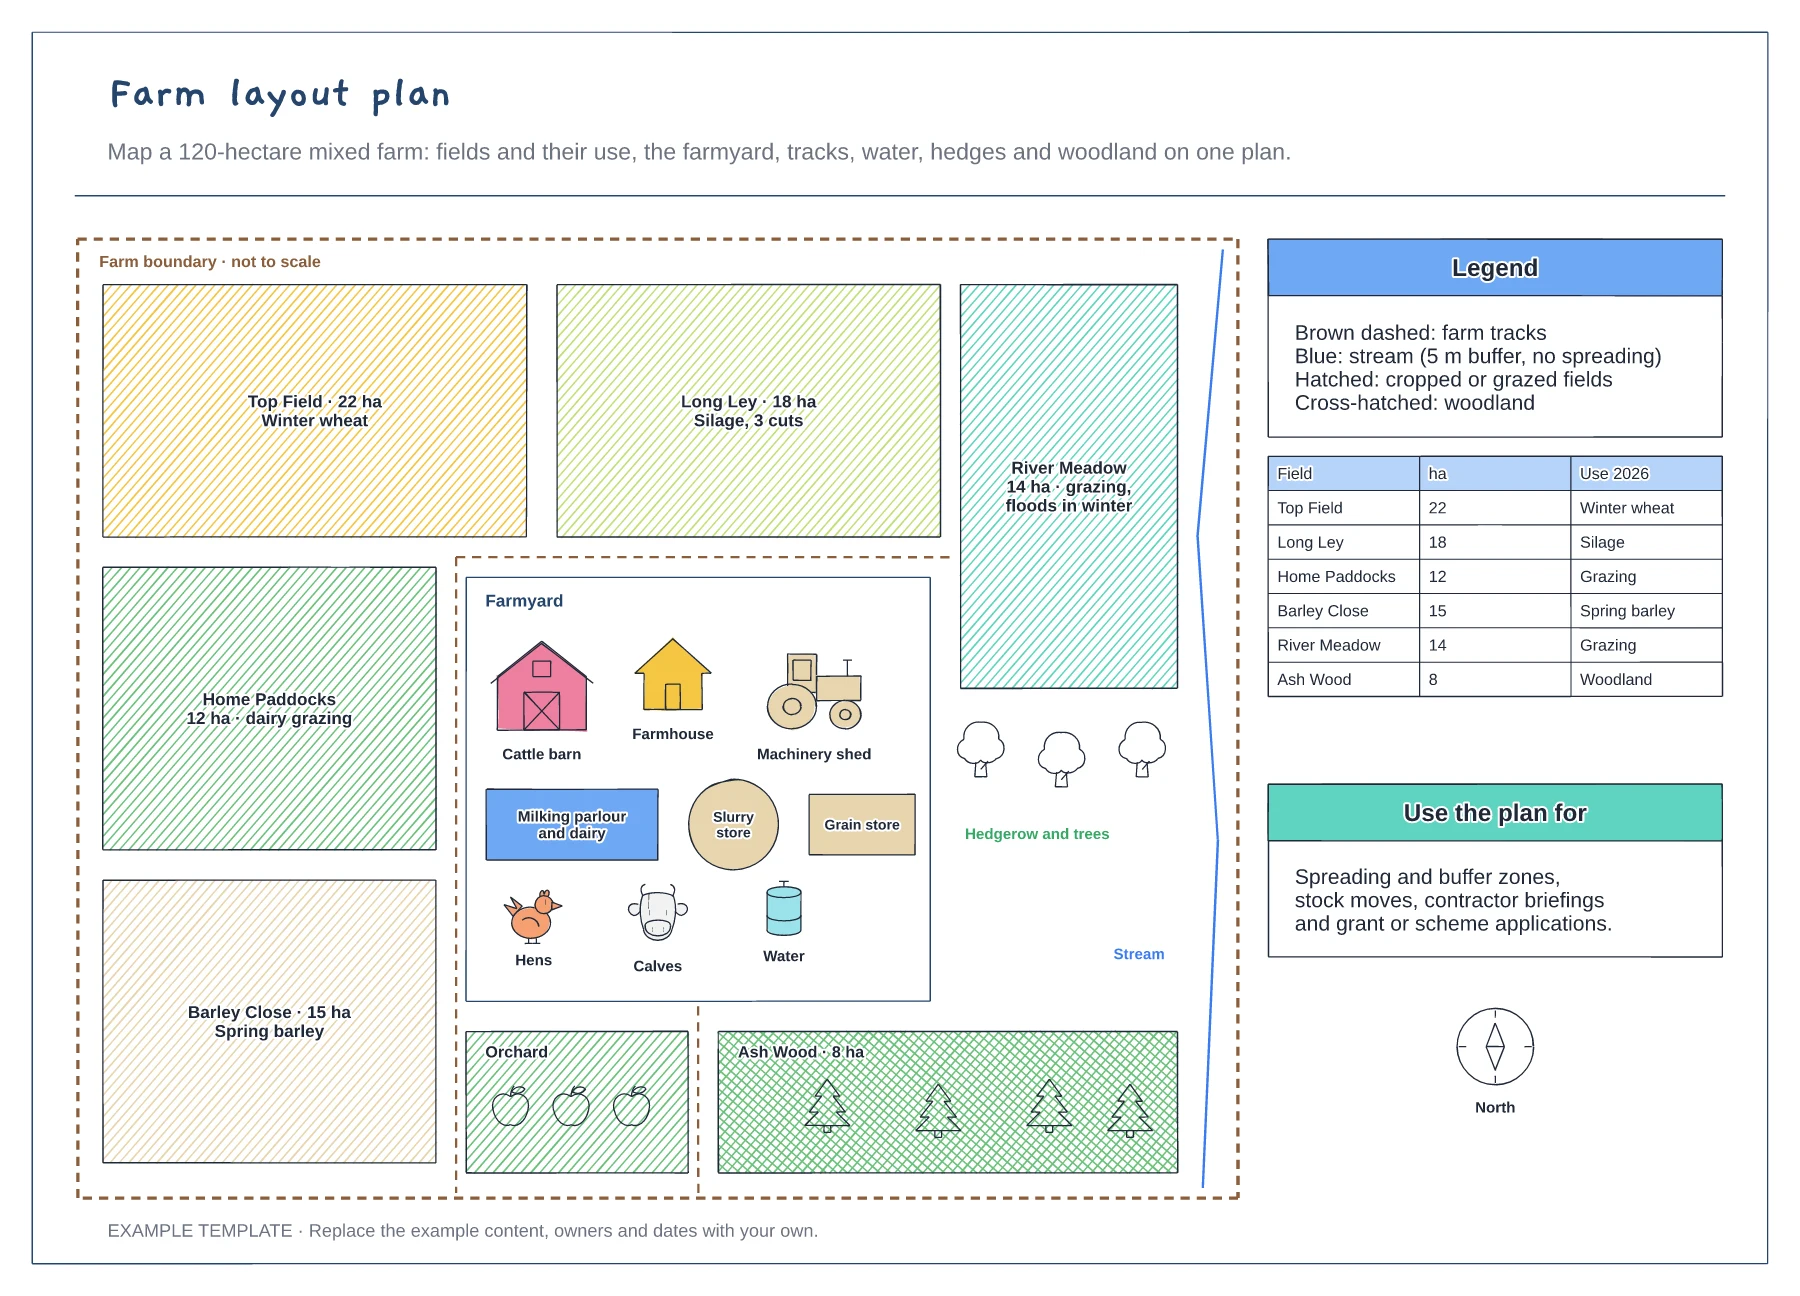
Named fields with area and use · Farmyard with barn, parlour and stores · Tracks, stream buffer, hedges and woodland
Preview and use template →A poultry house layout shows how birds, feed, water and eggs move through the shed. This example plans a free-range laying shed for 4,000 hens with a scratch area, raised slats over the manure belt, feeder chains and nipple drinker lines, a row of group nests feeding an egg belt to the egg room, exhaust fans, pop holes and the range outside, with the key stocking figures underneath.
No account needed · Opens as your own editable page
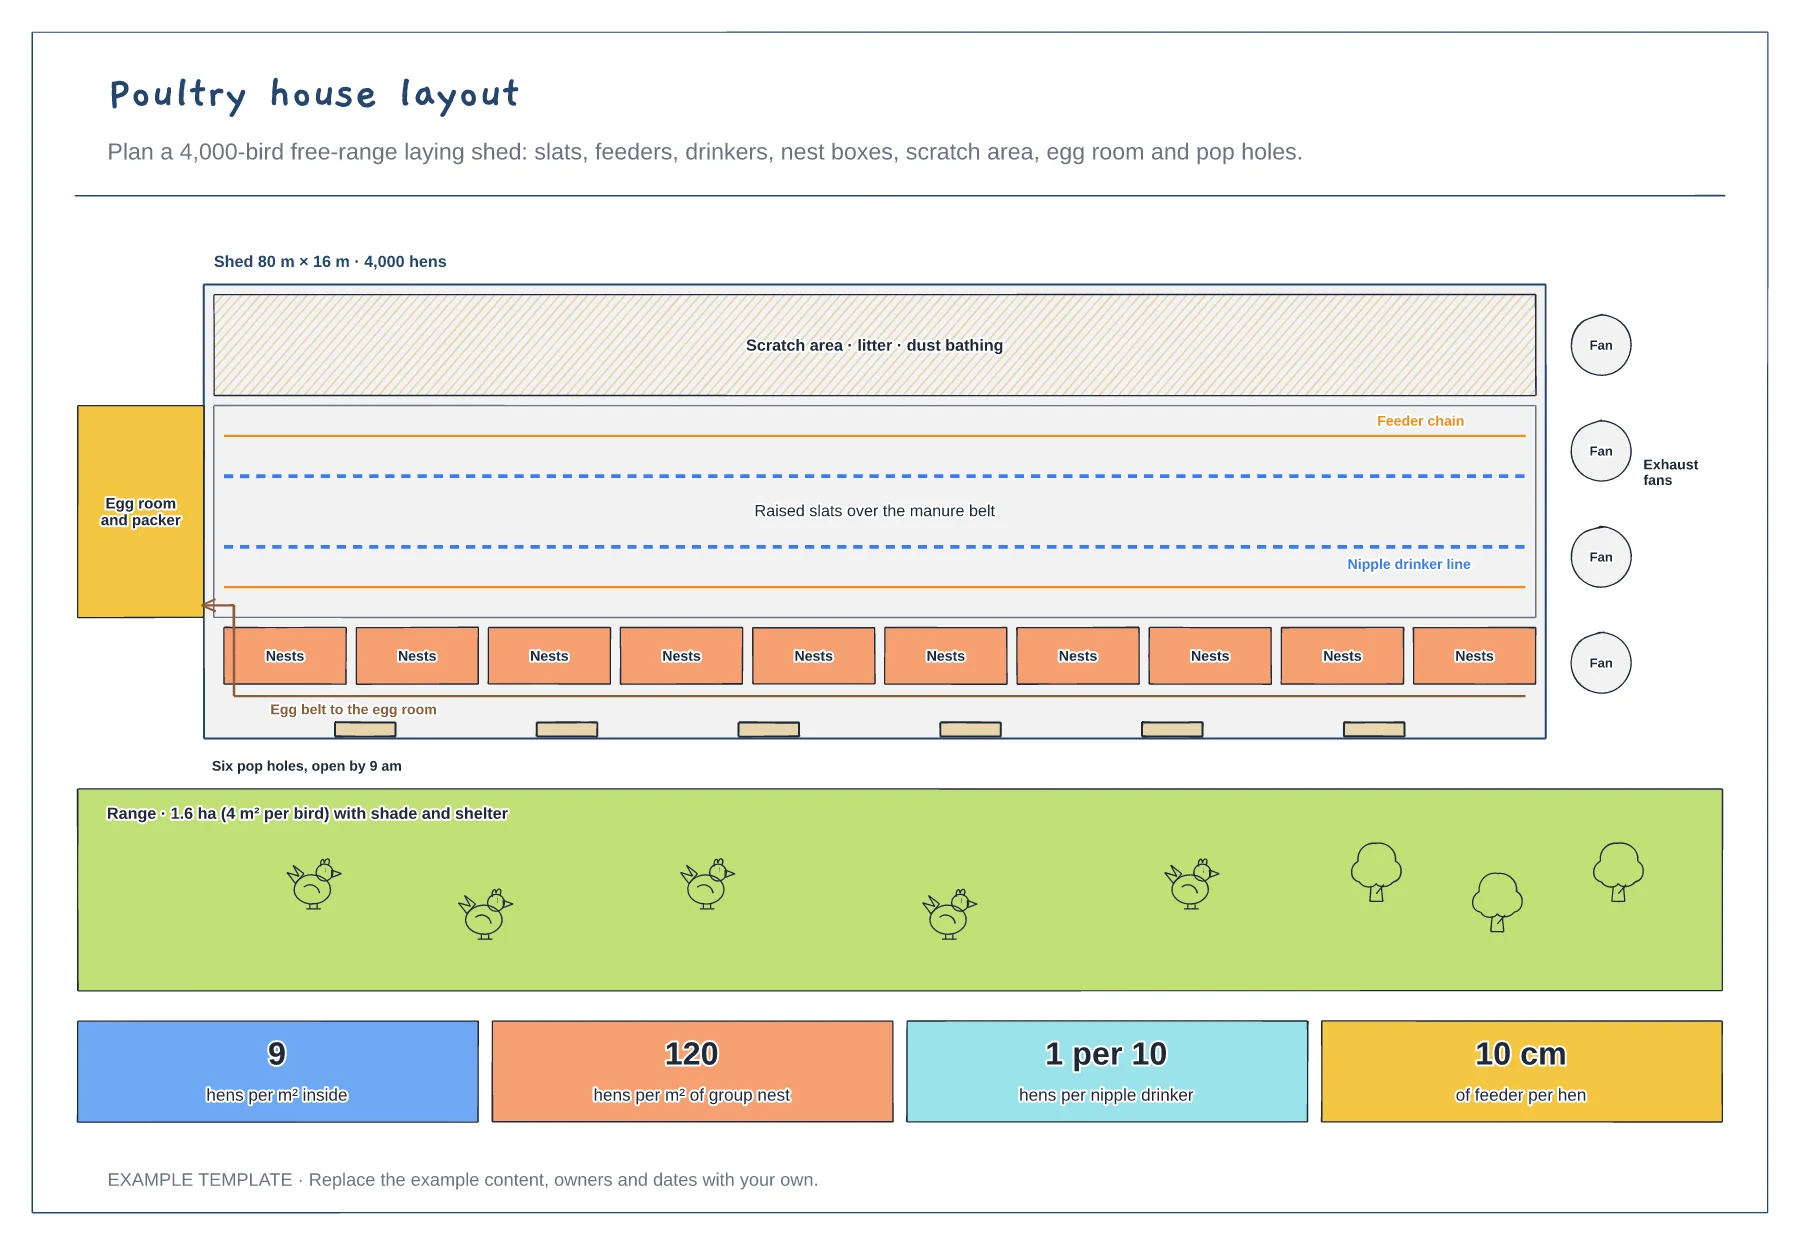
Start with the shed walls and split the floor into scratch area and slatted area. Add the egg room at one end.
Add feeder and drinker lines along the slats and the nest row with its egg belt, so every hen is close to feed, water and a nest.
Place fans and inlets, then the pop holes and range with shade and shelter to draw hens outside.
Yes. Resize the shed, then reduce the number of nest boxes, drinkers and pop holes. The four figures along the bottom help you check the space per bird.
No. Open the template and edit it in your browser. Your work saves on this device. An account is optional if you want to sync your workspace.
Yes. Use Export in the editor to save a PNG, SVG or PDF, or download an editable .epicdraw backup.
Named fields with area and use · Farmyard with barn, parlour and stores · Tracks, stream buffer, hedges and woodland
Preview and use template →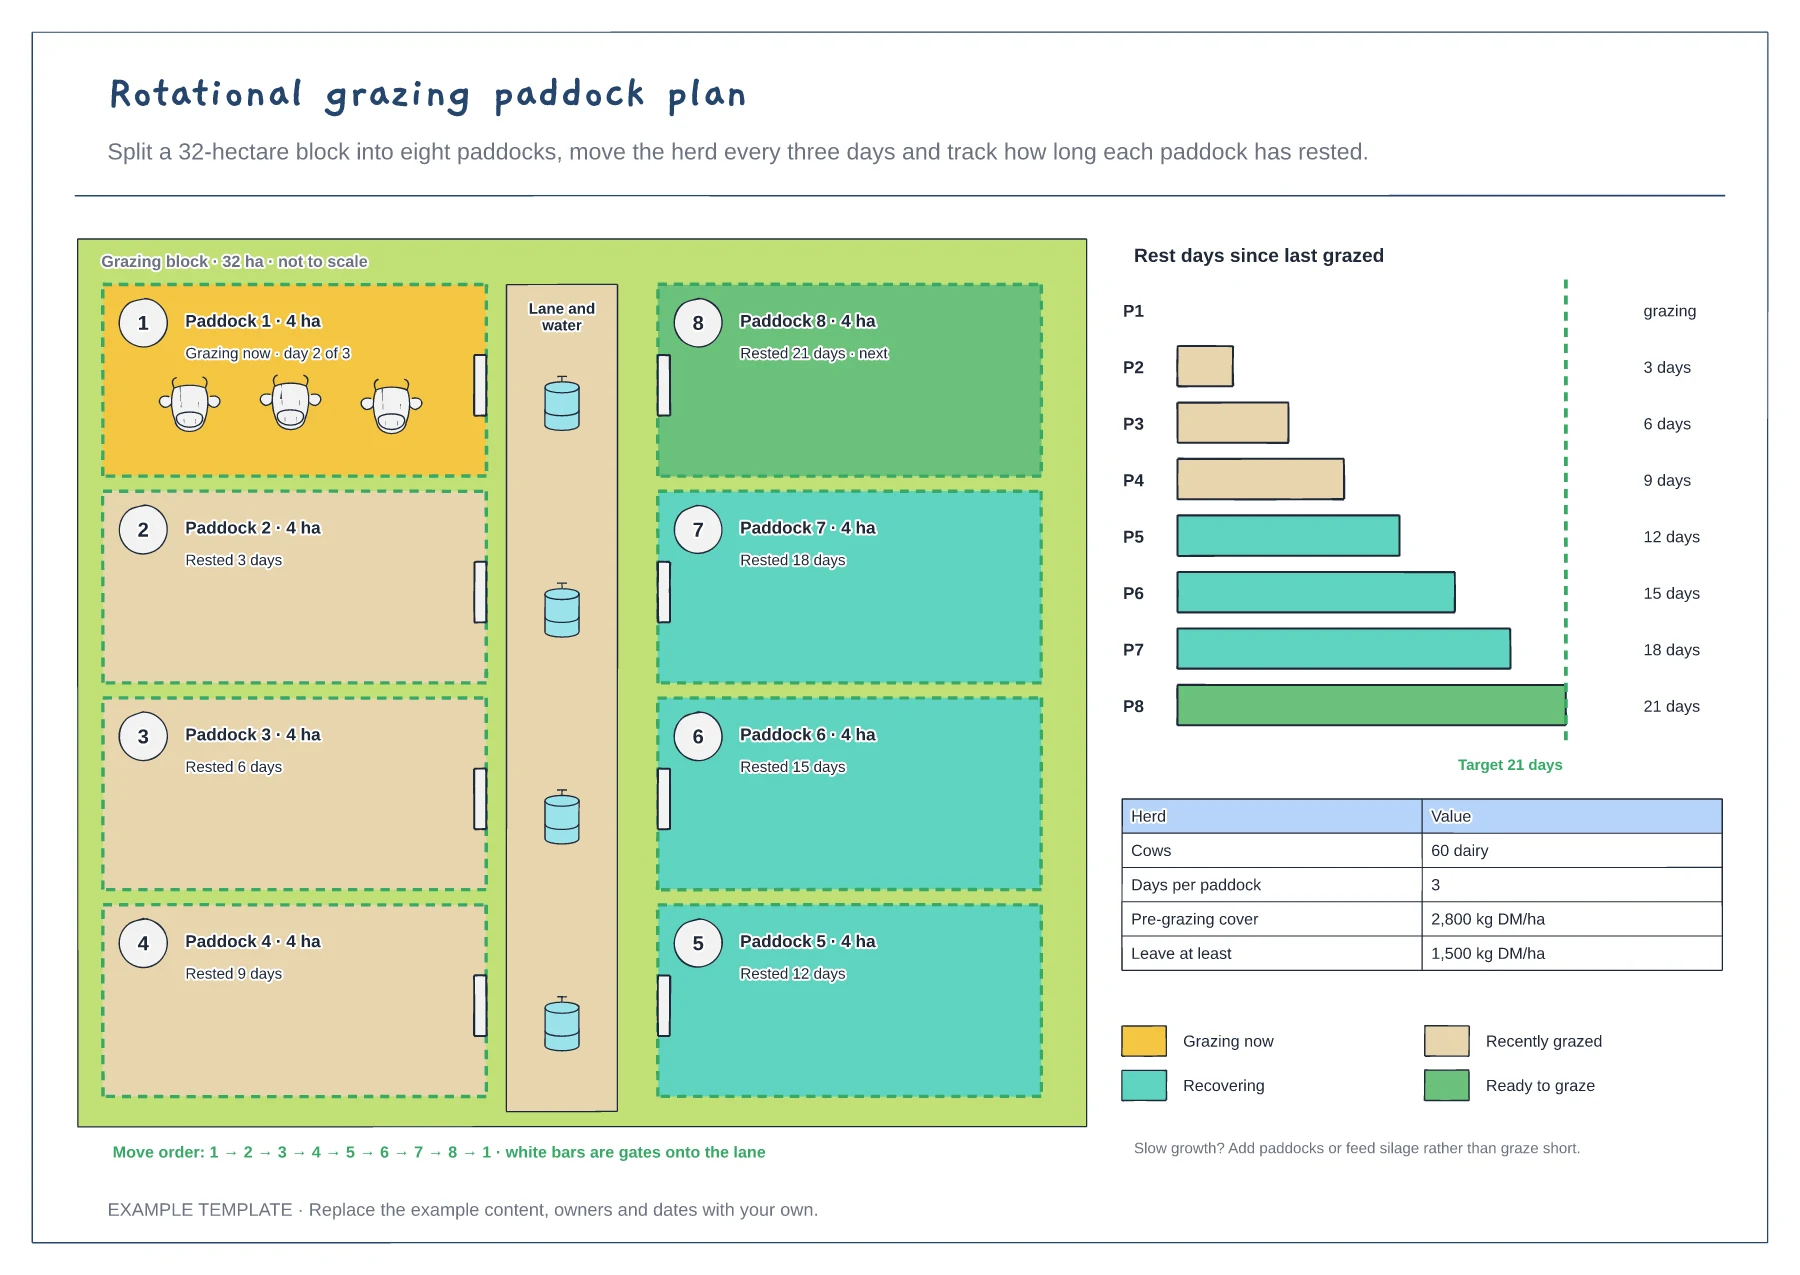
Eight paddocks off a lane with water and gates · Move order and paddock state colours · Rest days against a target and grass covers
Preview and use template →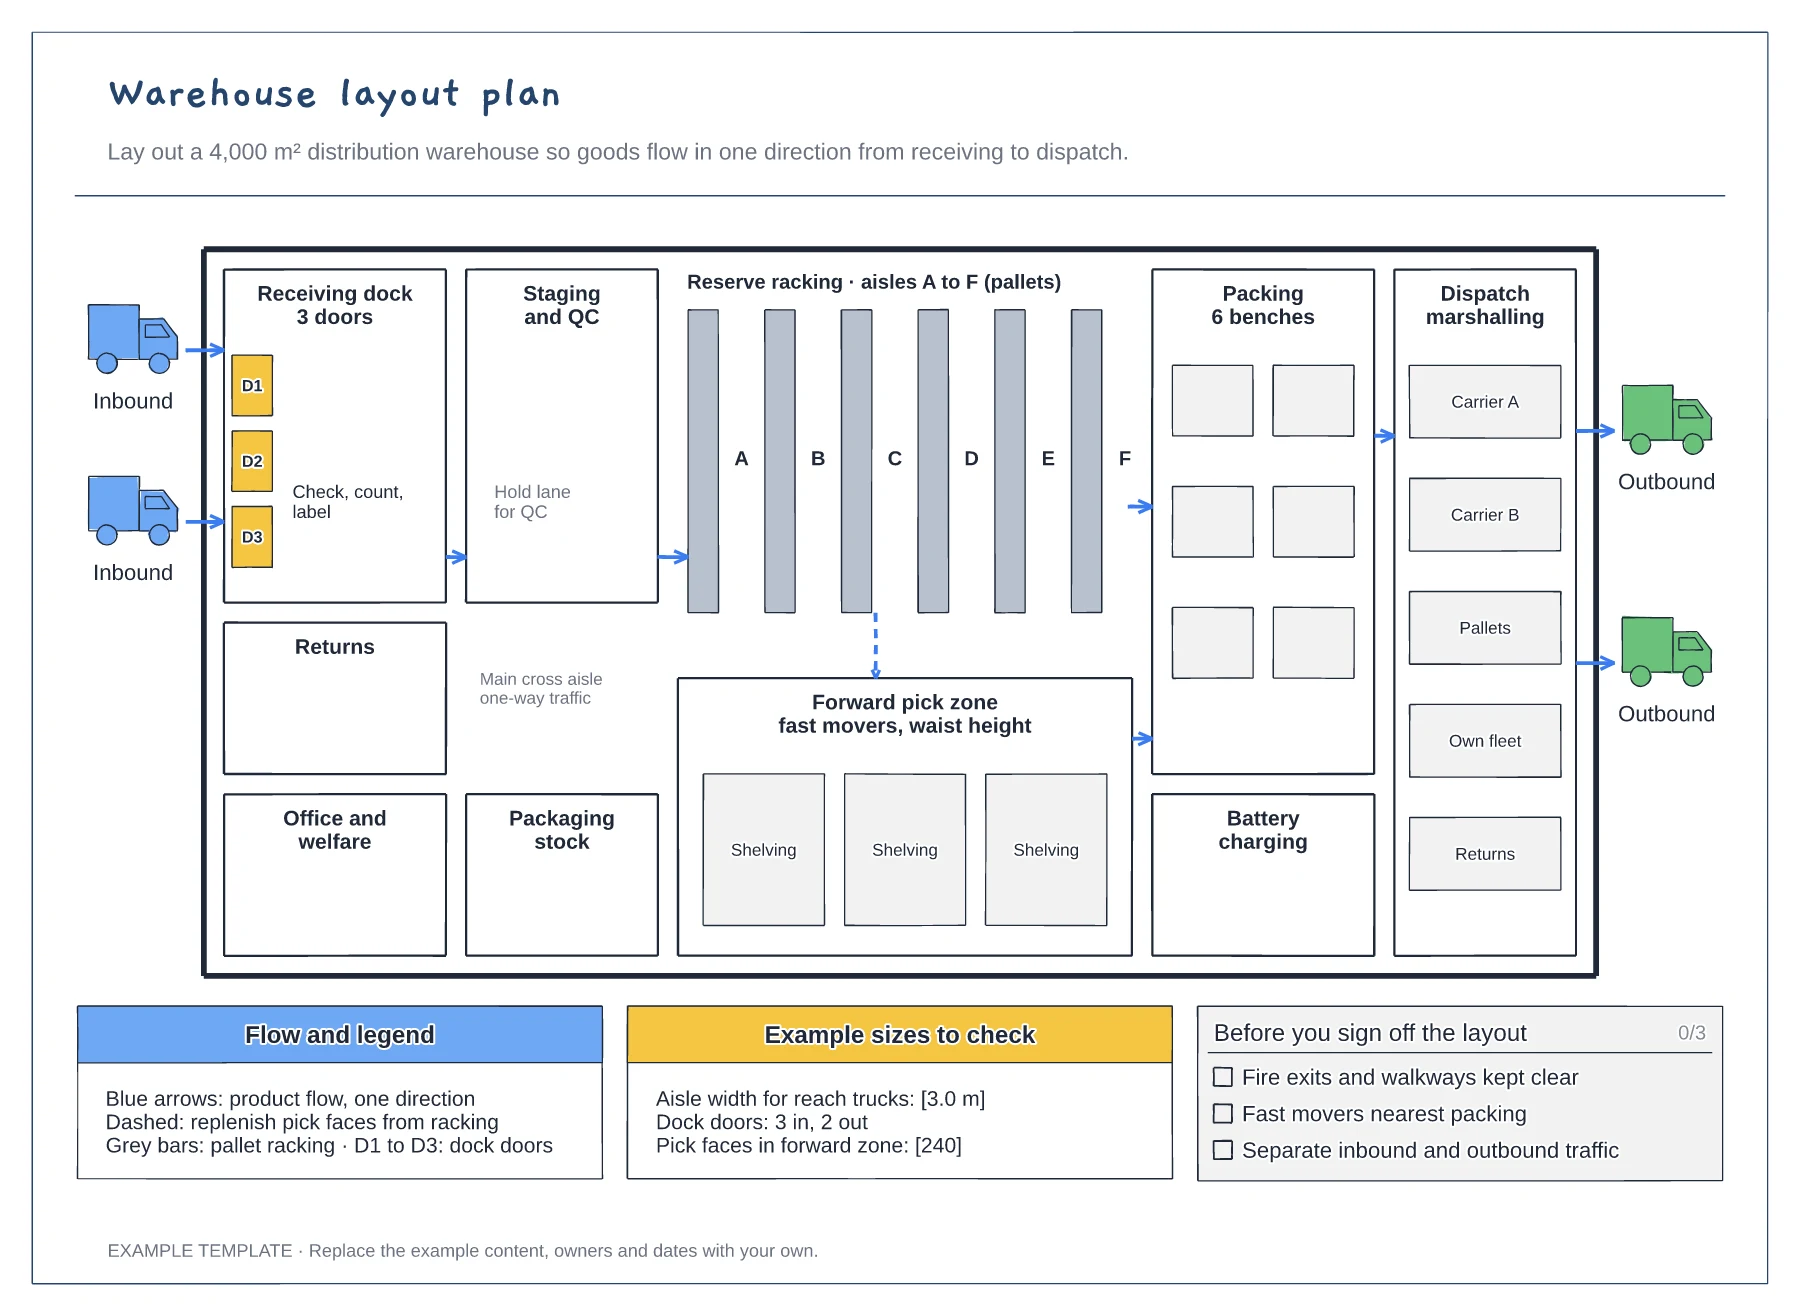
Floor plan with docks, racking and work areas · Flow arrows and a replenishment route · Size checks and a sign-off checklist
Preview and use template →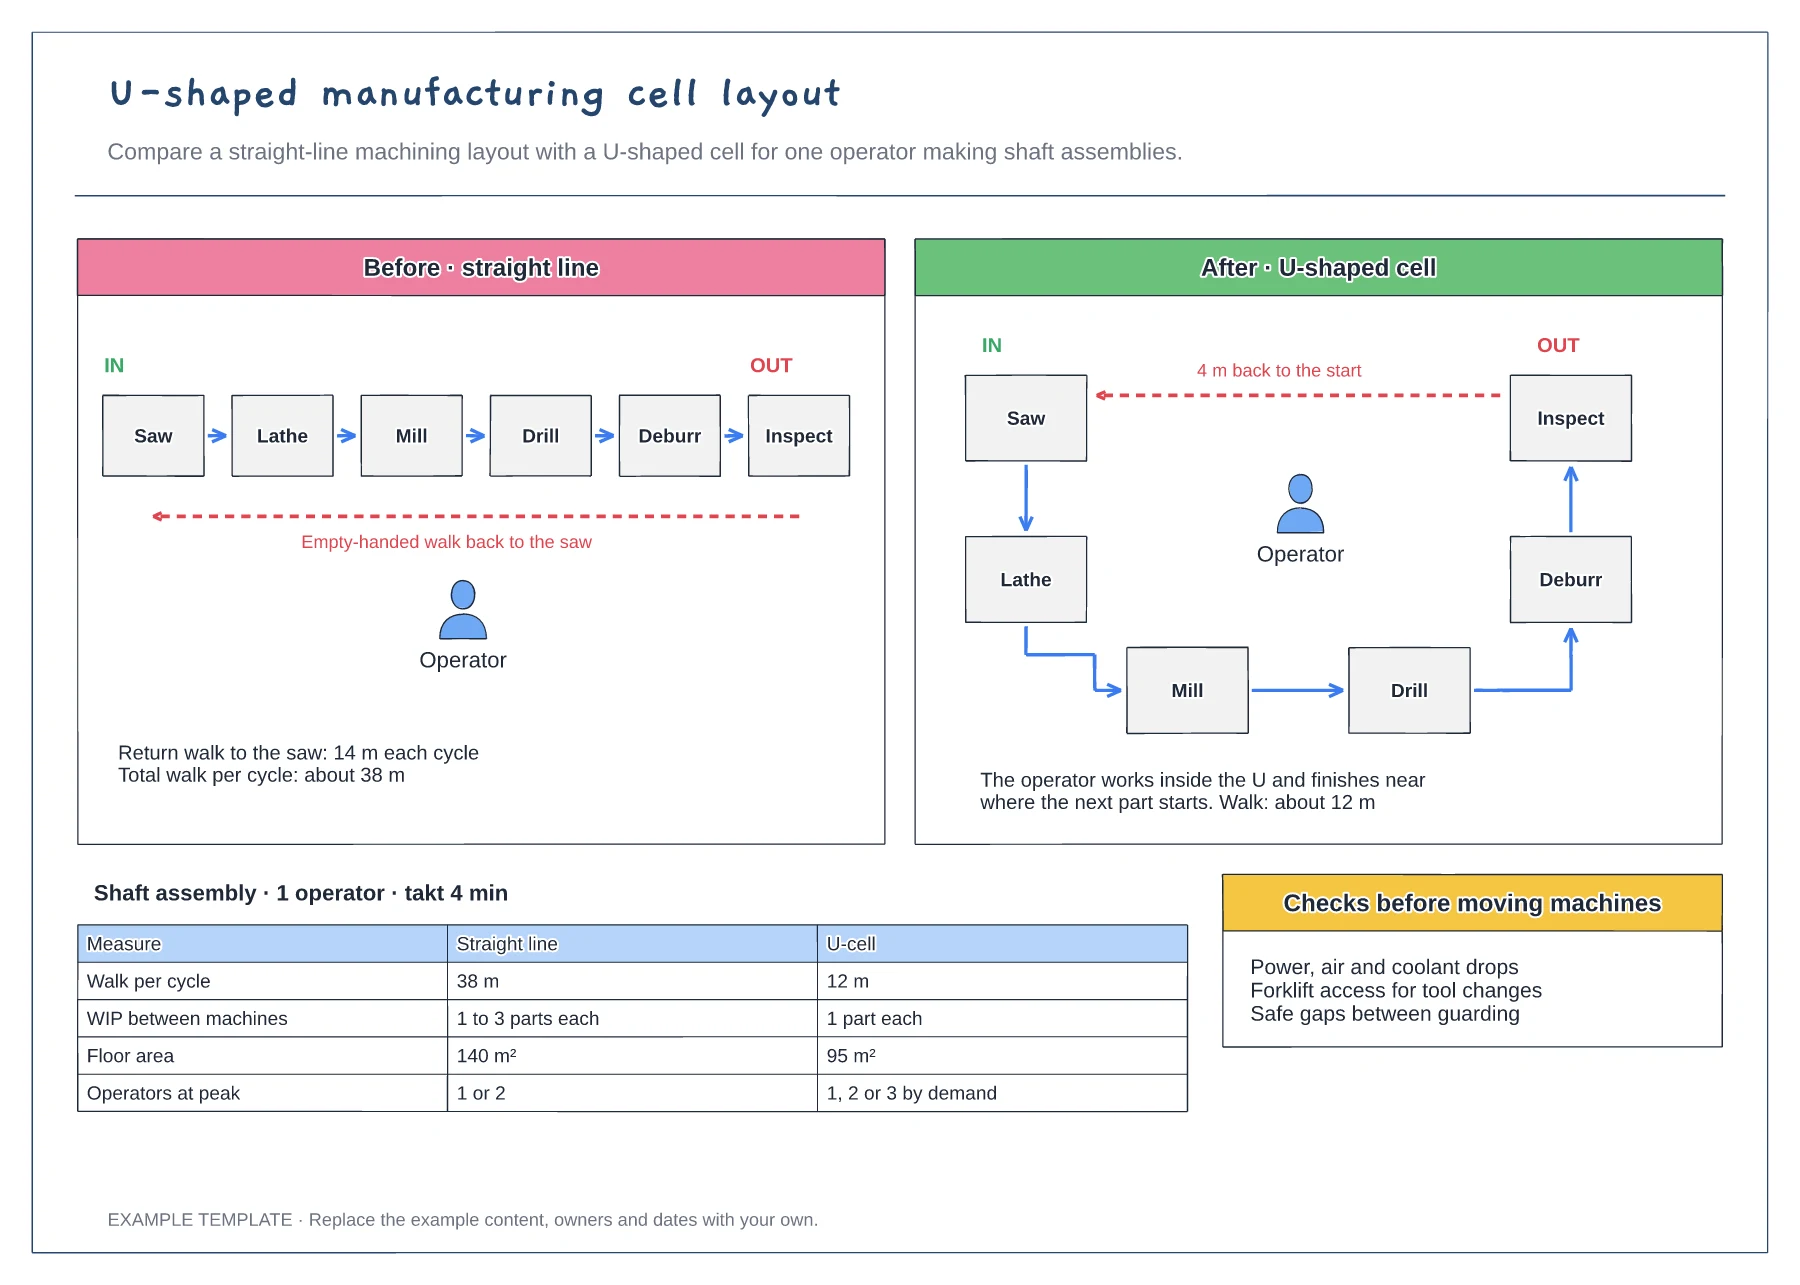
Before and after floor layouts · Operator walk routes and in and out points · Comparison table and pre-move checks
Preview and use template →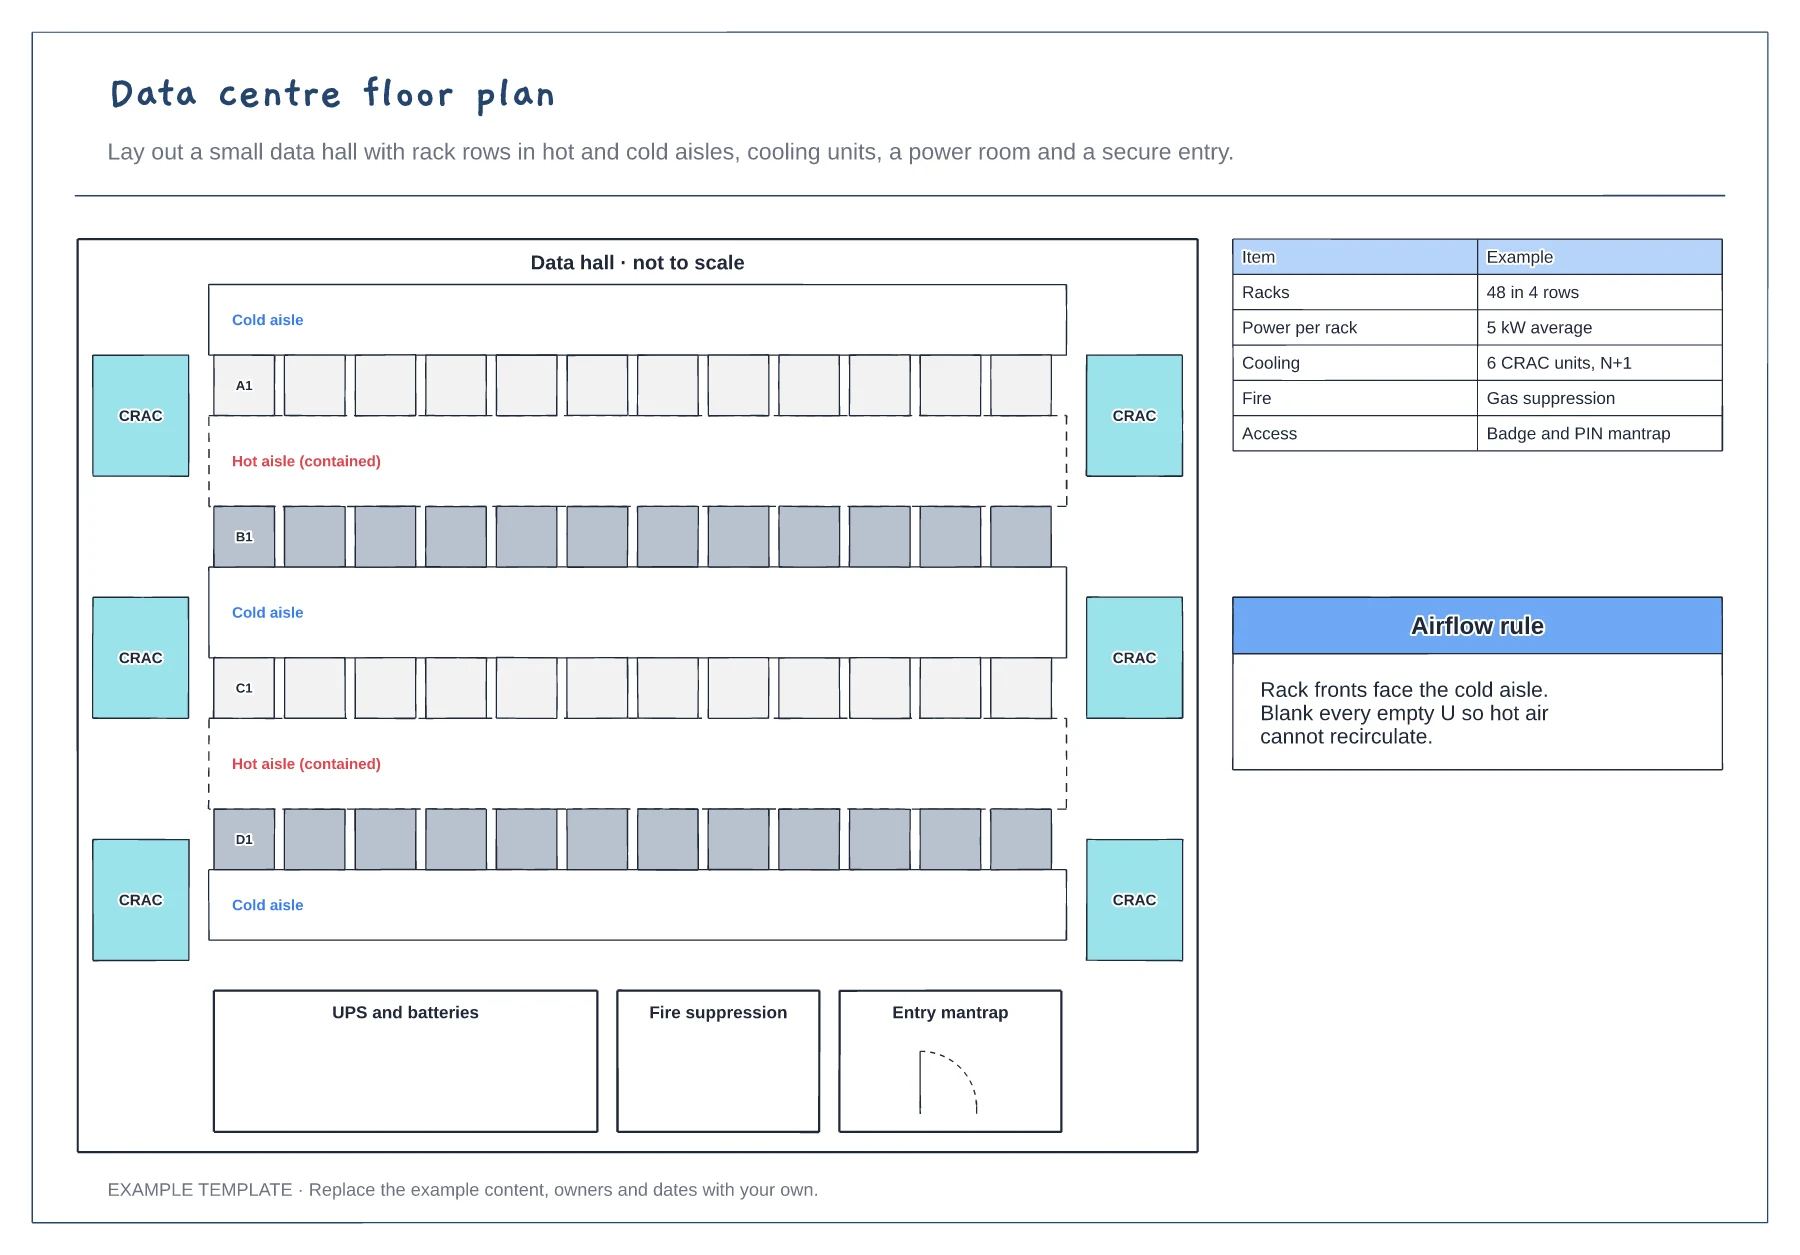
Rack rows in hot and cold aisles · Cooling units, UPS room and fire suppression · Secure entry and key figures
Preview and use template →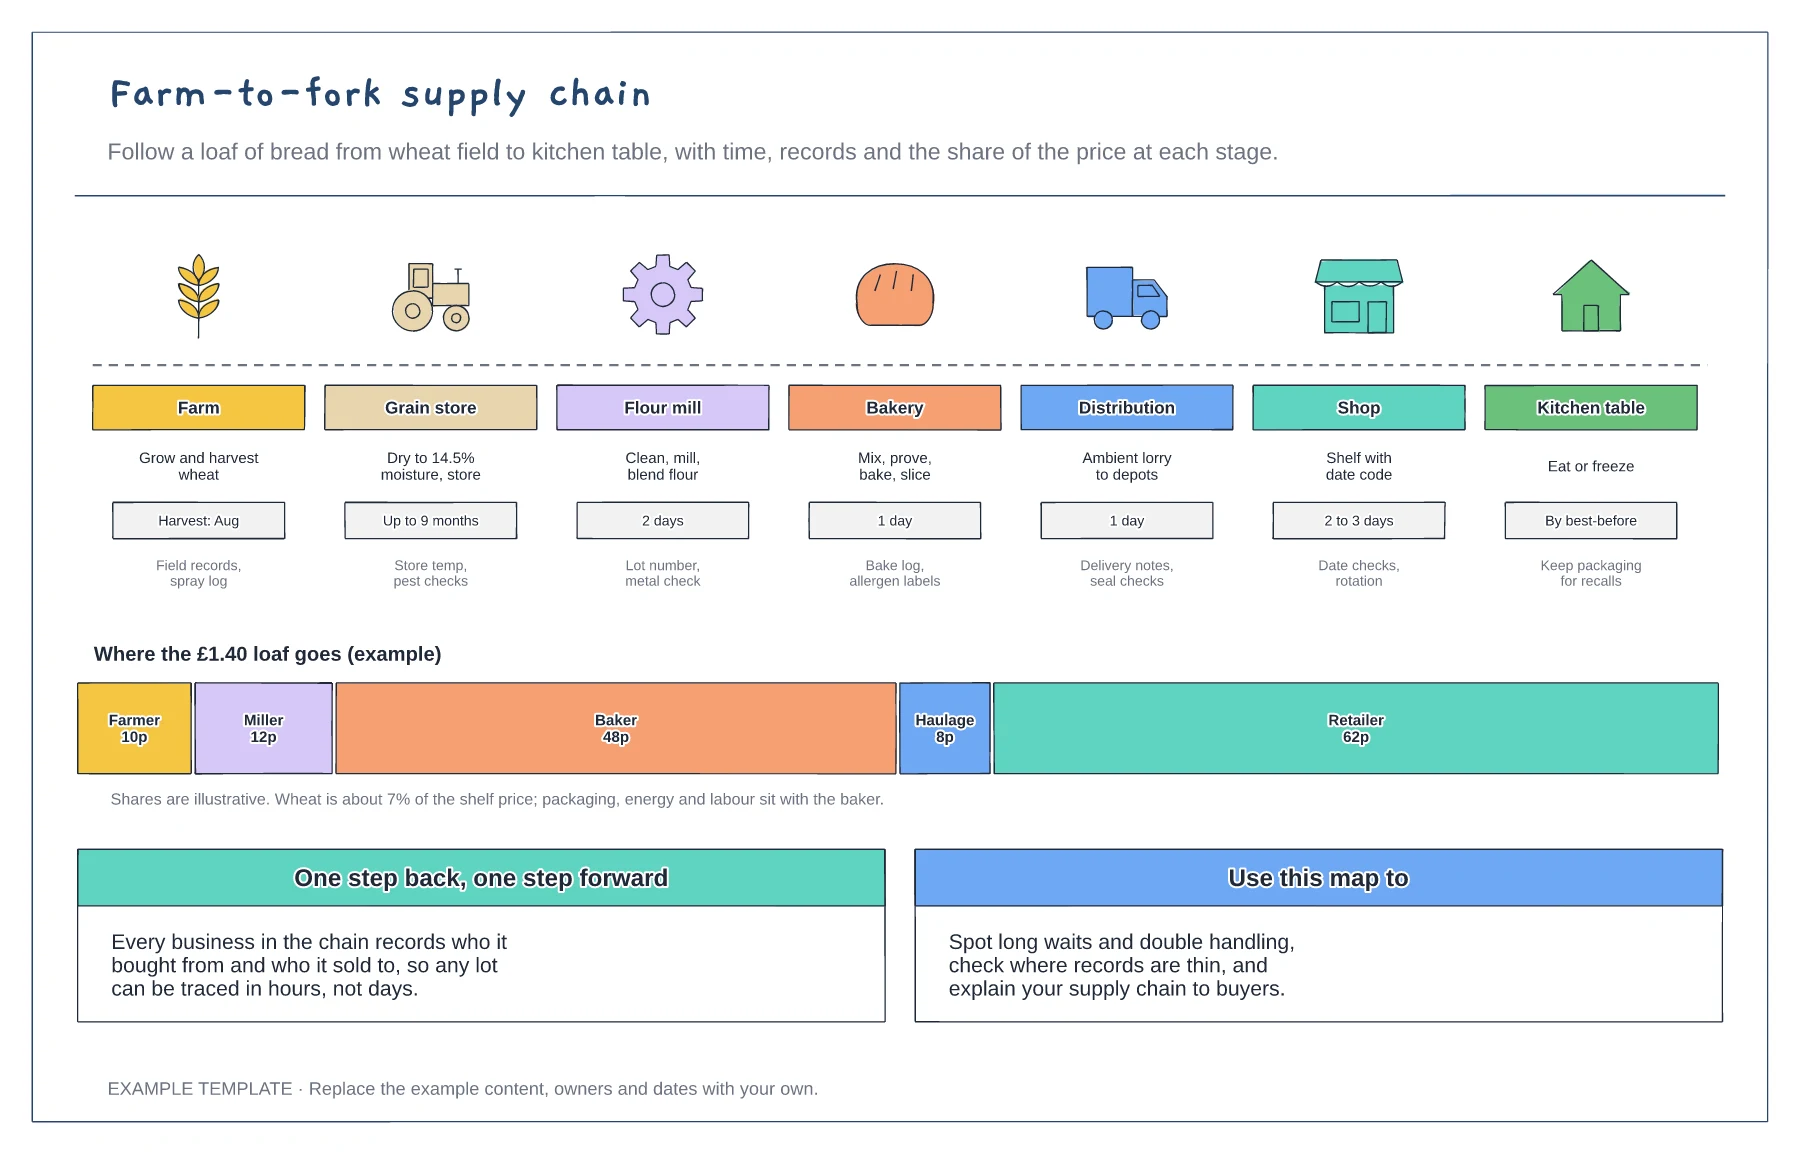
Seven stages from field to kitchen table · Time and traceability records at each stage · A price bar showing who earns what
Preview and use template →